The sale price and sold-to-list ratio for this home are members-only under Alberta VOW rules.
Takes 10 seconds · no spam · board rules require a free account
2
Bedrooms
1
Bathrooms
826
Sq ft
1982
Year built
$1,968
Property tax (2025)
$525
Condo / HOA fee /mo
CalgaryListings Insight Set in Cliff Bungalow, 103, 545 18 Avenue SW is a 2-bedroom home built in 1982, offering 1 bathroom and 826 sq ft of living space above grade. Standout details include laminate flooring. Condo fees are approximately $525/month, including heat, water, and parking. Before writing, ask about condo fees, reserve fund health, bylaws, insurance deductibles, and building history. If rental income is part of the plan, verify suite legality, permits, insurance, lender treatment, and current lease details before removing conditions. This sale can help you understand current pricing in the area. Ask us how it compares with nearby active and recently sold homes. MLS® A2267874.
Thinking of selling nearby?
This property sold in Cliff Bungalow. Find out what your home could be worth in today’s market — no obligation.
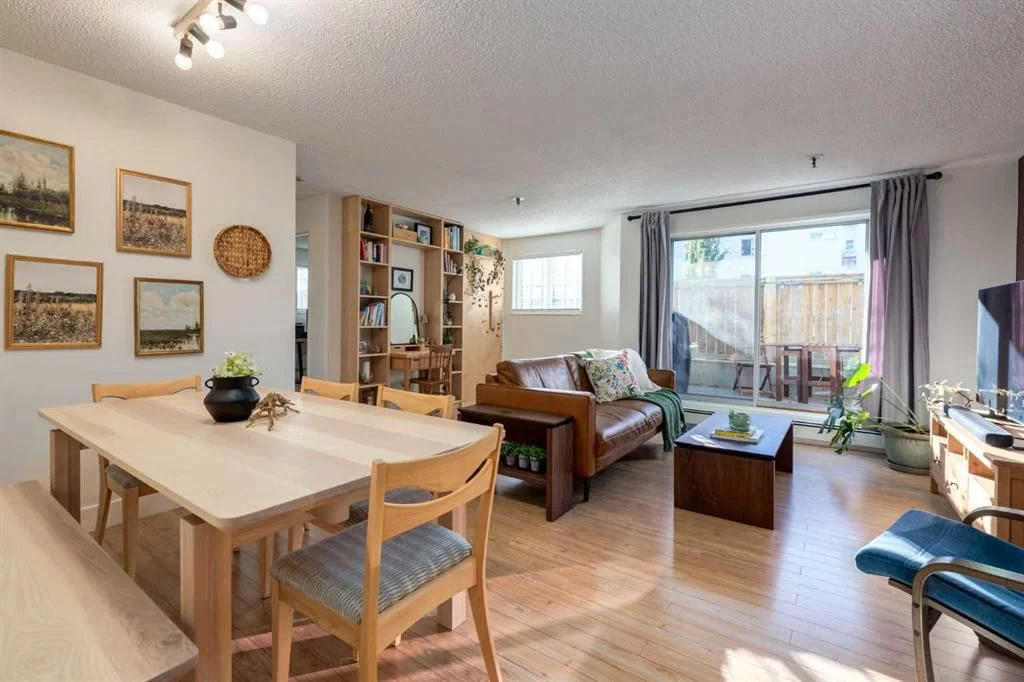
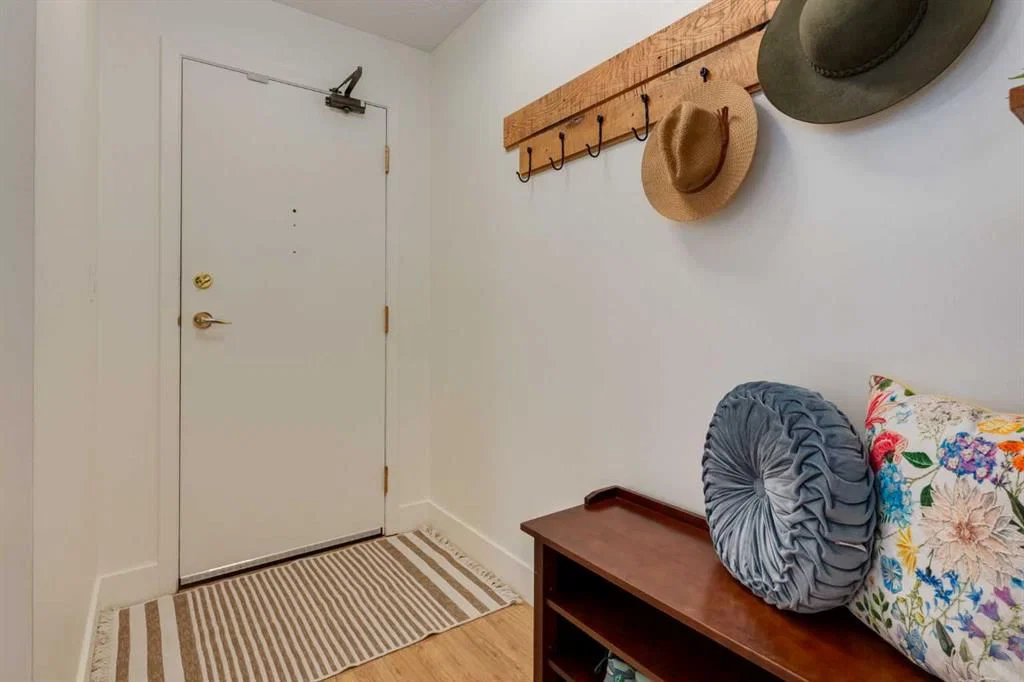
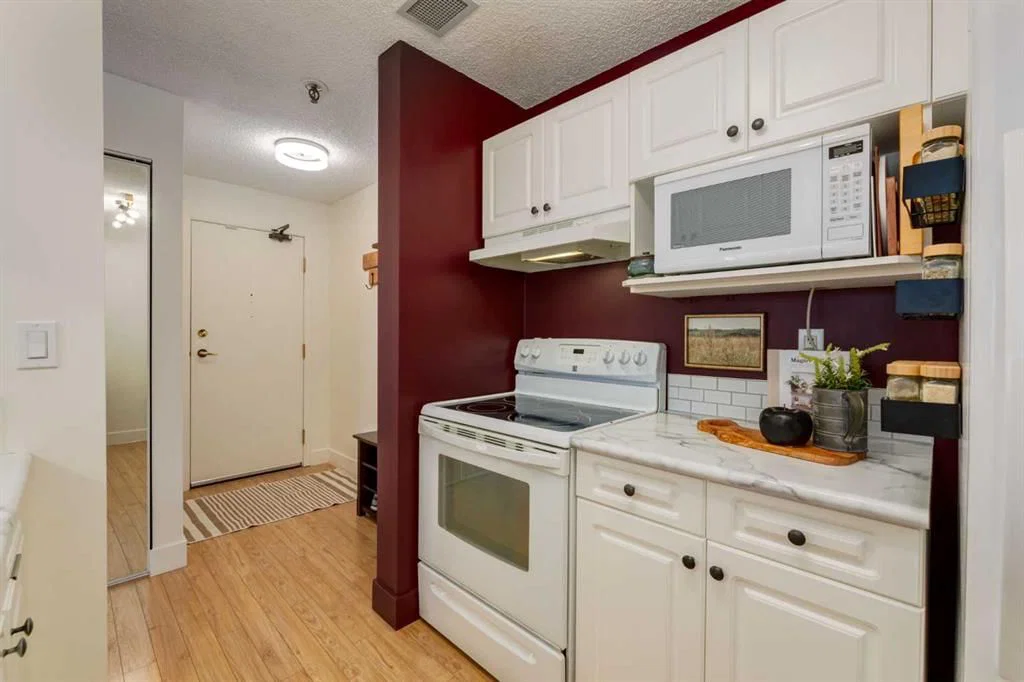
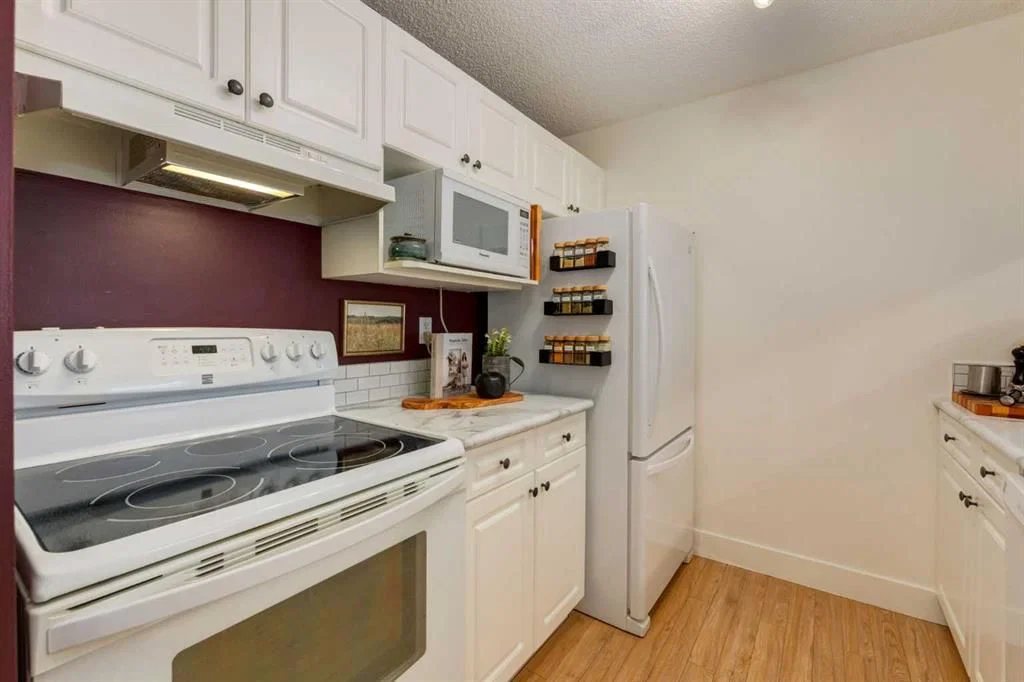
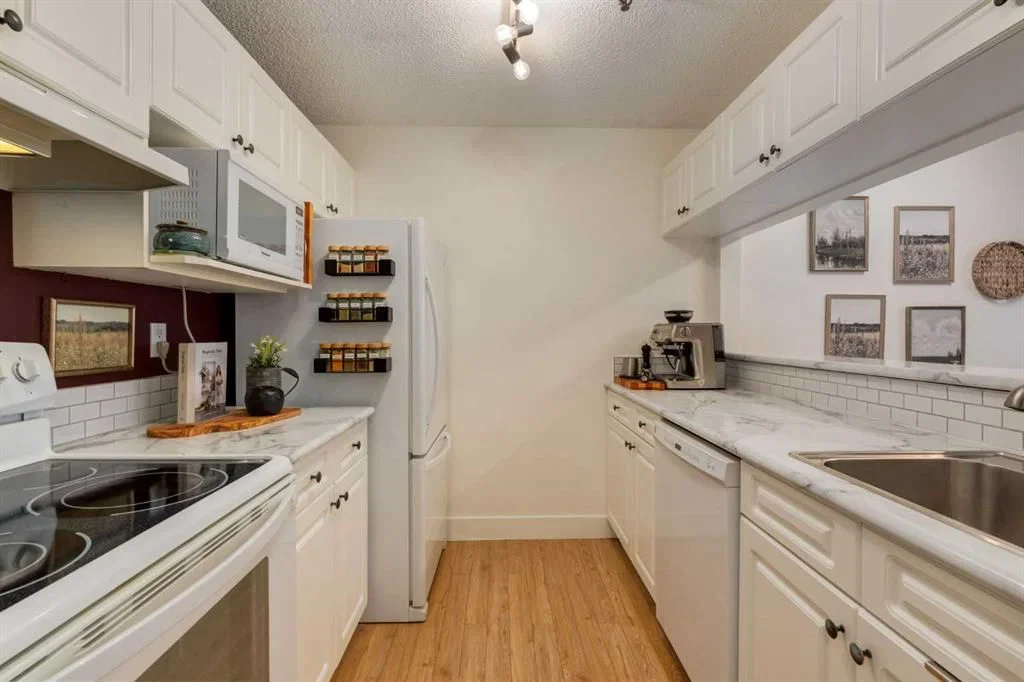
Real estate is all about the three L’s…in this case they are Location, Layout and Lifestyle! This move-in ready, 826 sq ft, 2 bed, 1 bath corner unit in the sought after community of Cliff Bungalow has all three! You will love the beyond awesome location as it's just a short walk/bike ride to the eclectic community of Mission and the Elbow River pathways and is just steps to all of 17th Avenues patios/restaurants/cafes and boutiques with easy access to the downtown core and public transit. This well curated ground floor, corner unit offers an extremely thoughtful and open concept living space beginning with a welcoming front foyer. The functional galley kitchen offers lots of counterspace and a white appliance package along with great sight lines into the dining/living rooms so even the chef can be part of the conversation when entertaining. As you pass by the kitchen you will find a great dining area that overlooks the well-appointed living room with plenty of space to relax in as well as a wall feature that can act as a bike rack for avid cyclists or backdrop for art for those not requiring it to act as such. A built-in bookcase is the perfect place to display your book/vinyl collections and various treasures. The first bedroom you will discover as you turn the corner towards the sleeping quarters is a great size with an ample sized closet. For those not requiring this to function as a bedroom it would be great as an office for those working from home, gym/yoga/meditating/craft space or for whatever use you might have for it. The primary bedroom is a fantastic size with lots of room for your king-sized furniture and boasts a large closet. An updated 4 pc bathroom separates the two bedrooms and an in-suite laundry/storage room with newer Bosch washer and dryer (2022) makes laundry day a breeze as it is oh so conveniently located right outside your bedroom door. The private, fully fenced, sunny West facing patio is accessed just off the living room and is the perfect place for dining al fresco/BBQ’ing in the Summer or for sitting out with a good book on those warm Fall days. Cyclists and pet owners will benefit from having access from the patio directly to the street with the handy gate allowing you to come and go without having to go through the building. This unit also comes with a parking stall in the heated underground parkade so say can goodbye to scraping your windshield in the Winter! A storage unit at the end of the stall rounds out the offerings in this well managed building. This could be the newest addition to your investment portfolio or simply a terrific place to call home with affordable condo fees. You’ll get to live your best inner city life here, so come check out this unit and start enjoying all that this location has to offer!
Remarks as published by the listing brokerage while this home was on the market. Open house dates, showing instructions and offer deadlines in this text have passed.
Building AmenitiesElevator(s) · Secured Parking · Trash
Room Dimensions
Main Level
4pc Bathroom8`0" × 4`11"
Bedroom11`10" × 9`8"
Dining Room14`1" × 6`7"
Foyer7`11" × 8`3"
Kitchen8`2" × 7`11"
Living Room17`7" × 13`0"
Laundry3`6" × 4`2"
Bedroom - Primary15`3" × 9`9"
Listing Office
CIR Realty
Listing data provided via MLS®. Not intended to solicit buyers or sellers already under contract.
Property History
No previous MLS® listings on record for this property — this appears to be its first time offered. Want to know how often homes nearby change hands? Ask our team.
Earl Grey SchoolPublic (CBE) · Elementary · 579 m · about 2 mins by carSchool website
Western Canada High SchoolPublic (CBE) · Senior High · 630 m · about 3 mins by carSchool website
Rideau Park SchoolPublic (CBE) · Elementary/Junior High · 714 m · about 3 mins by carSchool website
St. Monica SchoolCatholic (CCSD) · Elementary/Junior High · 733 m · about 4 mins by carSchool website
Mount Royal SchoolPublic (CBE) · Junior High · 1.4 km · about 5 mins by carSchool website
Connaught SchoolPublic (CBE) · Elementary · 1.4 km · about 8 mins by carSchool website
Distances and drive times are measured from the centre of Cliff Bungalow, not from this address. Designation depends on address, grade, program and capacity and changes from year to year — check the CBE or Calgary Catholic finder before you buy.
Commute from Cliff Bungalow
Destination
By car
By transit
Downtown Calgary
10 mins
27 mins
University of Calgary
14 mins
47 mins
Foothills Medical Centre
14 mins
42 mins
Mount Royal University
12 mins
31 mins
Calgary International Airport
25 mins
1 hour 5 mins
Westside Recreation Centre
19 mins
43 mins
Off-peak estimates measured from the centre of Cliff Bungalow, not from this address. Live traffic varies.
Who lives in Cliff Bungalow
1,805Population
1.5Average household size
30%Owner-occupied households
$60KMedian household income
5%Residents aged 0–14
2021 Census of Canada, via the City of Calgary community profile — long-term neighbourhood context, not current market activity. Full Cliff Bungalow census profile →
Questions about this home
Is 103, 545 18 Avenue SW still for sale?
No. The MLS® record for 103, 545 18 Avenue SW in Cliff Bungalow (MLS® A2267874) is marked sold. The last publicly advertised asking price was $299,900; the final sale price is available only to signed-in members under Alberta VOW rules.
How many bedrooms and bathrooms does 103, 545 18 Avenue SW have?
103, 545 18 Avenue SW in Cliff Bungalow has 2 bedrooms and 1 bathroom. The listing records 826 sq ft above grade. It is an apartment condo.
Live MLS® Data · Calgary Listings Group · Serving Calgary Since 1997
Everything we give our clients, before you're one.
One free account opens the whole toolkit — the guides we
write for Calgary buyers and sellers, the checklists we actually use on deals, the
video library, and a concierge that answers your questions any time of day.