The sale price and sold-to-list ratio for this home are members-only under Alberta VOW rules.
Takes 10 seconds · no spam · board rules require a free account
2
Bedrooms
3.5
Bathrooms
1,235
Sq ft
2026
Year built
$230
Condo / HOA fee /mo
2
Garage
566
Lot sq ft
CalgaryListings Insight Located in the community of Rangeview, 78 Heirloom Passage SE is a 2-bedroom home with 3.5 bathrooms, built in 2026, offering 1,235 sq ft of living space above grade. Additional features include a double attached garage and vinyl plank flooring. Condo fees are approximately $230/month. For new construction, review builder terms, deposit structure, possession timelines, warranty coverage, GST treatment, and what is actually included. This sale can help you understand current pricing in the area. Ask us how it compares with nearby active and recently sold homes. MLS® A2295904.
Thinking of selling nearby?
This property sold in Rangeview. Find out what your home could be worth in today’s market — no obligation.
A DOUBLE TANDEM ATTACHED GARAGE SETS THE TONE—THIS 3-STOREY TOWNHOME FOLLOWS THROUGH.
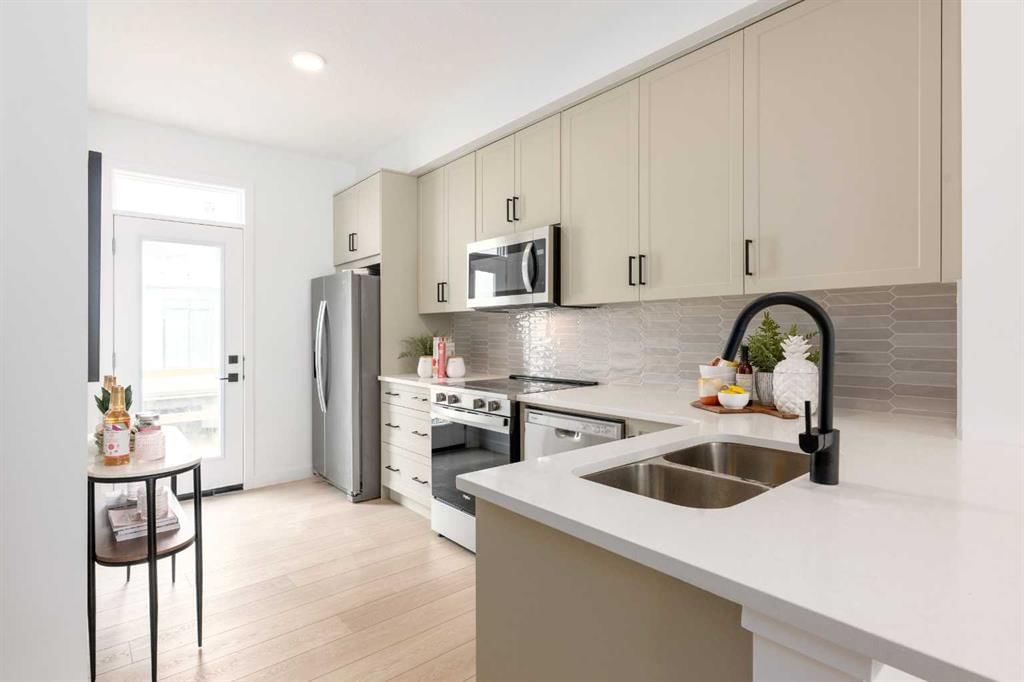
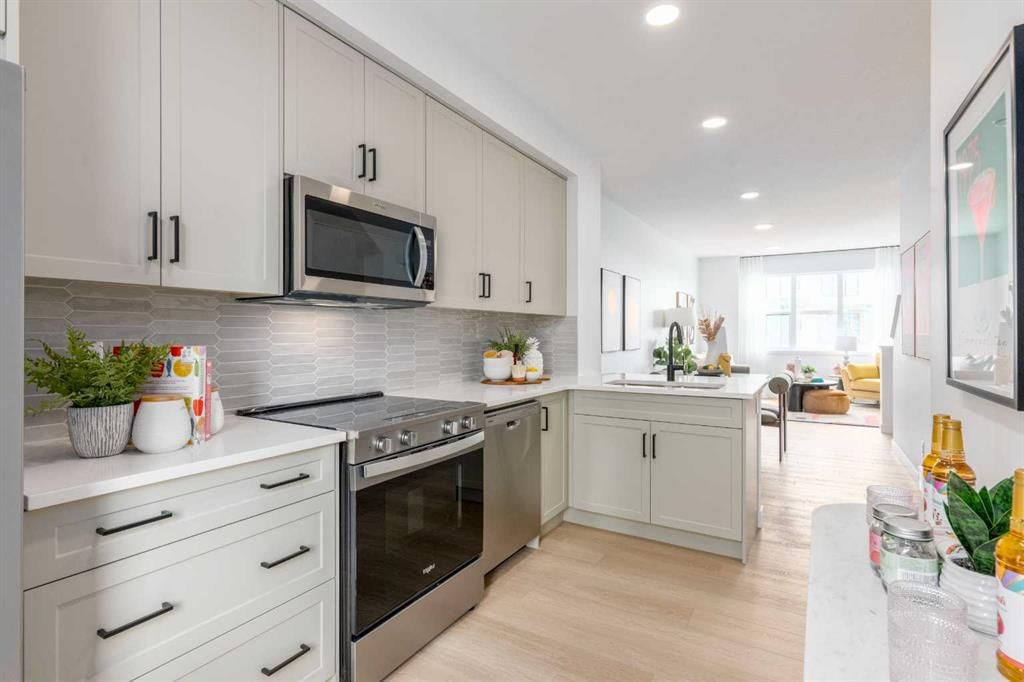
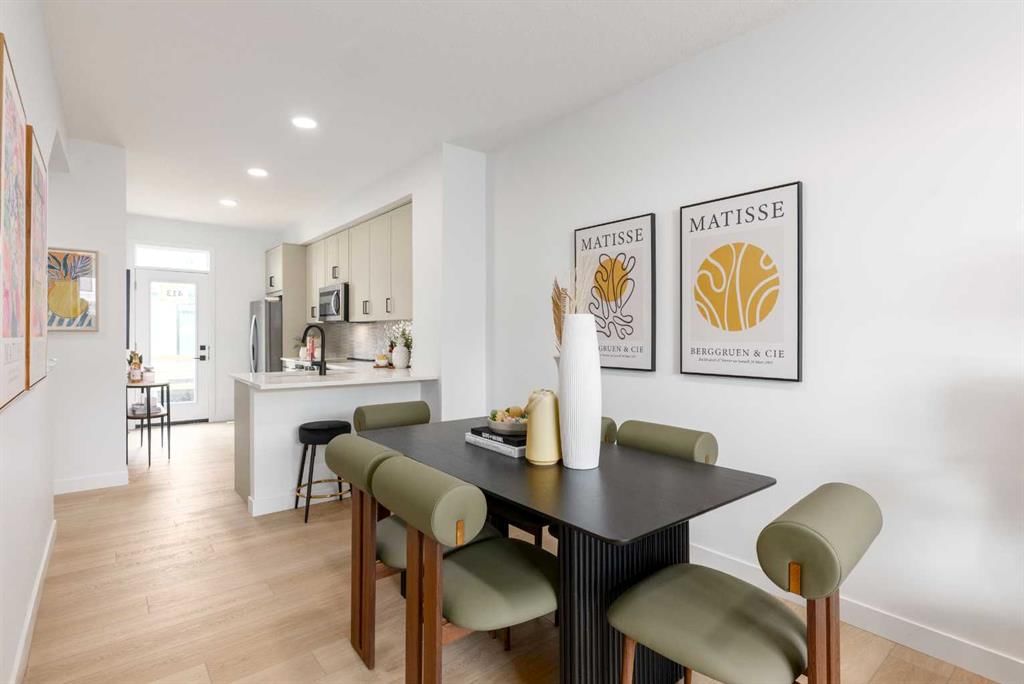
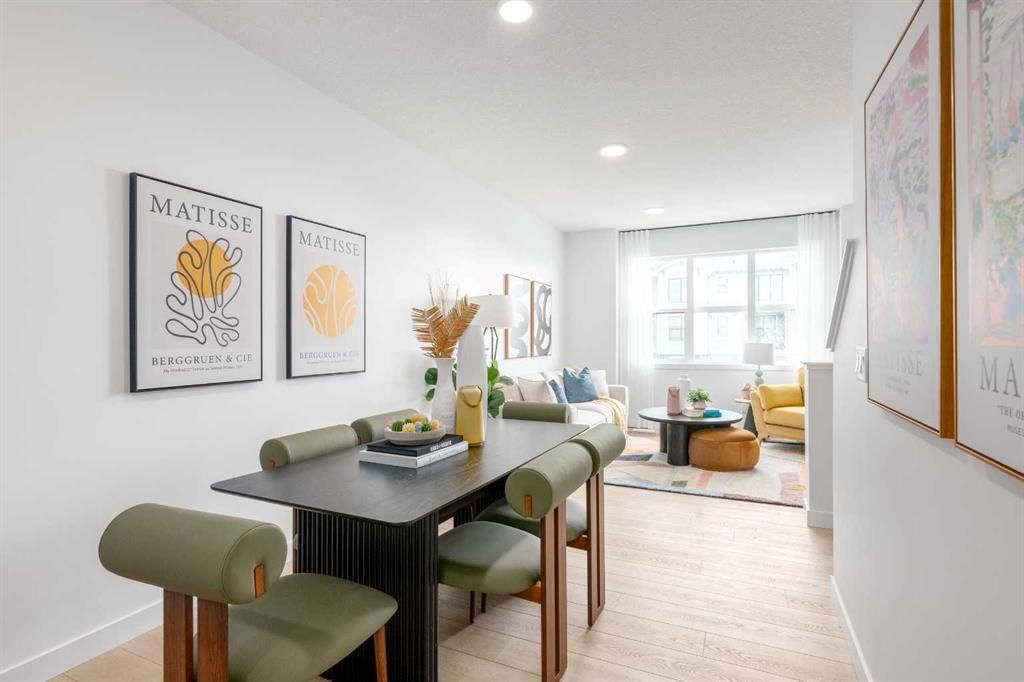
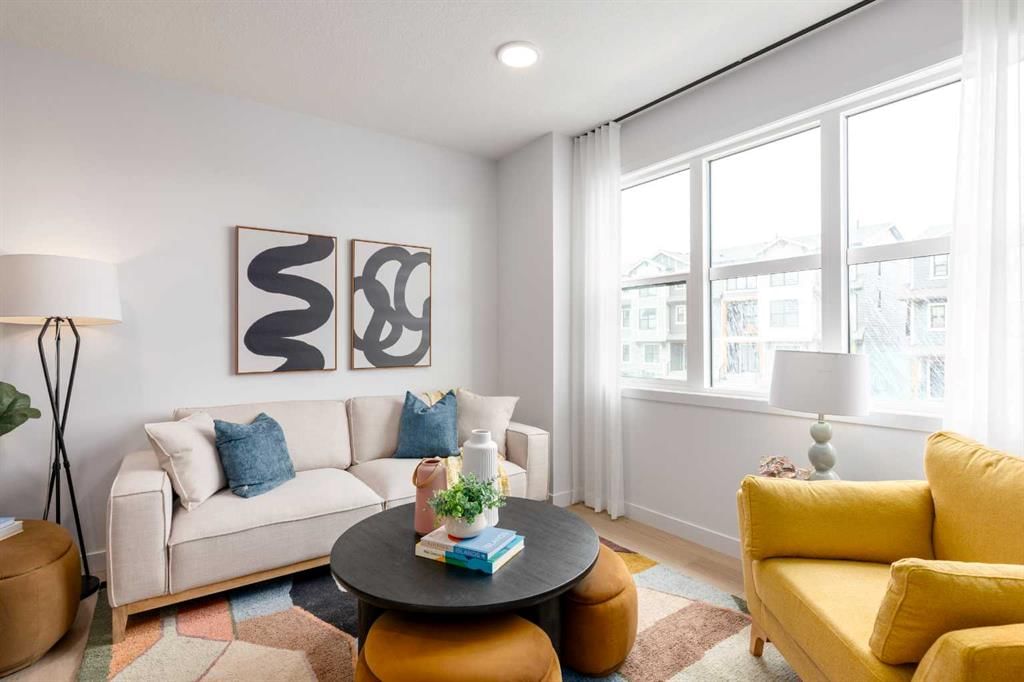
This is the Iris model at Poppy in Rangeview—3 storeys that split living, sleeping, and entry exactly where you want them. The garage gives you two-car parking without the usual outdoor shuffle, plus enough STORAGE SPACE to keep the rest of the home from carrying the load. You also get a proper PRIVATE ENTRY instead of that awkward “straight into the living room” situation. Then the whole middle level opens up: BRIGHT KITCHEN, OPEN DINING, COMFORTABLE LIVING SPACE, a powder room exactly where it should be, and a full-width balcony with a BBQ gas line that makes summer dinners a very easy habit to start.
Upstairs, BOTH BEDROOMS HAVE THEIR OWN FULL BATHROOMS, which changes everything. Roommate, guest, older child, single parent, investor— Laundry is up here too, where the clothes actually live. Revolutionary.
The finish palette is clean and current - QUARTZ SURFACES, classic kitchen backsplash, 42" UPPER CABINETS, VINYL PLANK in all the right places, and a light, modern look that will age well. Better still, this is LOW-MAINTENANCE OWNERSHIP, so you get the benefits of a newer home without spending your weekends worrying about exterior upkeep.
Poppy in Rangeview is built around connection—COMMUNITY GARDENS, PARKS, OPEN GREEN SPACE, and GATHERING PLACES that actually get used. Just a short walk away, Harvest Hall is planned as the heart of Market Square—a four-season indoor and outdoor space for resident events, casual meetups, and the kind of neighbourhood life people say they want but rarely find.
December 2026 possession means no panic moves, no rushed decisions—just time to get everything lined up and walk into your new place when it’s ready. If you’ve been waiting for a townhouse that does MORE than just check boxes, this one deserves a closer look. Wander down and take in the Rangeview community to learn more.
• PLEASE NOTE: Photos are of a SHOWHOME of the same model – fit and finish may differ. Interior selections and floorplans shown in photos.
Remarks as published by the listing brokerage while this home was on the market. Open house dates, showing instructions and offer deadlines in this text have passed.
Condo / HOA Fee
$229.71/mo
Listing Information
MLS® NumberA2295904
StatusSold
List Price$399, 900
Days on Market69 days
OccupancyNew; Never Occupied
Property Details
Property TypeRow/Townhouse
Architectural StyleTownhouse
ZoningM-2
Above-Grade Sq Ft1, 235 sq ft
Year Built2026
Bedrooms2
Full Bathrooms3
Half Bathrooms1
Total Bathrooms3.5
Parking TypeConcrete Driveway, Double Garage Attached, Garage Door Opener, Insulated, Tandem
Interior
BasementNone
FlooringCarpet, Vinyl Plank
Fireplaces0
HeatingHigh Efficiency, Forced Air, Humidity Control, Natural Gas
Parking TypeConcrete Driveway, Double Garage Attached, Garage Door Opener, Insulated, Tandem
Pet PolicyRestrictions, Yes
Building AmenitiesSnow Removal · Trash · Visitor Parking
Room Dimensions
Main Level
Entrance
Second Level
Living Room10`9" × 13`6"
Dining Room12`0" × 9`0"
Kitchen With Eating Area15`3" × 7`8"
Pantry
Balcony7`0" × 13`8"
2pc Bathroom
Listing Office
CIR Realty
Listing data provided via MLS®. Not intended to solicit buyers or sellers already under contract.
Property History
No previous MLS® listings on record for this property — this appears to be its first time offered. Want to know how often homes nearby change hands? Ask our team.
Joane Cardinal-Schubert High SchoolPublic (CBE) · Senior High · 896 m · about 3 mins by carSchool website
Mahogany SchoolPublic (CBE) · about 8 mins by carSchool website
Divine Mercy SchoolCatholic (CCSD) · about 7 mins by carSchool website
All Saints High SchoolCatholic (CCSD) · about 17 mins by carSchool website
Distances and drive times are measured from the centre of Rangeview, not from this address. Designation depends on address, grade, program and capacity and changes from year to year — check the CBE or Calgary Catholic finder before you buy.
Commute from Rangeview
Destination
By car
By transit
Downtown Calgary
29 mins
1 hour 28 mins
University of Calgary
30 mins
1 hour 51 mins
Foothills Medical Centre
30 mins
2 hours 5 mins
Mount Royal University
24 mins
1 hour 53 mins
Calgary International Airport
29 mins
2 hours 3 mins
Westside Recreation Centre
27 mins
1 hour 53 mins
Off-peak estimates measured from the centre of Rangeview, not from this address. Live traffic varies.
Questions about this home
Is 78 Heirloom Passage SE still for sale?
No. The MLS® record for 78 Heirloom Passage SE in Rangeview (MLS® A2295904) is marked sold. The last publicly advertised asking price was $399,900; the final sale price is available only to signed-in members under Alberta VOW rules.
How many bedrooms and bathrooms does 78 Heirloom Passage SE have?
78 Heirloom Passage SE in Rangeview has 2 bedrooms and 3.5 bathrooms. The listing records 1,235 sq ft above grade. It is a townhouse.
Live MLS® Data · Calgary Listings Group · Serving Calgary Since 1997
Everything we give our clients, before you're one.
One free account opens the whole toolkit — the guides we
write for Calgary buyers and sellers, the checklists we actually use on deals, the
video library, and a concierge that answers your questions any time of day.