The sale price and sold-to-list ratio for this home are members-only under Alberta VOW rules.
Takes 10 seconds · no spam · board rules require a free account
5
Bedrooms
4.5
Bathrooms
2,809
Sq ft
2005
Year built
$5,522
Property tax (2025)
2
Garage
4,488
Lot sq ft
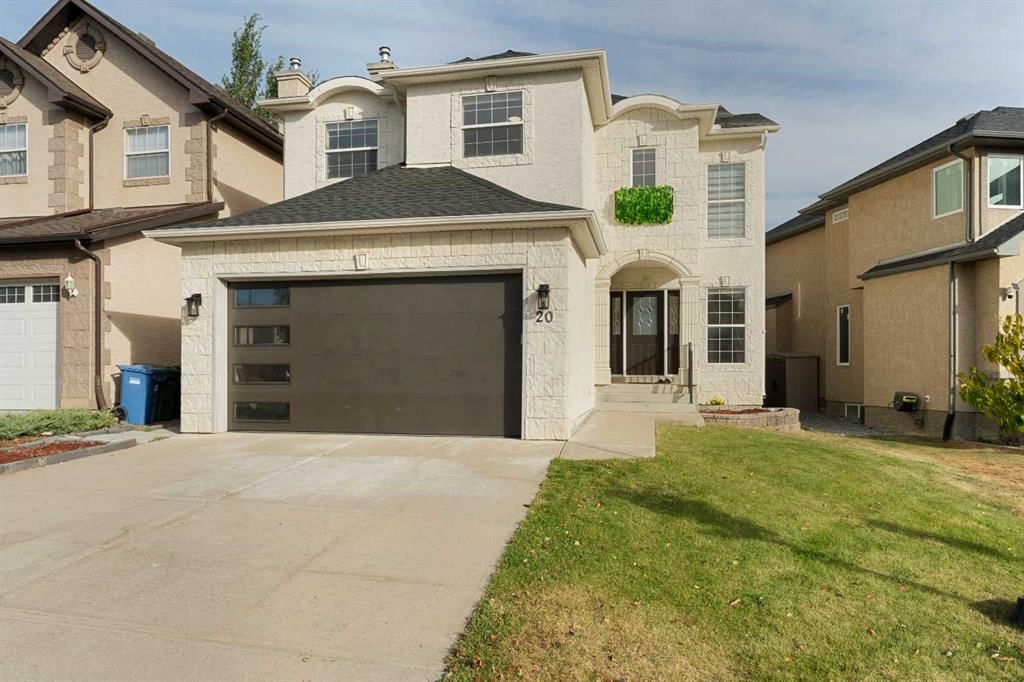
CalgaryListings Insight 20 Sherwood Circle NW is a 5-bedroom home in the community of Sherwood, built in 2005, offering 4.5 bathrooms and 2,809 sq ft of living space above grade. Additional features include a fully finished basement with a separate entrance, a double garage, hardwood flooring, and a fireplace. Before writing, ask about recent comparable sales, inspection items, permits, basement development, and long-term resale fit. If rental income is part of the plan, verify suite legality, permits, insurance, lender treatment, and current lease details before removing conditions. This sale can help you understand current pricing in the area. Ask us how it compares with nearby active and recently sold homes. MLS® A2294822.
Thinking of selling nearby?
This property sold in Sherwood. Find out what your home could be worth in today’s market — no obligation.
Welcome to this stunning home with top to down Rich UPDATES, nestled in the heart of NW community of Sherwood-a sought-after community known for its luxurious estate homes and family-friendly atmosphere. This home backing on GREENSPACE boasts of an amazing 4074 square feet of living space with a total of 8 bedrooms and 3.5 bathrooms perfect for a large or growing family! And has the Basement developed with City Permits with a SEPARATE presenting potential Suite subject to approvals and permitting by the City. The basement feature 3 bedrooms, bathroom and a wet bar/kitchenette offering possible separate living quarters for family members or potentially use it for Airbnb. The home features a modern & functional floor plan complimented by abundance of natural light throughout adding to the beauty of the design. You will love the UPDATES including, Rich Hardwood floors & Luxury Vinyl flooring, high gloss porcelain tiles, Updated Kitchen, Updated baths and vanities with new Quartz counter tops, new paint, New LED Lighting and Chandeliers, updated baths, NEW ROOF and more..
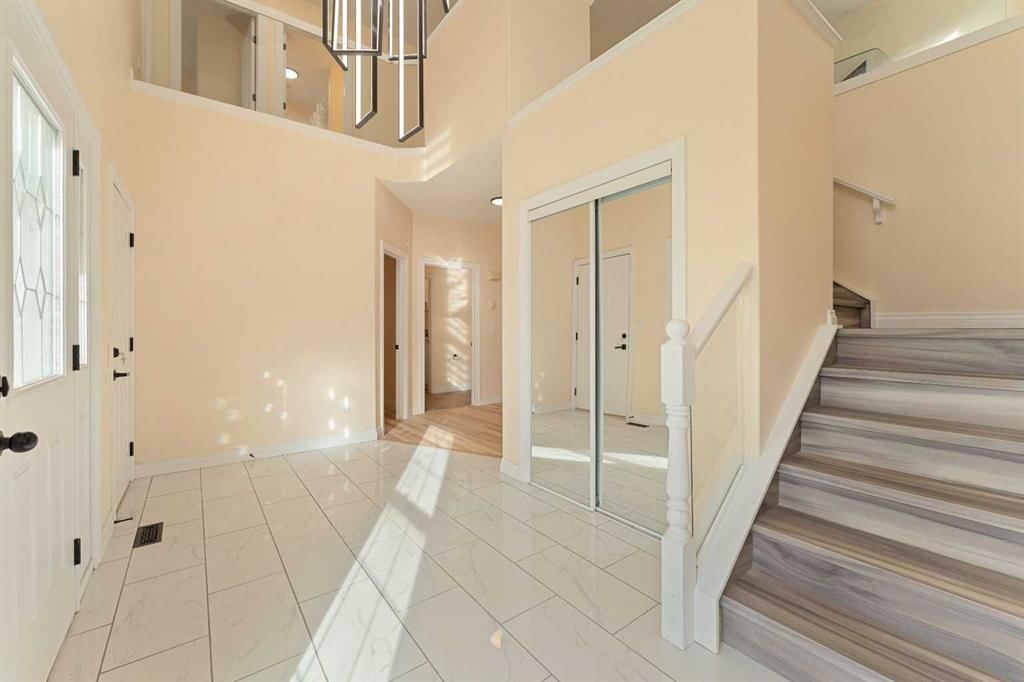
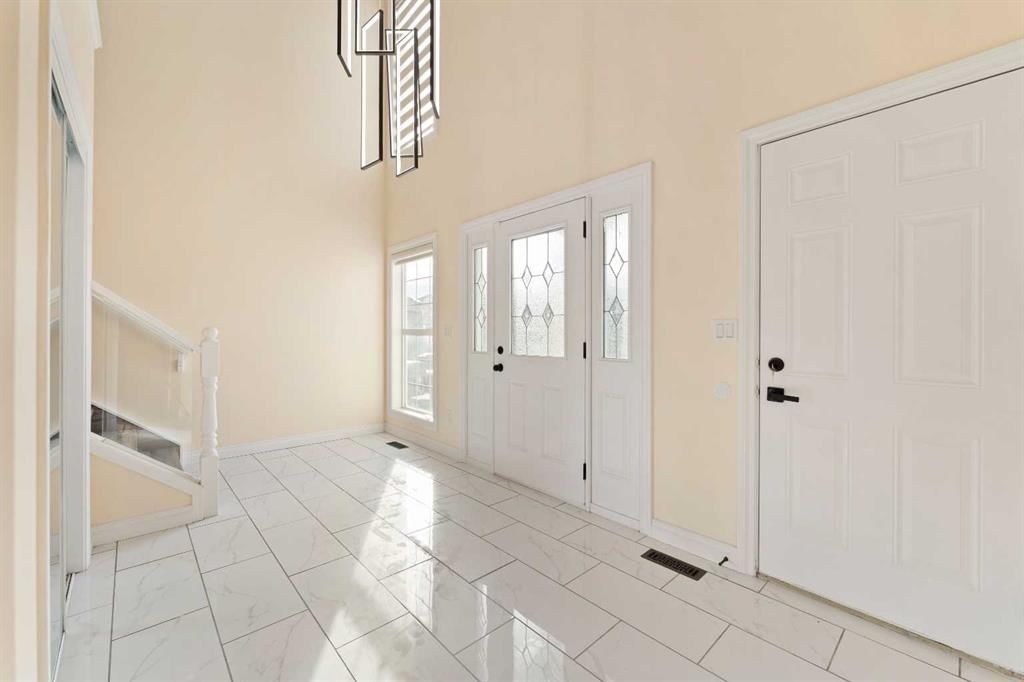
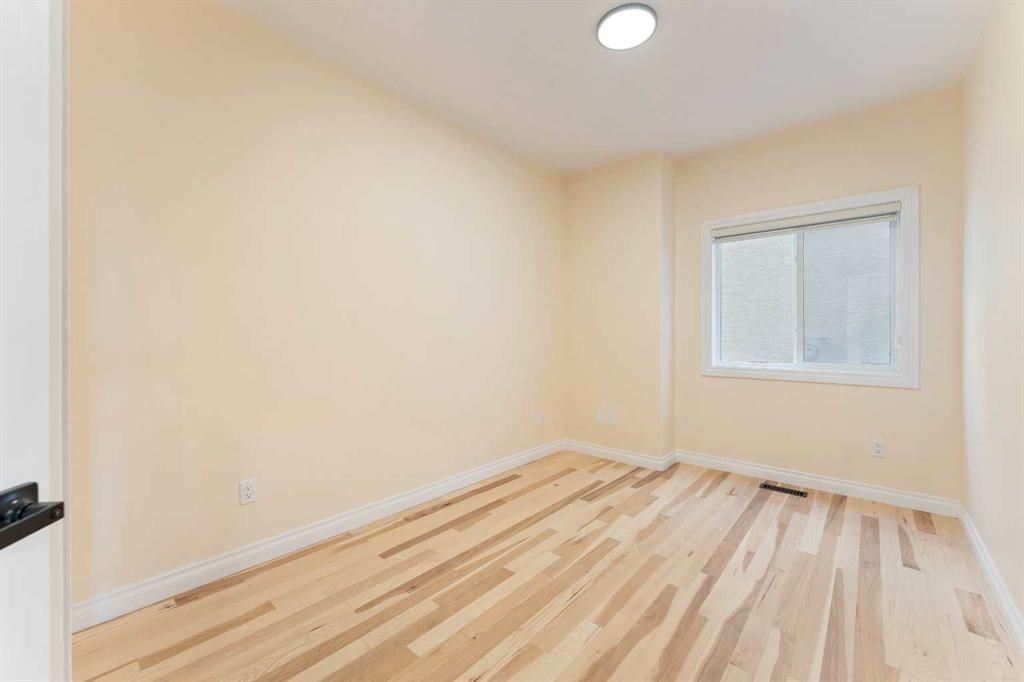
Right from the door, you will be greeted by a grand entry way with open to below and beautiful chandelier adorning the space. Further down the wide corridor is a Main floor OFFICE/FLEX room which can also be used as a bedroom if desired. You will love the huge Living Room with large windows offering any family plenty of room to relax and entertain. To your right is FORMAL DINING room which can also be converted to office space. The modern Spacious KITCHEN of boasts of NEW Beautiful Quartz counter tops with a large eating bar, New Sink and faucets, Modern high gloss cabinetry and beautiful New Backsplash. Through the patio doors to the large deck perfect for summer Entertaining and the HUGE Backyard, well designed and landscaped with a back gate leading into the greenspace and relaxing park.
Up the wide glass railing staircase to the second floor where you find a Large BONUS ROOM; 4 bedrooms with the Massive Primary bedroom with its own 5 PIECE ENSUITE featuring jet shower system, corner soaker tub with jacuzzi tubs and a walk-in closet. All the other bedrooms are good size and two have walk in closets. The Large basement completed with permits features a SEPARATE ENTRANCE, 3 Bedrooms, Kitchen/wet bar with counter tops, living area and a luxurious bathroom. To finish up is an Oversized Double Attached Garage for the comfort of warm vehicles. This quiet community offers great access to main roadways and is surrounded by serene walking & biking trails, parks and shopping. Only within a couple minutes walk to Elementary and Middle School. A Great Place to call Home!! Check out our 3D VIRTUAL TOUR to ease your decision making process- Be sure to navigate on the floor plan on the tour to view all the 3 floors
Remarks as published by the listing brokerage while this home was on the market. Open house dates, showing instructions and offer deadlines in this text have passed.
Lot FeaturesBacks on to Park/Green Space, Front Yard, Landscaped, Level, Low Maintenance Landscape, No Neighbours Behind, Open Lot, Pie Shaped Lot, Private
Legal Description0414023;10;3
Inclusions
Bar Fridge,Dishwasher,Dryer,Electric Stove,Range Hood,Refrigerator,Washer,Window Coverings
Room Dimensions
Main Level
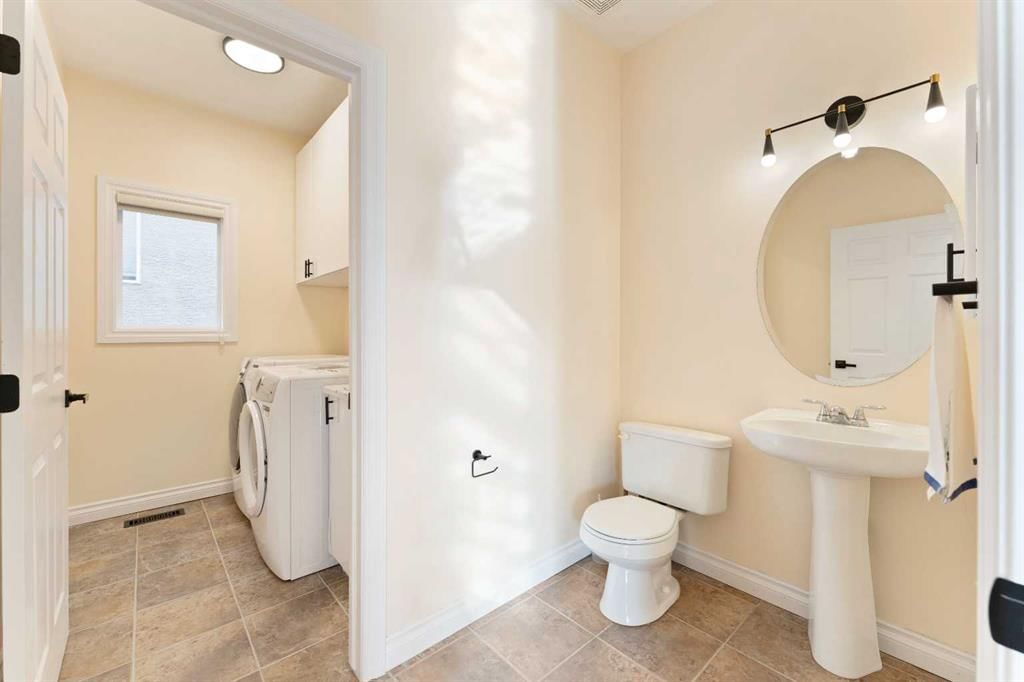
2pc Bathroom4`6" × 7`11"
Bedroom14`7" × 8`10"
Dining Room13`5" × 10`9"
Foyer15`8" × 0`9"
Kitchen10`11" × 14`2"
Laundry6`10" × 5`6"
Living Room20`2" × 14`1"
Office12`2" × 9`0"
Second Level
4pc Bathroom9`1" × 6`3"
5pc Ensuite bath13`5" × 10`9"
Bedroom9`5" × 14`0"
Bedroom9`11" × 13`2"
Bedroom9`1" × 15`9"
Bonus Room15`3" × 10`3"
Bedroom - Primary13`6" × 22`6"
Basement Level
3pc Bathroom10`8" × 4`11"
Bedroom14`11" × 11`2"
Bedroom11`8" × 11`6"
Kitchen10`8" × 9`1"
Family Room21`2" × 14`4"
Furnace/Utility Room8`5" × 14`5"
Bedroom10`8" × 11`9"
Listing Office
Maara Realty Inc
Listing data provided via MLS®. Not intended to solicit buyers or sellers already under contract.
Property History
No previous MLS® listings on record for this property — this appears to be its first time offered. Want to know how often homes nearby change hands? Ask our team.
Blessed Marie-Rose SchoolCatholic (CCSD) · Elementary/Junior High · 343 m · about 1 min by carSchool website
Kenneth D. Taylor SchoolPublic (CBE) · Elementary · 2.5 km · about 8 mins by carSchool website
North Trail High SchoolPublic (CBE) · about 10 mins by carSchool website
Distances and drive times are measured from the centre of Sherwood, not from this address. Designation depends on address, grade, program and capacity and changes from year to year — check the CBE or Calgary Catholic finder before you buy.
Commute from Sherwood
Destination
By car
By transit
Downtown Calgary
25 mins
59 mins
University of Calgary
16 mins
44 mins
Foothills Medical Centre
19 mins
1 hour 4 mins
Mount Royal University
21 mins
1 hour 19 mins
Calgary International Airport
17 mins
1 hour 22 mins
Westside Recreation Centre
19 mins
1 hour 24 mins
Off-peak estimates measured from the centre of Sherwood, not from this address. Live traffic varies.
Who lives in Sherwood
6,520Population
3.2Average household size
72%Owner-occupied households
$108KMedian household income
23%Residents aged 0–14
2021 Census of Canada, via the City of Calgary community profile — long-term neighbourhood context, not current market activity. Full Sherwood census profile →
Questions about this home
Is 20 Sherwood Circle NW still for sale?
No. The MLS® record for 20 Sherwood Circle NW in Sherwood (MLS® A2294822) is marked sold. The last publicly advertised asking price was $850,000; the final sale price is available only to signed-in members under Alberta VOW rules.
How many bedrooms and bathrooms does 20 Sherwood Circle NW have?
20 Sherwood Circle NW in Sherwood has 5 bedrooms and 4.5 bathrooms. The listing records 2,809 sq ft above grade. It is a detached house.
Live MLS® Data · Calgary Listings Group · Serving Calgary Since 1997
Everything we give our clients, before you're one.
One free account opens the whole toolkit — the guides we
write for Calgary buyers and sellers, the checklists we actually use on deals, the
video library, and a concierge that answers your questions any time of day.