The sale price and sold-to-list ratio for this home are members-only under Alberta VOW rules.
Takes 10 seconds · no spam · board rules require a free account
3
Bedrooms
2.5
Bathrooms
1,122
Sq ft
1977
Year built
$1,575
Property tax (2025)
$390
Condo / HOA fee /mo
CalgaryListings Insight Set in Penbrooke Meadows, 43, 5520 1 Avenue SE is a 3-bedroom home built in 1977, offering 2.5 bathrooms and 1,122 sq ft of living space above grade. Highlights include a fully finished basement and vinyl plank flooring. Condo fees are approximately $390/month, including parking. For townhomes, review condo fees or HOA fees, exterior maintenance responsibilities, parking, pet rules, and resale fit. This sale can help you understand current pricing in the area. Ask us how it compares with nearby active and recently sold homes. MLS® A2294007.
Thinking of selling nearby?
This property sold in Penbrooke Meadows. Find out what your home could be worth in today’s market — no obligation.
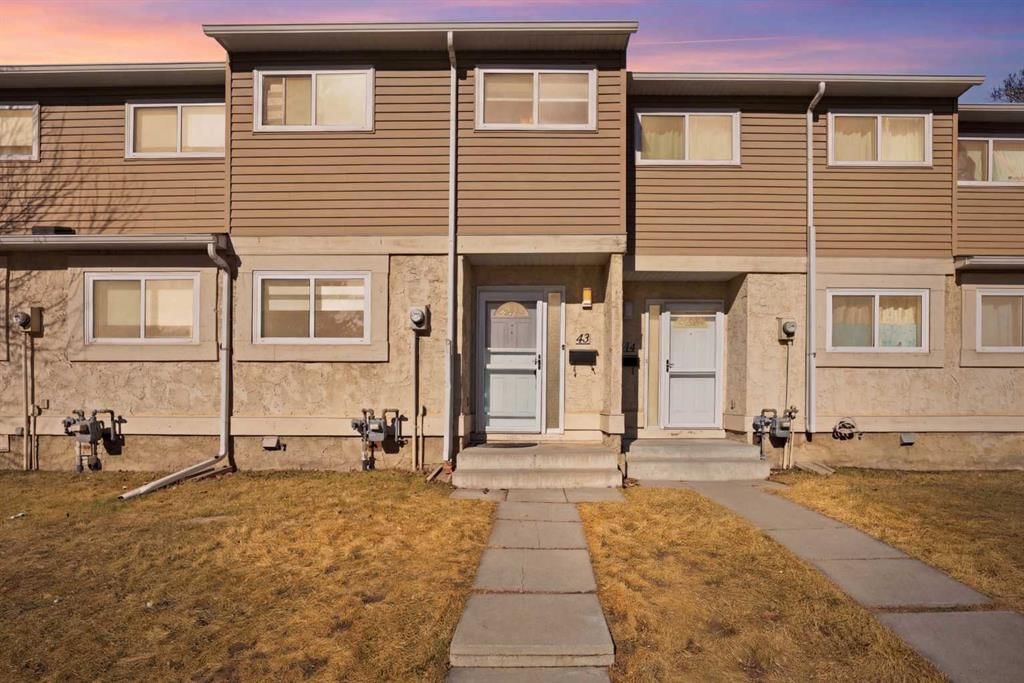
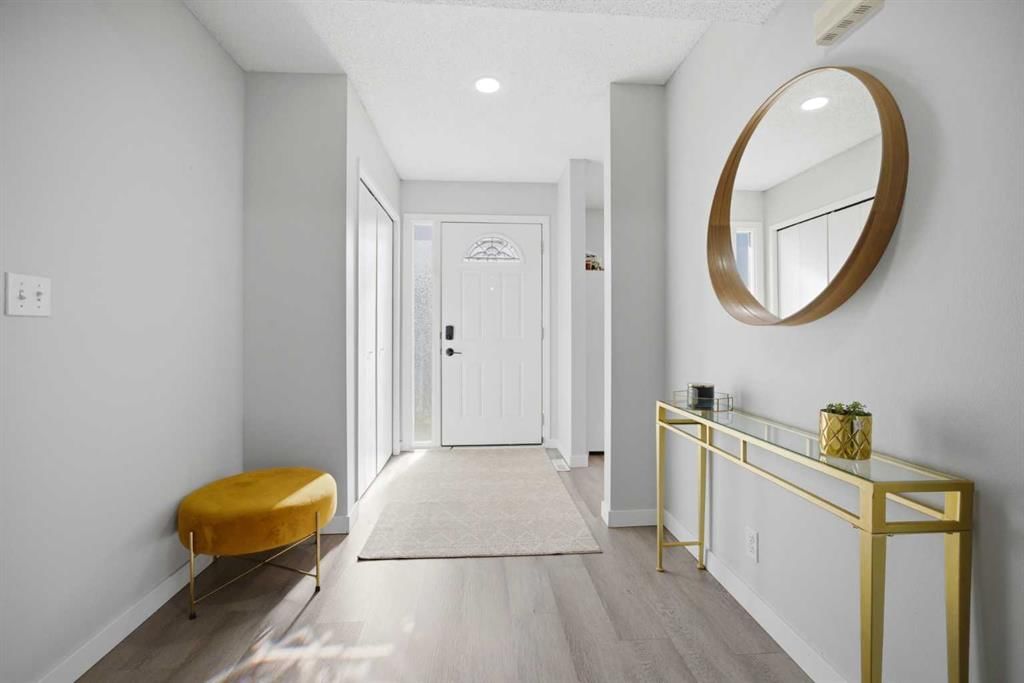
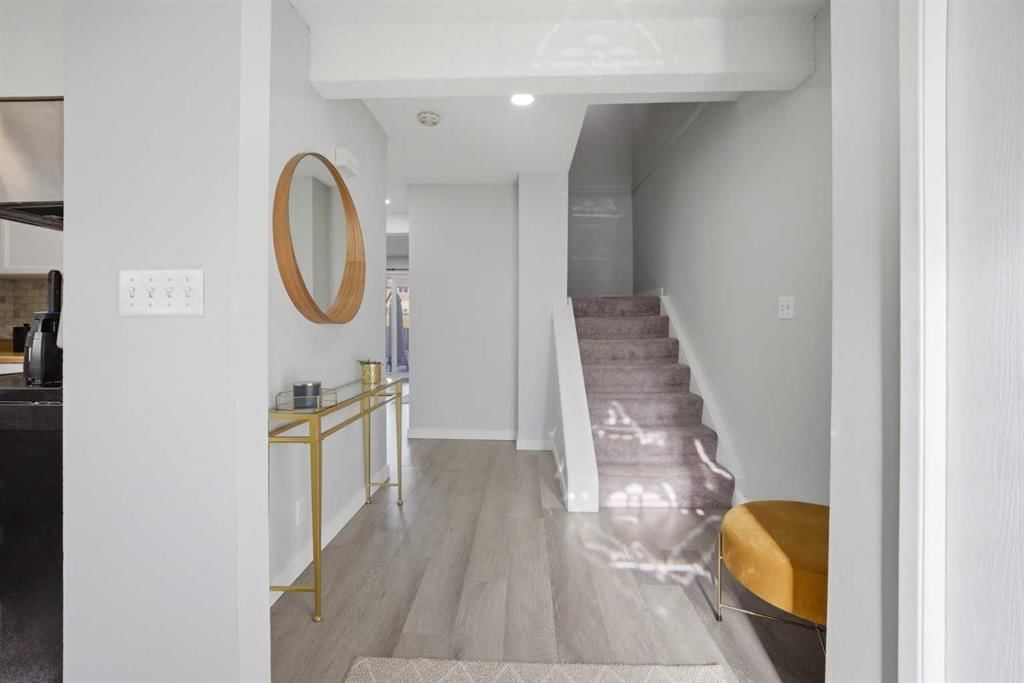
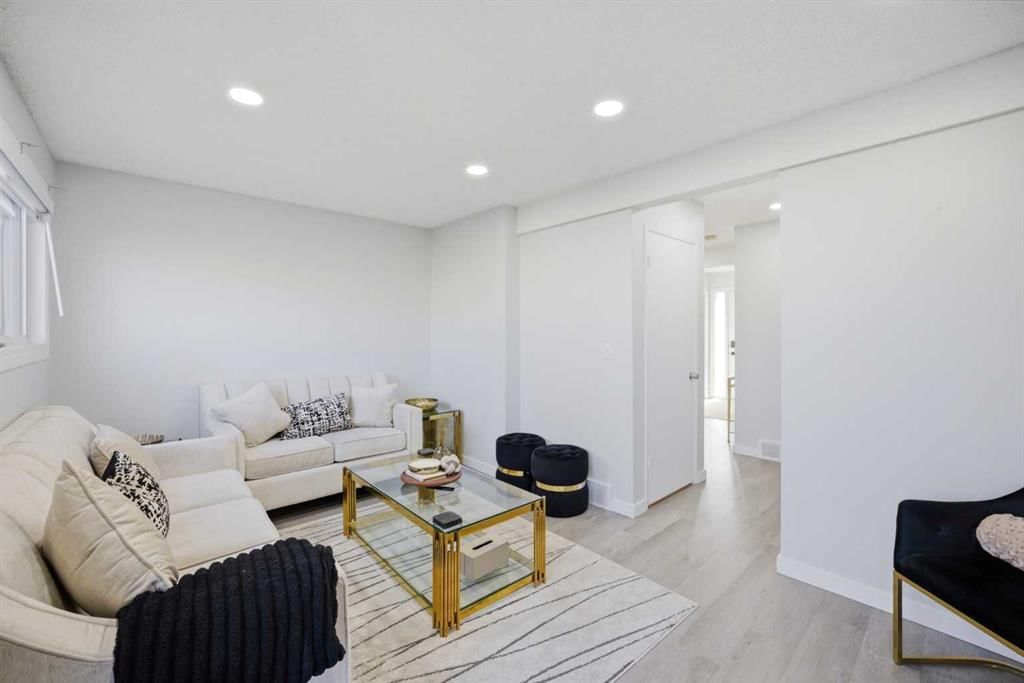
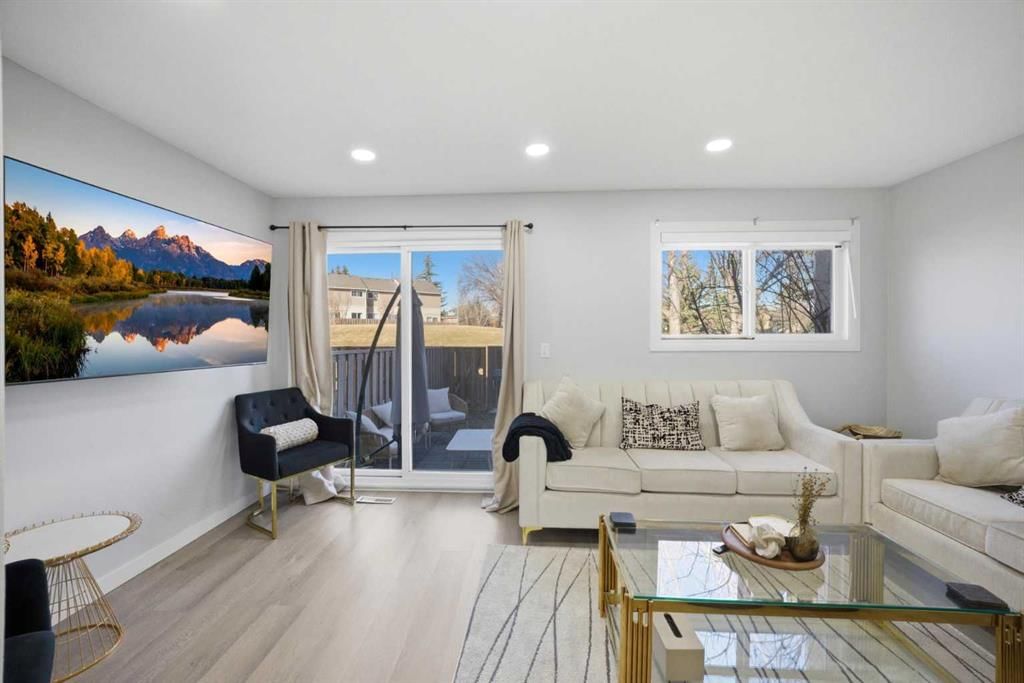
BEAUTIFULLY UPDATED | BACKS ONTO A GREEN SPACE with a PRIVATE FENCED WEST BACKYARD | 3 BEDROOMS UP with a FULLY DEVELOPED BASEMENT | 2 PARKING STALLS SIDE BY SIDE | MOVE-IN READY. Thoughtful updates and a quiet green space backdrop define this well-maintained townhome tailored for comfortable everyday living. Set with a private west-facing backyard backing onto mature trees, the outdoor area feels peaceful and connected to nature while remaining easy to manage. A bright main level showcases upgraded LVP flooring paired with a neutral colour palette that carries a cohesive look throughout. White cabinetry, an upgraded backsplash and stainless steel appliances shape a refreshed kitchen designed for both efficiency and durability. An adjacent dining area is elevated by a designer light fixture, bringing a refined touch to both daily meals and gatherings. Sit back and relax in the spacious living room with patio sliders opening directly to the yard, creating a natural transition for indoor-outdoor living. A well-positioned powder room completes this level with everyday practicality. Upstairs, the primary bedroom features dual closets that streamline storage and simplify daily routines. Two additional bedrooms adapt easily for family, guests or workspace needs, while a full 4-piece bathroom serves the level. Recently replaced carpet in 2023 introduces a fresh, move-in ready feel underfoot. A fully finished basement expands living space with a large rec room and wet bar, making movie nights and casual entertaining easy, while additional storage keeps seasonal items neatly tucked away. Outdoor living continues with a patio designed for gathering and unwinding, all within a fully fenced yard that offers a secure setting for kids and pets. Two assigned parking stalls positioned side by side add everyday convenience right out front. A low-maintenance lifestyle comes naturally in this townhome complex, freeing up time to enjoy surrounding amenities. Proximity to shopping, restaurants, transit and the LRT line keeps daily errands and commuting straightforward, while nearby parks and schools enhance day-to-day living. Major routes are easily accessed for efficient travel across the city, and the airport is approximately 10 minutes away, adding to the overall convenience of this well-connected location.
Remarks as published by the listing brokerage while this home was on the market. Open house dates, showing instructions and offer deadlines in this text have passed.
Property Taxes
$1,575/yr (2025)
Condo / HOA Fee
$390/mo
Listing Information
MLS® NumberA2294007
StatusSold
List Price$319, 800
Days on Market18 days
OccupancyOwner
Property Details
Property TypeRow/Townhouse
Architectural Style2 Storey
ZoningM-C1 d75
Above-Grade Sq Ft1, 122 sq ft
Year Built1977
Bedrooms3
Full Bathrooms2
Half Bathrooms1
Total Bathrooms2.5
Parking TypeAssigned, Off Street
Interior
BasementFull, Finished, None
FlooringCarpet, Vinyl Plank
Fireplaces0
HeatingForced Air, Natural Gas
Air ConditioningNone
Exterior & Parking
ExteriorStucco, Vinyl Siding, Wood Frame
RoofAsphalt Shingle
FoundationPoured Concrete
Total Parking2
Parking TypeAssigned, Off Street
Patio / DeckDeck
Site & Lot
Lot FeaturesBack Yard, Landscaped, Lawn
Legal Description7810899;43
Inclusions
Dryer,Electric Stove,Refrigerator,Washer
Condo Details
Unit Number43
Monthly Condo Fee$390/mo
Fee IncludesParking
Parking TypeAssigned, Off Street
Pet PolicyRestrictions
Building AmenitiesSnow Removal · Visitor Parking
Room Dimensions
Main Level
Living Room16`5" × 10`0"
Dining Room9`9" × 7`5"
Kitchen8`6" × 6`4"
2pc Bathroom4`8" × 7`0"
Upper Level
Bedroom - Primary14`5" × 10`1"
Bedroom8`6" × 10`6"
Bedroom7`7" × 10`6"
4pc Bathroom5`1" × 8`4"
Basement Level
Game Room16`4" × 17`1"
Storage16`4" × 12`9"
Listing Office
LPT Realty
Listing data provided via MLS®. Not intended to solicit buyers or sellers already under contract.
Property History
No previous MLS® listings on record for this property — this appears to be its first time offered. Want to know how often homes nearby change hands? Ask our team.
St. Peter SchoolCatholic (CCSD) · Elementary · 306 m · about 1 min by carSchool website
Penbrooke Meadows SchoolPublic (CBE) · Elementary · 763 m · about 3 mins by carSchool website
Dr. Gladys McKelvie Egbert SchoolPublic (CBE) · Junior High · 1.3 km · about 4 mins by carSchool website
Forest Lawn High SchoolPublic (CBE) · Unknown · 1.4 km · about 3 mins by carSchool website
Distances and drive times are measured from the centre of Penbrooke Meadows, not from this address. Designation depends on address, grade, program and capacity and changes from year to year — check the CBE or Calgary Catholic finder before you buy.
Commute from Penbrooke Meadows
Destination
By car
By transit
Downtown Calgary
16 mins
43 mins
University of Calgary
22 mins
1 hour 0 mins
Foothills Medical Centre
21 mins
1 hour 5 mins
Mount Royal University
20 mins
1 hour 2 mins
Calgary International Airport
17 mins
51 mins
Westside Recreation Centre
26 mins
1 hour 6 mins
Off-peak estimates measured from the centre of Penbrooke Meadows, not from this address. Live traffic varies.
Who lives in Penbrooke Meadows
8,235Population
2.7Average household size
62%Owner-occupied households
$73KMedian household income
18%Residents aged 0–14
2021 Census of Canada, via the City of Calgary community profile — long-term neighbourhood context, not current market activity. Full Penbrooke Meadows census profile →
Questions about this home
Is 43, 5520 1 Avenue SE still for sale?
No. The MLS® record for 43, 5520 1 Avenue SE in Penbrooke Meadows (MLS® A2294007) is marked sold. The last publicly advertised asking price was $319,800; the final sale price is available only to signed-in members under Alberta VOW rules.
How many bedrooms and bathrooms does 43, 5520 1 Avenue SE have?
43, 5520 1 Avenue SE in Penbrooke Meadows has 3 bedrooms and 2.5 bathrooms. The listing records 1,122 sq ft above grade. It is a townhouse.
Live MLS® Data · Calgary Listings Group · Serving Calgary Since 1997
Everything we give our clients, before you're one.
One free account opens the whole toolkit — the guides we
write for Calgary buyers and sellers, the checklists we actually use on deals, the
video library, and a concierge that answers your questions any time of day.