CalgaryListings Insight Welcome to 28 Woodstock Way SW — a 3-bedroom home built in 1984, featuring 2 bathrooms in the community of Woodlands, with 2,056 sq ft of living space above grade. Highlights include a fully finished basement, a double garage, hardwood flooring, and a fireplace. Before writing, ask about recent comparable sales, inspection items, permits, basement development, and long-term resale fit. This sale can help you understand current pricing in the area. Ask us how it compares with nearby active and recently sold homes. MLS® A2293726.
Thinking of selling nearby?
This property sold in Woodlands. Find out what your home could be worth in today’s market — no obligation.
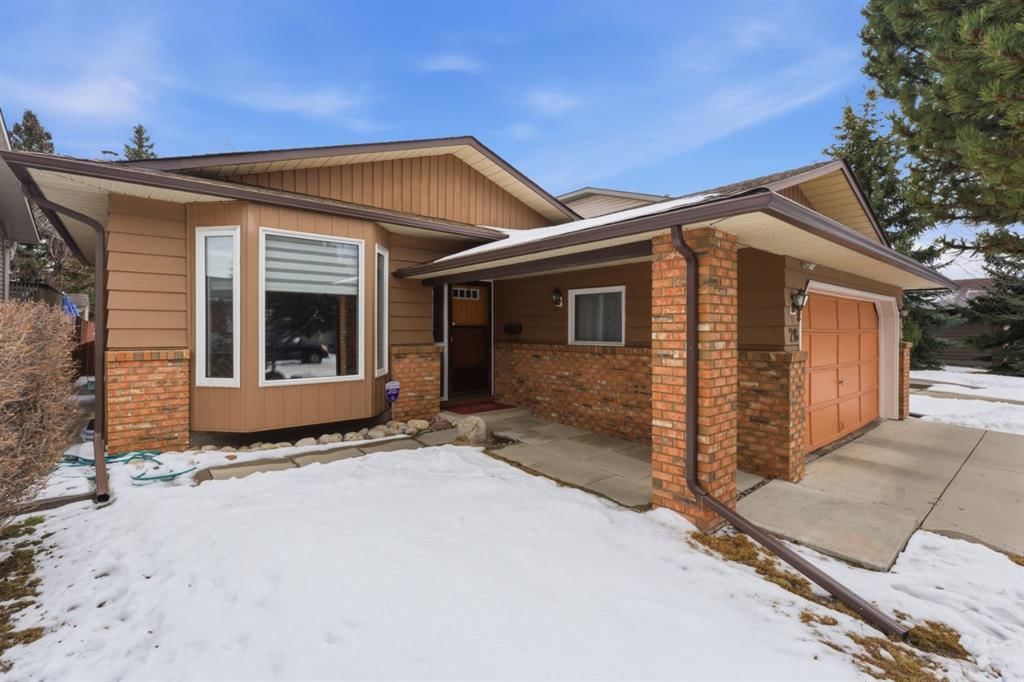
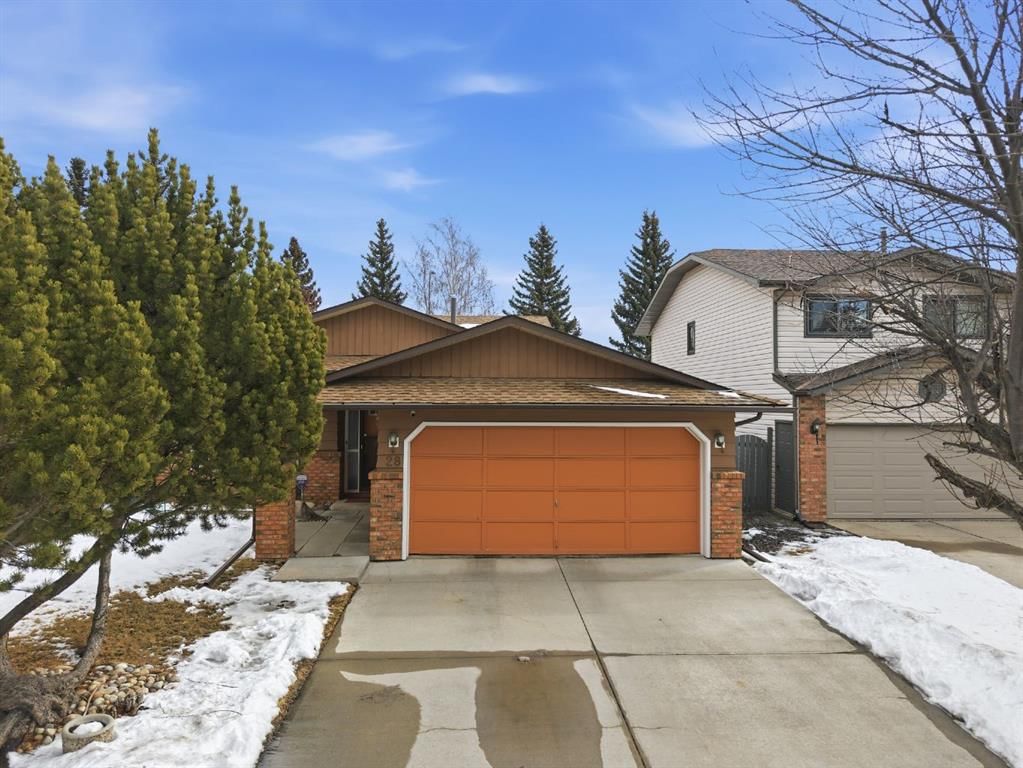
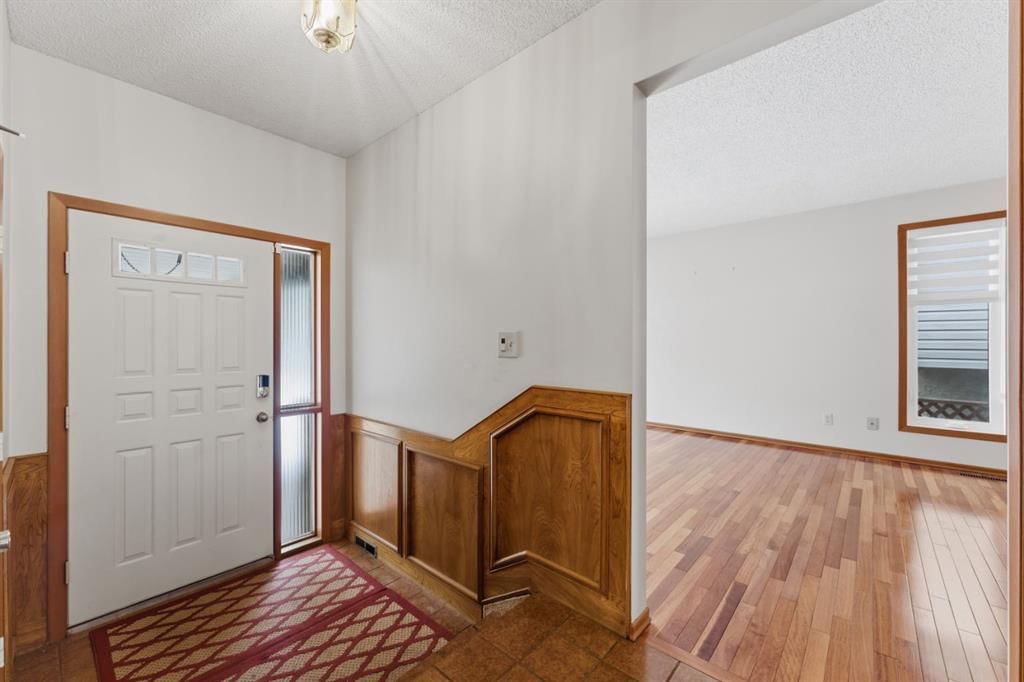
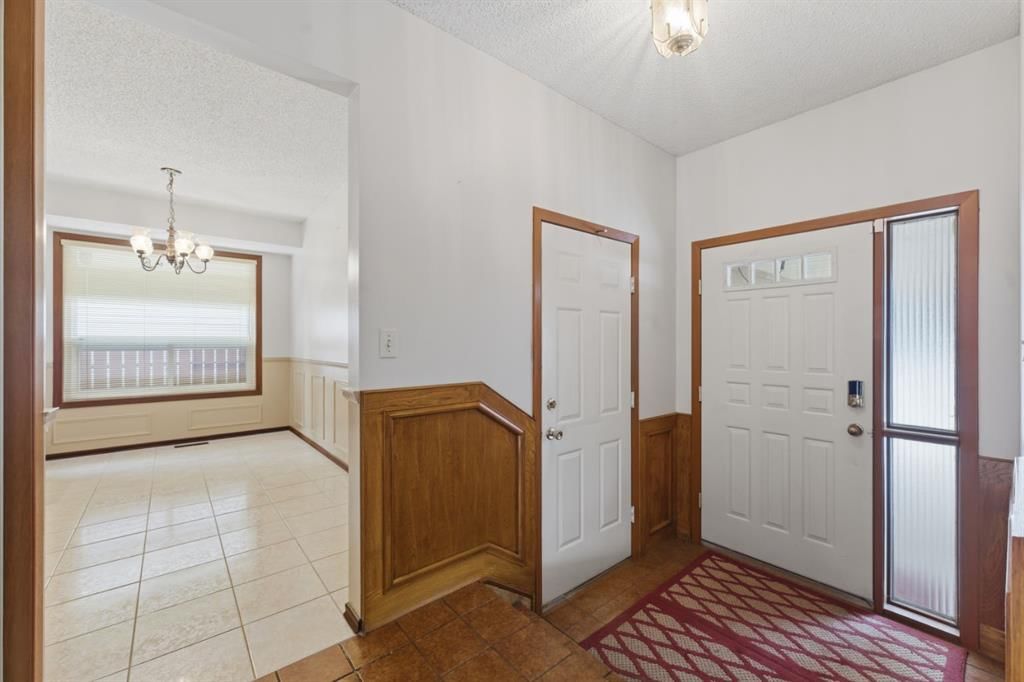
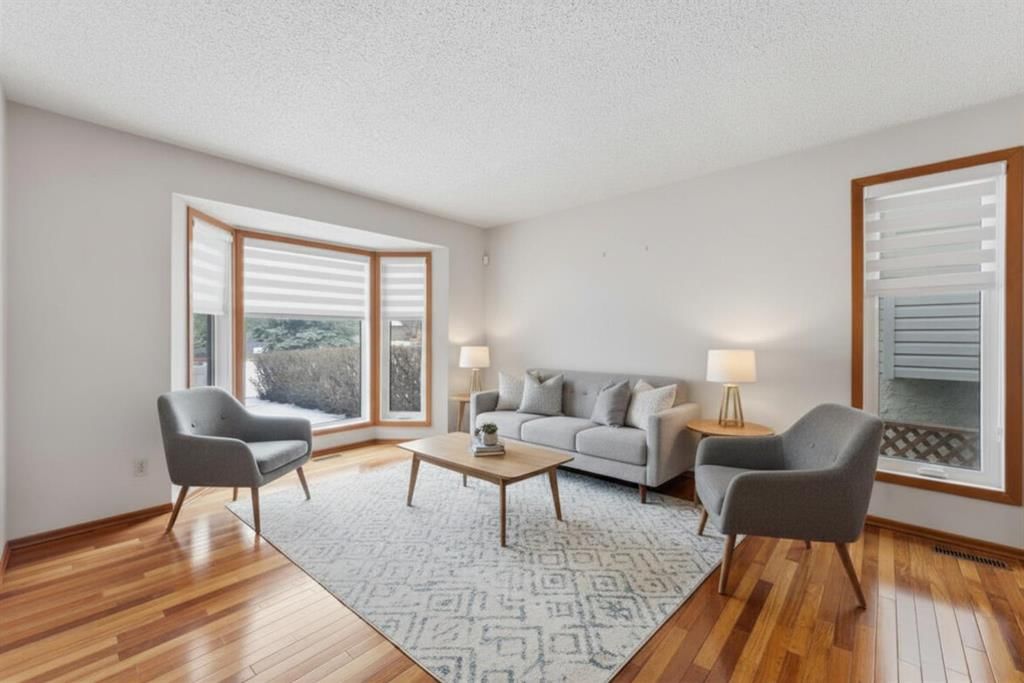
Welcome to 28 Woodstock Way SW, a beautifully maintained 4-level split located in the highly sought-after, established community of Woodlands. Offering over 2,000 sq ft of above ground living space, 5 bedrooms, and a double attached garage, this home delivers exceptional versatility for growing families and those seeking room to spread out. There's so much value here with several major updates over the years including the replacement of all windows, furnace (2022) and roof shingles (2015). Step inside to a bright and inviting main floor that boasts rich, luxurious natural hardwood flooring. This level features a generously sized living room with bay window, a well-appointed kitchen with ample prep space, granite counters, and a convenient pantry. There’s a formal dining area and cozy breakfast nook, making this space perfect for everyday living and entertaining. The functional layout provides a seamless flow while still offering defined spaces for comfort and practicality. Upstairs, you’ll find three well-sized bedrooms, including a spacious primary retreat. You'll enjoy a massive 4-piece bathroom with an attractively renovated shower/tub, plenty of storage and counterspace (enough for his/her sinks). The lower level is completely above ground and offers a huge family room with a cozy, wood burning fireplace and walkout access to the backyard through the patio door. There's also an additional bedroom, perfect for guests or family members, a 3-piece bathroom, and dedicated laundry area. Need more space and flexibility? The fully developed basement provides a fantastic recreation room, another additional bedroom, rough-in for a wet bar, and extra storage space. Location is everything, and this home delivers. You are just minutes from Fish Creek Provincial Park, offering endless walking and biking trails, as well as nearby playgrounds, and green spaces. Families will appreciate being steps away from BrightPath Child Care Center, and the close proximity to excellent schools, shopping/amenities at Woodbine Square, Southcentre Mall, Costco and the incredible Taza district! Quick access to Stoney Trail and Anderson Road makes commuting throughout the city simple and efficient. With its functional multi-level design, 5-bedroom layout, and unbeatable location, this property is a must-see!
Property Taxes
$4,180.97/yr (2025)
Listing Information
MLS® NumberA2293726
StatusSold
List Price$634, 900
Days on Market7 days
OccupancyVacant
Property Details
Property TypeDetached
Architectural Style4 Level Split
ZoningR-CG
Above-Grade Sq Ft2, 056 sq ft
Year Built1984
Bedrooms3
Full Bathrooms2
Total Bathrooms2
Interior
BasementFull, Finished, Other
FlooringCarpet, Ceramic Tile, Hardwood
Fireplaces1
HeatingForced Air, Natural Gas
Air ConditioningNone
Central VacuumYes
Exterior & Parking
ExteriorBrick, Wood Frame, Wood Siding
RoofAsphalt
FoundationPoured Concrete
Garage Spaces2
Total Parking2
Patio / DeckDeck
Site & Lot
Lot Size6, 318 sq ft
Lot Acres0.15 acres
Lot Width44.95
Lot FeaturesBack Yard, Gentle Sloping, Landscaped, Rectangular Lot, Treed
No previous MLS® listings on record for this property — this appears to be its first time offered. Want to know how often homes nearby change hands? Ask our team.
Woodbine SchoolPublic (CBE) · Elementary · 1.6 km · about 6 mins by carSchool website
St. Jude SchoolCatholic (CCSD) · Elementary · 2.1 km · about 7 mins by carSchool website
John Ware SchoolPublic (CBE) · about 9 mins by carSchool website
Central Memorial High SchoolPublic (CBE) · about 15 mins by carSchool website
Bishop O’Byrne High SchoolCatholic (CCSD) · about 15 mins by carSchool website
Nellie McClung SchoolPublic (CBE) · about 9 mins by carSchool website
Distances and drive times are measured from the centre of Woodlands, not from this address. Designation depends on address, grade, program and capacity and changes from year to year — check the CBE or Calgary Catholic finder before you buy.
Commute from Woodlands
Destination
By car
By transit
Downtown Calgary
25 mins
1 hour 10 mins
University of Calgary
22 mins
1 hour 11 mins
Foothills Medical Centre
21 mins
1 hour 21 mins
Mount Royal University
16 mins
47 mins
Calgary International Airport
29 mins
1 hour 43 mins
Westside Recreation Centre
16 mins
1 hour 25 mins
Off-peak estimates measured from the centre of Woodlands, not from this address. Live traffic varies.
Who lives in Woodlands
5,830Population
2.5Average household size
72%Owner-occupied households
$95KMedian household income
18%Residents aged 0–14
2021 Census of Canada, via the City of Calgary community profile — long-term neighbourhood context, not current market activity. Full Woodlands census profile →
Questions about this home
How much is 28 Woodstock Way SW?
28 Woodstock Way SW in Woodlands is listed for sale at $634,900. It has been on the market 7 days.
How many bedrooms and bathrooms does 28 Woodstock Way SW have?
28 Woodstock Way SW in Woodlands has 3 bedrooms and 2 bathrooms. The listing records 2,056 sq ft above grade. It is a detached house.
Live MLS® Data · Calgary Listings Group · Serving Calgary Since 1997
Everything we give our clients, before you're one.
One free account opens the whole toolkit — the guides we
write for Calgary buyers and sellers, the checklists we actually use on deals, the
video library, and a concierge that answers your questions any time of day.