624 Shawinigan Drive SW, Shawnessy, Calgary

← Back to all Calgary listings
Last listed at $649,900
Sold
The sale price and sold-to-list ratio for this home are members-only under Alberta VOW rules.
Takes 10 seconds · no spam · board rules require a free account
624 Shawinigan Drive SW, Calgary T2Y 2H4
Shawnessy
SoldMLS® A2293667· 11 days on market
3
Bedrooms
3
Bathrooms
1,271
Sq ft
1990
Year built
$3,532
Property tax (2025)
4
Garage
5,080
Lot sq ft
CalgaryListings Insight
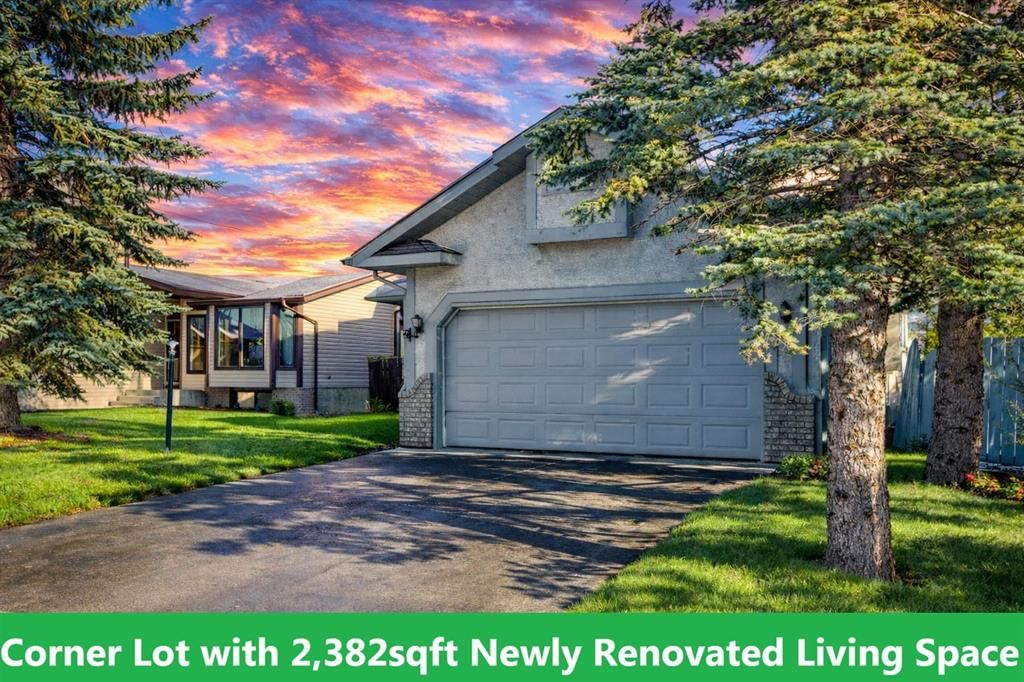
Welcome to 624 Shawinigan Drive SW — a 3-bedroom home built in 1990, featuring 3 bathrooms in the community of Shawnessy, with 1,271 sq ft of living space above grade. Standout details include a fully finished basement with a separate entrance, a 4-car garage, vinyl plank flooring, a fireplace, and a corner lot. Before writing, ask about recent comparable sales, inspection items, permits, basement development, and long-term resale fit. If rental income is part of the plan, verify suite legality, permits, insurance, lender treatment, and current lease details before removing conditions. This sale can help you understand current pricing in the area. Ask us how it compares with nearby active and recently sold homes. MLS® A2293667.

Thinking of selling nearby?

This property sold in Shawnessy. Find out what your home could be worth in today’s market — no obligation.

Get Your Free Home ValuationBrowse Active ListingsCalgary Listings Group · eXp Realty

About this property

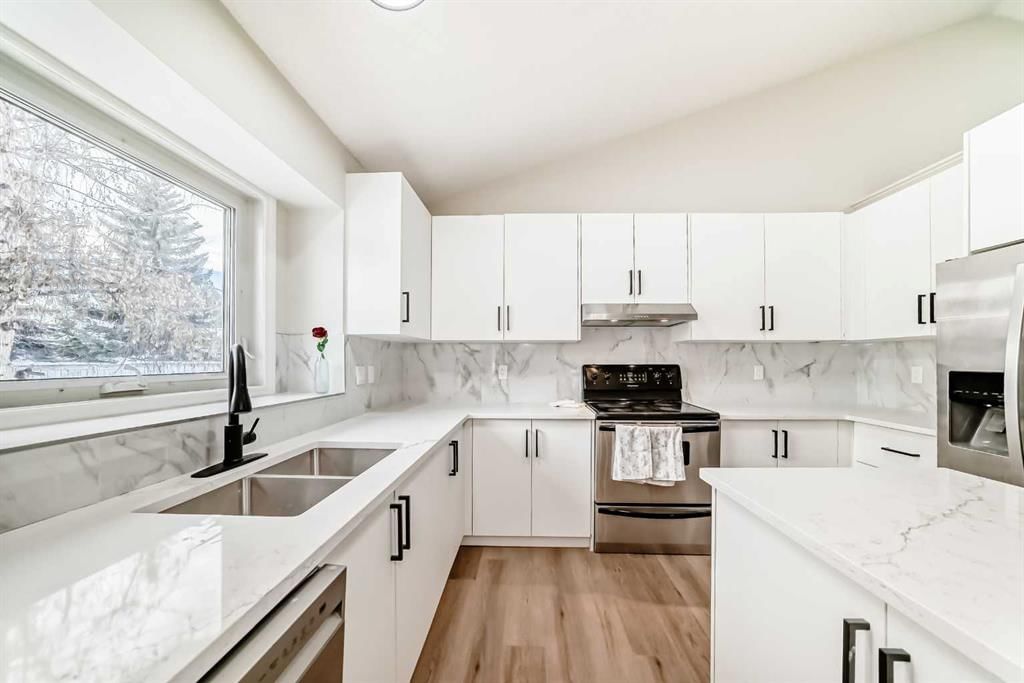
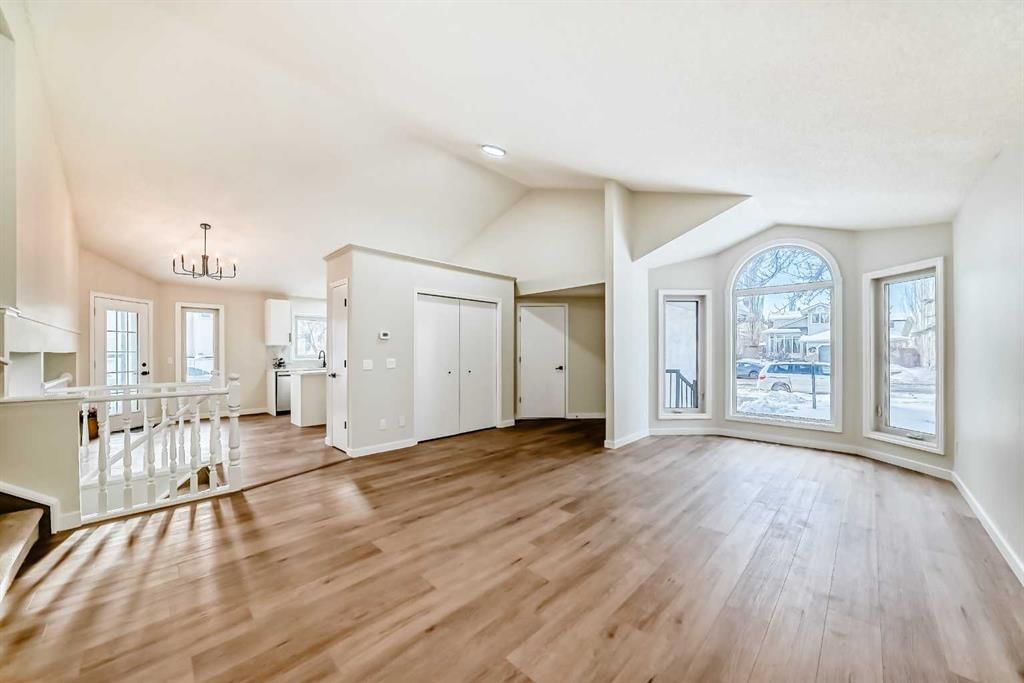
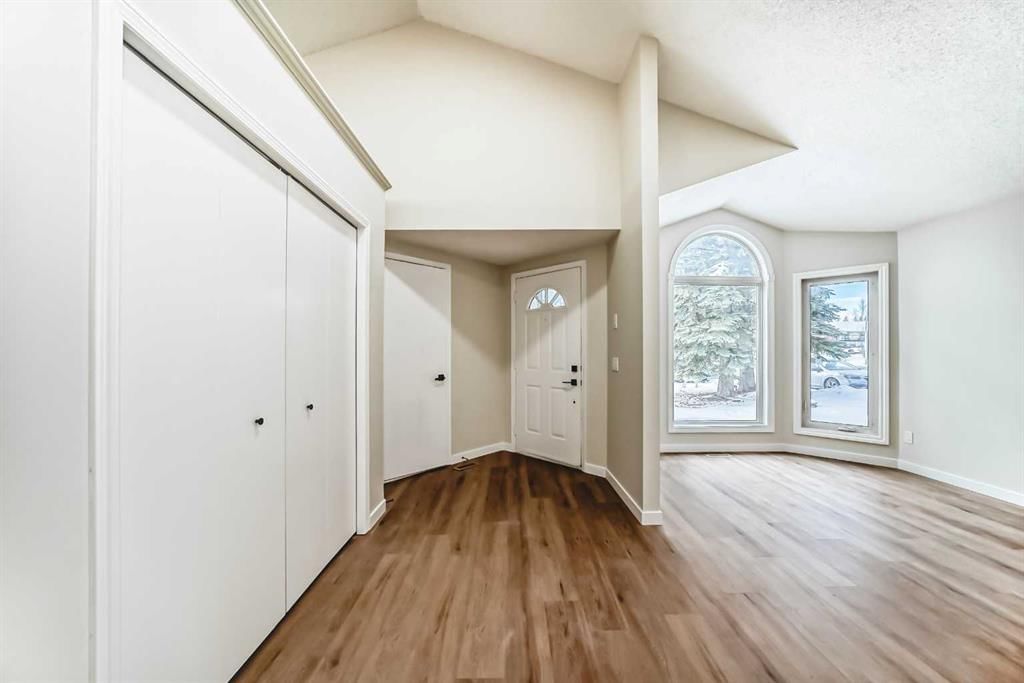
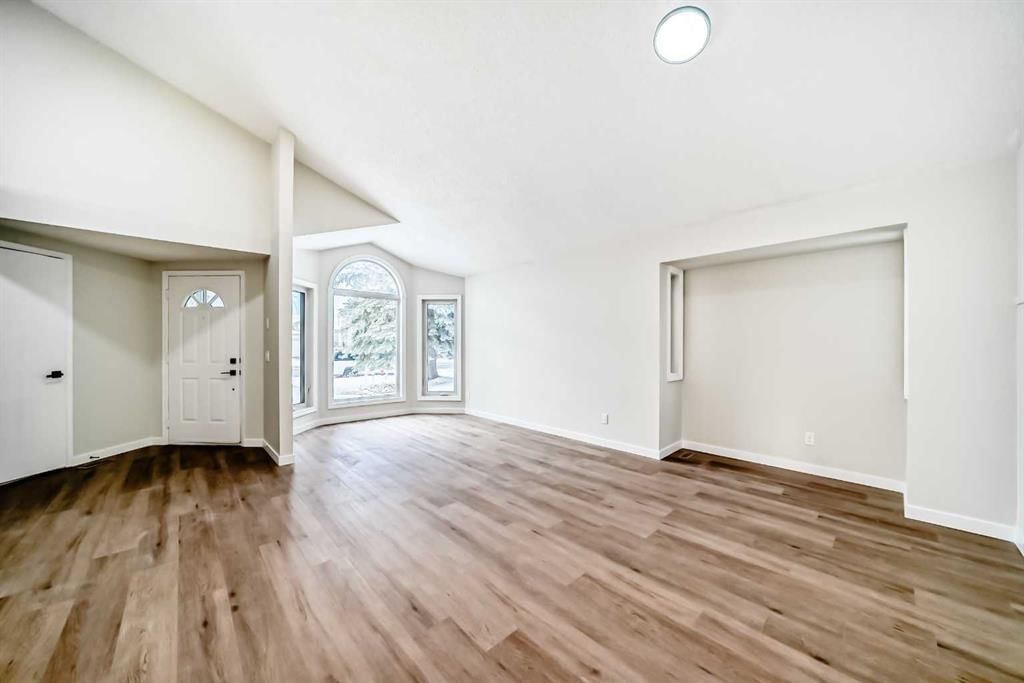
Welcome to 624 Shawinigan Drive — where every detail has been reimagined and every space invites you to live fully. This fully renovated 4-level split sits proudly on a coveted corner lot, offering 2,382 sq ft of beautifully finished living space designed for connection, comfort, and unforgettable moments. From the soaring vaulted ceilings to the fresh modern finishes, the moment you walk in, you feel it — this is home. Sunlight pours through the open-concept main floor, flowing effortlessly across luxury vinyl flooring and into a brand-new kitchen made for gathering. This is where conversations linger, where laughter fills the air, where everyday meals become cherished rituals. The family room, anchored by a cozy wood-burning fireplace, invites you to slow down. Imagine winter evenings wrapped in warmth, or quiet mornings with coffee in hand, gazing out at your private backyard retreat. Step outside and breathe it in. Enjoy beautifully summer retreats in the backyard with mature fruits from the cherry and plum trees, where leafy branches sway gently and sweet harvests await you each season. Picture warm afternoons under soft shade, fresh-picked cherries in your hands, children playing freely, and golden summer evenings that feel endless. This is not just a yard — it’s your sanctuary, your seasonal escape, your gathering place. With 6 beautifully renovated rooms, this home adapts to your life — growing families, inspired workspaces, guest suites, creative studios. A skylit bathroom fills your mornings with natural light, turning everyday routines into moments of serenity. And did I mention the parking? This premium corner lot doesn’t just offer space — it offers freedom. In addition to the double front garage, you’ll enjoy an abundance of extra parking that only a corner property can provide. Room for multiple vehicles. Room for guests. Room for celebrations. No squeezing. No circling for street space. Just effortless access, wide-open convenience, and the quiet confidence of knowing your home was designed with abundance in mind. It’s the kind of everyday luxury you’ll appreciate more than you ever expected. Perfectly located just steps from Shannon Park, the Shawnessy Outdoor Rink, and Samuel W. Shaw School, this home blends community charm with everyday practicality. Even dinner is simple — with a pizza spot and convenience store directly across the street when life calls for ease. Thoughtfully updated. Emotionally inviting. Designed for the life you’ve been waiting for. 624 Shawinigan Drive isn’t just a house — it’s where your heart will land and never want to leave.
Property Taxes
$3,532.04/yr (2025)

Listing Information

MLS® NumberA2293667
StatusSold
List Price$649, 900
Days on Market11 days
OccupancyVacant

Property Details

Property TypeDetached
Architectural Style4 Level Split
ZoningRCG
Above-Grade Sq Ft1, 271 sq ft
Year Built1990
Bedrooms3
Full Bathrooms3
Total Bathrooms3

Interior

BasementFull, Finished, Separate/Exterior Entry
FlooringCarpet, Ceramic Tile, Vinyl Plank
Fireplaces1
HeatingElectric, Fireplace(s), Forced Air, Natural Gas, Wood
Air ConditioningNone

Exterior & Parking

ExteriorVinyl Siding, Wood Frame
RoofAsphalt Shingle
FoundationPoured Concrete
Garage Spaces4
Total Parking4
Patio / DeckNone

Site & Lot

Lot Size5, 080 sq ft
Lot Acres0.12 acres
Lot Width24.08
Lot FeaturesBack Yard, Corner Lot, Low Maintenance Landscape
Legal Description9010086

Inclusions

Dryer,Electric Stove,Freezer,Refrigerator,Washer,Water Softener

Room Dimensions

Main Level
Kitchen9`6" × 11`11"
Dining Room8`1" × 11`10"
Dining Room12`7" × 7`9"
Living Room13`8" × 9`8"
Entrance11`6" × 7`5"
Upper Level
4pc Bathroom7`7" × 5`0"
Bedroom10`0" × 9`2"
Bedroom10`7" × 9`0"
Bedroom - Primary12`1" × 12`10"
3pc Ensuite bath8`6" × 5`10"
Lower Level
Family Room20`4" × 14`9"
Bedroom11`10" × 10`8"
3pc Bathroom8`8" × 8`1"
Basement Level
Bedroom6`7" × 14`6"
Office11`1" × 9`7"
Storage12`8" × 9`3"
Walk-In Closet11`1" × 5`6"
Furnace/Utility Room5`10" × 10`11"

Property History

624 Shawinigan Drive SW has been listed 4 times before — see each asking price, what happened, and any sold prices.

Takes 10 seconds · no spam · instant access

Schools near this home

  • Samuel W. Shaw SchoolPublic (CBE) · Elementary/Junior High · 483 m · about 3 mins by carSchool website
  • Centennial High SchoolPublic (CBE) · Senior High · 1.9 km · about 7 mins by carSchool website
  • Monsignor J.S. Smith SchoolCatholic (CCSD) · about 17 mins by carSchool website
  • Robert Warren SchoolPublic (CBE) · about 11 mins by carSchool website
  • Bishop O’Byrne High SchoolCatholic (CCSD) · about 5 mins by carSchool website

Distances and drive times are measured from the centre of Shawnessy, not from this address. Designation depends on address, grade, program and capacity and changes from year to year — check the CBE or Calgary Catholic finder before you buy.

Commute from Shawnessy

DestinationBy carBy transit
Downtown Calgary27 mins46 mins
University of Calgary25 mins1 hour 8 mins
Foothills Medical Centre25 mins1 hour 12 mins
Mount Royal University18 mins57 mins
Calgary International Airport31 mins1 hour 24 mins
Westside Recreation Centre19 mins1 hour 17 mins

Off-peak estimates measured from the centre of Shawnessy, not from this address. Live traffic varies.

Who lives in Shawnessy

  • 9,055Population
  • 2.8Average household size
  • 82%Owner-occupied households
  • $105KMedian household income
  • 15%Residents aged 0–14

2021 Census of Canada, via the City of Calgary community profile — long-term neighbourhood context, not current market activity. Full Shawnessy census profile →

Questions about this home

How much is 624 Shawinigan Drive SW?

624 Shawinigan Drive SW in Shawnessy is listed for sale at $649,900. It has been on the market 11 days.

How many bedrooms and bathrooms does 624 Shawinigan Drive SW have?

624 Shawinigan Drive SW in Shawnessy has 3 bedrooms and 3 bathrooms. The listing records 1,271 sq ft above grade. It is a detached house.

Live MLS® Data · Calgary Listings Group · Serving Calgary Since 1997

Recently sold in Shawnessy

All Shawnessy listings →
Enlarged listing photo

Free account · no cost, no obligation

Everything we give our clients, before you're one.

One free account opens the whole toolkit — the guides we write for Calgary buyers and sellers, the checklists we actually use on deals, the video library, and a concierge that answers your questions any time of day.

Already have one? Sign in →

Takes about twenty seconds. Unsubscribe any time.