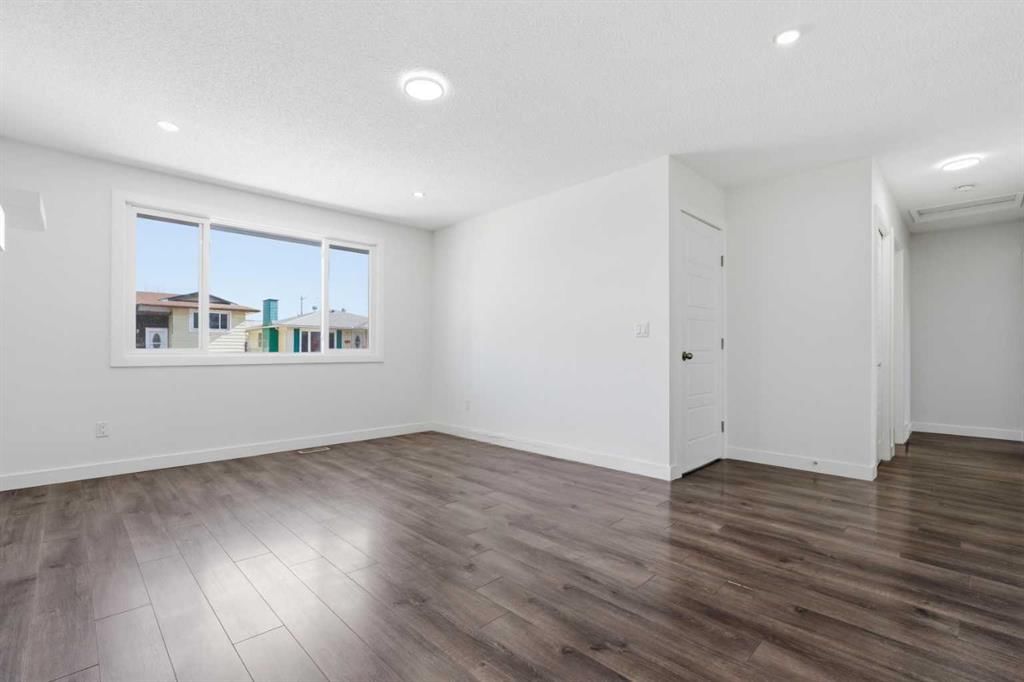
263 Doverview Crescent SE, Dover, Calgary

← Back to all Calgary listings
Last listed at $509,900
Sold
The sale price and sold-to-list ratio for this home are members-only under Alberta VOW rules.
Takes 10 seconds · no spam · board rules require a free account
263 Doverview Crescent SE, Calgary T2B1Y7
Dover
SoldMLS® A2293665· 92 days on market
2
Bedrooms
2
Bathrooms
962
Sq ft
1972
Year built
$3,145
Property tax (2025)
1
Garage
4,101
Lot sq ft
CalgaryListings Insight
263 Doverview Crescent SE is a 2-bedroom home in the community of Dover, built in 1972, offering 2 bathrooms and 962 sq ft of living space above grade. Additional features include a fully finished basement, a single garage, and laminate flooring. Before writing, ask about recent comparable sales, inspection items, permits, basement development, and long-term resale fit. This sale can help you understand current pricing in the area. Ask us how it compares with nearby active and recently sold homes. MLS® A2293665.

Thinking of selling nearby?

This property sold in Dover. Find out what your home could be worth in today’s market — no obligation.

Get Your Free Home ValuationBrowse Active ListingsCalgary Listings Group · eXp Realty

About this property

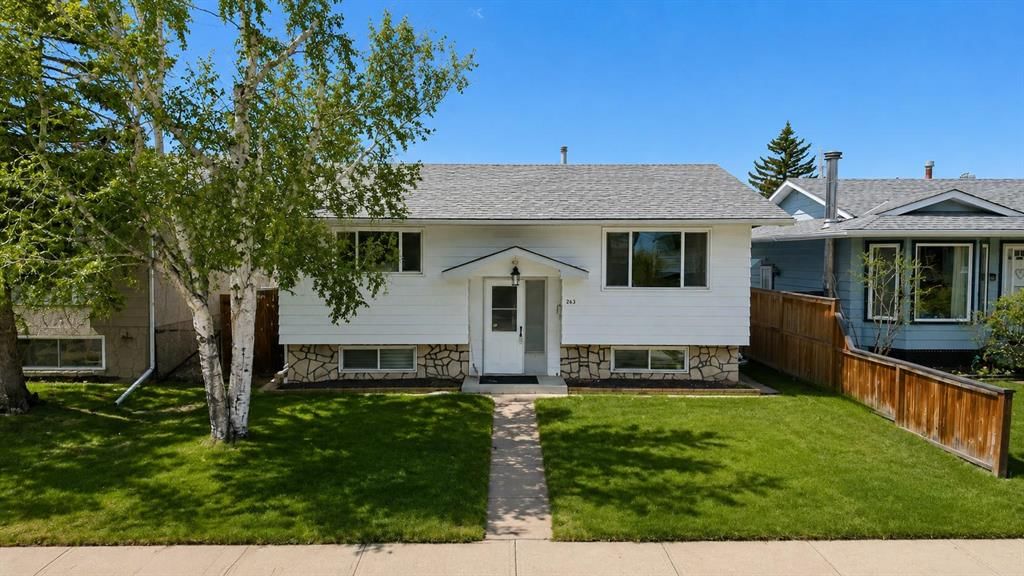
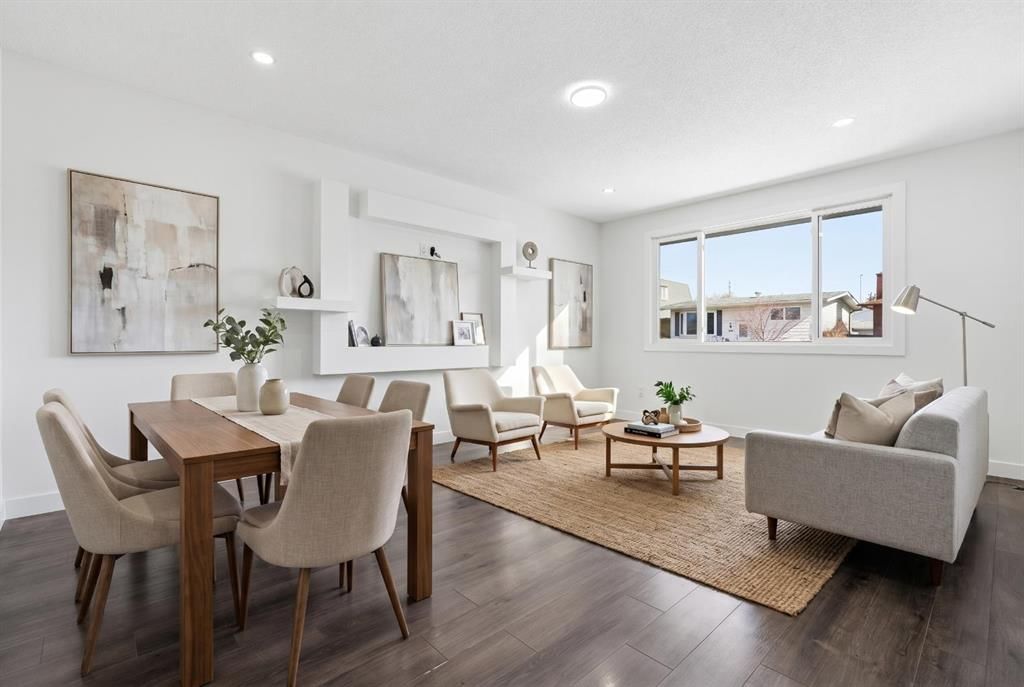
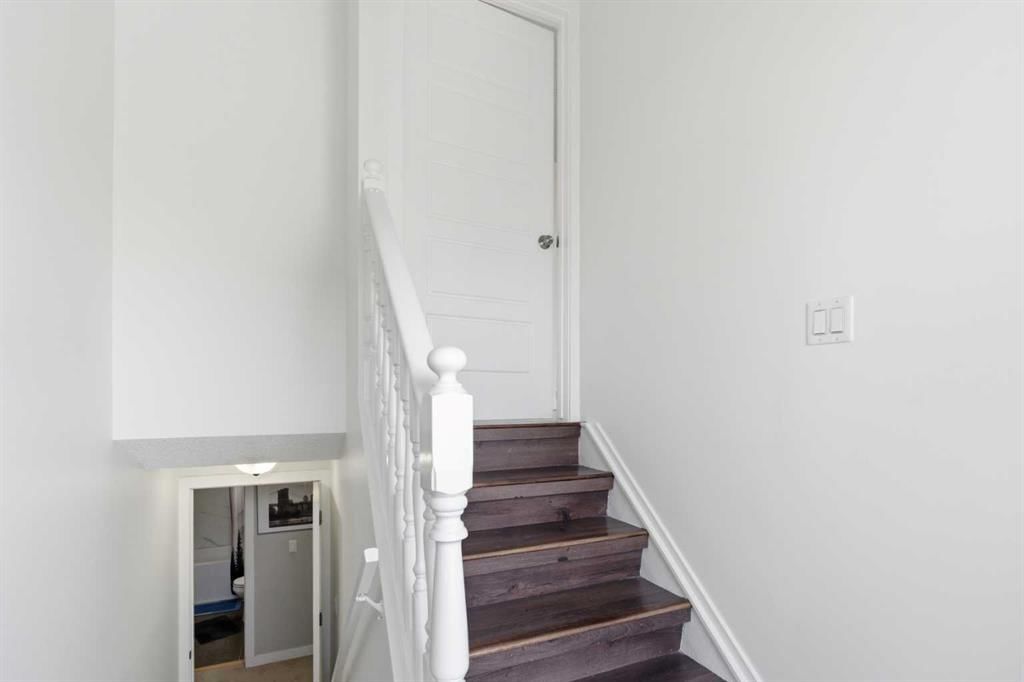
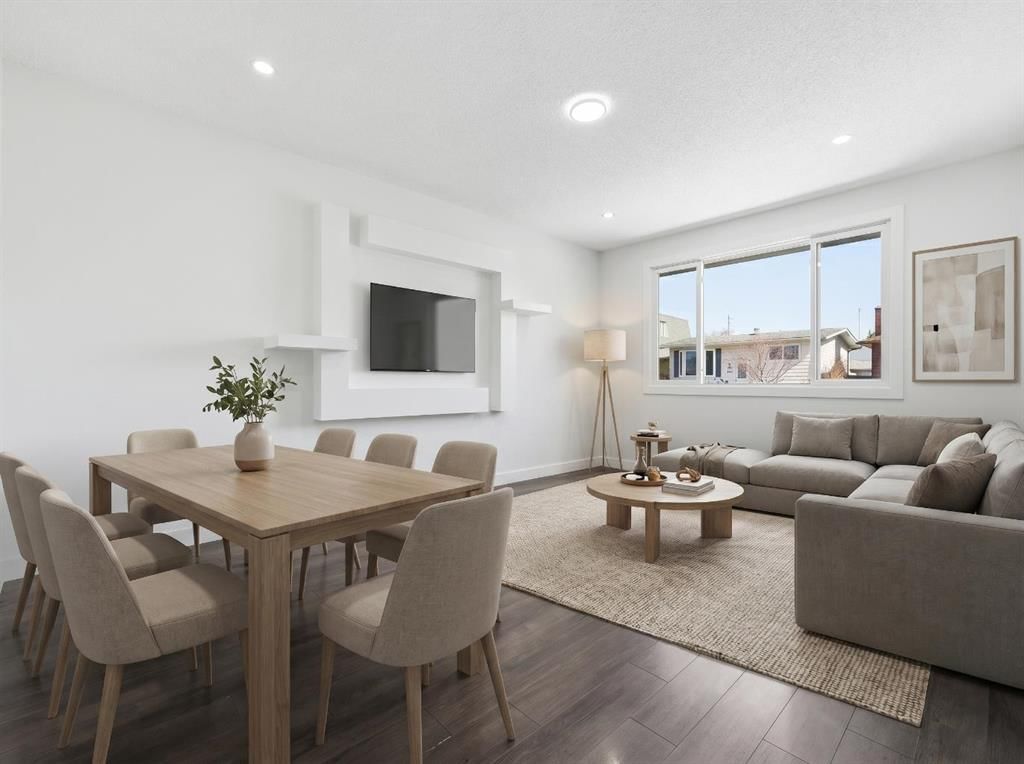
OPEN HOUSE SATURDAY MAY 23, Noon-3:00pm. You have to take a look at this beautiful, updated bilevel in a great location! It just had the upper level professionally painted throughout including the doors! Shines like new! New lighting and new patio door blinds give this home the perfect look. And, you still have the chance to pick the colours of the blinds for the living room & both bedrooms. Seller wants you to choose. Now a little about the community. Dover is a family-oriented, affordable community in Calgary’s SE, known for its parks, schools & strong community spirit. It offers excellent recreational amenities, convenient access to major roads, and a welcoming atmosphere for both young families and long-time residents. One of the many attributes is Valleyview Regional Park: Dover’s crown jewel, featuring 12 beach volleyball courts, 2 soccer fields, a ball diamond, spray park, pond, and Calgary’s top-rated playgrounds. Starting with the main floor of this gorgeous, updated home is living room/custom wall shelving, big picture window/tons of natural light, chef's kitchen with granite counters, stainless appliances, island, fashionable cabinetry & tons of cupboard space, dble sliding doors to back yard deck & washer/dryer off the kitchen. Laminate flooring throughout is not only durable but very easy to clean as well. Primary bedroom is a good size. The second bedroom is also a good size and the updated 4 pce bathroom rounds off this main level. Lower level is a huge bonus with lots of big windows, great galley kitchen , 2 bedrooms, large living room, 3 pce bath (tub 2022) and separate laundry. The backyard has tons of room for the kids/pets to roam around and offers a single garage as well. UPGRADES INCLUDE: 2024 DECK, 2022 ROOF & GARAGE ROOF, BRAND NEW GARAGE DOOR, NEW SPRINGS & 2 REMOTES 2026, 2022 LOWER LEVEL TUB, 2018 HOT WATER TANK, 2011 FURNACE, 2011 WINDOWS. ECOBEE sensors installed in basement so furnace automatically keeps heat balanced. For the young families, there are a schools galore both Separate and Public. Nearby pathways, green spaces and easy access to all major routes including downtown. Whether you are looking for a family home or as an investment you have to view this home.
Property Taxes
$3,145/yr (2025)

Listing Information

MLS® NumberA2293665
StatusSold
List Price$509, 900
Days on Market92 days
OccupancyTenant

Property Details

Property TypeDetached
Architectural StyleBi-Level
ZoningR-CG
Above-Grade Sq Ft962 sq ft
Year Built1972
Bedrooms2
Full Bathrooms2
Total Bathrooms2

Interior

BasementFull, Finished, Other
FlooringLaminate
Fireplaces0
HeatingForced Air
Air ConditioningNone

Exterior & Parking

ExteriorMetal Siding
RoofAsphalt
FoundationPoured Concrete
Garage Spaces1
Total Parking3
Patio / DeckDeck

Site & Lot

Lot Size4, 101 sq ft
Lot Acres0.09 acres
Lot Width40.68
Lot FeaturesRectangular Lot, See Remarks
Legal Description1125LK;13;6

Inclusions

Dishwasher,Dryer,Microwave Hood Fan,Refrigerator,Stove(s),Washer,Washer/Dryer

Room Dimensions

Main Level
Living Room16`8" × 11`11"
Kitchen12`1" × 14`11"
Bedroom - Primary13`3" × 11`11"
Bedroom12`2" × 8`5"
4pc Bathroom8`4" × 7`1"

Property History

263 Doverview Crescent SE has been listed 1 time before — see each asking price, what happened, and any sold prices.

Takes 10 seconds · no spam · instant access

Schools near this home

  • West Dover SchoolPublic (CBE) · Elementary · 1.1 km · about 2 mins by carSchool website
  • Ian Bazalgette SchoolPublic (CBE) · Junior High · 2.1 km · about 4 mins by carSchool website
  • Holy Trinity SchoolCatholic (CCSD) · Elementary · 2.8 km · about 7 mins by carSchool website
  • Forest Lawn High SchoolPublic (CBE) · Unknown · 3.4 km · about 7 mins by carSchool website

Distances and drive times are measured from the centre of Dover, not from this address. Designation depends on address, grade, program and capacity and changes from year to year — check the CBE or Calgary Catholic finder before you buy.

Commute from Dover

DestinationBy carBy transit
Downtown Calgary13 mins52 mins
University of Calgary19 mins1 hour 18 mins
Foothills Medical Centre18 mins1 hour 22 mins
Mount Royal University13 mins1 hour 20 mins
Calgary International Airport13 mins1 hour 18 mins
Westside Recreation Centre18 mins1 hour 13 mins

Off-peak estimates measured from the centre of Dover, not from this address. Live traffic varies.

Who lives in Dover

  • 10,795Population
  • 2.3Average household size
  • 64%Owner-occupied households
  • $69KMedian household income
  • 15%Residents aged 0–14

2021 Census of Canada, via the City of Calgary community profile — long-term neighbourhood context, not current market activity. Full Dover census profile →

Questions about this home

How much is 263 Doverview Crescent SE?

263 Doverview Crescent SE in Dover is listed for sale at $509,900. It has been on the market 92 days.

How many bedrooms and bathrooms does 263 Doverview Crescent SE have?

263 Doverview Crescent SE in Dover has 2 bedrooms and 2 bathrooms. The listing records 962 sq ft above grade. It is a detached house.

Live MLS® Data · Calgary Listings Group · Serving Calgary Since 1997

Comparable homes for sale in Dover

All Dover listings →

The active MLS® listings in Dover closest to this home on price. Updated every 10 minutes.

Recently sold in Dover

All Dover listings →
Enlarged listing photo

Free account · no cost, no obligation

Everything we give our clients, before you're one.

One free account opens the whole toolkit — the guides we write for Calgary buyers and sellers, the checklists we actually use on deals, the video library, and a concierge that answers your questions any time of day.

Already have one? Sign in →

Takes about twenty seconds. Unsubscribe any time.