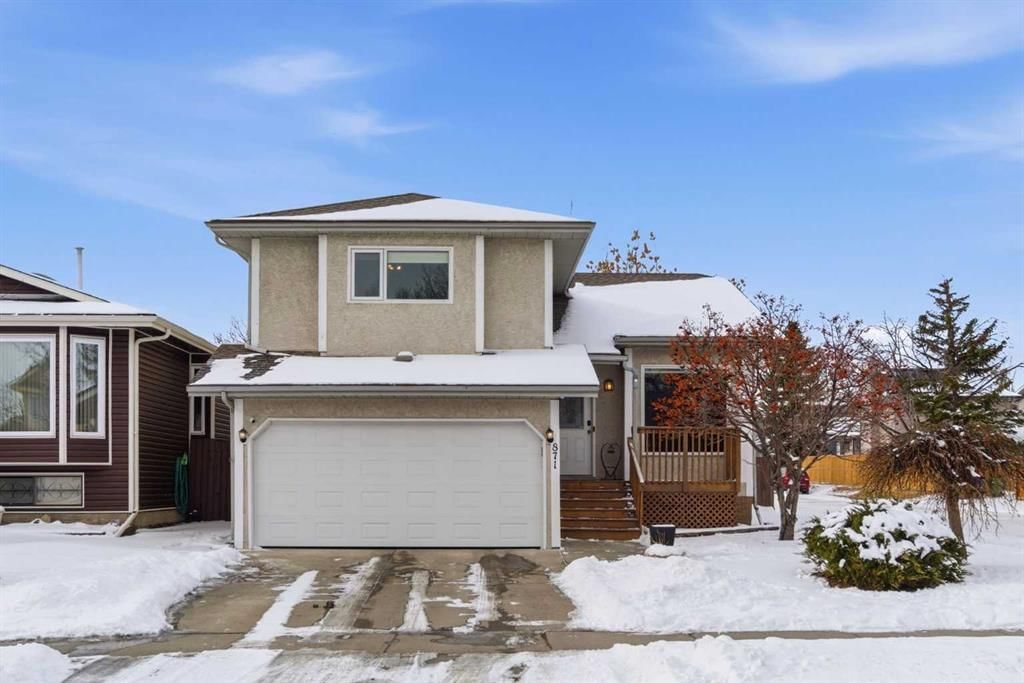
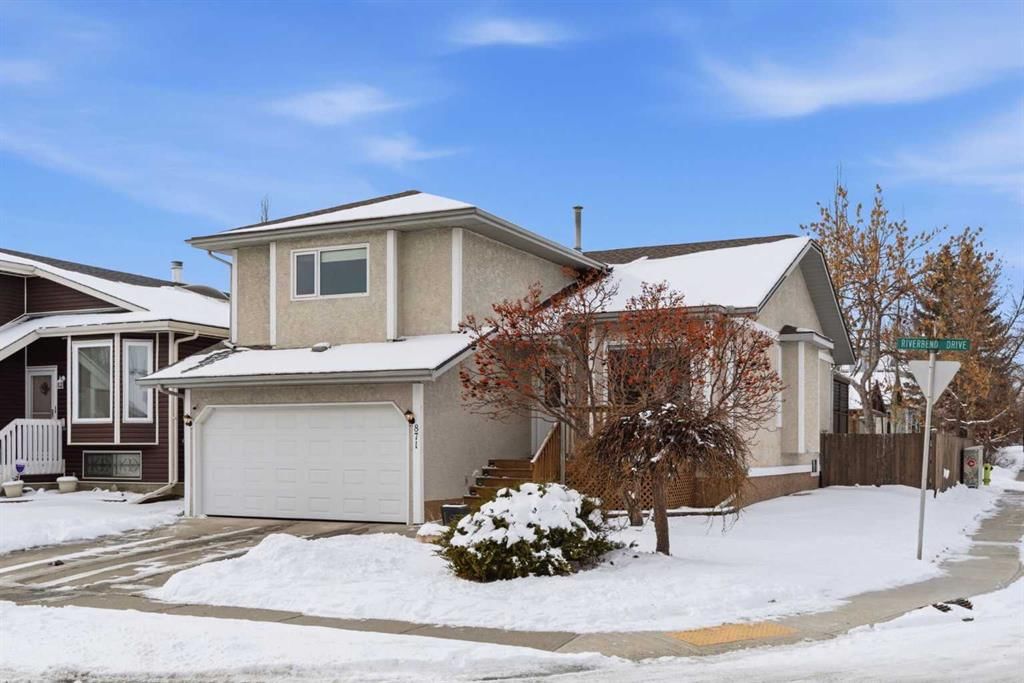
CalgaryListings Insight Tucked into the community of Riverbend, this 3-bedroom home at 871 Riverbend Drive SE was built in 1987 and includes 2 bathrooms and 1,665 sq ft of living space above grade. This home also offers a fully finished basement, a double garage, hardwood flooring, a fireplace, and a corner lot. Before writing, ask about recent comparable sales, inspection items, permits, basement development, and long-term resale fit. This sale can help you understand current pricing in the area. Ask us how it compares with nearby active and recently sold homes. MLS® A2293583.
Thinking of selling nearby?
This property sold in Riverbend. Find out what your home could be worth in today’s market — no obligation.
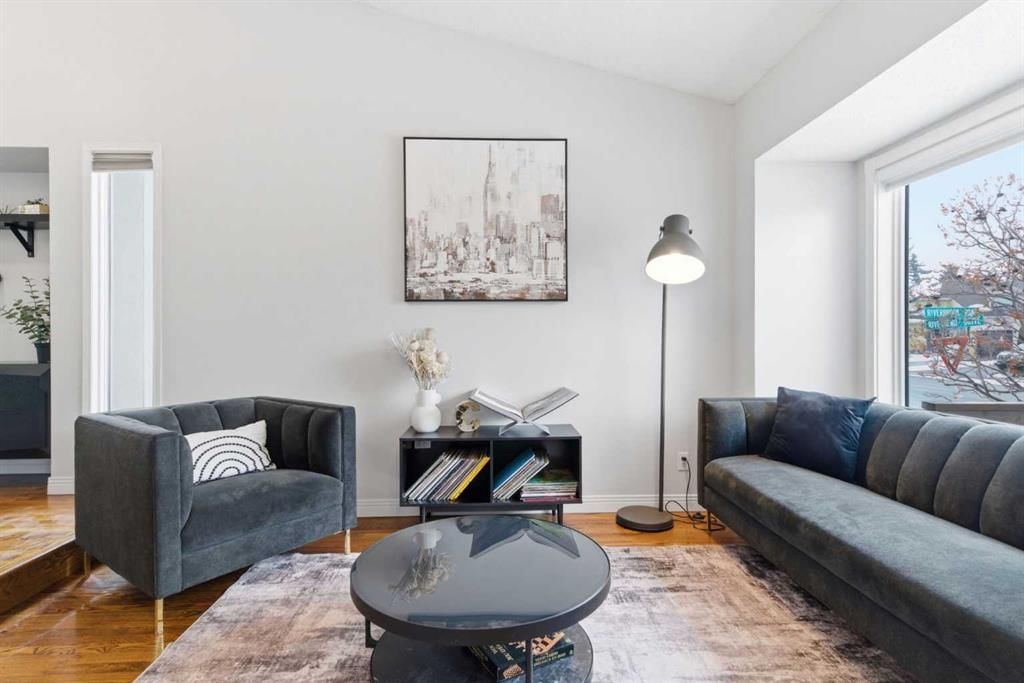
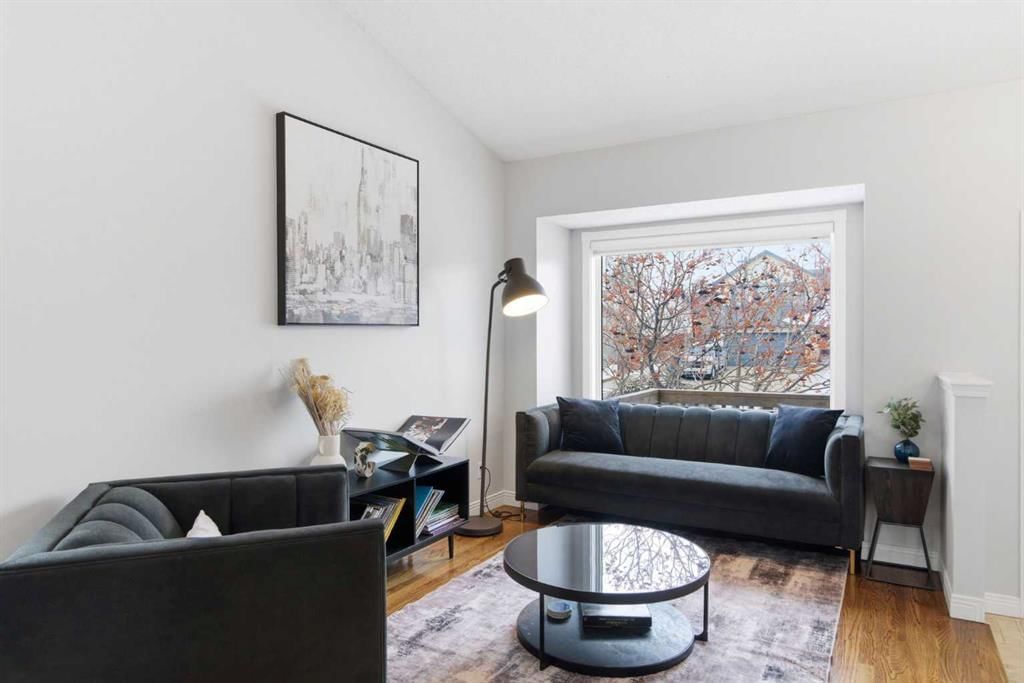
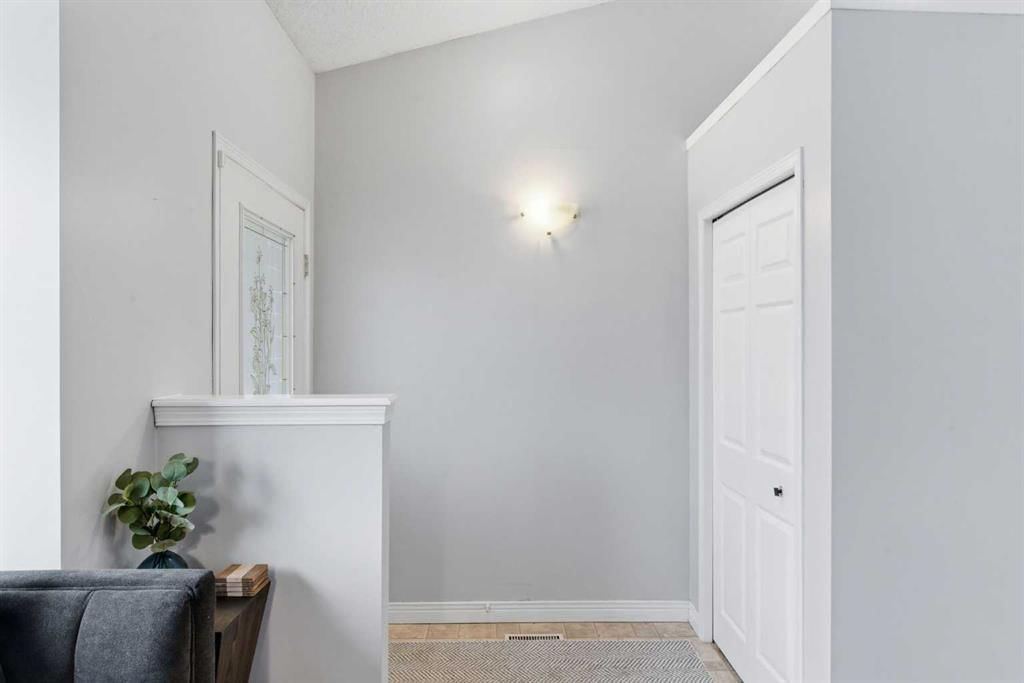
**Open House's Cancelled this weekend due to pending sale**. Welcome to this thoughtfully designed 4-level split situated on a desirable corner lot in central-southeast Riverbend! Offering a family focused layout with defined living quarters, this home provides both comfort and practicality for everyday living. The main floor features a stunning dining area positioned between a bright and inviting formal living room and a functional kitchen which overlooks the backyard....perfect for watching the children while you prepare dinner! The sunken family room is adorned by a wood burning fireplace and sliding screen doors with direct access to the sprawling backyard. Just off the family room is a 3-piece bathroom and a boot room with built-ins and space for lots of outerwear. The upstairs features three bedrooms and a large 4-piece bathroom. The basement welcomes both play and comfort-a versatile space for your families needs. The lower level is completed with an office/guest room, a spacious laundry room and a huge crawl space ideal for seasonal storage. The massive backyard is an extension of family living, perfect for family sports nights and/or entertaining large groups for summer barbecues! The tiered deck with built in benches is the ultimate space for campfires and sharing memories. Mature fruit and shade trees create a peaceful, park-like setting while offering privacy and charm! Completing the yard is a parking pad, perfect for those with an RV or trailer. Upgrades to the home include a new garage door, a re-designed and expanded front porch, newer windows in basement, formal living room, bathroom & bedrooms, newer paint, newer hotwater tank, a google nest doorbell & thermostat, and a newer upstairs bathtub. This home is just a short walk away from the ponds, pathways and wildlife at Carburn Park and the Bow River. With easy access to both Deerfoot and Glenmore trail, you are central to any and all parts of Calgary. A truly spectacular home positioned in an unbeatable location!
Property Taxes
$3,939/yr (2025)
Listing Information
MLS® NumberA2293583
StatusSold
List Price$609, 000
Days on Market7 days
OccupancyOwner
Property Details
Property TypeDetached
Architectural Style4 Level Split
ZoningR-CG
Above-Grade Sq Ft1, 665 sq ft
Year Built1987
Bedrooms3
Full Bathrooms2
Total Bathrooms2
Interior
BasementFull, Finished, None
FlooringCarpet, Hardwood, Tile
Fireplaces1
HeatingFireplace(s), Forced Air, Natural Gas
Air ConditioningNone
Exterior & Parking
ExteriorStucco, Wood Frame
RoofAsphalt Shingle
FoundationPoured Concrete
Garage Spaces2
Total Parking4
Patio / DeckDeck, Front Porch
Site & Lot
Lot Size5, 026 sq ft
Lot Acres0.12 acres
Lot Width45.93
Lot FeaturesBack Lane, Back Yard, Corner Lot, Front Yard, Fruit Trees/Shrub(s), Many Trees, Private
No previous MLS® listings on record for this property — this appears to be its first time offered. Want to know how often homes nearby change hands? Ask our team.
Riverbend SchoolPublic (CBE) · Elementary · 732 m · about 2 mins by carSchool website
St. William SchoolCatholic (CCSD) · about 12 mins by carSchool website
Lord Beaverbrook High SchoolPublic (CBE) · about 12 mins by carSchool website
Wilma Hansen SchoolPublic (CBE) · about 14 mins by carSchool website
Distances and drive times are measured from the centre of Riverbend, not from this address. Designation depends on address, grade, program and capacity and changes from year to year — check the CBE or Calgary Catholic finder before you buy.
Commute from Riverbend
Destination
By car
By transit
Downtown Calgary
20 mins
56 mins
University of Calgary
20 mins
1 hour 26 mins
Foothills Medical Centre
19 mins
1 hour 35 mins
Mount Royal University
13 mins
51 mins
Calgary International Airport
20 mins
1 hour 46 mins
Westside Recreation Centre
19 mins
1 hour 25 mins
Off-peak estimates measured from the centre of Riverbend, not from this address. Live traffic varies.
Who lives in Riverbend
9,205Population
2.7Average household size
90%Owner-occupied households
$118KMedian household income
13%Residents aged 0–14
2021 Census of Canada, via the City of Calgary community profile — long-term neighbourhood context, not current market activity. Full Riverbend census profile →
Questions about this home
How much is 871 Riverbend Drive SE?
871 Riverbend Drive SE in Riverbend is listed for sale at $609,000. It has been on the market 7 days.
How many bedrooms and bathrooms does 871 Riverbend Drive SE have?
871 Riverbend Drive SE in Riverbend has 3 bedrooms and 2 bathrooms. The listing records 1,665 sq ft above grade. It is a detached house.
Live MLS® Data · Calgary Listings Group · Serving Calgary Since 1997
Everything we give our clients, before you're one.
One free account opens the whole toolkit — the guides we
write for Calgary buyers and sellers, the checklists we actually use on deals, the
video library, and a concierge that answers your questions any time of day.