← Back to all Calgary listings

406, 3130 66 Avenue SW, Calgary

Lakeview
SoldMLS® A2292811· was on the market 96 days
Last listed at $519,500
Sold
The sale price and sold-to-list ratio for this home are members-only under Alberta VOW rules.
Takes 10 seconds · no spam · board rules require a free account
4
Bedrooms
3.5
Bathrooms
1,920
Sq ft
1967
Year built
$3,244
Property tax (2025)
$1,098
Condo / HOA fee /mo
2
Garage
CalgaryListings Insight
406, 3130 66 Avenue SW is a 4-bedroom home in the community of Lakeview, built in 1967, offering 3.5 bathrooms and 1,920 sq ft of living space above grade. Highlights include a fully finished basement, a double attached garage, and vinyl plank flooring. Condo fees are approximately $1,098/month, including heat and water. For townhomes, review condo fees or HOA fees, exterior maintenance responsibilities, parking, pet rules, and resale fit. If rental income is part of the plan, verify suite legality, permits, insurance, lender treatment, and current lease details before removing conditions. This sale can help you understand current pricing in the area. Ask us how it compares with nearby active and recently sold homes. MLS® A2292811.

Thinking of selling nearby?

This property sold in Lakeview. Find out what your home could be worth in today’s market — no obligation.

Get Your Free Home ValuationBrowse Active ListingsCalgary Listings Group · eXp Realty

About this property

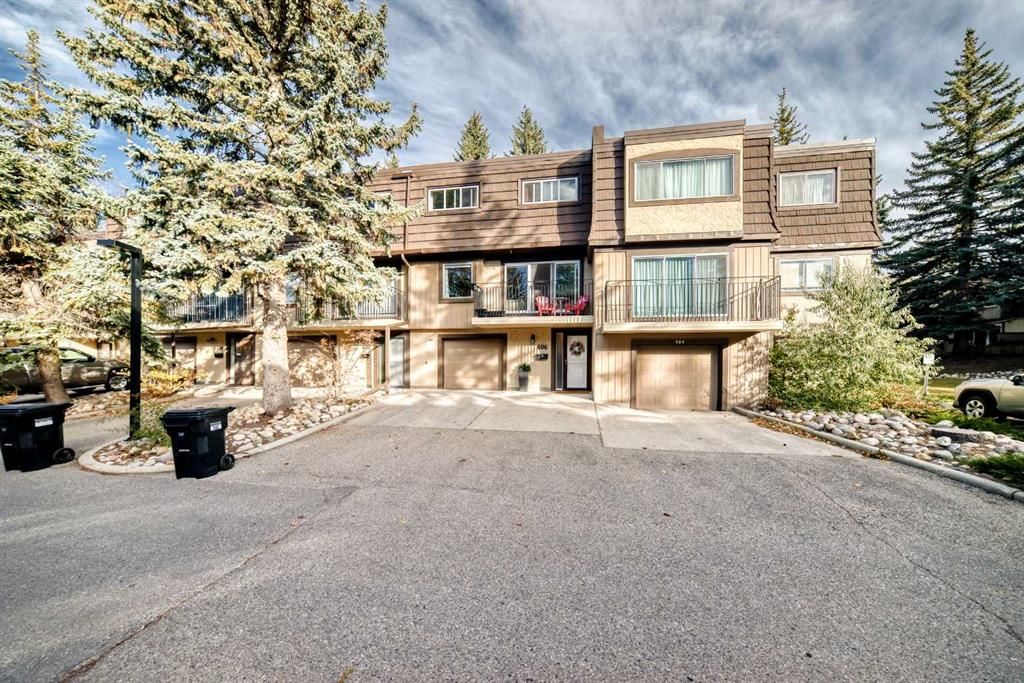
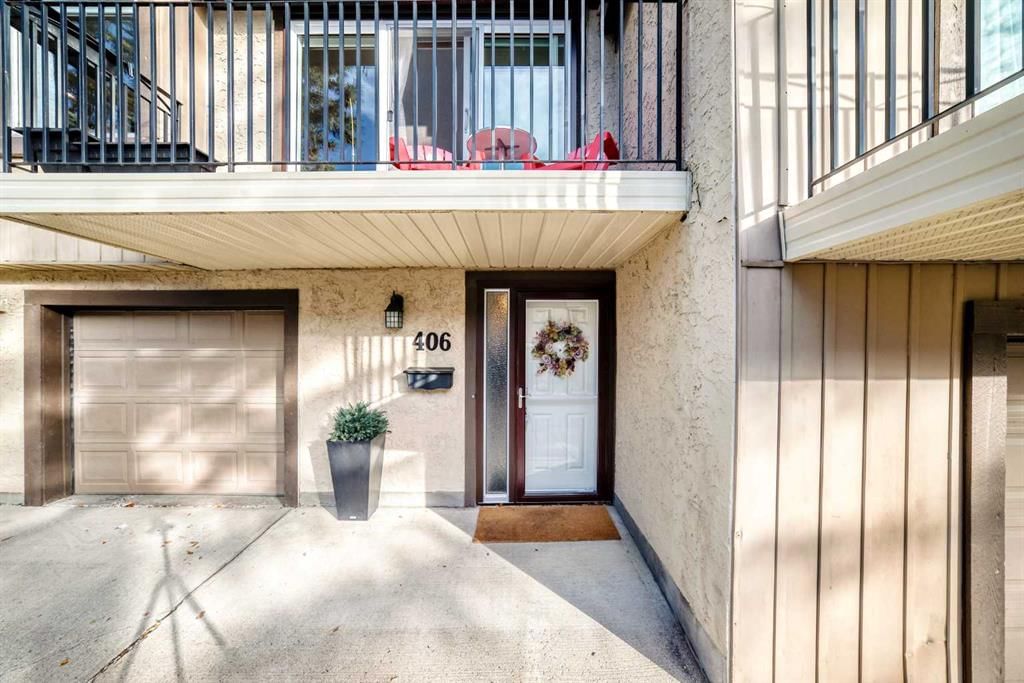
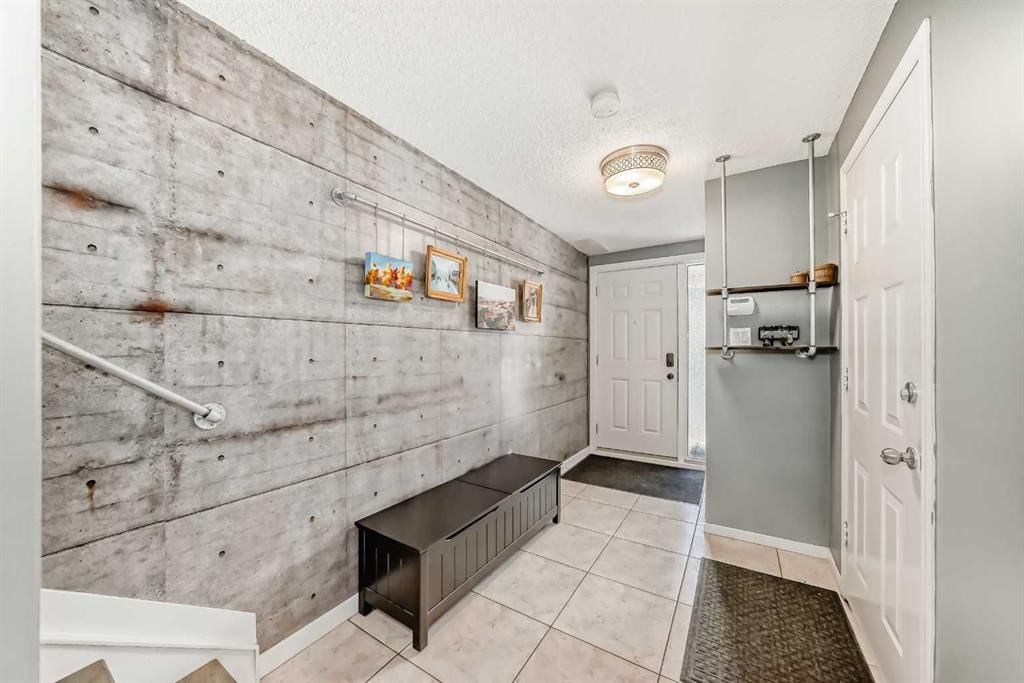
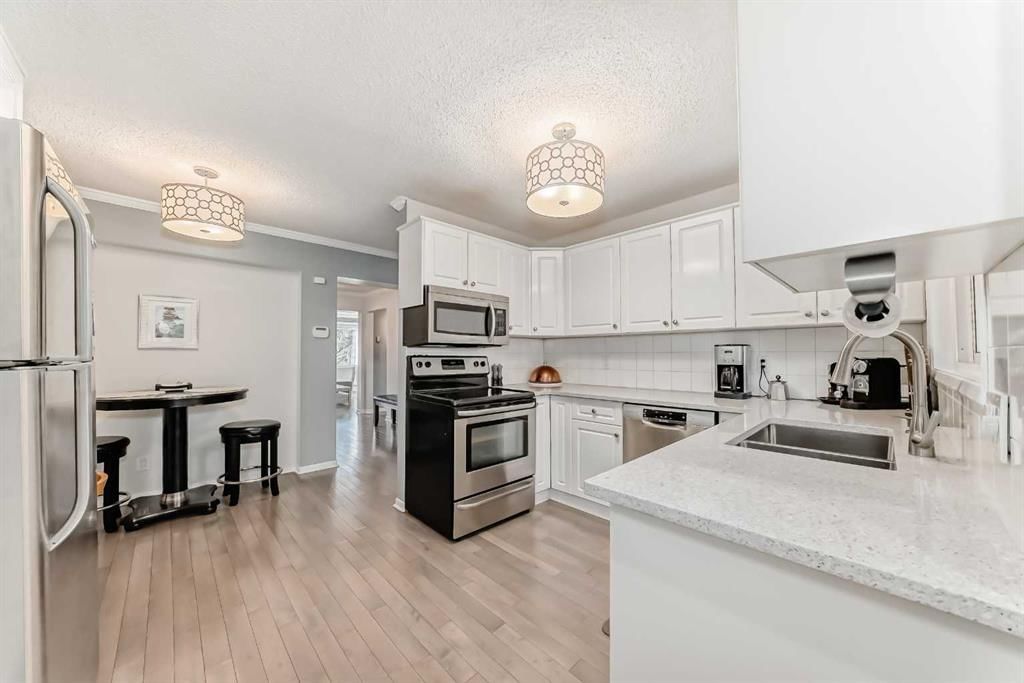
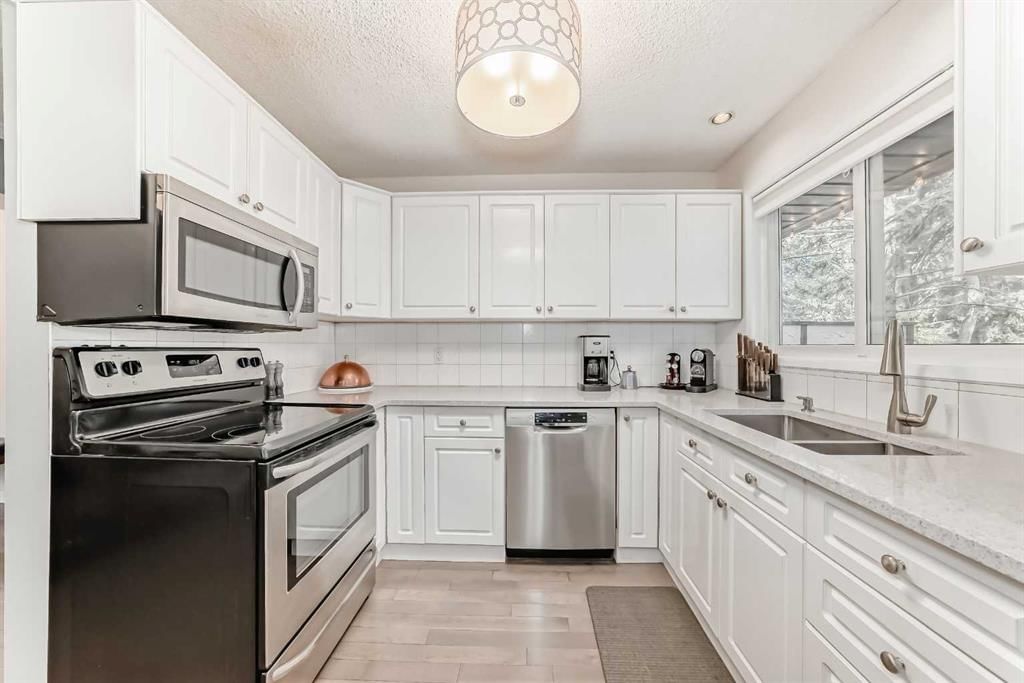
This distinctive two-storey townhome blends industrial-inspired design with thoughtful modern updates, offering both character and functionality in a quiet setting within the desirable community of Lakeview. The home welcomes you with a striking entryway featuring an authentic-looking concrete feature wall and custom pipe-fitting accents that double as a handrail and functional shelving—setting the tone for the home’s unique style. The open-concept main floor seamlessly connects the kitchen, dining, and living spaces, highlighted by wide-plank flooring and crisp crown moulding that add warmth and continuity throughout. The kitchen was updated in 2025 with quartz countertops, a stainless-steel undermount sink, and a new dishwasher. Designed with entertaining in mind, the space includes a wine refrigerator in the kitchen along with a second at the nearby wet bar—perfect for hosting. A stylish half bath on the main level adds convenience for guests. Beyond the aesthetics, the home has also been improved for everyday comfort. New doors and windows with custom blinds provide energy efficiency and privacy, while dimmer switches throughout allow for adjustable lighting and ambiance. The building’s concrete party wall construction offers a near sound-proof barrier between neighbours. The upper level features four bedrooms and two full bathrooms, providing excellent flexibility for families, guests, or home office space. The primary bedroom includes a private, full ensuite bath, while built-in cabinetry in closets throughout the upper floor maximizes organization and storage. One of the spacious secondary bedrooms is currently used as a music studio with professional acoustic panelling, demonstrating the versatility of the floor plan for creative work or a quiet home office. A dedicated laundry room on this level includes a stacked washer and dryer, wood-toned folding counters, and custom wire-basket storage. With almost 2,000 square feet of above-grade living space, the home feels spacious and functional across both levels. The front balcony was just replaced, adding to the home’s long-term durability and outdoor enjoyment. Outdoor living also extends to the expansive back deck, shaded by mature evergreens and overlooking a large common green space, creating a peaceful connection to the surrounding landscape. Practical needs are met by the oversized two-car tandem garage, complete with a built-in storage cabinets. Condo living here is exceptionally convenient, with condo fees covering most utilities, simplifying monthly budgeting and ownership. Located close to parks, pathways, schools, and shopping—with quick access to the recreation and pathways around Glenmore Reservoir—this home offers a unique blend of design, space, and lifestyle in one of Calgary’s most established west-side communities.

Remarks as published by the listing brokerage while this home was on the market. Open house dates, showing instructions and offer deadlines in this text have passed.

Property Taxes
$3,244/yr (2025)
Condo / HOA Fee
$1,097.53/mo

Listing Information

MLS® NumberA2292811
StatusSold
List Price$519, 500
Days on Market96 days
OccupancyOwner

Property Details

Property TypeRow/Townhouse
Architectural Style2 Storey
ZoningM-CG d111
Above-Grade Sq Ft1, 920 sq ft
Year Built1967
Bedrooms4
Full Bathrooms3
Half Bathrooms1
Total Bathrooms3.5
Parking TypeDouble Garage Attached, Tandem

Interior

BasementNone, Finished
FlooringCarpet, Ceramic Tile, Laminate, Vinyl Plank
Fireplaces0
HeatingHot Water
Air ConditioningNone

Exterior & Parking

ExteriorStucco, Wood Frame, Wood Siding
RoofAsphalt Shingle
FoundationPoured Concrete
Garage Spaces2
Total Parking4
Parking TypeDouble Garage Attached, Tandem
Patio / DeckBalcony(s), Deck

Site & Lot

Lot FeaturesBacks on to Park/Green Space, No Neighbours Behind, Treed
Legal Description7610213;37

Inclusions

Dishwasher,Dryer,Electric Stove,Garage Control(s),Microwave Hood Fan,Refrigerator,Washer,Window Coverings

Condo Details

Unit Number406
Monthly Condo Fee$1, 097.53/mo
Fee IncludesHeat · Water
Unit ExposureS
Parking TypeDouble Garage Attached, Tandem
Pet PolicyRestrictions, Yes
Building AmenitiesStorage · Visitor Parking

Room Dimensions

Main Level
Kitchen12`8" × 9`0"
Dining Room8`7" × 14`7"
2pc Bathroom
Living Room13`8" × 21`10"
Upper Level
Bedroom - Primary15`3" × 12`5"
3pc Ensuite bath0`0" × 0`0"
Bedroom18`6" × 8`9"
4pc Bathroom
Bedroom9`4" × 12`11"
Bedroom12`11" × 12`0"

Listing Office

Greater Calgary Real Estate
Listing data provided via MLS®. Not intended to solicit buyers or sellers already under contract.

Property History

No previous MLS® listings on record for this property — this appears to be its first time offered. Want to know how often homes nearby change hands? Ask our team.

Schools near this home

  • Jennie Elliott SchoolPublic (CBE) · Elementary · 144 m · about 1 min by carSchool website
  • Bishop Pinkham SchoolPublic (CBE) · Junior High · 161 m · about 2 mins by carSchool website
  • Connect Charter SchoolCharter · Elementary/Junior High · 655 m · about 4 mins by carSchool website
  • Central Memorial High SchoolPublic (CBE) · Senior High · 1.7 km · about 6 mins by carSchool website
  • Mount Royal UniversityPost-Secondary · 1.9 km · about 7 mins by carSchool website
  • Clear Water AcademyPrivate / Independent · Elementary/Junior High/Senior High · 2.6 km · about 8 mins by carSchool website

Distances and drive times are measured from the centre of Lakeview, not from this address. Designation depends on address, grade, program and capacity and changes from year to year — check the CBE or Calgary Catholic finder before you buy.

Commute from Lakeview

DestinationBy carBy transit
Downtown Calgary18 mins38 mins
University of Calgary13 mins45 mins
Foothills Medical Centre13 mins50 mins
Mount Royal University7 mins21 mins
Calgary International Airport23 mins1 hour 22 mins
Westside Recreation Centre12 mins54 mins

Off-peak estimates measured from the centre of Lakeview, not from this address. Live traffic varies.

Who lives in Lakeview

  • 5,640Population
  • 2.5Average household size
  • 76%Owner-occupied households
  • $116KMedian household income
  • 20%Residents aged 0–14

2021 Census of Canada, via the City of Calgary community profile — long-term neighbourhood context, not current market activity. Full Lakeview census profile →

Questions about this home

Is 406, 3130 66 Avenue SW still for sale?

No. The MLS® record for 406, 3130 66 Avenue SW in Lakeview (MLS® A2292811) is marked sold. The last publicly advertised asking price was $519,500; the final sale price is available only to signed-in members under Alberta VOW rules.

How many bedrooms and bathrooms does 406, 3130 66 Avenue SW have?

406, 3130 66 Avenue SW in Lakeview has 4 bedrooms and 3.5 bathrooms. The listing records 1,920 sq ft above grade. It is a townhouse.

Live MLS® Data · Calgary Listings Group · Serving Calgary Since 1997

Recently sold in Lakeview

All Lakeview listings →
Enlarged listing photo

Free account · no cost, no obligation

Everything we give our clients, before you're one.

One free account opens the whole toolkit — the guides we write for Calgary buyers and sellers, the checklists we actually use on deals, the video library, and a concierge that answers your questions any time of day.

Already have one? Sign in →

Takes about twenty seconds. Unsubscribe any time.