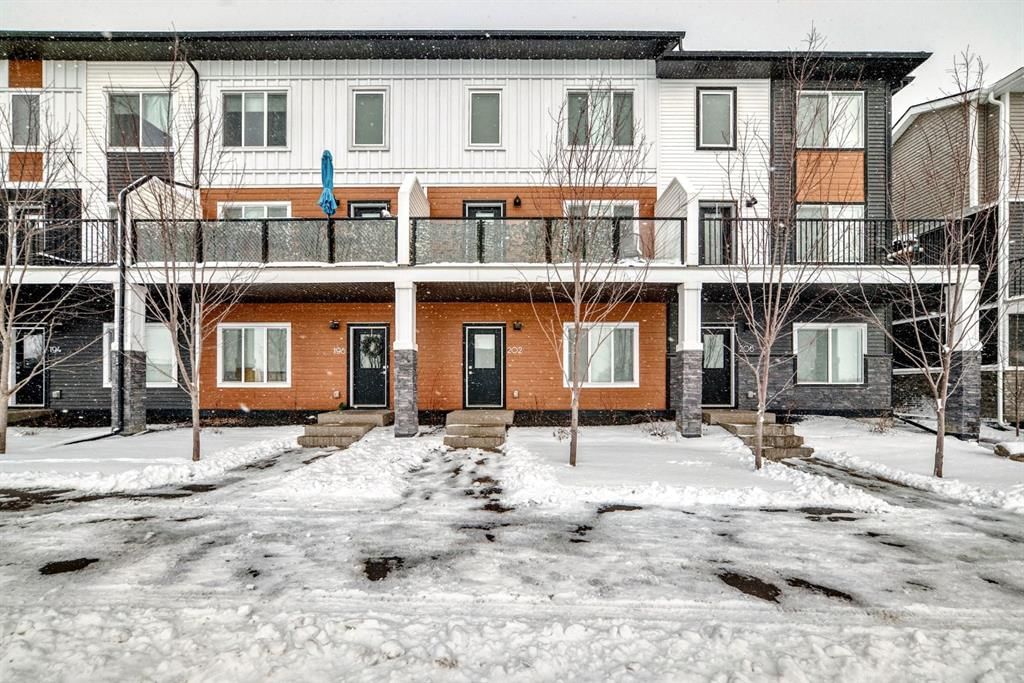
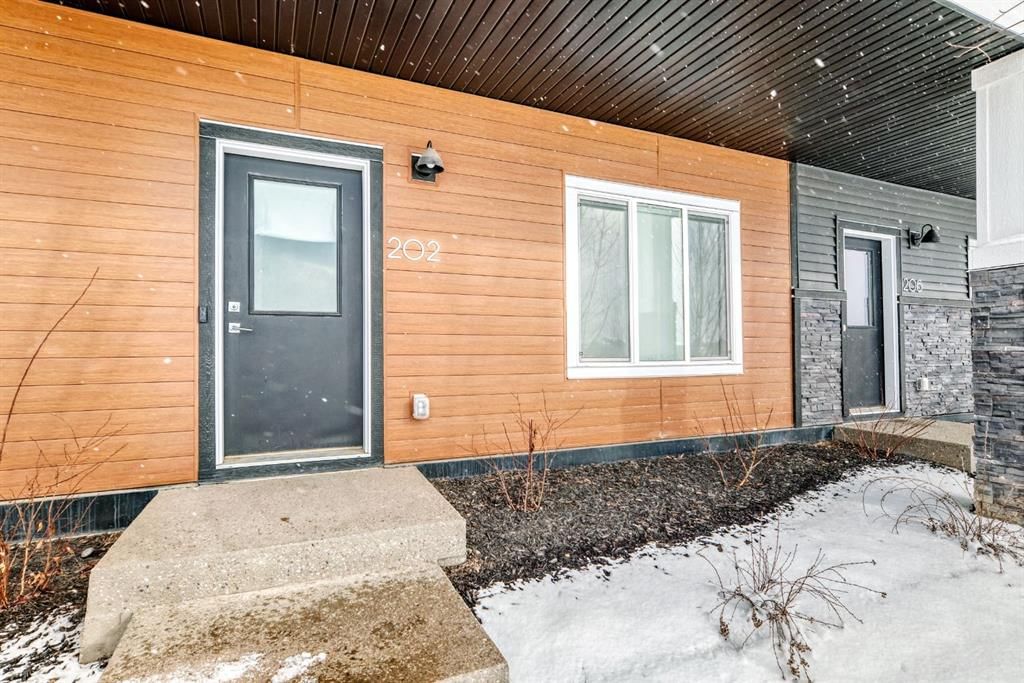
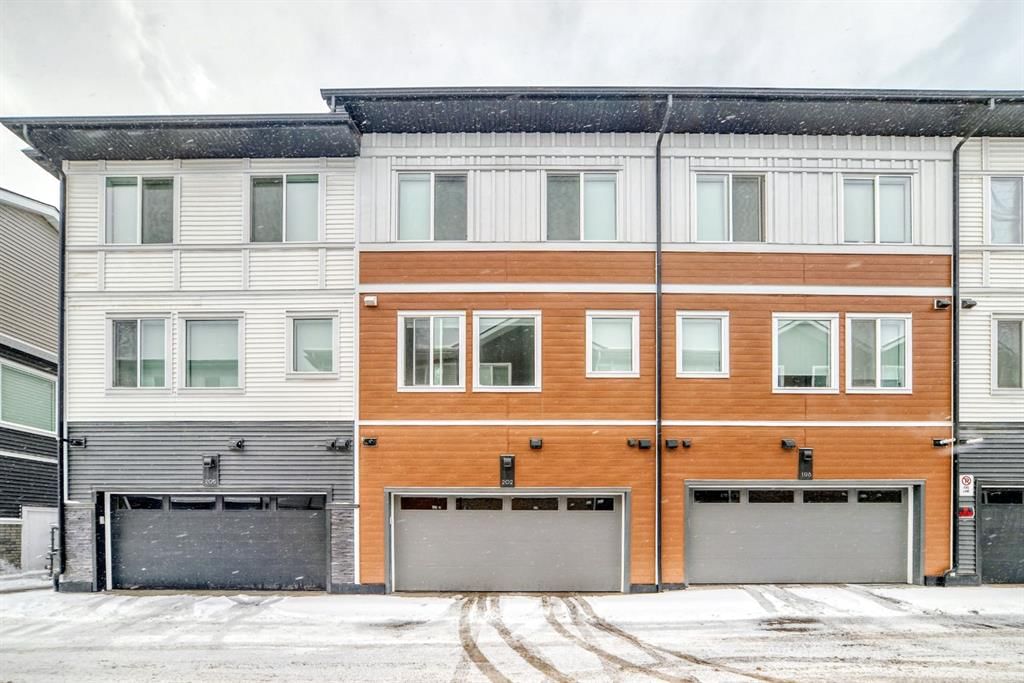
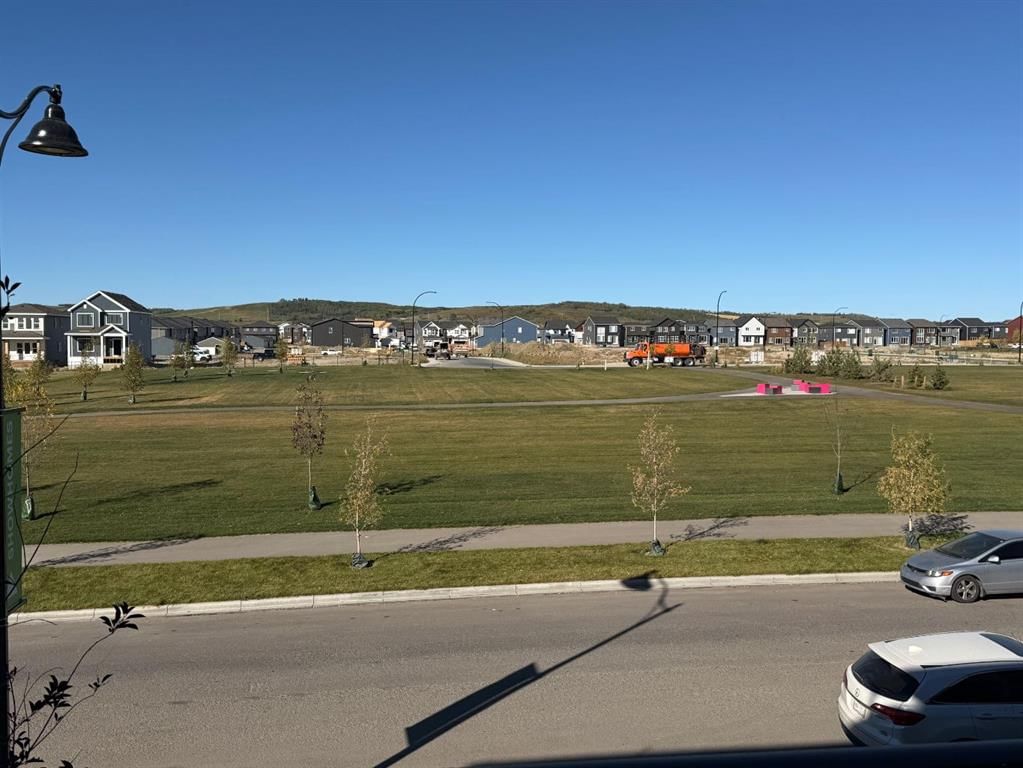
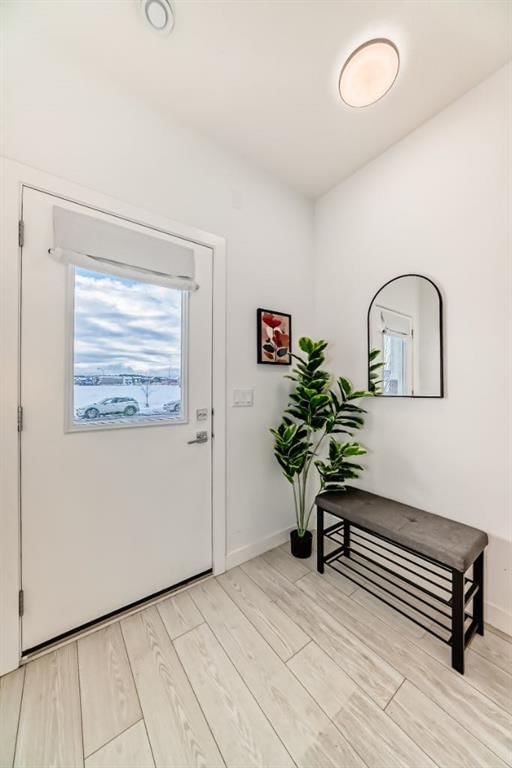
Set in Pine Creek, 202 CREEKSTONE Drive SW is a 3-bedroom home built in 2024, offering 3.5 bathrooms and 1,671 sq ft of living space above grade. Notable features include a double detached garage and vinyl plank flooring. Condo fees are approximately $293/month. For townhomes, review condo fees or HOA fees, exterior maintenance responsibilities, parking, pet rules, and resale fit. If rental income is part of the plan, verify suite legality, permits, insurance, lender treatment, and current lease details before removing conditions. This sale can help you understand current pricing in the area. Ask us how it compares with nearby active and recently sold homes. MLS® A2292470.
Thinking of selling nearby?
This property sold in Pine Creek. Find out what your home could be worth in today’s market — no obligation.
Get Your Free Home ValuationBrowse Active ListingsCalgary Listings Group · eXp RealtyAbout this property
Listing Information
Property Details
Interior
Exterior & Parking
Site & Lot
Inclusions
Dishwasher,Dryer,Electric Cooktop,Microwave,Refrigerator,Washer
Condo Details
Room Dimensions
Property History
No previous MLS® listings on record for this property — this appears to be its first time offered. Want to know how often homes nearby change hands? Ask our team.
Schools near this home
- All Saints High SchoolCatholic (CCSD) · Senior High · 2.1 km · about 9 mins by carSchool website
- Dr. Freda Miller SchoolPublic (CBE) · about 15 mins by carSchool website
- Our Lady of the Rosary SchoolCatholic (CCSD) · about 15 mins by carSchool website
- Centennial High SchoolPublic (CBE) · about 11 mins by carSchool website
- Bishop O’Byrne High SchoolCatholic (CCSD) · about 11 mins by carSchool website
Distances and drive times are measured from the centre of Pine Creek, not from this address. Designation depends on address, grade, program and capacity and changes from year to year — check the CBE or Calgary Catholic finder before you buy.
Commute from Pine Creek
| Destination | By car | By transit |
|---|---|---|
| Downtown Calgary | 33 mins | 1 hour 23 mins |
| University of Calgary | 31 mins | 1 hour 45 mins |
| Foothills Medical Centre | 30 mins | 2 hours 0 mins |
| Mount Royal University | 23 mins | 1 hour 25 mins |
| Calgary International Airport | 35 mins | 2 hours 13 mins |
| Westside Recreation Centre | 24 mins | 1 hour 54 mins |
Off-peak estimates measured from the centre of Pine Creek, not from this address. Live traffic varies.
Who lives in Pine Creek
- 245Population
- 2.9Average household size
- 100%Owner-occupied households
- $98KMedian household income
- 16%Residents aged 0–14
2021 Census of Canada, via the City of Calgary community profile — long-term neighbourhood context, not current market activity. Full Pine Creek census profile →
Questions about this home
How much is 202 CREEKSTONE Drive SW?
202 CREEKSTONE Drive SW in Pine Creek is listed for sale at $489,500. It has been on the market 125 days.
How many bedrooms and bathrooms does 202 CREEKSTONE Drive SW have?
202 CREEKSTONE Drive SW in Pine Creek has 3 bedrooms and 3 bathrooms. The listing records 1,671 sq ft above grade. It is a townhouse.