View all 48 photos
2
Bedrooms
2
Bathrooms
1,008
Sq ft
1999
Year built
$2,107
Property tax (2025)
$663
Condo / HOA fee /mo
$290,888
3202 Sienna Park Green SW, Calgary T3H3N7
Signal HillActiveMLS® A2292319· 157 days on market
CalgaryListings Insight
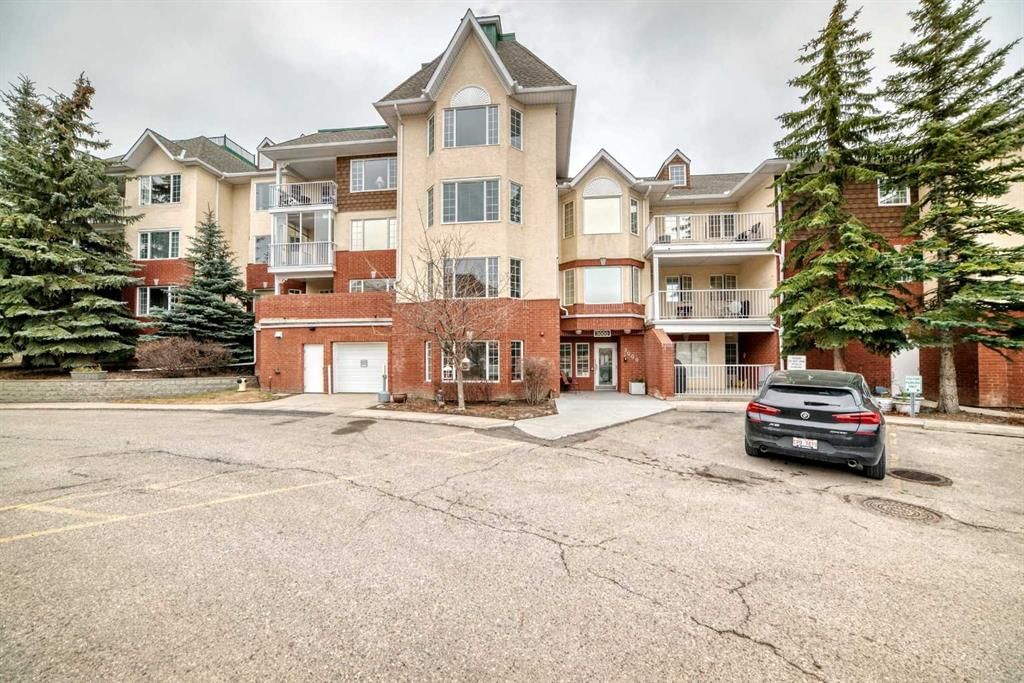
This home at 3202 Sienna Park Green SW is a 2-bedroom home with 2 bathrooms. Built in 1999, it is located in the community of Signal Hill and offers 1,008 sq ft of living space above grade. Additional features include garage parking and tile flooring. Condo fees are approximately $663/month, including heat and parking. Before writing, ask about condo fees, reserve fund health, bylaws, insurance deductibles, and building history. If rental income is part of the plan, verify suite legality, permits, insurance, lender treatment, and current lease details before removing conditions. MLS® A2292319.
This home at 3202 Sienna Park Green SW is a 2-bedroom home with 2 bathrooms. Built in 1999, it is located in the community of Signal Hill and offers 1,008 sq ft of living space above grade. Additional features include garage parking and tile flooring. Condo fees are approximately $663/month, including heat and parking. Before writing, ask about condo fees, reserve fund health, bylaws, insurance deductibles, and building history. If rental income is part of the plan, verify suite legality, permits, insurance, lender treatment, and current lease details before removing conditions. MLS® A2292319.
Want to see this home?
Tour this home in person with a CalgaryListings REALTOR® and get straight answers before you decide.
Ask a Question About This ListingCalgary Listings Group · eXp RealtyHomeowners · Free & InstantThinking of selling?Curious what your own home could be worth? Get an instant, no-obligation estimate based on current market data.
Get an Instant Home Evaluation →About this property
Open House Sunday August 30 from 12:30-2:30 pm. Welcome to Sienna Park Village Green, a well-maintained 55+ condominium complex.
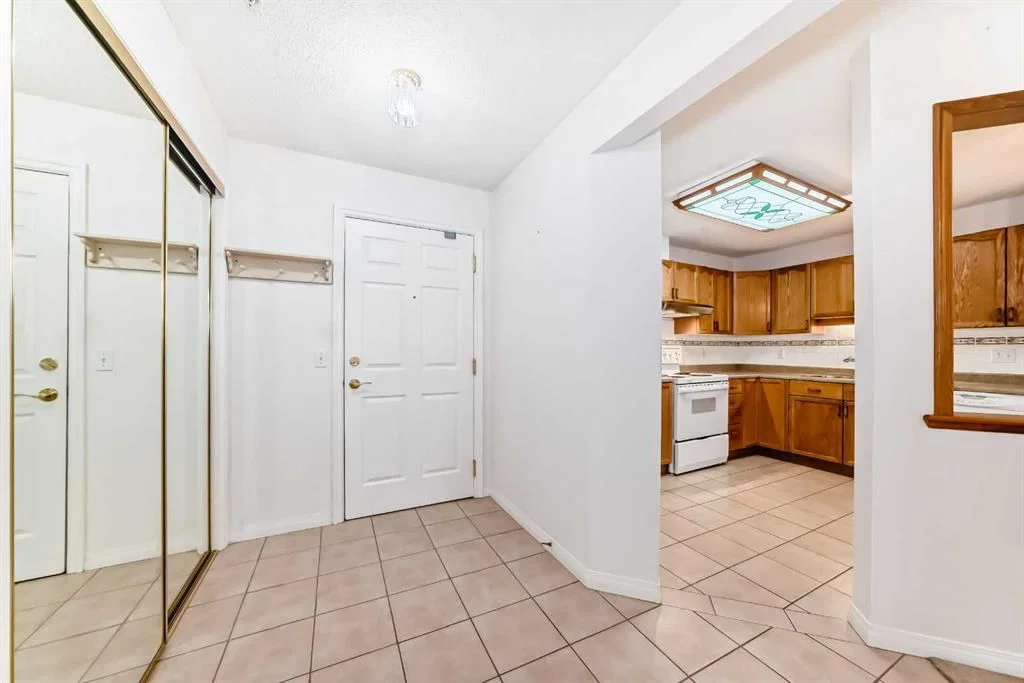
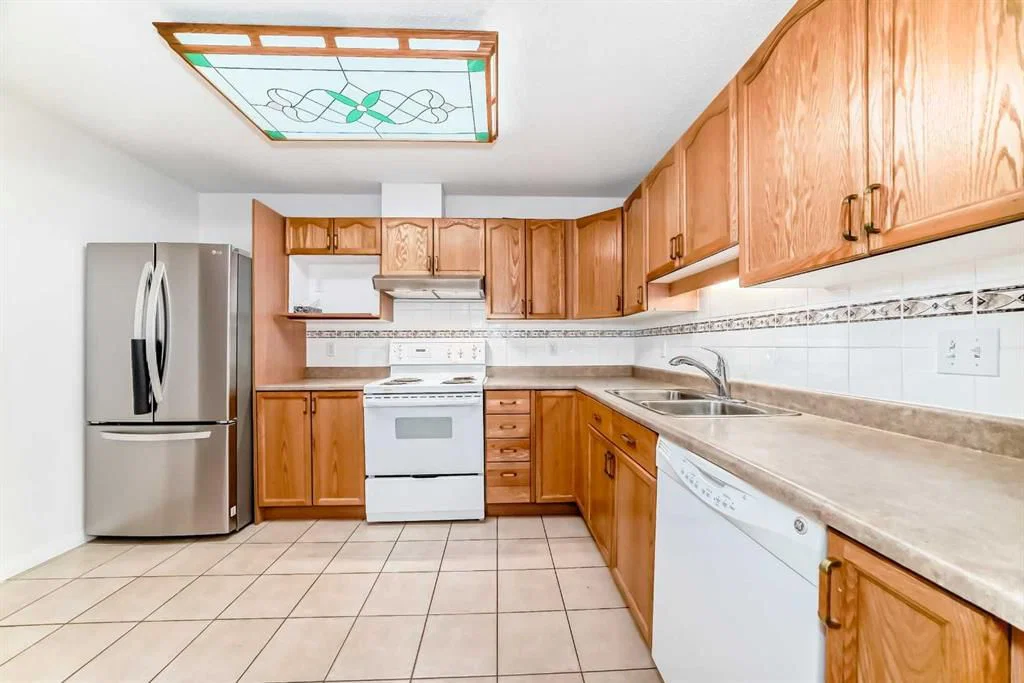
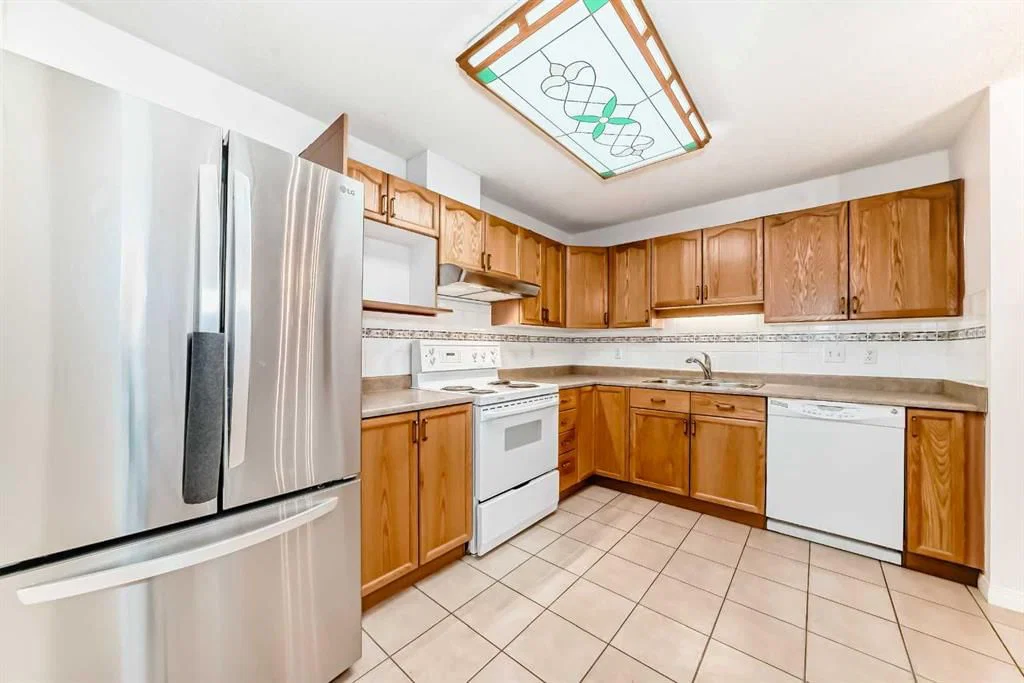
This second floor apartment condo features 2 bedrooms and 2 bathrooms, with over 1000 square feet of thoughtfully designed living space. The open-concept layout seamlessly connects the kitchen, dining, and living areas, ideal for both relaxation and entertaining. Flooring includes ceramic tile in the foyer and kitchen, linoleum in bathrooms, and nice brand new Vinyl plank flooring in the laundry room with carpet in bedrooms, hallway and living/dining area. Livingroom, foyer and hallway were painted last year. A large stainless refrigerator with bottom freezer and a top-of-the-line stainless hood fan/light are less than a year old.
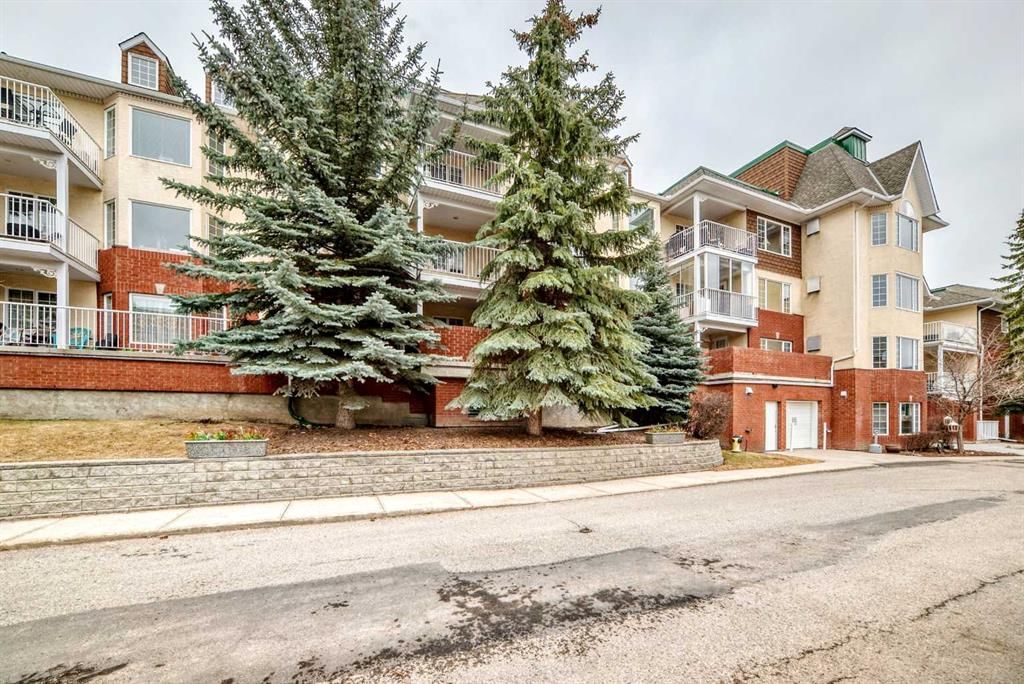
The primary bedroom is generously sized, featuring a bay window, dual closets and a three-piece ensuite bathroom. The secondary bedroom accommodates a double bed and can easily serve as an office or den. Additional features include in-suite laundry, secure, assigned underground parking and a dedicated private storage room. There is a generous balcony bricked halfway up for privacy and shaded by beautiful evergreens. It also features a convenient BBQ gas line, perfect for outdoor grilling.
Residents have access to a clubhouse designed exclusively for community members. The clubhouse features a recreation room, a cozy seating area with a library and fireplace, billiards, shuffleboard and a well-equipped gym. The main floor is a party room with a large kitchen for social gatherings.
Access to a guest suite is ideal for accommodating out-of-town visitors.
Situated in the desirable community of Signal Hill, minutes from West Hills Town Center, this property is just steps away from bus stops, making public transportation easily accessible.
Sorry, no pets allowed.
There is a comfortable Reserve Fund, an active Social Committee. A great property to make your new home or for rental income.
Property Taxes
$2,107.48/yr (2025)
Condo / HOA Fee
$662.6/mo
Listing Information
MLS® NumberA2292319
StatusActive
List Price$290, 888
Days on Market157 days
OccupancyVacant
Property Details
Property TypeApartment
Architectural StyleApartment-Single Level Unit
ZoningM-C1 d75
Above-Grade Sq Ft1, 008 sq ft
Year Built1999
Bedrooms2
Full Bathrooms2
Total Bathrooms2
Parking TypeHeated Garage, Parkade, Underground
Interior
FlooringCarpet, Ceramic Tile, Linoleum
Fireplaces0
HeatingBaseboard, Natural Gas
Air ConditioningNone
Exterior & Parking
ExteriorBrick, Stucco, Wood Frame
RoofAsphalt Shingle
Total Parking1
Parking TypeHeated Garage, Parkade, Underground
Patio / DeckBalcony(s)
Site & Lot
Lot FeaturesClose to Clubhouse, Low Maintenance Landscape
Legal Description9913307
Inclusions
Dishwasher,Dryer,Electric Stove,Garage Control(s),Range Hood,Refrigerator,Washer,Window Coverings
Condo Details
Monthly Condo Fee$662.6/mo
Fee IncludesHeat · Parking
Unit ExposureW
Building Stories4 storeys
Parking TypeHeated Garage, Parkade, Underground
Pet PolicyNo
Building AmenitiesFitness Center · Party Room · Secured Parking · Storage · Visitor Parking
Room Dimensions
Main Level
Balcony9`4" × 7`3"
Living Room11`11" × 12`4"
Dining Room11`11" × 10`4"
Kitchen11`11" × 8`11"
Entrance5`7" × 9`7"
Laundry5`3" × 6`8"
4pc Bathroom9`10" × 6`3"
3pc Ensuite bath6`11" × 6`5"
Bedroom - Primary12`4" × 16`5"
Bedroom8`11" × 12`1"
Property History
No previous MLS® listings on record for this property — this appears to be its first time offered. Want to know how often homes nearby change hands? Ask our team.
What did similar homes here actually sell for?
CalgaryListings Group clients see recent sold prices and sale-to-list ratios for homes just like this one — plus smart matches and one-tap showing requests. Free with your client portal account.