← Back to all Calgary listings

142 Sora Gardens SE, Calgary

Hotchkiss
SoldMLS® A2291200· was on the market 41 days
Last listed at $584,900
Sold
The sale price and sold-to-list ratio for this home are members-only under Alberta VOW rules.
Takes 10 seconds · no spam · board rules require a free account
4
Bedrooms
3
Bathrooms
1,726
Sq ft
2026
Year built
2,825
Lot sq ft
CalgaryListings Insight
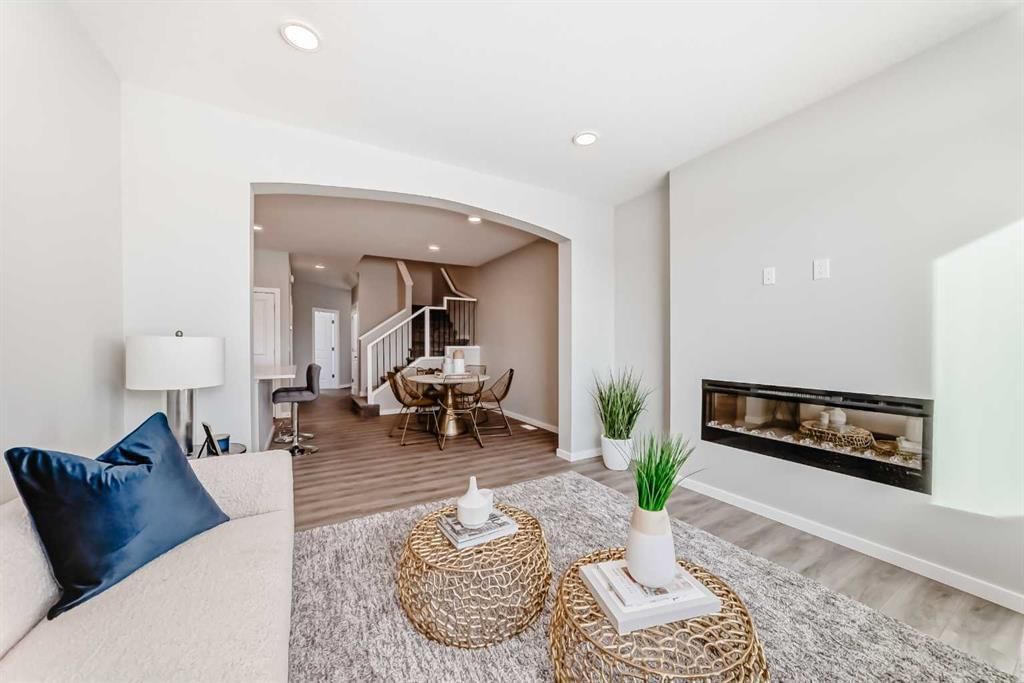
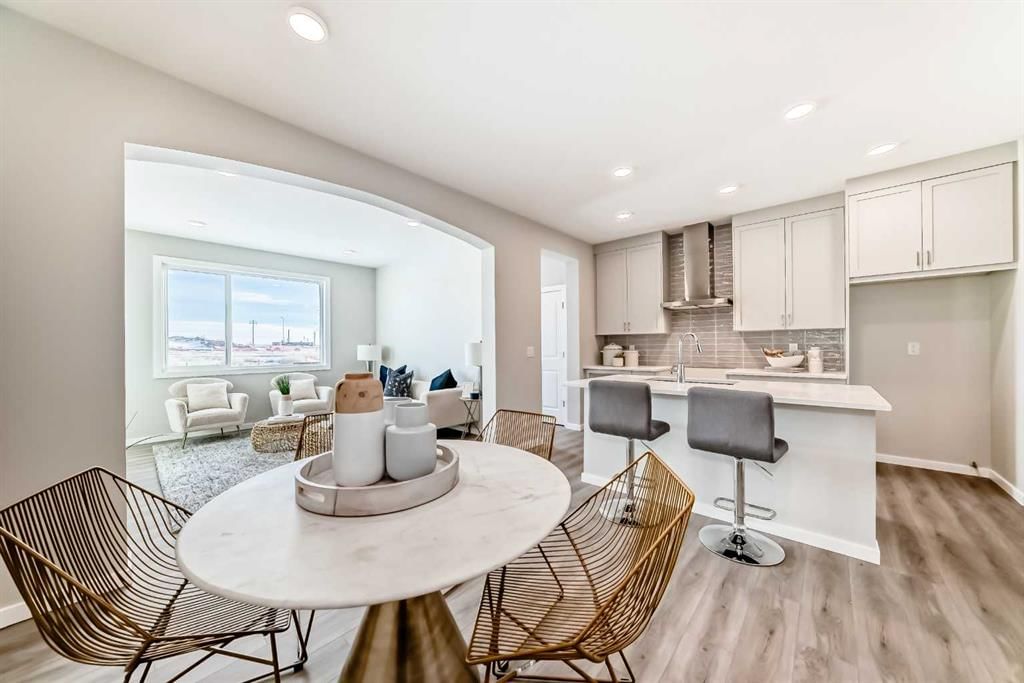
Tucked into the community of Hotchkiss, this 4-bedroom home at 142 Sora Gardens SE was built in 2026 and includes 3 bathrooms and 1,726 sq ft of living space above grade. Highlights include vinyl plank flooring and a fireplace. For new construction, review builder terms, deposit structure, possession timelines, warranty coverage, GST treatment, and what is actually included. This sale can help you understand current pricing in the area. Ask us how it compares with nearby active and recently sold homes. MLS® A2291200.

Thinking of selling nearby?

This property sold in Hotchkiss. Find out what your home could be worth in today’s market — no obligation.

Get Your Free Home ValuationBrowse Active ListingsCalgary Listings Group · eXp Realty

About this property

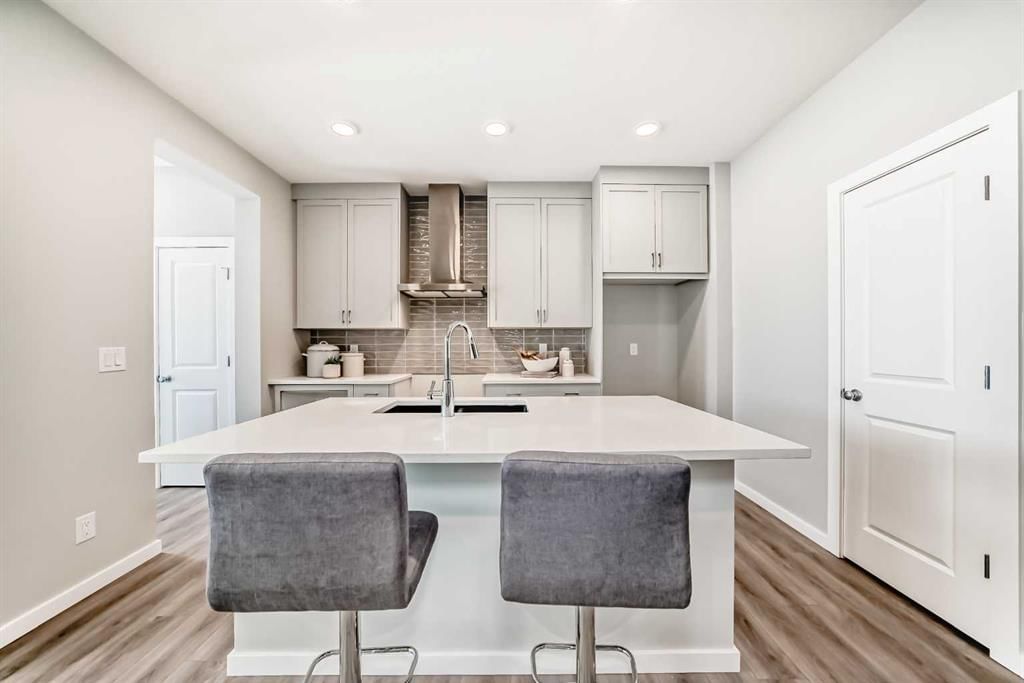
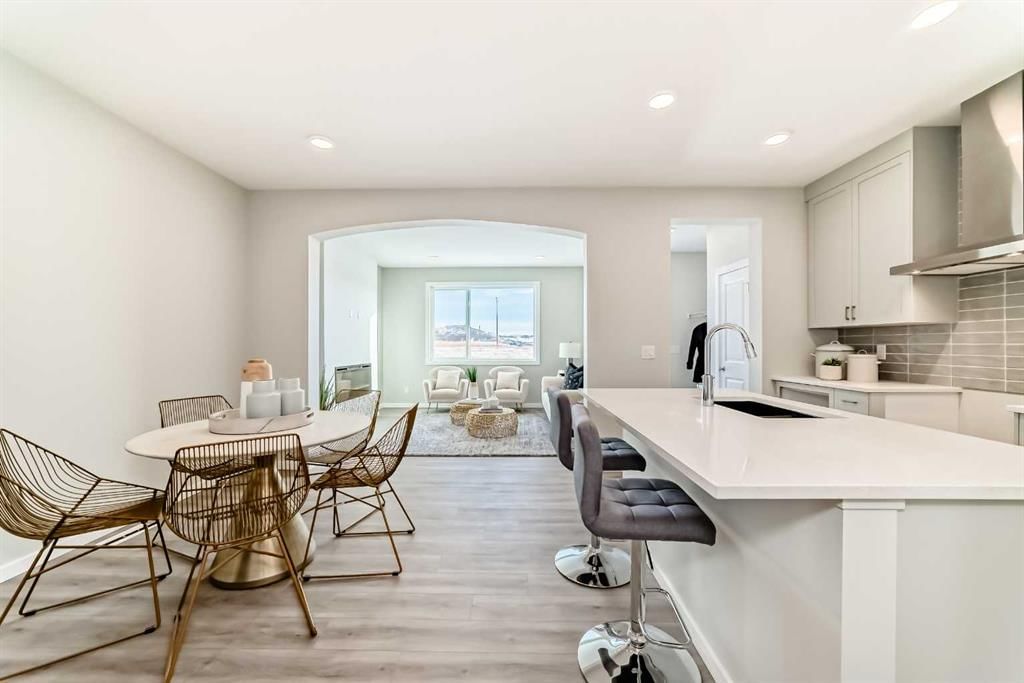
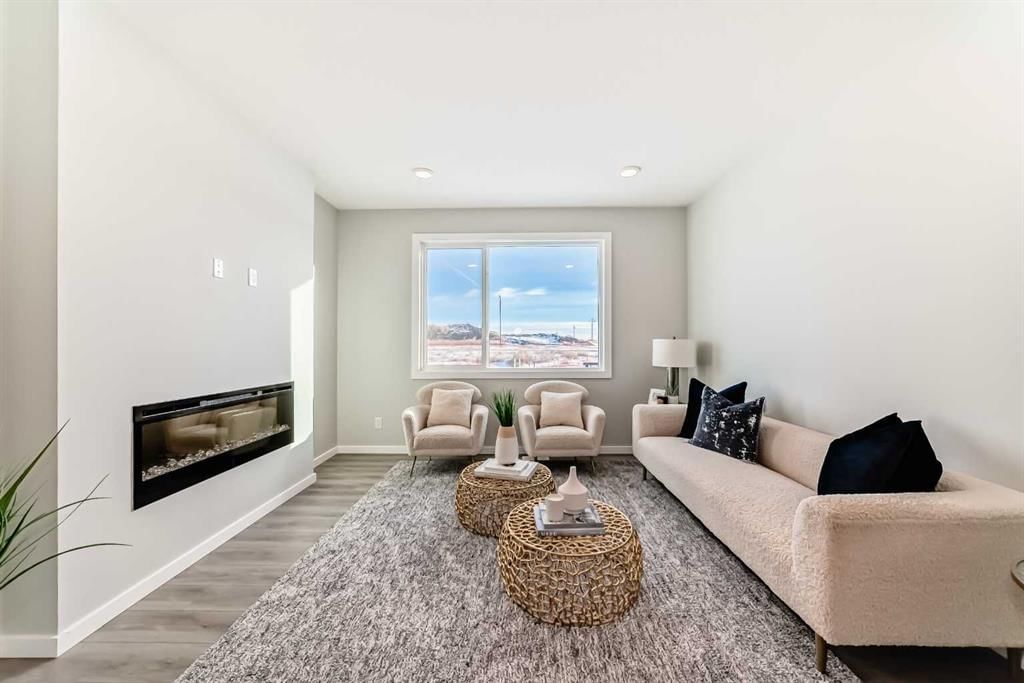
A FULL BEDROOM AND FULL BATHROOM ON THE MAIN FLOOR — AND ONCE YOU’VE LIVED WITH IT, YOU WON’T WANT TO GO BACK. It’s one of those features that quietly changes how a home works. Guests stay comfortably. Family can visit without anyone playing musical bedrooms. Or it becomes the kind of home office people actually need now — private, bright, and blissfully separate from the noise of daily life. However you use it, it earns its keep. The kitchen keeps things sharp and confident. FULL-HEIGHT CABINETRY brings storage right to the ceiling, QUARTZ COUNTERTOPS run throughout the home for a clean, elevated finish, and the working pieces are exactly where they should be: a CHIMNEY-STYLE HOOD FAN that handles real cooking and a BUILT-IN MICROWAVE that keeps the counters from turning into appliance storage. In the living room, a FULL-HEIGHT ELECTRIC FIREPLACE FEATURE WALL anchors the space and gives the main floor a sense of polish the moment you walk in. Upstairs, the CENTRAL BONUS ROOM earns its square footage. It naturally separates the primary bedroom from the secondary bedrooms — a detail that starts to feel brilliant the moment everyone’s schedules stop lining up. Movie nights, homework spread-outs, a second place to land at the end of the day. It flexes easily with real life. UPSTAIRS LAUNDRY sits exactly where it should: close to the bedrooms and quietly saving steps every week. Downstairs, the basement is unfinished — but very intentionally prepared. SEPARATE SIDE ENTRY, 9' FOUNDATION WALLS, A 200 AMP ELECTRICAL PANEL, AND ROUGH-INS FOR A FUTURE BATHROOM, SECOND LAUNDRY, AND BAR OR KITCHEN SINK. The heavy lifting is already done, which means future plans come with far fewer headaches. Out back, the 20' × 20' CONCRETE PARKING PAD is already complete off the lane — simple today, ready whenever a future garage becomes part of the picture. Set in SORA, with quick access to Stoney Trail, parks, playgrounds, and the growing amenities around the community, this home is AVAILABLE FOR IMMEDIATE POSSESSION. And if you’re the type of buyer who reads listings closely, and notices the smart decisions in a floor plan… 142 Sora Gardens SE will stand out pretty quickly. Reach out to your agent, book a showing, and see it for yourself. • PLEASE NOTE: Photos are of a DIFFERENT Spec Home of the same model – fit and finish may differ. Interior selections and floorplans shown in photos.

Remarks as published by the listing brokerage while this home was on the market. Open house dates, showing instructions and offer deadlines in this text have passed.

Listing Information

MLS® NumberA2291200
StatusSold
List Price$584, 900
Days on Market41 days
OccupancyNew; Never Occupied

Property Details

Property TypeDetached
Architectural Style2 Storey
ZoningR-G
Above-Grade Sq Ft1, 726 sq ft
Year Built2026
Bedrooms4
Full Bathrooms3
Total Bathrooms3

Interior

BasementFull, Unfinished, Separate/Exterior Entry
FlooringCarpet, Vinyl Plank
Fireplaces1
HeatingHigh Efficiency, Forced Air, Humidity Control, Natural Gas
Air ConditioningNone

Exterior & Parking

ExteriorBrick, Mixed, Vinyl Siding, Wood Frame
RoofAsphalt Shingle
FoundationPoured Concrete
Total Parking2
Patio / DeckDeck

Site & Lot

Lot Size2, 825 sq ft
Lot Acres0.06 acres
Lot Width25.33
Lot FeaturesBack Lane, Front Yard, Interior Lot, Rectangular Lot, Zero Lot Line
Legal Description2412212

Inclusions

Dishwasher,Electric Range,Microwave,Range Hood,Refrigerator,Tankless Water Heater

Room Dimensions

Main Level
Entrance
Bedroom11`0" × 10`7"
3pc Ensuite bath
Kitchen13`0" × 8`10"
Pantry
Dining Room11`0" × 10`2"
Living Room12`0" × 13`0"
Mud Room
Upper Level
Bonus Room11`0" × 10`8"
Bedroom - Primary11`2" × 13`8"
Walk-In Closet
3pc Ensuite bath
3pc Bathroom
Laundry
Bedroom10`0" × 9`4"
Bedroom11`0" × 9`4"

Listing Office

CIR Realty
Listing data provided via MLS®. Not intended to solicit buyers or sellers already under contract.

Property History

No previous MLS® listings on record for this property — this appears to be its first time offered. Want to know how often homes nearby change hands? Ask our team.

Schools near this home

  • Divine Mercy SchoolCatholic (CCSD) · Elementary · 2.0 km · about 13 mins by carSchool website
  • Mahogany SchoolPublic (CBE) · Elementary · 2.1 km · about 13 mins by carSchool website
  • Joane Cardinal-Schubert High SchoolPublic (CBE) · about 15 mins by carSchool website
  • All Saints High SchoolCatholic (CCSD) · about 20 mins by carSchool website

Distances and drive times are measured from the centre of Hotchkiss, not from this address. Designation depends on address, grade, program and capacity and changes from year to year — check the CBE or Calgary Catholic finder before you buy.

Commute from Hotchkiss

DestinationBy carBy transit
Downtown Calgary28 mins5 hours 14 mins
University of Calgary30 mins5 hours 34 mins
Foothills Medical Centre29 mins5 hours 50 mins
Mount Royal University23 mins5 hours 42 mins
Calgary International Airport28 mins9 hours 17 mins
Westside Recreation Centre28 mins5 hours 45 mins

Off-peak estimates measured from the centre of Hotchkiss, not from this address. Live traffic varies.

Questions about this home

Is 142 Sora Gardens SE still for sale?

No. The MLS® record for 142 Sora Gardens SE in Hotchkiss (MLS® A2291200) is marked sold. The last publicly advertised asking price was $584,900; the final sale price is available only to signed-in members under Alberta VOW rules.

How many bedrooms and bathrooms does 142 Sora Gardens SE have?

142 Sora Gardens SE in Hotchkiss has 4 bedrooms and 3 bathrooms. The listing records 1,726 sq ft above grade. It is a detached house.

Live MLS® Data · Calgary Listings Group · Serving Calgary Since 1997

Similar homes still for sale in Hotchkiss

All Hotchkiss listings →

Active MLS® listings in Hotchkiss closest to this home on price, bedrooms and size. Updated every 10 minutes.

Recently sold in Hotchkiss

All Hotchkiss listings →
Enlarged listing photo

Free account · no cost, no obligation

Everything we give our clients, before you're one.

One free account opens the whole toolkit — the guides we write for Calgary buyers and sellers, the checklists we actually use on deals, the video library, and a concierge that answers your questions any time of day.

Already have one? Sign in →

Takes about twenty seconds. Unsubscribe any time.