The sale price and sold-to-list ratio for this home are members-only under Alberta VOW rules.
Takes 10 seconds · no spam · board rules require a free account
4
Bedrooms
3
Bathrooms
1,723
Sq ft
2025
Year built
2,860
Lot sq ft
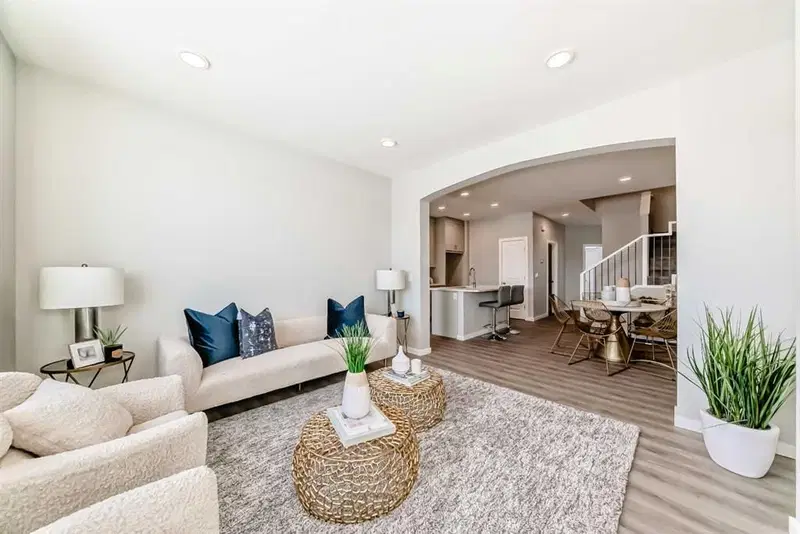
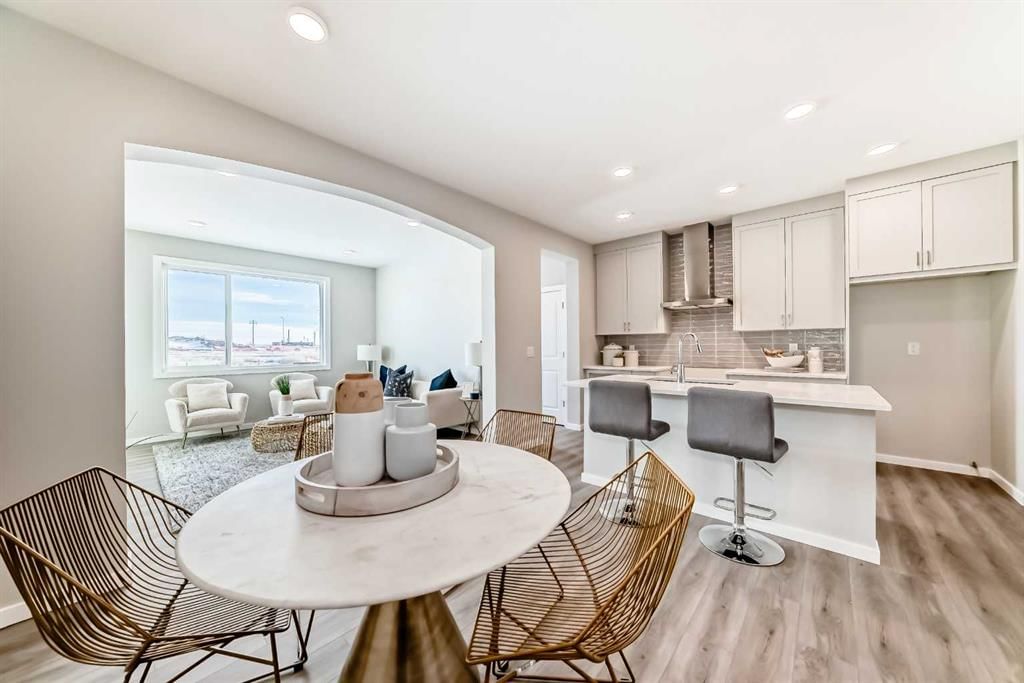
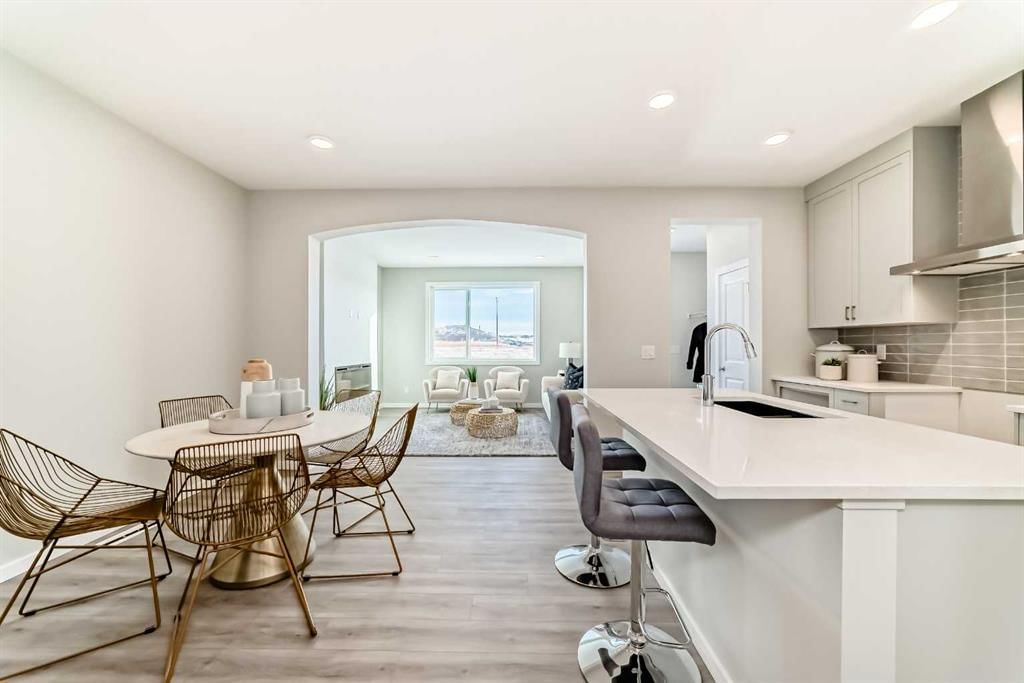
CalgaryListings Insight This home at 270 Sora Way SE is a 4-bedroom home with 3 bathrooms. Built in 2025, it is located in the community of Hotchkiss and offers 1,723 sq ft of living space above grade. Highlights include vinyl plank flooring and a fireplace. Before writing, ask about recent comparable sales, inspection items, permits, basement development, and long-term resale fit. This sale can help you understand current pricing in the area. Ask us how it compares with nearby active and recently sold homes. MLS® A2278256.
Thinking of selling nearby?
This property sold in Hotchkiss. Find out what your home could be worth in today’s market — no obligation.
A FULL BEDROOM AND FULL BATHROOM ON THE MAIN FLOOR IS THE HEADLINE FEATURE HERE—AND IT’S A WIN
It works equally well for guests, multigenerational living, or a proper home office that doesn’t take over shared space. It’s a choice that pays off immediately—and keeps paying off as life changes.
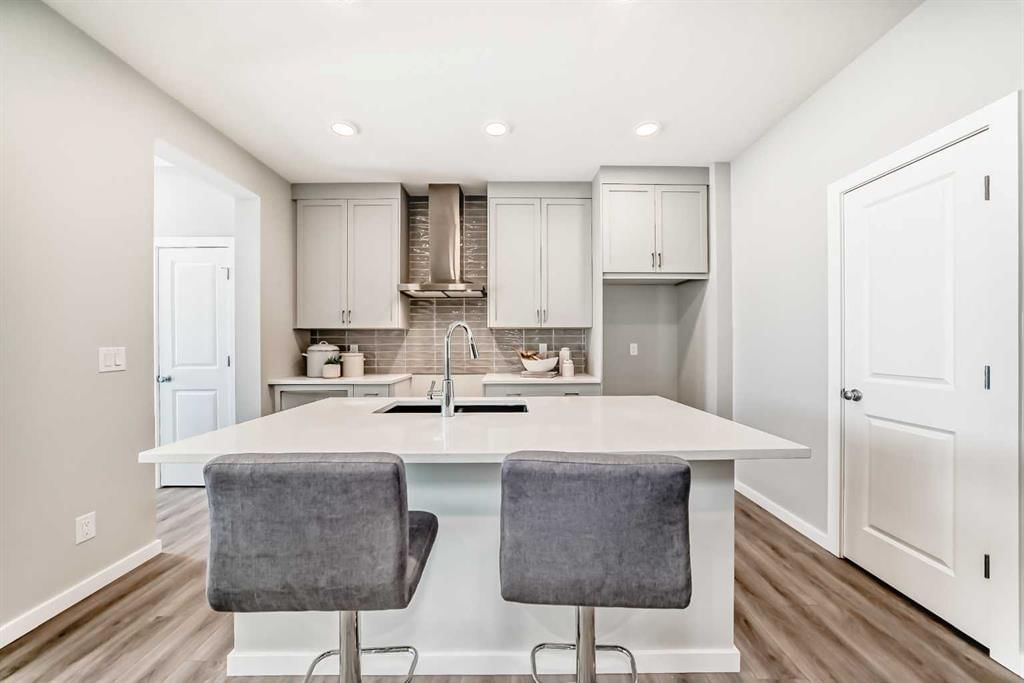
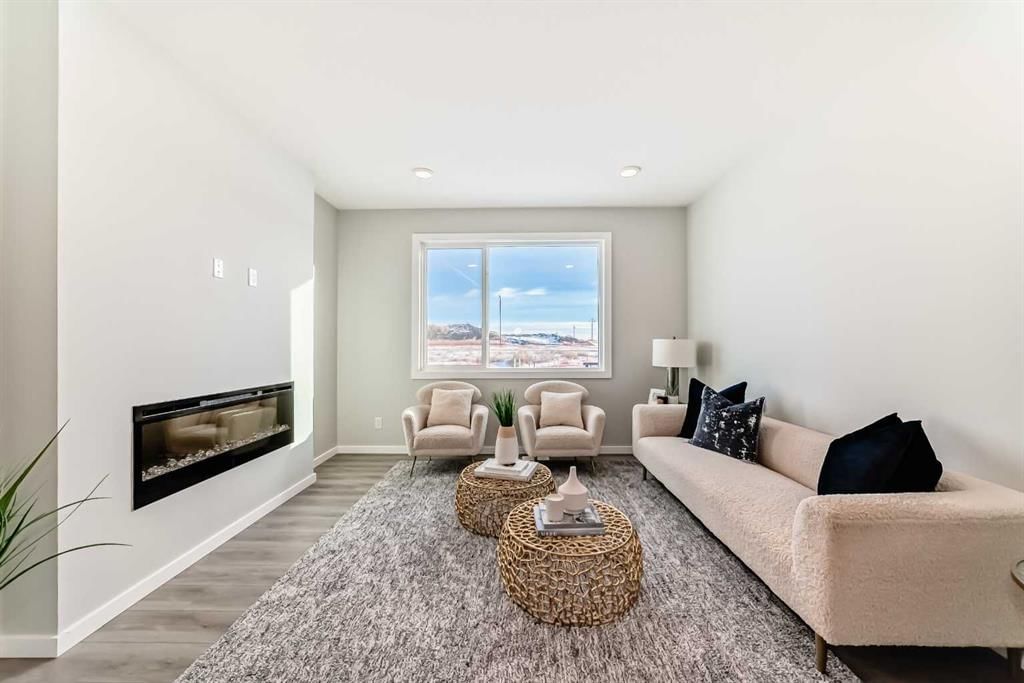
The kitchen upgrades lean practical in the best way. FULL-HEIGHT CABINETRY means storage that actually works. QUARTZ COUNTERTOPS run throughout the home. A CHIMNEY-STYLE HOOD FAN with real airflow and a BUILT-IN MICROWAVE keep counters clear and sightlines clean. The ELECTRIC FIREPLACE is finished as a full-height feature wall—not a placeholder—giving the main living area a sense of completion and style.
Upstairs, the CENTRAL BONUS ROOM does more than add square footage. It creates separation between the primary bedroom and the secondary bedrooms—something you’ll appreciate on busy mornings, quiet evenings, and everything in between. The primary bedroom adds a RAISED CEILING HEIGHT that brings noticeable volume, while laundry is upstairs, where it quietly saves time every week.
The basement is unfinished, but not unplanned. A SEPARATE SIDE ENTRY, 9' foundation walls, a 200 AMP electrical panel, and ROUGH-INS FOR A FUTURE BATHROOM, SECOND LAUNDRY, AND BAR OR KITCHEN SINK mean fewer limitations and fewer expensive decisions down the road. This is groundwork you either have—or you don’t.
Outside, the FRONT YARD IS SODDED and the 20' x 20' CONCRETE PARKING PAD is already done, keeping parking simple now and future garage plans straightforward.
Located in Sora with quick access to Stoney Trail, parks, playgrounds, and growing amenities—and with QUICK POSSESSION AVAILABLE—this is a home that holds up under scrutiny. If you’re comparing homes closely, THIS IS ONE WORTH SEEING before you rule anything out. • PLEASE NOTE: Kitchen appliances are included, and will be installed prior to possession.
Remarks as published by the listing brokerage while this home was on the market. Open house dates, showing instructions and offer deadlines in this text have passed.
Listing Information
MLS® NumberA2278256
StatusSold
List Price$579, 900
Days on Market41 days
OccupancyNew; Never Occupied
Property Details
Property TypeDetached
Architectural Style2 Storey
ZoningR-G
Above-Grade Sq Ft1, 723 sq ft
Year Built2025
Bedrooms4
Full Bathrooms3
Total Bathrooms3
Interior
BasementFull, Unfinished, Separate/Exterior Entry
FlooringCarpet, Vinyl Plank
Fireplaces1
HeatingHigh Efficiency, Forced Air, Humidity Control, Natural Gas
Divine Mercy SchoolCatholic (CCSD) · Elementary · 2.0 km · about 13 mins by carSchool website
Mahogany SchoolPublic (CBE) · Elementary · 2.1 km · about 13 mins by carSchool website
Joane Cardinal-Schubert High SchoolPublic (CBE) · about 15 mins by carSchool website
All Saints High SchoolCatholic (CCSD) · about 20 mins by carSchool website
Distances and drive times are measured from the centre of Hotchkiss, not from this address. Designation depends on address, grade, program and capacity and changes from year to year — check the CBE or Calgary Catholic finder before you buy.
Commute from Hotchkiss
Destination
By car
By transit
Downtown Calgary
28 mins
5 hours 14 mins
University of Calgary
30 mins
5 hours 34 mins
Foothills Medical Centre
29 mins
5 hours 50 mins
Mount Royal University
23 mins
5 hours 42 mins
Calgary International Airport
28 mins
9 hours 17 mins
Westside Recreation Centre
28 mins
5 hours 45 mins
Off-peak estimates measured from the centre of Hotchkiss, not from this address. Live traffic varies.
Questions about this home
Is 270 Sora Way SE still for sale?
No. The MLS® record for 270 Sora Way SE in Hotchkiss (MLS® A2278256) is marked sold. The last publicly advertised asking price was $579,900; the final sale price is available only to signed-in members under Alberta VOW rules.
How many bedrooms and bathrooms does 270 Sora Way SE have?
270 Sora Way SE in Hotchkiss has 4 bedrooms and 3 bathrooms. The listing records 1,723 sq ft above grade. It is a detached house.
Live MLS® Data · Calgary Listings Group · Serving Calgary Since 1997
Everything we give our clients, before you're one.
One free account opens the whole toolkit — the guides we
write for Calgary buyers and sellers, the checklists we actually use on deals, the
video library, and a concierge that answers your questions any time of day.