CalgaryListings Insight Located in the community of Fairview, 7424 Fleetwood Drive SE is a 3-bedroom home with 2.5 bathrooms, built in 1959, offering 1,042 sq ft of living space above grade. Notable features include a fully finished basement with a separate entrance, a single garage, hardwood flooring, a fireplace, and air conditioning. Before writing, ask about recent comparable sales, inspection items, permits, basement development, and long-term resale fit. This sale can help you understand current pricing in the area. Ask us how it compares with nearby active and recently sold homes. MLS® A2290918.
Thinking of selling nearby?
This property sold in Fairview. Find out what your home could be worth in today’s market — no obligation.
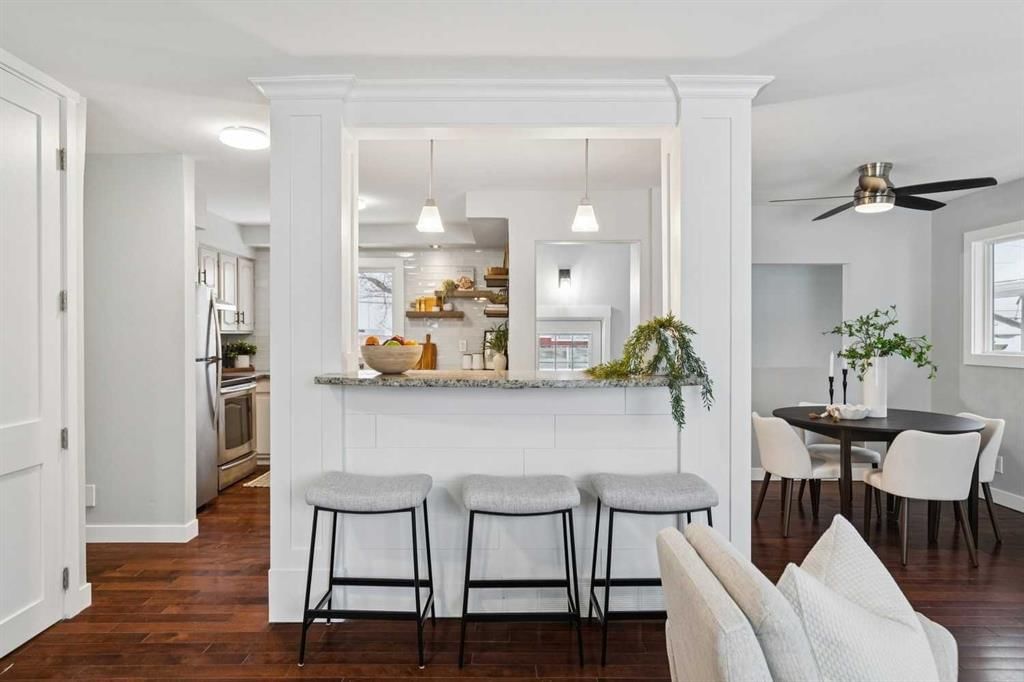
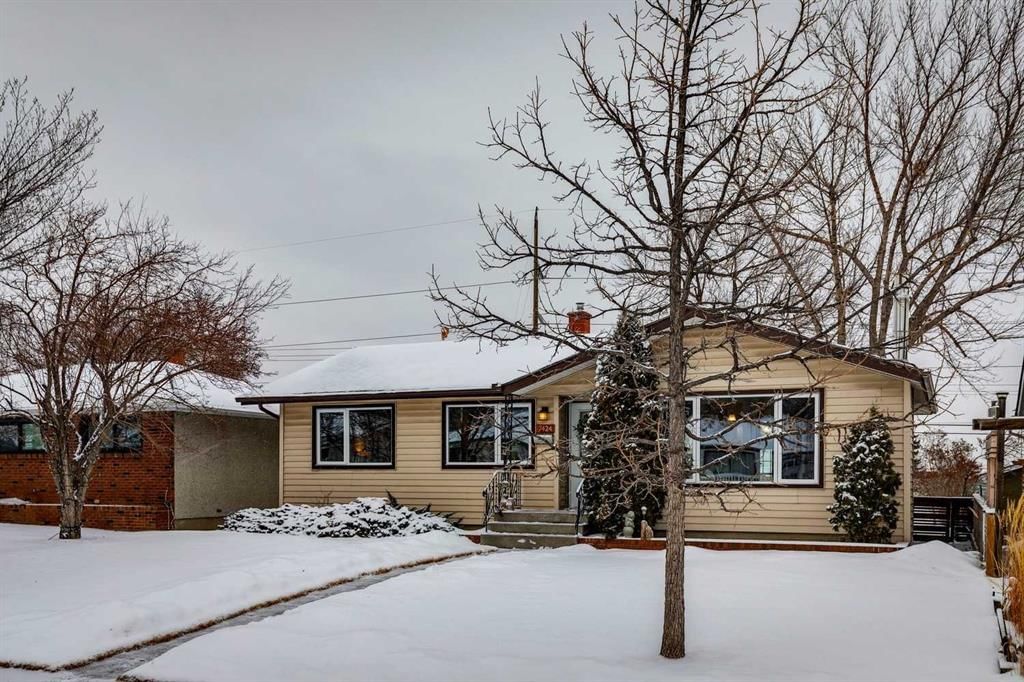
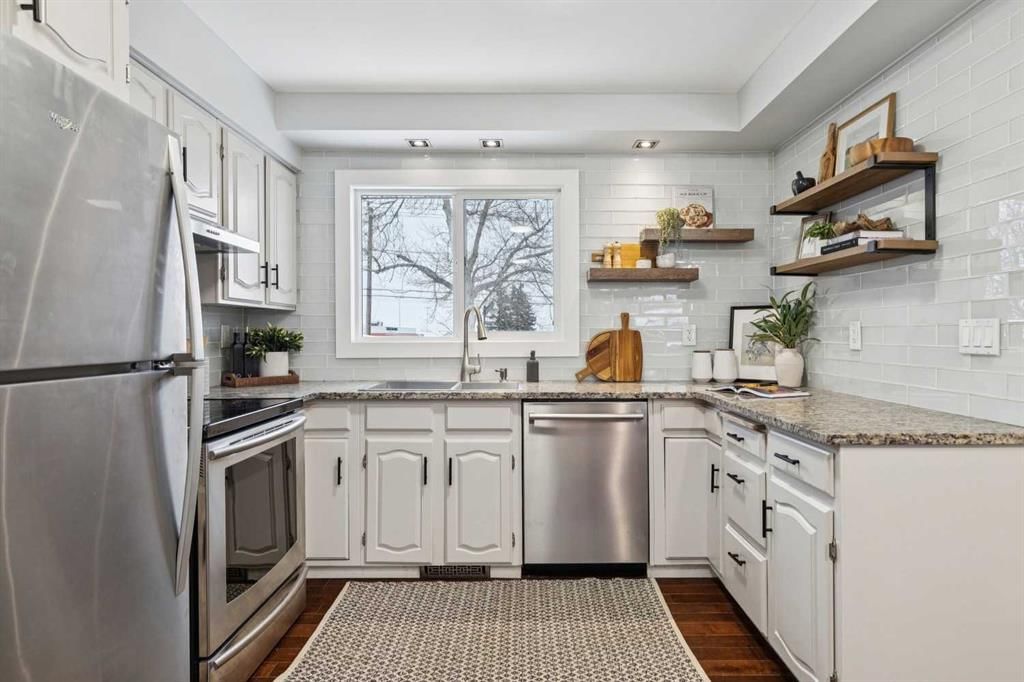
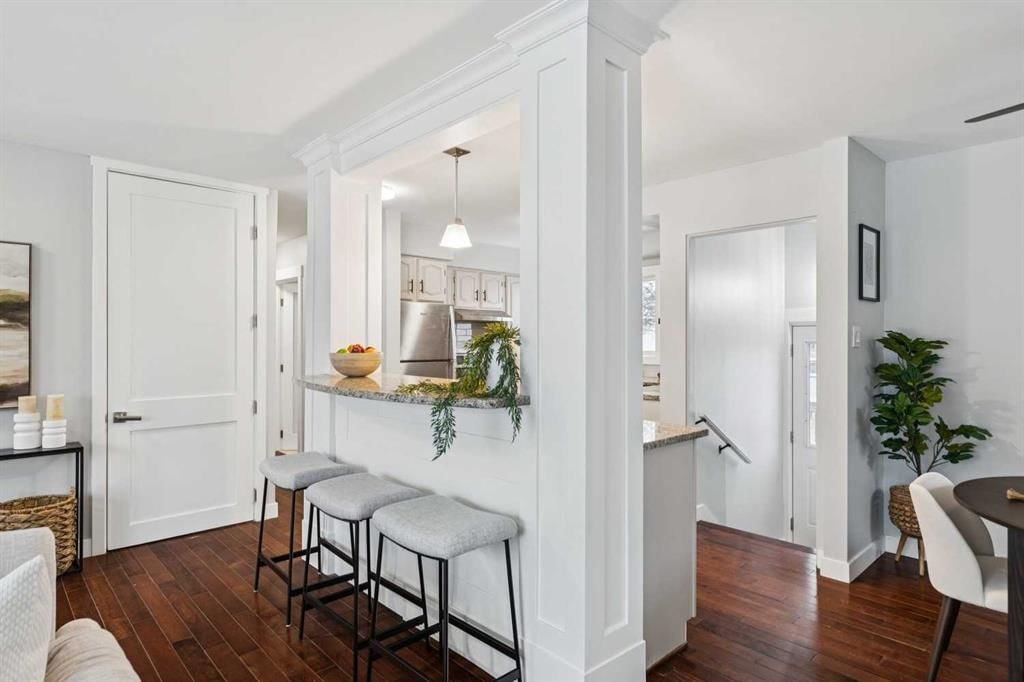
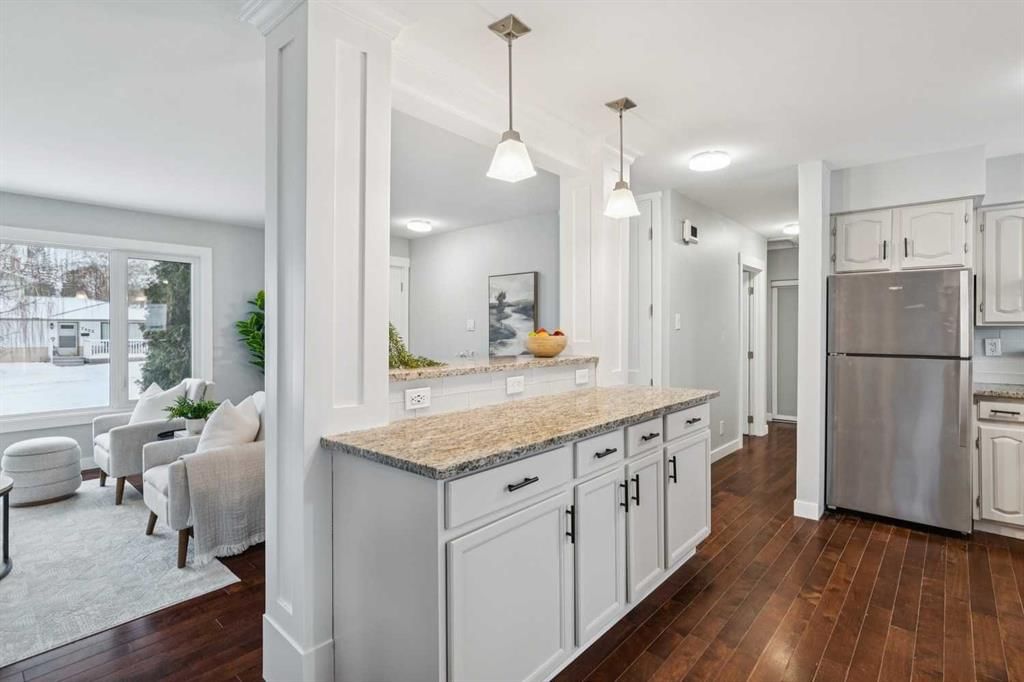
Welcome to this beautifully renovated bungalow nestled in the heart of Fairview, a mature, tree-lined community known for its welcoming feel and unbeatable convenience. Offering immediate possession, this move-in-ready home blends timeless charm with thoughtful modern updates throughout. Freshly painted throughout in 2025 and featuring new carpet in the fully developed basement (2025), the home is bright, refreshed, and ready for its next chapter. Hardwood floors grace the main level, where a large front window (new in 2024) fills the inviting living room with natural light and overlooks the landscaped front yard. The kitchen has been tastefully updated with newly painted cabinetry (2026), stylish new hardware, granite countertops, stainless steel appliances, a brand-new fridge (never used), breakfast bar seating, new lighting, and even a water line behind the fridge for a future ice and water connection. The main floor offers 3 comfortable bedrooms and a full bathroom complete with a tiled tub & shower combo. Downstairs, the spacious lower level creates the perfect retreat with a large rec room with plush new carpet (2025), a new gas fireplace (2022), a 4th bedroom with an egress window, a convenient half bathroom (seller can add shower for additional cost), laundry area with storage, generous storage room with shelving, water softener, and a dedicated workbench space for projects and storage. Comfort continues with air conditioning added in 2021 and rough-in for central vacuum. Outside, the fully fenced backyard is designed for both relaxation and enjoyment, featuring mature lilac bushes, a large deck ideal for summer evenings, garden beds, back alley access, and the rare bonus of an off-leash dog park directly behind. Parking for 4 is effortless with a detached single garage boasting a new smart overhead door (2021), new shingles (2021), and a gas line already run for a future heater, plus 1 driveway stall and 2 additional spaces beside the garage. The house roof was comprehensively redone in 2021 with new shingles, eaves, soffits, and downspouts, and the front windows were replaced in 2024. All new attic insulation in 2021. Ideally situated near Fairview School and Lord Beaverbrook High School, close to parks, shopping, transit, and with quick access to Glenmore Trail and Macleod Trail, this lovingly maintained home offers the perfect blend of comfort, functionality, and location in one of Calgary’s most established neighbourhoods.
Property Taxes
$3,797/yr (2025)
Listing Information
MLS® NumberA2290918
StatusSold
List Price$611, 900
Days on Market7 days
OccupancyVacant
Property Details
Property TypeDetached
Architectural StyleBungalow
ZoningR-CG
Above-Grade Sq Ft1, 042 sq ft
Year Built1959
Bedrooms3
Full Bathrooms2
Half Bathrooms1
Total Bathrooms2.5
Interior
BasementFull, Finished, Separate/Exterior Entry
FlooringCarpet, Ceramic Tile, Hardwood
Fireplaces1
HeatingForced Air, Natural Gas
Air ConditioningCentral Air
Exterior & Parking
ExteriorVinyl Siding, Wood Frame
RoofAsphalt Shingle
FoundationPoured Concrete
Garage Spaces1
Total Parking4
Patio / DeckDeck
Site & Lot
Lot Size5, 909 sq ft
Lot Acres0.14 acres
Lot Width50.00
Lot FeaturesBack Lane, Back Yard, Backs on to Park/Green Space, Front Yard, Landscaped, Lawn, No Neighbours Behind, Rectangular Lot, Street Lighting
Legal Description1678HT;26;50
Inclusions
Central Air Conditioner,Dishwasher,Dryer,Electric Stove,Microwave,Refrigerator,Washer
Room Dimensions
Main Level
4pc Bathroom8`9" × 4`11"
Bedroom8`11" × 11`1"
Bedroom11`2" × 11`0"
Bedroom12`7" × 8`6"
Dining Room8`11" × 8`7"
Kitchen12`6" × 13`9"
Living Room13`3" × 18`10"
Basement Level
2pc Bathroom4`6" × 6`9"
Bedroom11`7" × 12`7"
Game Room12`6" × 24`11"
Furnace/Utility Room12`4" × 19`6"
Property History
————
••••••
——
————
••••••
——
————
••••••
——
7424 Fleetwood Drive SE has been listed 2 times before — see each asking price, what happened, and any sold prices.
Fairview SchoolPublic (CBE) · Elementary/Junior High · 91 m · about 1 min by carSchool website
Lord Beaverbrook High SchoolPublic (CBE) · Senior High · 1.3 km · about 4 mins by carSchool website
St. Augustine SchoolCatholic (CCSD) · Elementary/Junior High · 1.6 km · about 7 mins by carSchool website
David Thompson SchoolPublic (CBE) · Elementary/Junior High · 1.7 km · about 4 mins by carSchool website
Acadia SchoolPublic (CBE) · Elementary · 1.9 km · about 5 mins by carSchool website
Our Lady of the Rockies High SchoolCatholic (CCSD) · about 6 mins by carSchool website
Distances and drive times are measured from the centre of Fairview, not from this address. Designation depends on address, grade, program and capacity and changes from year to year — check the CBE or Calgary Catholic finder before you buy.
Commute from Fairview
Destination
By car
By transit
Downtown Calgary
20 mins
36 mins
University of Calgary
17 mins
1 hour 7 mins
Foothills Medical Centre
17 mins
1 hour 2 mins
Mount Royal University
11 mins
45 mins
Calgary International Airport
19 mins
1 hour 28 mins
Westside Recreation Centre
16 mins
1 hour 0 mins
Off-peak estimates measured from the centre of Fairview, not from this address. Live traffic varies.
Who lives in Fairview
3,675Population
2.4Average household size
66%Owner-occupied households
$84KMedian household income
16%Residents aged 0–14
2021 Census of Canada, via the City of Calgary community profile — long-term neighbourhood context, not current market activity. Full Fairview census profile →
Questions about this home
How much is 7424 Fleetwood Drive SE?
7424 Fleetwood Drive SE in Fairview is listed for sale at $611,900. It has been on the market 7 days.
How many bedrooms and bathrooms does 7424 Fleetwood Drive SE have?
7424 Fleetwood Drive SE in Fairview has 3 bedrooms and 2 bathrooms. The listing records 1,042 sq ft above grade. It is a detached house.
Live MLS® Data · Calgary Listings Group · Serving Calgary Since 1997
Everything we give our clients, before you're one.
One free account opens the whole toolkit — the guides we
write for Calgary buyers and sellers, the checklists we actually use on deals, the
video library, and a concierge that answers your questions any time of day.