← Back to all Calgary listings

3303, 4001C 49 Street NW, Calgary

Varsity
SoldMLS® A2290916· was on the market 15 days
Last listed at $189,900
Sold
The sale price and sold-to-list ratio for this home are members-only under Alberta VOW rules.
Takes 10 seconds · no spam · board rules require a free account
2
Bedrooms
1
Bathrooms
843
Sq ft
1976
Year built
$1,480
Property tax (2025)
$849
Condo / HOA fee /mo
CalgaryListings Insight
Located in the community of Varsity, 3303, 4001C 49 Street NW is a 2-bedroom home with 1 bathroom, built in 1976, offering 843 sq ft of living space above grade. This home also offers laminate flooring and a fireplace. Condo fees are approximately $849/month, including heat and parking. Before writing, ask about condo fees, reserve fund health, bylaws, insurance deductibles, and building history. If rental income is part of the plan, verify suite legality, permits, insurance, lender treatment, and current lease details before removing conditions. This sale can help you understand current pricing in the area. Ask us how it compares with nearby active and recently sold homes. MLS® A2290916.

Thinking of selling nearby?

This property sold in Varsity. Find out what your home could be worth in today’s market — no obligation.

Get Your Free Home ValuationBrowse Active ListingsCalgary Listings Group · eXp Realty

About this property

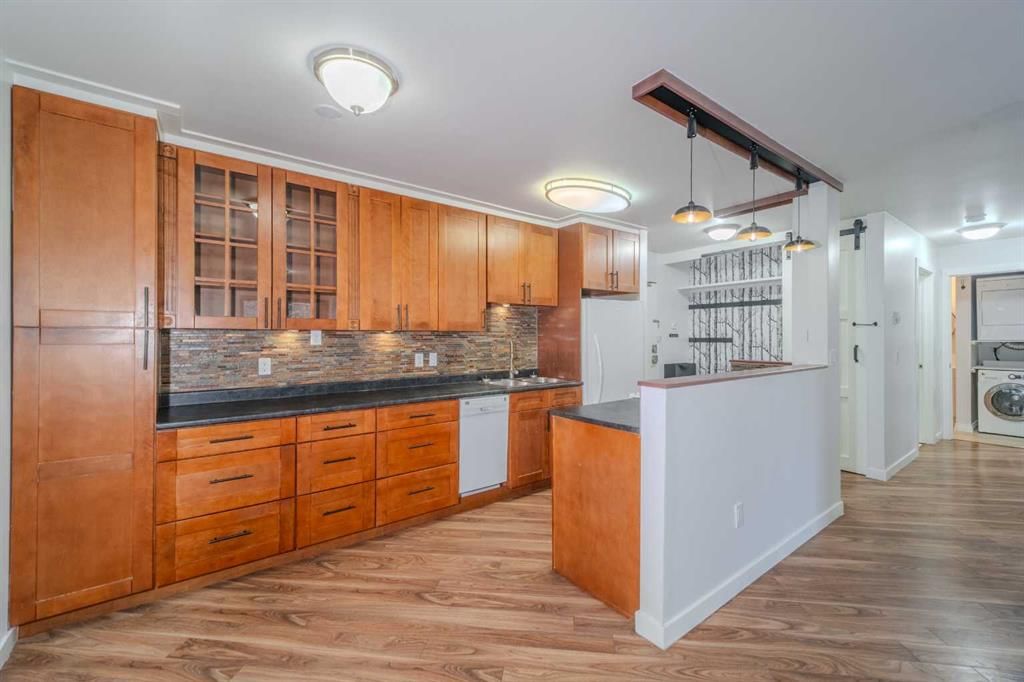
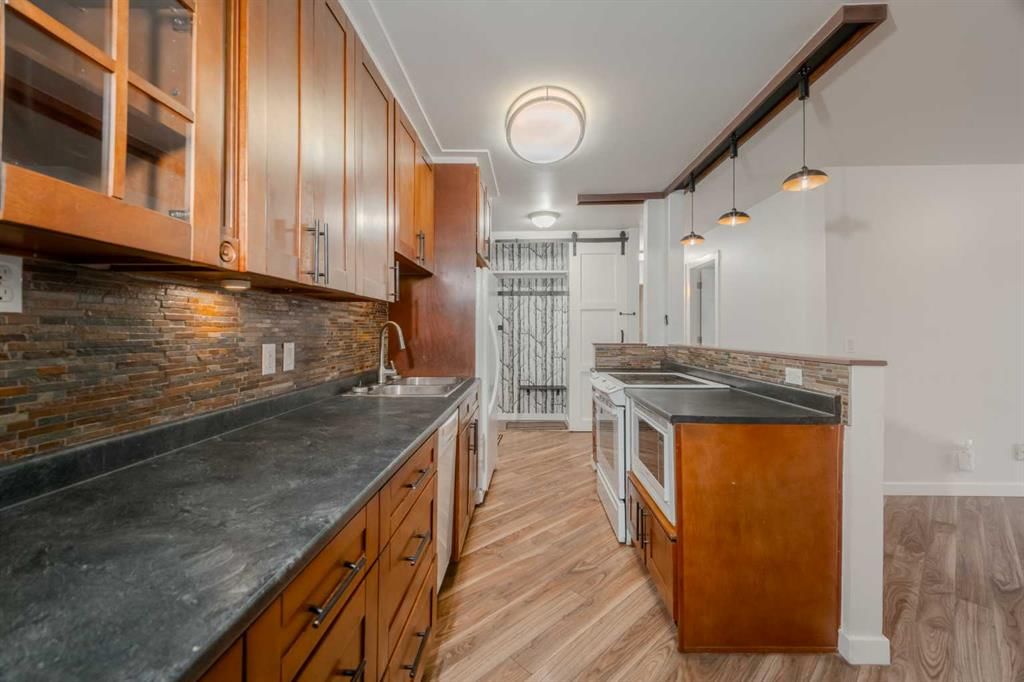
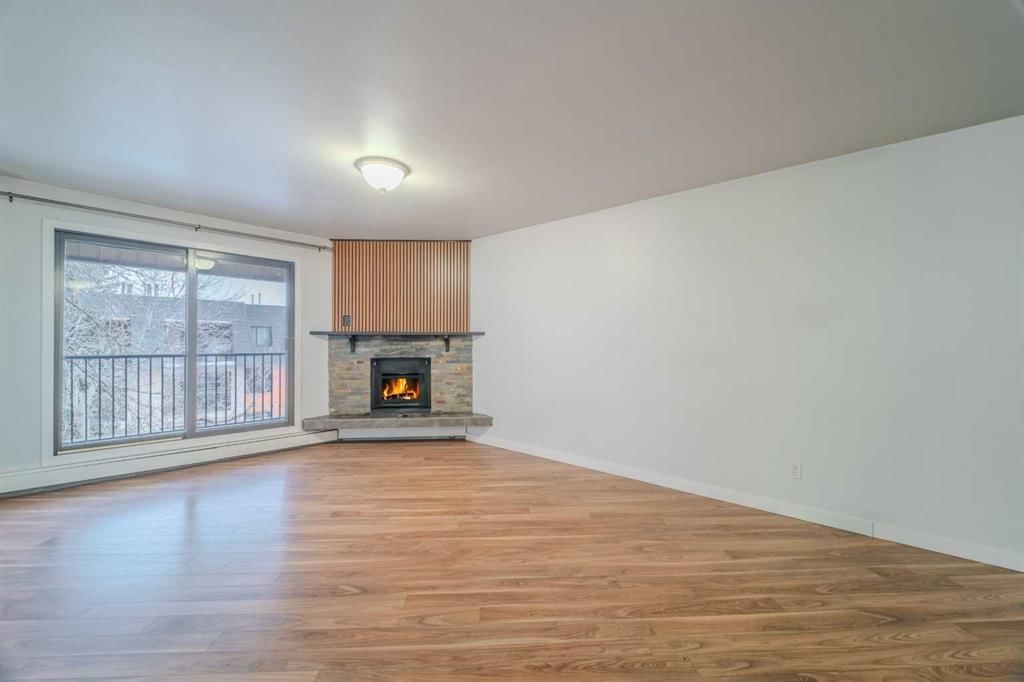
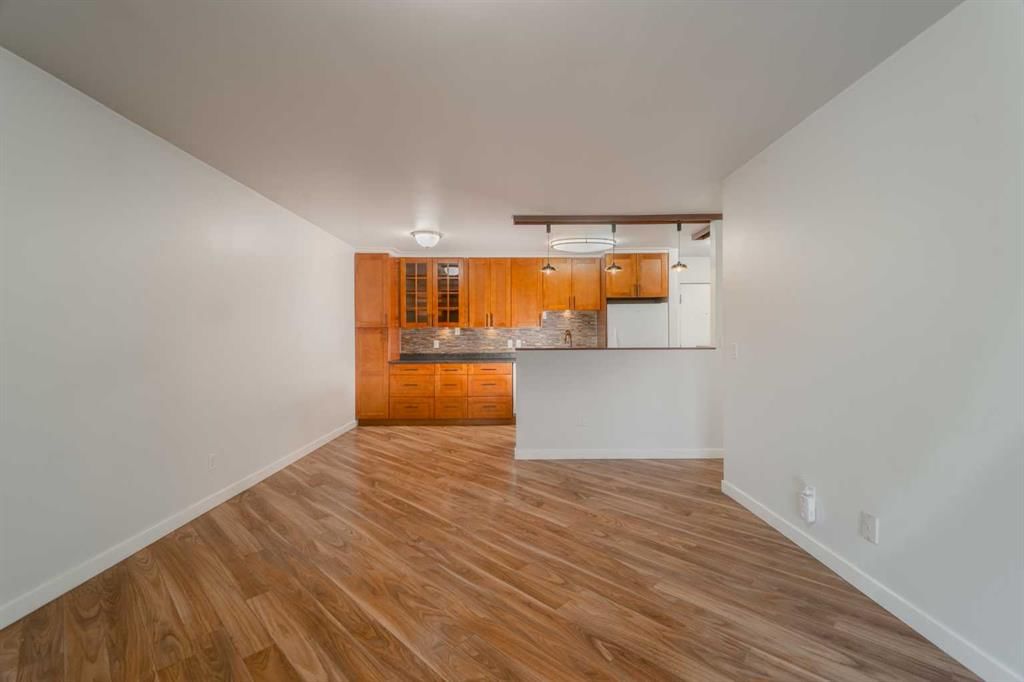
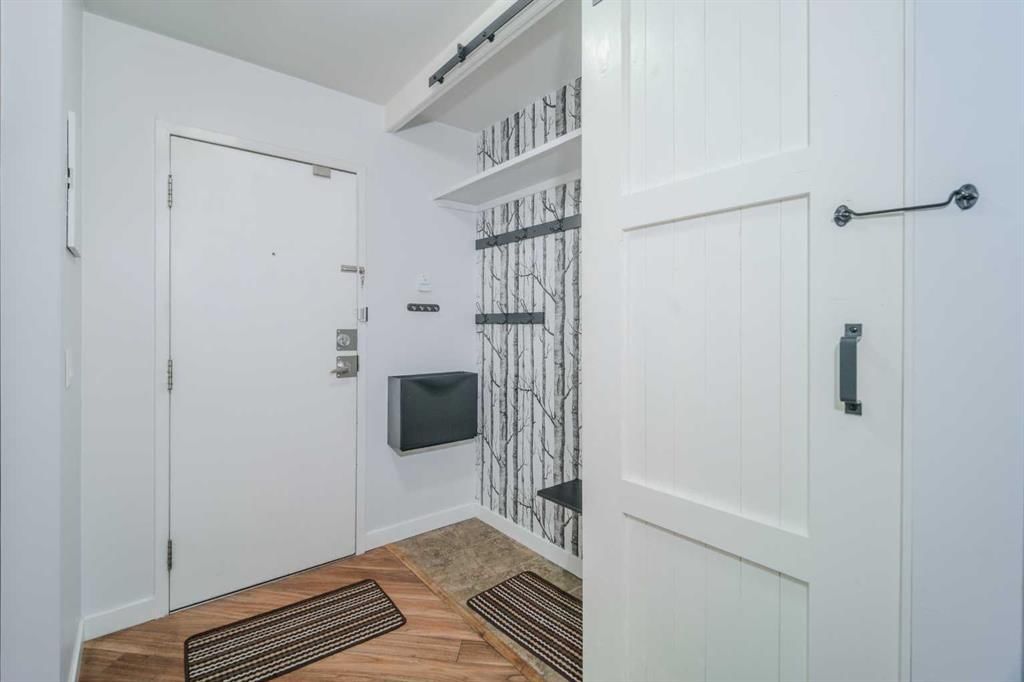
Bright Top-Floor 2-Bedroom Condo Near Bow River Pathways! This south-facing unit is overlooking the peaceful courtyard. Recently renovated home offers an open-concept layout with generous living space, perfect for comfortable everyday living and entertaining. The inviting living room is anchored by a beautiful gas fireplace and mantle, creating a warm and cozy atmosphere. The thoughtfully designed layout features large bedrooms, plenty of natural light, and a seamless flow between the living, dining, and kitchen areas. Enjoy the convenience of in-suite laundry, newer windows, and a large private balcony—ideal for relaxing and enjoying sunny days. The well-maintained building offers elevator access and underground parking for added convenience. Located in an extremely desirable area close to Bowmont Park, Dale Hodges Park, and the scenic Bow River pathways. Just minutes from CF Market Mall, Foothills Medical Centre, and Alberta Children's Hospital, with public transit nearby and easy access to major routes. Weekend getaways are effortless with quick access to Highway 1 (Trans-Canada Highway), making mountain trips a breeze, while downtown is just a short drive away. This building is age 25+, and no pets. Quiet and clean! This home offers the perfect blend of comfort, location, and lifestyle. Come see for yourself!

Remarks as published by the listing brokerage while this home was on the market. Open house dates, showing instructions and offer deadlines in this text have passed.

Property Taxes
$1,480/yr (2025)
Condo / HOA Fee
$848.82/mo

Listing Information

MLS® NumberA2290916
StatusSold
List Price$189, 900
Days on Market15 days
OccupancyVacant

Property Details

Property TypeApartment
Architectural StyleApartment-Single Level Unit
ZoningM-C2
Above-Grade Sq Ft843 sq ft
Year Built1976
Bedrooms2
Full Bathrooms1
Total Bathrooms1
Parking TypeAssigned, Stall, Underground

Interior

FlooringCarpet, Laminate
Fireplaces1
HeatingBaseboard
Air ConditioningNone
Central VacuumYes

Exterior & Parking

ExteriorBrick, Wood Siding
Total Parking1
Parking TypeAssigned, Stall, Underground
Patio / DeckBalcony(s)

Site & Lot

Legal Description7711582;24

Inclusions

Dishwasher,Dryer,Electric Stove,Freezer,Microwave,Refrigerator,Washer

Condo Details

Unit Number3303
Monthly Condo Fee$848.82/mo
Fee IncludesHeat · Parking
Unit ExposureS
Building Stories3 storeys
Parking TypeAssigned, Stall, Underground
Pet PolicyNo
Building AmenitiesElevator(s) · Visitor Parking

Room Dimensions

Main Level
Kitchen With Eating Area14`6" × 7`6"
Living Room15`6" × 12`6"
Bedroom12`10" × 8`7"
Bedroom12`10" × 10`8"
4pc Bathroom0`0" × 0`0"
Storage5`11" × 7`1"

Listing Office

MaxWell Capital Realty
Listing data provided via MLS®. Not intended to solicit buyers or sellers already under contract.

Property History

3303, 4001C 49 Street NW has been listed 1 time before — see each asking price, what happened, and any sold prices.

Takes 10 seconds · no spam · instant access

Schools near this home

  • Marion Carson SchoolPublic (CBE) · Elementary · 798 m · about 2 mins by carSchool website
  • St. Vincent de Paul SchoolCatholic (CCSD) · Elementary/Junior High · 888 m · about 2 mins by carSchool website
  • Varsity Acres SchoolPublic (CBE) · Elementary · 1.5 km · about 4 mins by carSchool website
  • Sir Winston Churchill High SchoolPublic (CBE) · Senior High · 2.4 km · about 6 mins by carSchool website

Distances and drive times are measured from the centre of Varsity, not from this address. Designation depends on address, grade, program and capacity and changes from year to year — check the CBE or Calgary Catholic finder before you buy.

Commute from Varsity

DestinationBy carBy transit
Downtown Calgary17 mins42 mins
University of Calgary7 mins27 mins
Foothills Medical Centre9 mins42 mins
Mount Royal University13 mins46 mins
Calgary International Airport19 mins39 mins
Westside Recreation Centre18 mins1 hour 7 mins

Off-peak estimates measured from the centre of Varsity, not from this address. Live traffic varies.

Who lives in Varsity

  • 12,040Population
  • 2.2Average household size
  • 62%Owner-occupied households
  • $90KMedian household income
  • 14%Residents aged 0–14

2021 Census of Canada, via the City of Calgary community profile — long-term neighbourhood context, not current market activity. Full Varsity census profile →

Questions about this home

Is 3303, 4001C 49 Street NW still for sale?

No. The MLS® record for 3303, 4001C 49 Street NW in Varsity (MLS® A2290916) is marked sold. The last publicly advertised asking price was $189,900; the final sale price is available only to signed-in members under Alberta VOW rules.

How many bedrooms and bathrooms does 3303, 4001C 49 Street NW have?

3303, 4001C 49 Street NW in Varsity has 2 bedrooms and 1 bathroom. The listing records 843 sq ft above grade. It is an apartment condo.

Live MLS® Data · Calgary Listings Group · Serving Calgary Since 1997

Similar homes still for sale in Varsity

All Varsity listings →

Active MLS® listings in Varsity closest to this home on price, bedrooms and size. Updated every 10 minutes.

Recently sold in Varsity

All Varsity listings →
Enlarged listing photo

Free account · no cost, no obligation

Everything we give our clients, before you're one.

One free account opens the whole toolkit — the guides we write for Calgary buyers and sellers, the checklists we actually use on deals, the video library, and a concierge that answers your questions any time of day.

Already have one? Sign in →

Takes about twenty seconds. Unsubscribe any time.