← Back to all Calgary listings

1317, 321 Hotchkiss Drive SE, Calgary

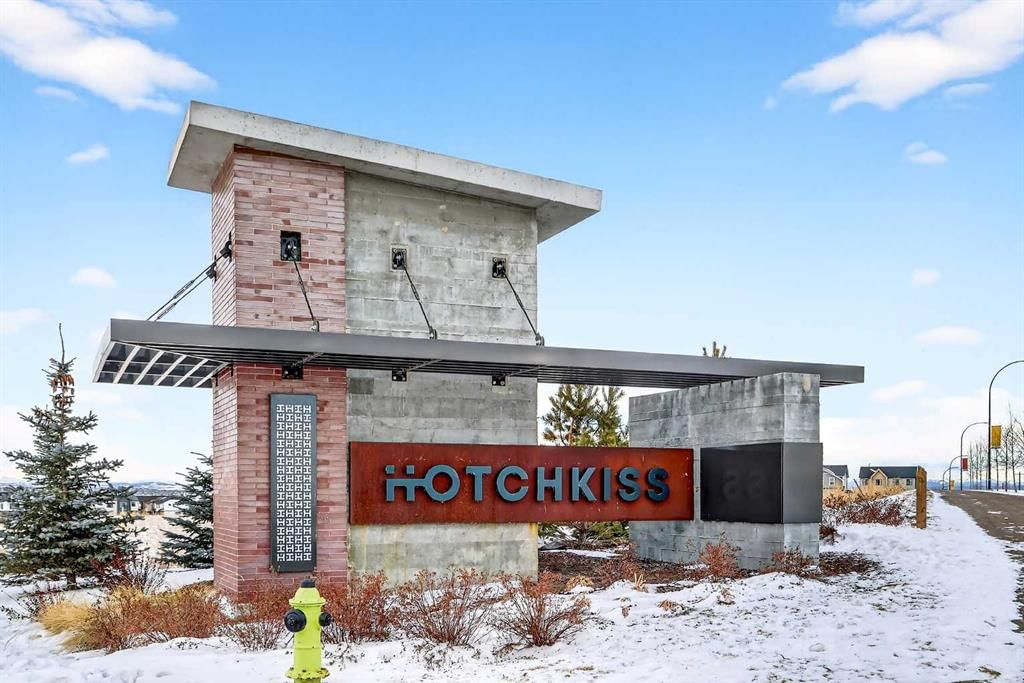
Hotchkiss
ActiveMLS® A2290449· 229 days on market
$424,200
$438 per sq ft (asking)
2
Bedrooms
2
Bathrooms
968
Sq ft
2028
Year built
$554
Condo / HOA fee /mo
CalgaryListings Insight
Tucked into the community of Hotchkiss, this 2-bedroom home at 1317, 321 Hotchkiss Drive SE was built in 2028 and includes 2 bathrooms and 968 sq ft of living space above grade. Highlights include vinyl plank flooring and air conditioning. Condo fees are approximately $554/month, including heat, water, and parking. For new construction, review builder terms, deposit structure, possession timelines, warranty coverage, GST treatment, and what is actually included. If rental income is part of the plan, verify suite legality, permits, insurance, lender treatment, and current lease details before removing conditions. MLS® A2290449.

Want to see this home?

Tour this home in person with a CalgaryListings REALTOR® and get straight answers before you decide.

A REALTOR® from our team replies, not a call centre. No obligation.

Ask a Question About This ListingCalgary Listings Group · eXp Realty
Homeowners · Free & InstantThinking of selling?Curious what your own home could be worth? Get an instant, no-obligation estimate based on current market data.
Get an Instant Home Evaluation →

About this property

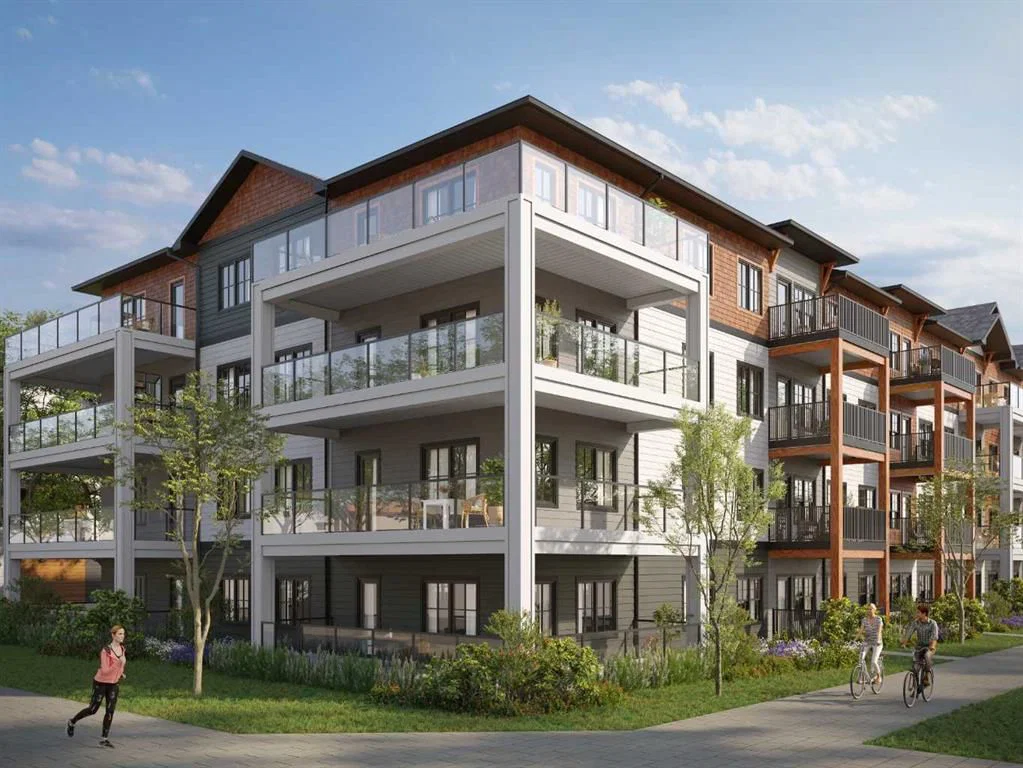
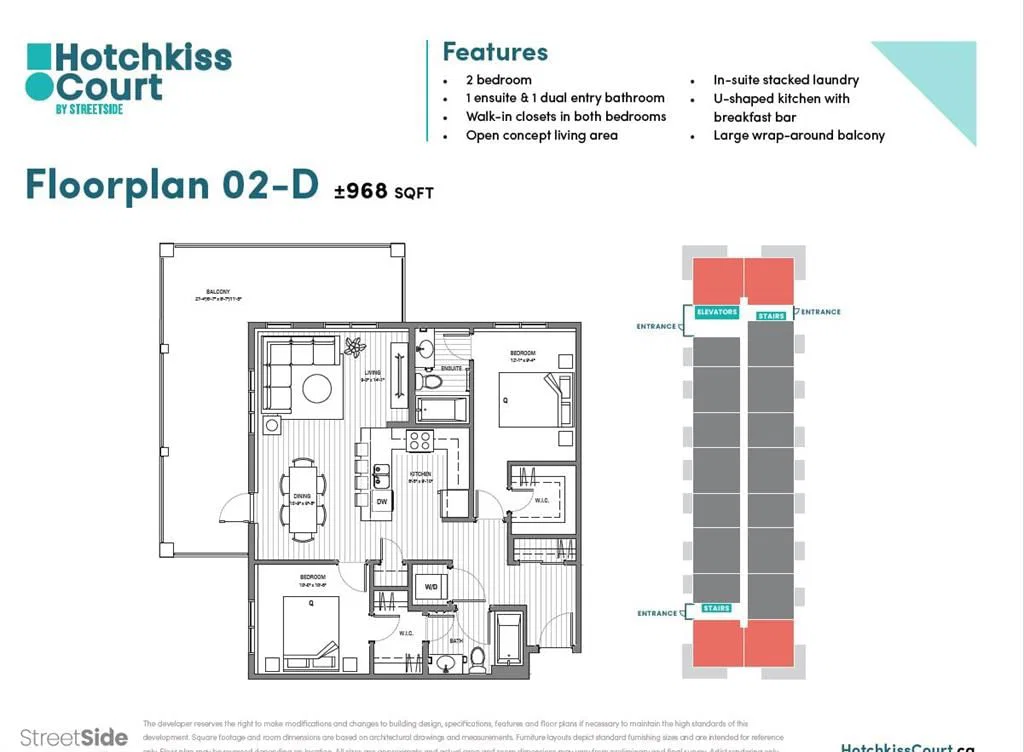
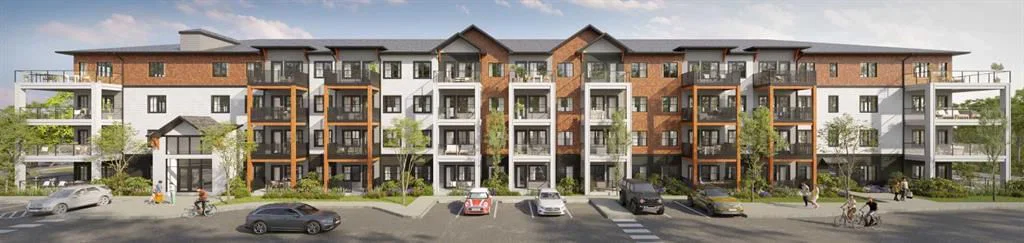
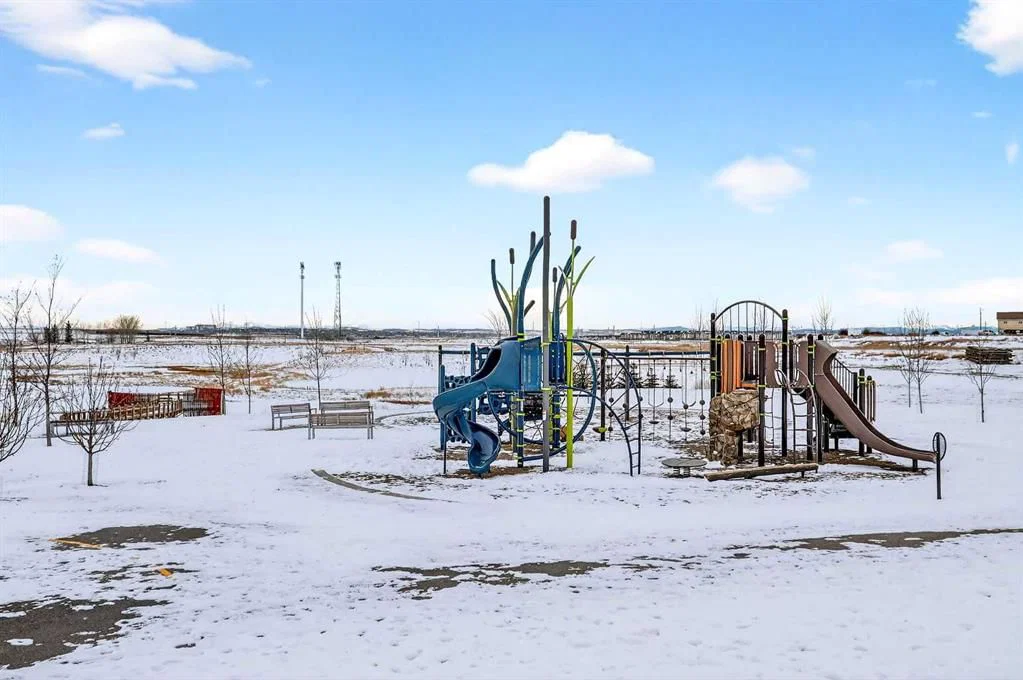
Welcome to modern, nature-connected living in the growing southeast community of Hotchkiss in Calgary. This new apartment condominium development by StreetSide Developments offers thoughtfully designed homes that blend contemporary finishes, everyday comfort, and long-term value — ideal for first-time buyers, downsizers, and investors alike. This 72-unit Apartment Condo project offers units starting at $290,000 plus GST and range in size from 583sqft to 968sqft in 1 bedroom / 1 bathroom, 2 bedroom / 1 or 2 bathrooms, all the way up to 3 bedroom / 2 bathroom floorplans with either titled surface parking or underground parking. Designed for comfort and durability, interiors feature luxury vinyl plank flooring throughout the main living areas and soft, warm grey carpet with thick 8lb underlay in the bedrooms. Knockdown ceilings and a professionally selected contemporary lighting package create a bright, cohesive backdrop suited to both entertaining and relaxed daily living. Open-concept layouts maximize natural light and functionality, with private balconies or patio extending your living space outdoors. The modern kitchens are finished with slab-style cabinetry with 39” ceiling-height uppers, soft-close drawers, polished white quartz countertops, tile backsplash, stainless steel appliances, and polished chrome Moen high-arc faucets with pull-down sprayers. Bathrooms continue the elevated design with matching slab-style vanities (where applicable), quartz countertops, tiled backsplashes, sleek chrome fixtures, and high-efficiency toilets. Pedestal sinks are included in select powder rooms for a clean, streamlined aesthetic. Additional features include in-suite laundry, digital thermostat, energy recovery ventilator, A/C rough-in, USB-C outlets in the kitchen and primary bedroom, smoke and carbon monoxide detectors, and underground or surface parking options. Gypcrete floor construction enhances sound reduction between units, while durable exterior cladding ensures long-lasting curb appeal. Comprehensive new home warranty coverage provides peace of mind, including one-year materials and labor, two-year mechanical and electrical, five-year building envelope, and ten-year structural protection. This unit is a 2 bedroom 2 bathroom with titled underground parking. Hotchkiss is a community built around nature and connection, featuring over 30 acres of preserved wetlands, boardwalk pathways, and more than 50 acres of parks and green space.
Condo / HOA Fee
$554.24/mo

Listing Information

MLS® NumberA2290449
StatusActive
List Price$424, 200
Days on Market229 days
OccupancyNew; Never Occupied

Property Details

Property TypeApartment
Architectural StyleApartment-Single Level Unit
ZoningM-2
Above-Grade Sq Ft968 sq ft
Year Built2028
Bedrooms2
Full Bathrooms2
Total Bathrooms2
Parking TypeParkade, Titled, Underground

Interior

FlooringCarpet, Vinyl Plank
Fireplaces0
HeatingBaseboard, Natural Gas
Air ConditioningRough-In

Exterior & Parking

ExteriorWood Frame
RoofAsphalt Shingle
FoundationPoured Concrete
Total Parking1
Parking TypeParkade, Titled, Underground
Patio / DeckBalcony(s)

Site & Lot

Legal DescriptionTBD

Inclusions

Dishwasher,Dryer,Microwave Hood Fan,Range,Refrigerator,Washer

Condo Details

Unit Number1317
Monthly Condo Fee$554.24/mo
Fee IncludesHeat · Water · Parking
Unit ExposureE, S
Building Stories4 storeys
Parking TypeParkade, Titled, Underground
Pet PolicyRestrictions, Cats OK, Dogs OK
Building AmenitiesOther

Room Dimensions

Main Level
Bedroom - Primary12`1" × 9`4"
Bedroom10`0" × 10`6"
4pc Bathroom0`0" × 0`0"
4pc Ensuite bath0`0" × 0`0"
Living Room9`0" × 14`1"
Kitchen8`5" × 9`10"
Dining Room10`9" × 9`8"

Listing Office

RE/MAX Realty Professionals
Listing data provided via MLS®. Not intended to solicit buyers or sellers already under contract.

Property History

No previous MLS® listings on record for this property — this appears to be its first time offered. Want to know how often homes nearby change hands? Ask our team.

What did similar homes here actually sell for?

Calgary Listings Group clients see recent sold prices and sale-to-list ratios for homes just like this one — plus smart matches and one-tap showing requests. Free with your client portal account.

What stands out about this listing

  • Time on marketOn the market 229 days. Homes of all types that sold in Hotchkiss over October 2025 – September 2026 averaged 57 days.

Worked out from this MLS® record, our published community data and the other active listings in Hotchkiss. Asking prices only; individual sold prices stay members-only under Alberta VOW rules.

Where this price sits in Hotchkiss

Asking $424,200. That is about 21% below the $539,800 median sale price for homes of all types in Hotchkiss over October 2025 – September 2026, across 125 recorded sales. Those sales took 57 days on the market on average. Across all home types, sellers in Hotchkiss got 98.2% of their asking price on average and the community was carrying 5.6 months of supply.

Aggregate MLS® statistics from our own published dataset (community medians, methodology). Medians are not adjusted for size, age or condition, and individual sold prices stay members-only under Alberta VOW rules.

Schools near this home

  • Divine Mercy SchoolCatholic (CCSD) · Elementary · 2.0 km · about 13 mins by carSchool website
  • Mahogany SchoolPublic (CBE) · Elementary · 2.1 km · about 13 mins by carSchool website
  • Joane Cardinal-Schubert High SchoolPublic (CBE) · about 15 mins by carSchool website
  • All Saints High SchoolCatholic (CCSD) · about 20 mins by carSchool website

Distances and drive times are measured from the centre of Hotchkiss, not from this address. Designation depends on address, grade, program and capacity and changes from year to year — check the CBE or Calgary Catholic finder before you buy.

Commute from Hotchkiss

DestinationBy carBy transit
Downtown Calgary28 mins5 hours 14 mins
University of Calgary30 mins5 hours 34 mins
Foothills Medical Centre29 mins5 hours 50 mins
Mount Royal University23 mins5 hours 42 mins
Calgary International Airport28 mins9 hours 17 mins
Westside Recreation Centre28 mins5 hours 45 mins

Off-peak estimates measured from the centre of Hotchkiss, not from this address. Live traffic varies.

Questions about this home

Is 1317, 321 Hotchkiss Drive SE for sale?

Yes. 1317, 321 Hotchkiss Drive SE in Hotchkiss is an active MLS® listing (MLS® A2290449). It has been on the market 229 days. Listing data last updated 2026-10-19.

What is the asking price of 1317, 321 Hotchkiss Drive SE?

1317, 321 Hotchkiss Drive SE in Hotchkiss is listed at $424,200.

How many bedrooms and bathrooms does 1317, 321 Hotchkiss Drive SE have?

1317, 321 Hotchkiss Drive SE in Hotchkiss has 2 bedrooms and 2 bathrooms. The listing records 968 sq ft above grade. It is an apartment condo.

How does the asking price of 1317, 321 Hotchkiss Drive SE compare with the Hotchkiss market?

Its $424,200 asking price is about 21% below the $539,800 median sale price for homes of all types in Hotchkiss (October 2025 – September 2026, 125 sales). Medians are not adjusted for size, age or condition.

Live MLS® Data · Calgary Listings Group · Serving Calgary Since 1997

Comparable homes for sale in Hotchkiss

All Hotchkiss listings →

Active MLS® listings in Hotchkiss closest to this home on price, bedrooms and size. Updated every 10 minutes.

Recently sold in Hotchkiss

All Hotchkiss listings →
Enlarged listing photo

Free account · no cost, no obligation

Everything we give our clients, before you're one.

One free account opens the whole toolkit — the guides we write for Calgary buyers and sellers, the checklists we actually use on deals, the video library, and a concierge that answers your questions any time of day.

Already have one? Sign in →

Takes about twenty seconds. Unsubscribe any time.