202, 1529 26 Avenue SW, South Calgary, Calgary

← Back to all Calgary listings
Last listed at $159,900
Sold
The sale price and sold-to-list ratio for this home are members-only under Alberta VOW rules.
Takes 10 seconds · no spam · board rules require a free account
202, 1529 26 Avenue SW, Calgary T2T 1C4
South Calgary
SoldMLS® A2290240· 63 days on market
1
Bedrooms
1
Bathrooms
643
Sq ft
1978
Year built
$1,161
Property tax (2025)
$617
Condo / HOA fee /mo
CalgaryListings Insight
Located in the community of South Calgary, 202, 1529 26 Avenue SW is a 1-bedroom home with 1 bathroom, built in 1978, offering 643 sq ft of living space above grade. Notable features include tile flooring. Condo fees are approximately $617/month, including heat, water, and parking. Before writing, ask about condo fees, reserve fund health, bylaws, insurance deductibles, and building history. If rental income is part of the plan, verify suite legality, permits, insurance, lender treatment, and current lease details before removing conditions. This sale can help you understand current pricing in the area. Ask us how it compares with nearby active and recently sold homes. MLS® A2290240.

Thinking of selling nearby?

This property sold in South Calgary. Find out what your home could be worth in today’s market — no obligation.

Get Your Free Home ValuationBrowse Active ListingsCalgary Listings Group · eXp Realty

About this property

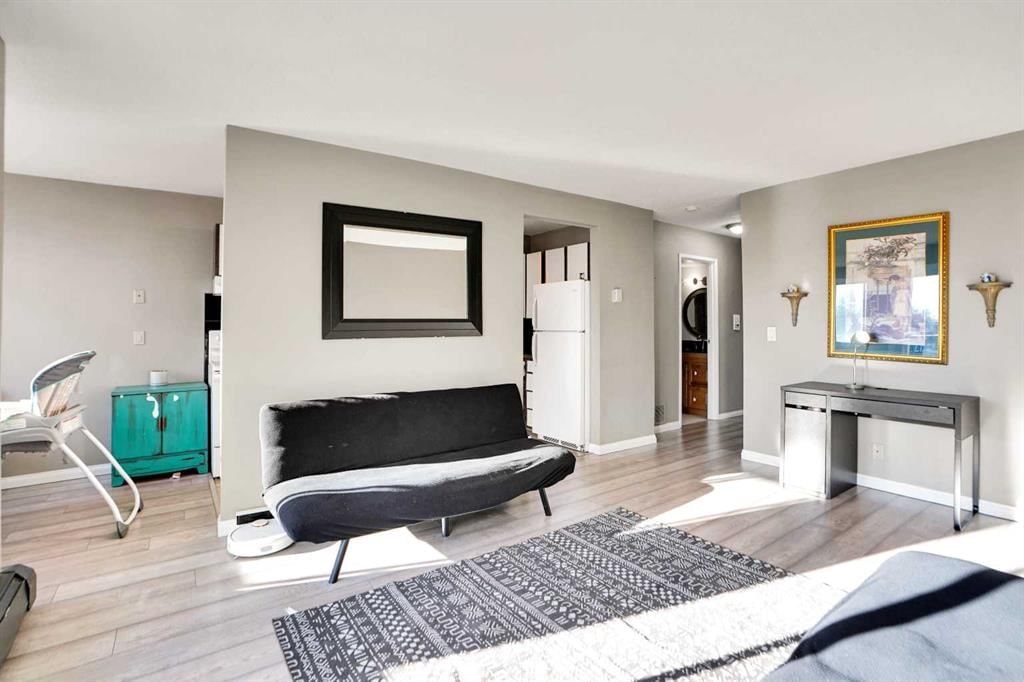
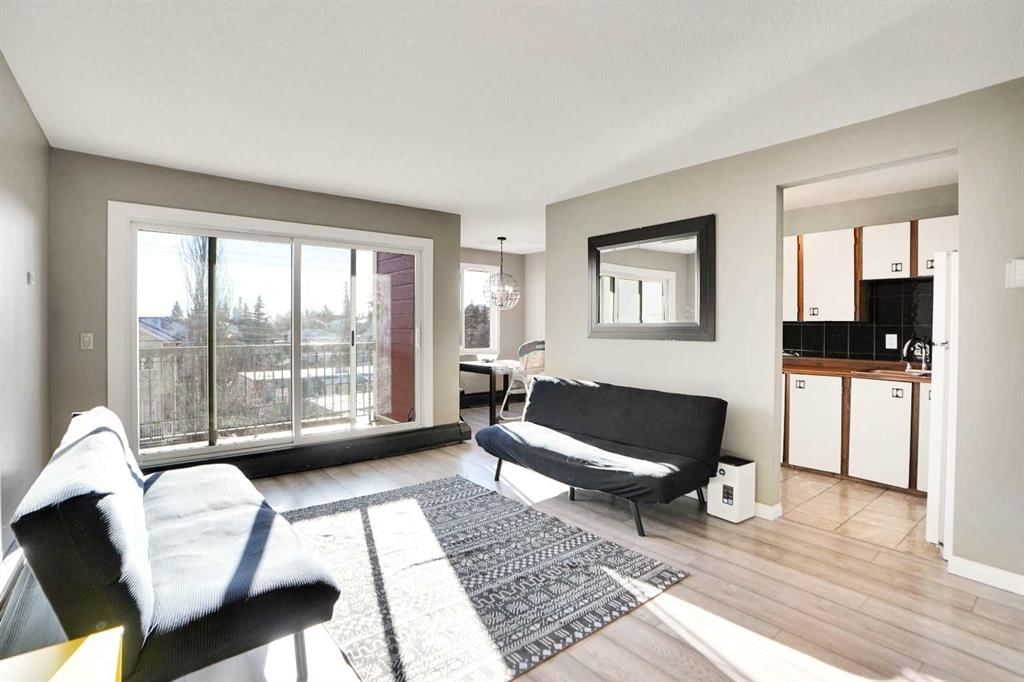
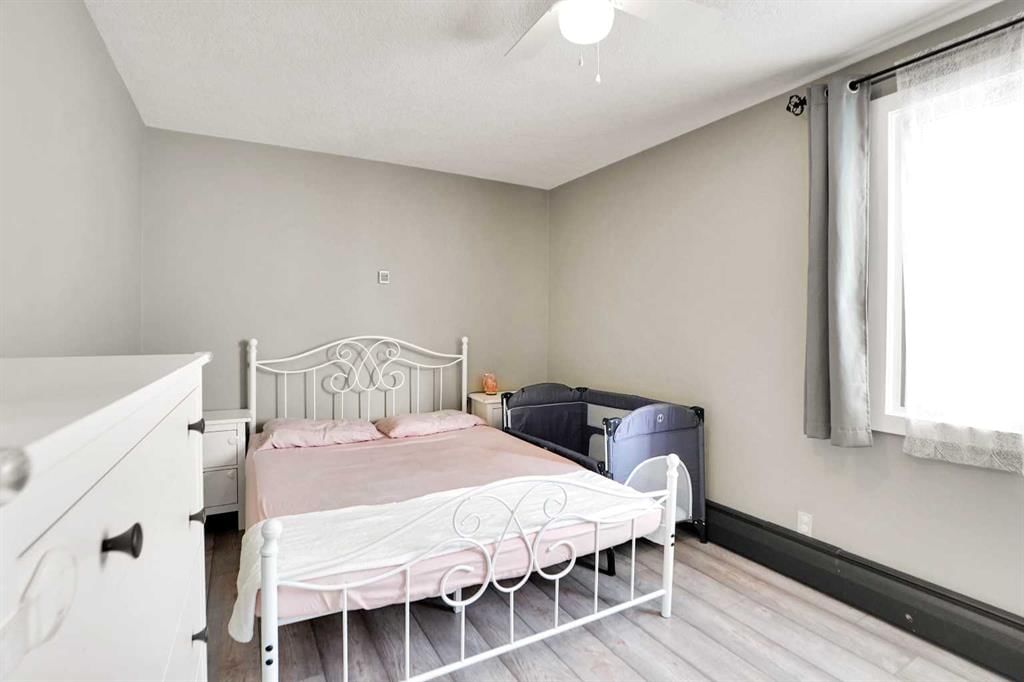
This charming south facing one-bedroom, one-bathroom condo offers 643 square feet of comfortable living space that's perfect for first time buyers and investors looking to add a solid rental property to their portfolio. Located in a well-maintained building, this unit combines convenience with investment potential in one of Calgary's most desirable neighbourhoods. The thoughtful layout maximizes every square foot, creating a welcoming space that residents will love calling home. The primary bedroom provides a peaceful retreat, while the full bathroom features practical fixtures and good storage. The open concept living area flows naturally, making the space feel larger than its footprint suggests. What really sets this property apart is its fantastic location. You're just a stone's throw from vibrant 17th Avenue, where trendy cafes, restaurants, and shops create the kind of walkable lifestyle that keeps rental demand strong. This proximity to one of Calgary's most popular strips means you will have entertainment, dining, and shopping right at your doorstep. The building itself has been lovingly maintained, which means fewer headaches for property owners and a more appealing home for renters. Well-kept common areas and responsible building management create the kind of environment that attracts quality tenants and helps maintain property values over time. Parking is included, which is always a huge plus in this area. Combined with the in-suite laundry convenience, you will appreciate not having to hunt for street parking, pay extra fees, or trek to a laundromat, also making your unit a standout choice in the competitive rental market. The neighbourhood strikes that perfect balance between urban energy and residential comfort. Tree-lined streets and nearby parks provide green space for relaxation, while the bustling commercial strips ensure there's always something to do. Transit connections make commuting throughout the city convenient. For investors, this property represents an excellent opportunity in a proven rental market. The combination of desirable location, practical layout, and building quality creates strong fundamentals for consistent rental income. The area's continued growth and development suggest good long-term appreciation potential. The unit's size makes it ideal for young professionals, students, or anyone seeking a convenient urban lifestyle without the high costs of larger spaces. This demographic tends to be stable, responsible tenants who appreciate the location's benefits. Recent updates and ongoing maintenance mean you can focus on collecting rent rather than dealing with costly repairs. Whether you're a first time home buyer, a seasoned investor or just getting started in real estate, this property offers the kind of straightforward investment opportunity that builds wealth over time. Don't miss this chance to own in one of Calgary's most sought-after neighbourhoods!!
Property Taxes
$1,161/yr (2025)
Condo / HOA Fee
$616.99/mo

Listing Information

MLS® NumberA2290240
StatusSold
List Price$159, 900
Days on Market63 days
OccupancyOwner

Property Details

Property TypeApartment
Architectural StyleApartment-Single Level Unit
ZoningM-C2
Above-Grade Sq Ft643 sq ft
Year Built1978
Bedrooms1
Full Bathrooms1
Total Bathrooms1
Parking TypeOutside, Stall

Interior

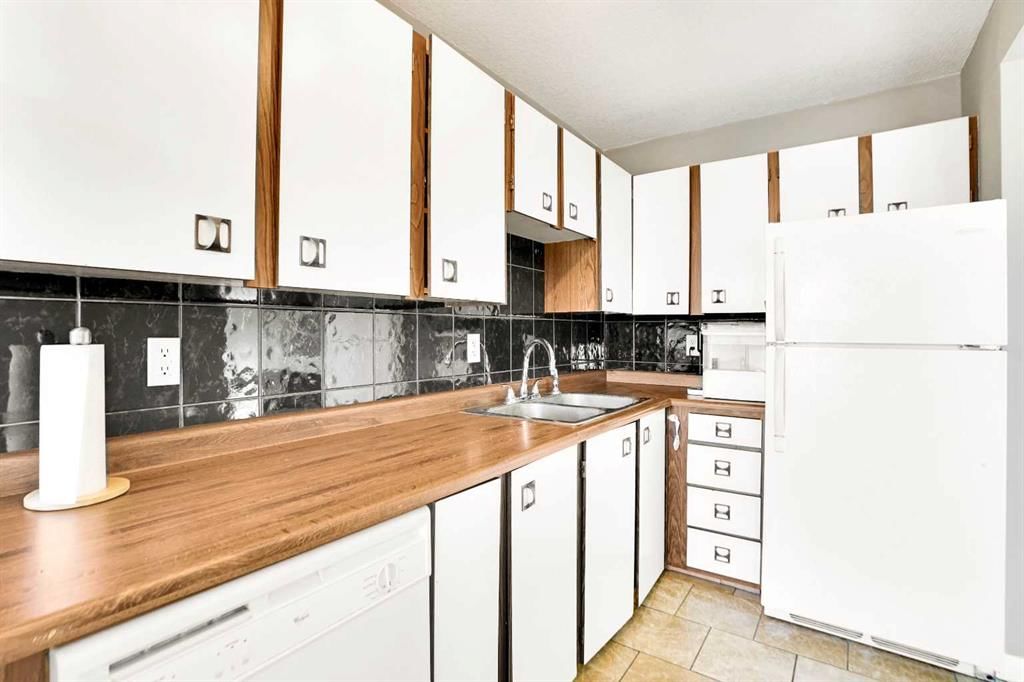
FlooringCeramic Tile, Laminate
Fireplaces0
HeatingCentral
Air ConditioningNone

Exterior & Parking

ExteriorComposite Siding, Wood Frame
FoundationPoured Concrete
Total Parking1
Parking TypeOutside, Stall
Patio / DeckBalcony(s)

Site & Lot

Legal Description7910558/5

Inclusions

Dishwasher,Range Hood,Refrigerator,Stove(s),Washer/Dryer

Condo Details

Unit Number202
Monthly Condo Fee$616.99/mo
Fee IncludesHeat · Water · Parking
Unit ExposureS
Building Stories3 storeys
Parking TypeOutside, Stall
Pet PolicyRestrictions
Building AmenitiesLaundry · Parking · Snow Removal · Storage

Room Dimensions

Main Level
4pc Bathroom4`11" × 7`6"
Bedroom9`8" × 13`11"
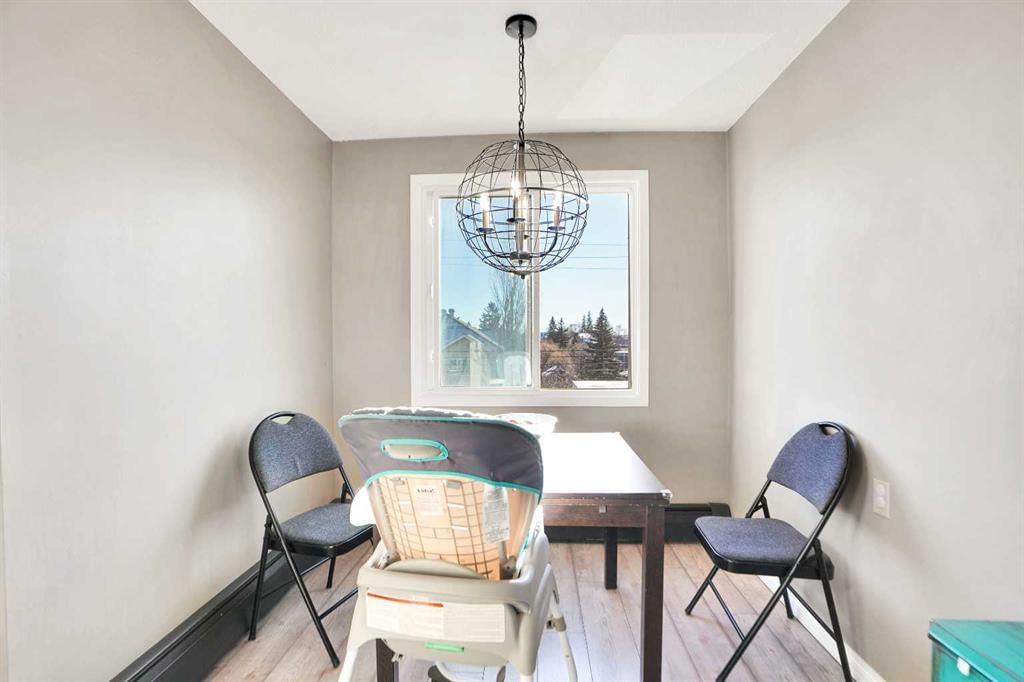
Dining Room7`9" × 8`9"
Foyer8`5" × 9`1"
Kitchen5`11" × 12`3"
Living Room12`0" × 15`9"
Pantry2`3" × 2`0"
Storage4`1" × 3`3"

Property History

No previous MLS® listings on record for this property — this appears to be its first time offered. Want to know how often homes nearby change hands? Ask our team.

Schools near this home

  • Clear Water AcademyPrivate / Independent · Elementary/Junior High/Senior High · 1.5 km · about 7 mins by carSchool website
  • Earl Grey SchoolPublic (CBE) · Elementary · 1.6 km · about 5 mins by carSchool website
  • Western Canada High SchoolPublic (CBE) · Senior High · 2.2 km · about 9 mins by carSchool website
  • Mount Royal UniversityPost-Secondary · 2.5 km · about 6 mins by carSchool website
  • Central Memorial High SchoolPublic (CBE) · about 6 mins by carSchool website
  • Master's Academy & CollegePrivate / Independent · about 7 mins by carSchool website

Distances and drive times are measured from the centre of South Calgary, not from this address. Designation depends on address, grade, program and capacity and changes from year to year — check the CBE or Calgary Catholic finder before you buy.

Commute from South Calgary

DestinationBy carBy transit
Downtown Calgary12 mins23 mins
University of Calgary10 mins30 mins
Foothills Medical Centre9 mins40 mins
Mount Royal University6 mins21 mins
Calgary International Airport26 mins1 hour 16 mins
Westside Recreation Centre14 mins48 mins

Off-peak estimates measured from the centre of South Calgary, not from this address. Live traffic varies.

Who lives in South Calgary

  • 4,540Population
  • 1.9Average household size
  • 50%Owner-occupied households
  • $87KMedian household income
  • 14%Residents aged 0–14

2021 Census of Canada, via the City of Calgary community profile — long-term neighbourhood context, not current market activity. Full South Calgary census profile →

Questions about this home

How much is 202, 1529 26 Avenue SW?

202, 1529 26 Avenue SW in South Calgary is listed for sale at $159,900. It has been on the market 63 days.

How many bedrooms and bathrooms does 202, 1529 26 Avenue SW have?

202, 1529 26 Avenue SW in South Calgary has 1 bedroom and 1 bathroom. The listing records 643 sq ft above grade. It is an apartment condo.

Live MLS® Data · Calgary Listings Group · Serving Calgary Since 1997

Comparable homes for sale in South Calgary

All South Calgary listings →

The active MLS® listings in South Calgary closest to this home on price. Updated every 10 minutes.

Recently sold in South Calgary

All South Calgary listings →
Enlarged listing photo

Free account · no cost, no obligation

Everything we give our clients, before you're one.

One free account opens the whole toolkit — the guides we write for Calgary buyers and sellers, the checklists we actually use on deals, the video library, and a concierge that answers your questions any time of day.

Already have one? Sign in →

Takes about twenty seconds. Unsubscribe any time.