The sale price and sold-to-list ratio for this home are members-only under Alberta VOW rules.
Takes 10 seconds · no spam · board rules require a free account
2
Bedrooms
4.5
Bathrooms
1,351
Sq ft
2015
Year built
$4,357
Property tax (2025)
$273
Condo / HOA fee /mo
1
Garage
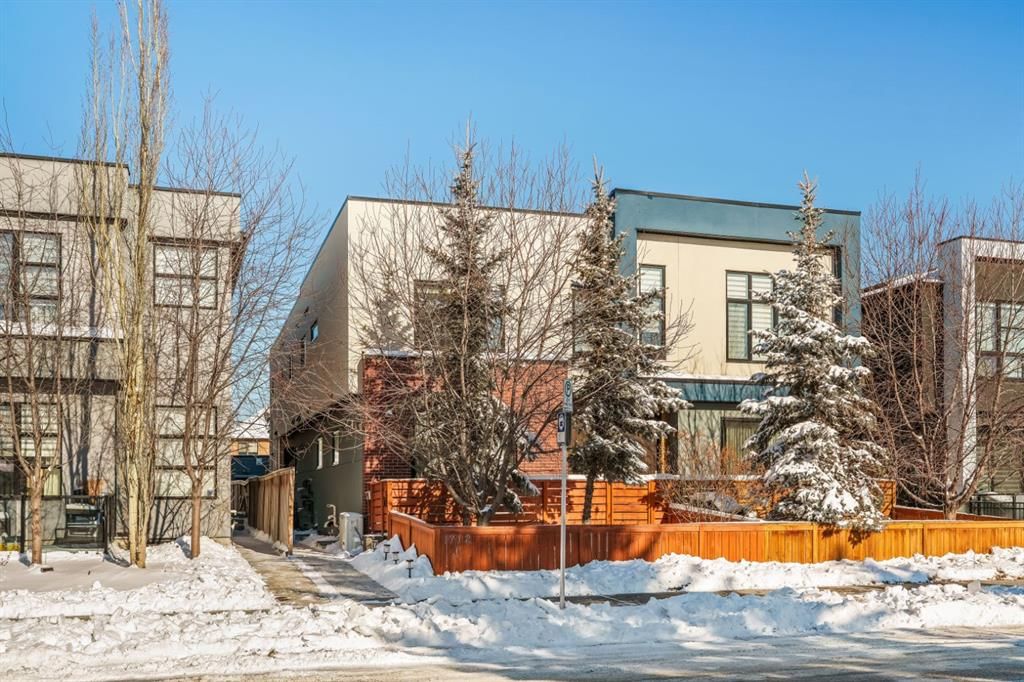
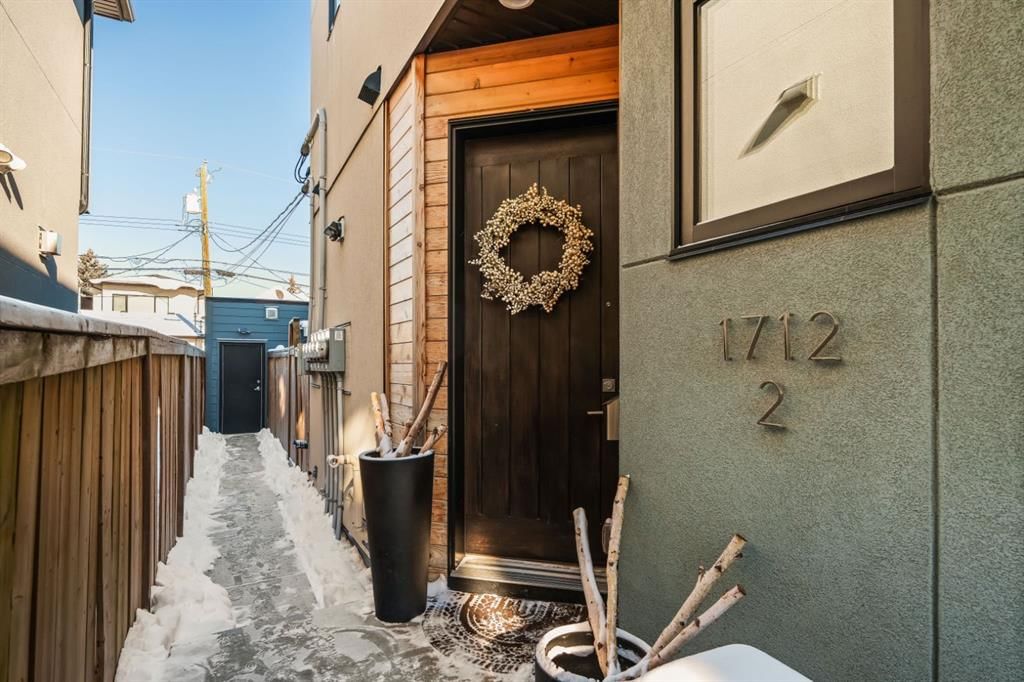
CalgaryListings Insight Located in the community of Hillhurst, 2, 1712 Kensington Road NW is a 2-bedroom home with 4.5 bathrooms, built in 2015, offering 1,351 sq ft of living space above grade. Notable features include a fully finished basement, a single detached garage, tile flooring, a fireplace, and air conditioning. Condo fees are approximately $273/month. For townhomes, review condo fees or HOA fees, exterior maintenance responsibilities, parking, pet rules, and resale fit. If rental income is part of the plan, verify suite legality, permits, insurance, lender treatment, and current lease details before removing conditions. This sale can help you understand current pricing in the area. Ask us how it compares with nearby active and recently sold homes. MLS® A2290143.
Thinking of selling nearby?
This property sold in Hillhurst. Find out what your home could be worth in today’s market — no obligation.
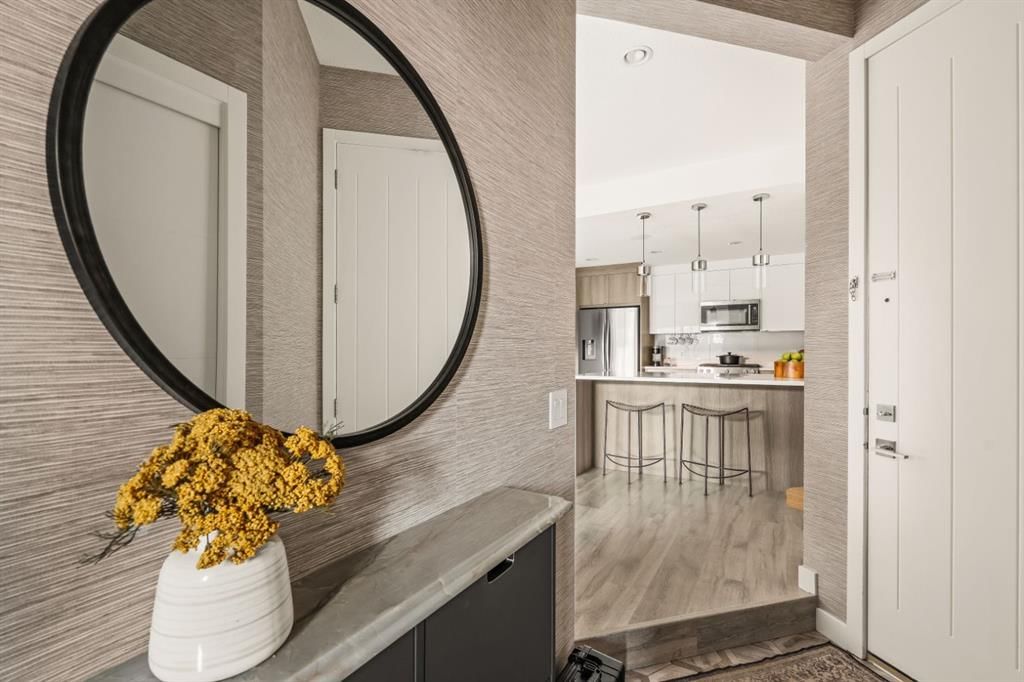
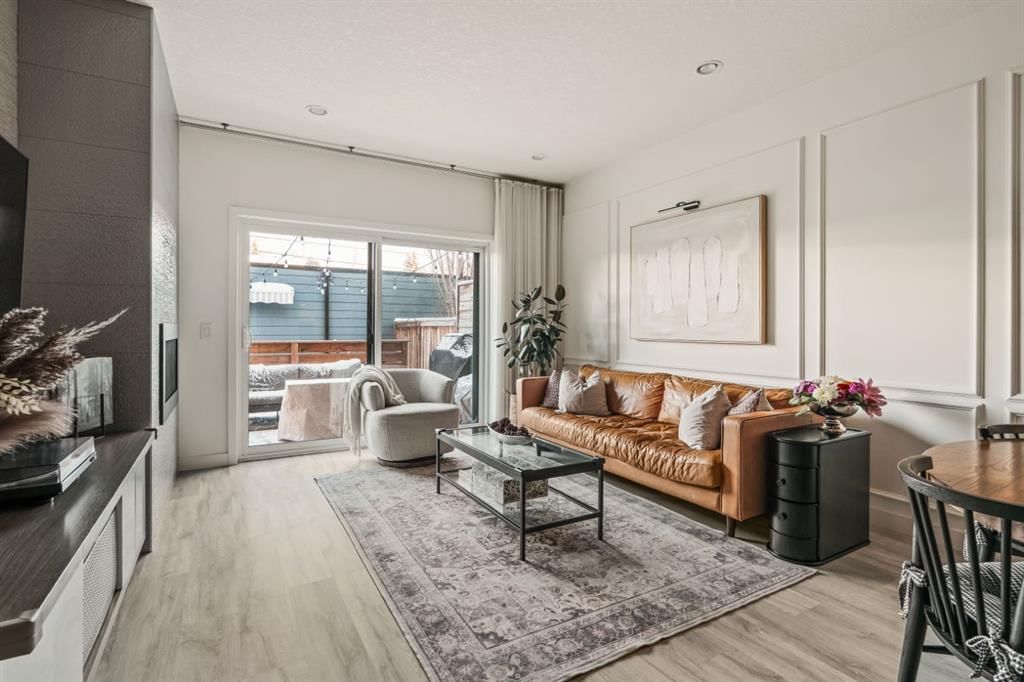
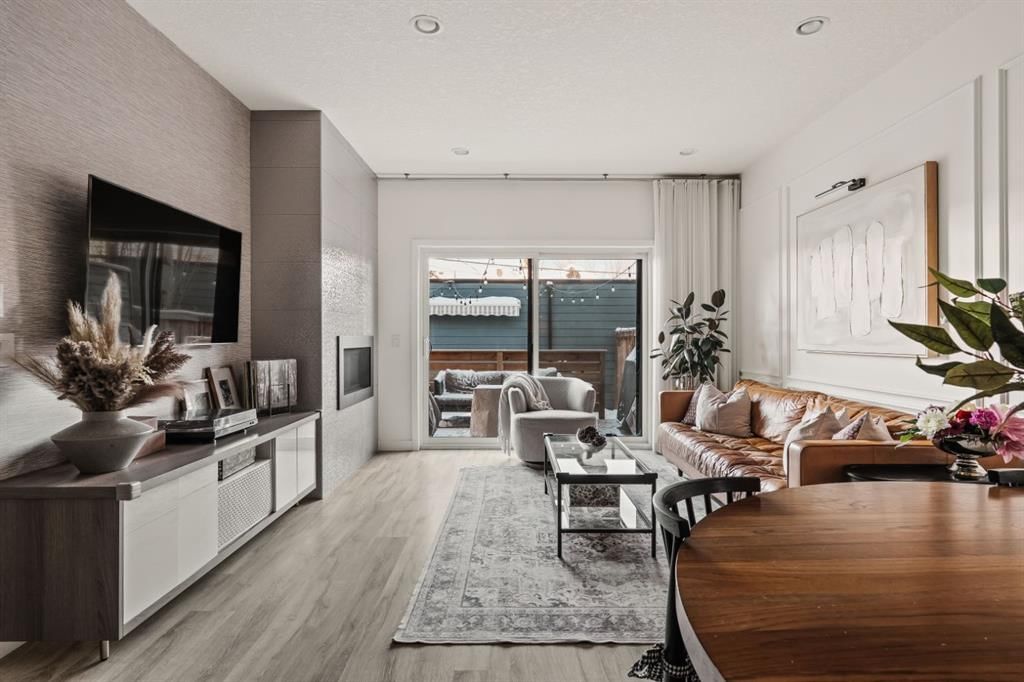
DESIGNER LUXURY IN HILLHURST | PRIVATE REAR RESIDENCE | EXTENSIVE UPGRADES | EXCLUSIVE STORAGE Discover an exceptional opportunity to own a beautifully upgraded luxury residence in the heart of Hillhurst, where sophisticated design, premium craftsmanship, and an extensive list of designer upgrades and custom finishes set this home apart. Thoughtfully positioned at the rear of the building, this residence offers a level of privacy and tranquility rarely found in inner-city living while still being moments from the energy and amenities of Kensington. Selected as the premium unit during construction, the rear location was originally priced higher than the front residence for its enhanced privacy, sound separation from Kensington Road, and peaceful outdoor setting. The home also enjoys convenient access to the detached parking area, making daily living both comfortable and practical. Inside, the quality of craftsmanship and design is immediately evident. The main living area is anchored by a stunning chef-inspired kitchen, beautifully appointed with quartz countertops, high-end appliances, and sleek cabinetry. Custom millwork touches, elevated fixtures, and carefully curated materials reflect the tens of thousands of dollars in upgrades invested creating a space that feels both refined and highly functional. A striking architectural skylight above the stairwell fills the home with natural light while adding an elegant design element that enhances the open feel of the interior. The living area seamlessly connects to a private outdoor patio, creating a quiet and inviting space for morning coffee, evening wine, or effortless entertaining. The upper level offers a serene primary retreat designed for comfort and luxury. The spa-inspired ensuite features marble flooring with in-floor heating and an impressive marble walk-in shower, delivering a boutique hotel experience within your own home. The level is further enhanced by custom closet built-ins and convenient second-floor laundry, thoughtfully designed to complement modern living. The fully developed lower level continues the home’s elevated finish quality, offering versatile space ideal for a media/Rec room, fitness area, or guest accommodations. Technology and comfort upgrades throughout the home further elevate the experience, including a Sonos sound system, Life Breath fresh air system, motion-sensing lighting in select areas, and a gas BBQ connection on the private patio. Adding to the home’s exceptional functionality is the detached assigned parking space, which includes a rare additional storage area not available to other units in the complex—providing valuable extra room for seasonal gear, or outdoor equipment. Located in one of Calgary’s most vibrant and desirable communities, this home boasts an impressive Walk Score of 86 and a perfect Bike Score of 100. A Kensington lifestyle dream! Book your showing today!
Remarks as published by the listing brokerage while this home was on the market. Open house dates, showing instructions and offer deadlines in this text have passed.
Listing data provided via MLS®. Not intended to solicit buyers or sellers already under contract.
Property History
No previous MLS® listings on record for this property — this appears to be its first time offered. Want to know how often homes nearby change hands? Ask our team.
Queen Elizabeth SchoolPublic (CBE) · Elementary · 862 m · about 3 mins by carSchool website
Hillhurst SchoolPublic (CBE) · Elementary · 1.0 km · about 4 mins by carSchool website
Western Canada High SchoolPublic (CBE) · Senior High · 1.8 km · about 10 mins by carSchool website
St. Pius X SchoolCatholic (CCSD) · Elementary · 2.7 km · about 7 mins by carSchool website
Madeleine d’Houet SchoolCatholic (CCSD) · about 3 mins by carSchool website
University of CalgaryPost-Secondary · about 7 mins by carSchool website
Distances and drive times are measured from the centre of Hillhurst, not from this address. Designation depends on address, grade, program and capacity and changes from year to year — check the CBE or Calgary Catholic finder before you buy.
Commute from Hillhurst
Destination
By car
By transit
Downtown Calgary
8 mins
23 mins
University of Calgary
7 mins
32 mins
Foothills Medical Centre
6 mins
36 mins
Mount Royal University
8 mins
39 mins
Calgary International Airport
22 mins
58 mins
Westside Recreation Centre
16 mins
35 mins
Off-peak estimates measured from the centre of Hillhurst, not from this address. Live traffic varies.
Who lives in Hillhurst
5,475Population
2.0Average household size
51%Owner-occupied households
$93KMedian household income
15%Residents aged 0–14
2021 Census of Canada, via the City of Calgary community profile — long-term neighbourhood context, not current market activity. Full Hillhurst census profile →
Questions about this home
Is 2, 1712 Kensington Road NW still for sale?
No. The MLS® record for 2, 1712 Kensington Road NW in Hillhurst (MLS® A2290143) is marked sold. The last publicly advertised asking price was $699,900; the final sale price is available only to signed-in members under Alberta VOW rules.
How many bedrooms and bathrooms does 2, 1712 Kensington Road NW have?
2, 1712 Kensington Road NW in Hillhurst has 2 bedrooms and 4.5 bathrooms. The listing records 1,351 sq ft above grade. It is a townhouse.
Live MLS® Data · Calgary Listings Group · Serving Calgary Since 1997
Everything we give our clients, before you're one.
One free account opens the whole toolkit — the guides we
write for Calgary buyers and sellers, the checklists we actually use on deals, the
video library, and a concierge that answers your questions any time of day.