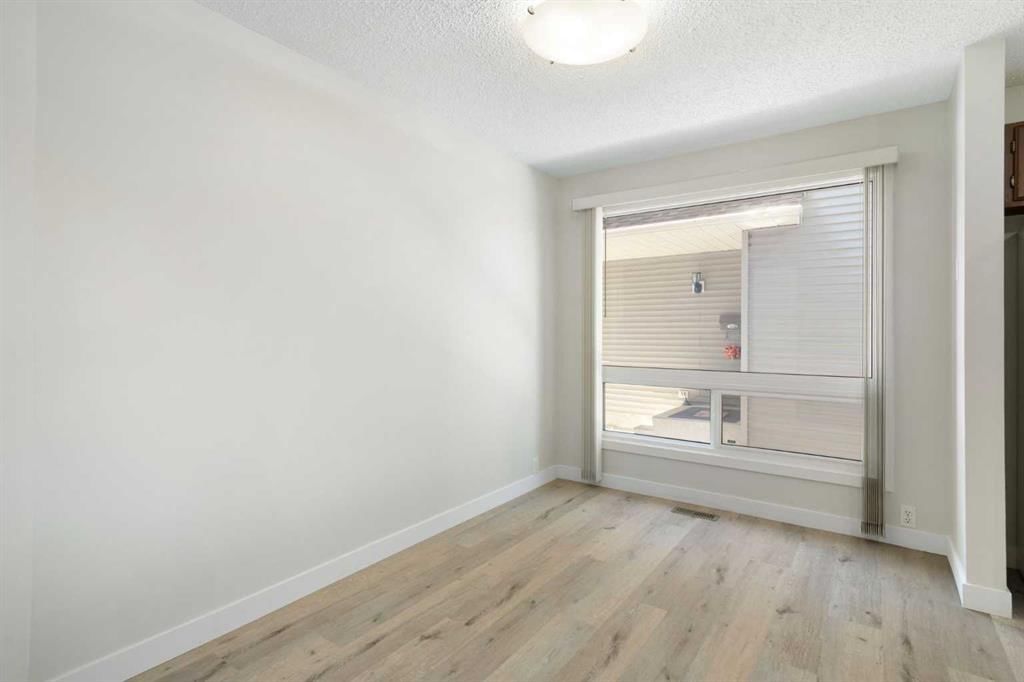
CalgaryListings Insight Welcome to 35 Shawmeadows Close SW — a 3-bedroom home built in 1980, featuring 2.5 bathrooms in the community of Shawnessy, with 1,362 sq ft of living space above grade. Highlights include a partially finished basement, a double garage, vinyl plank flooring, and a fireplace. Before writing, ask about recent comparable sales, inspection items, permits, basement development, and long-term resale fit. This sale can help you understand current pricing in the area. Ask us how it compares with nearby active and recently sold homes. MLS® A2290022.
Thinking of selling nearby?
This property sold in Shawnessy. Find out what your home could be worth in today’s market — no obligation.
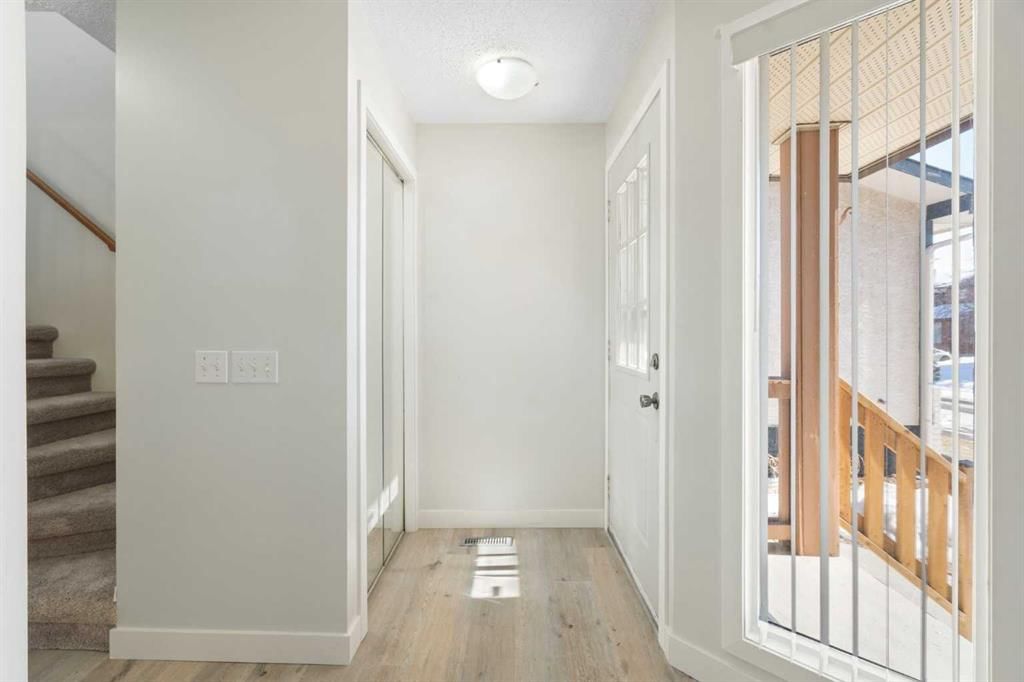
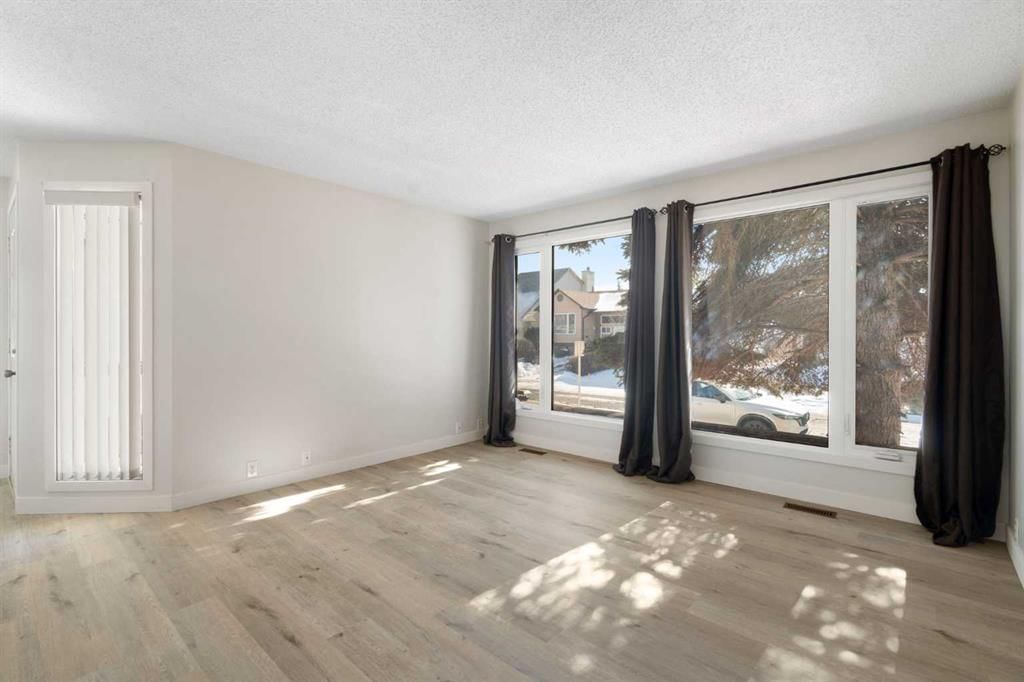
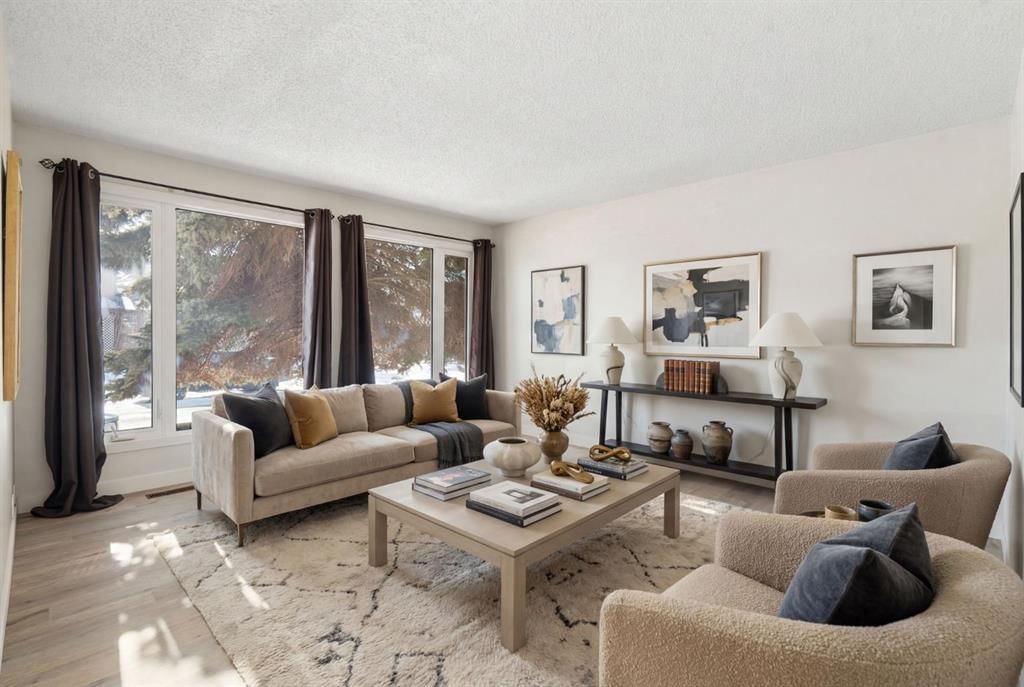
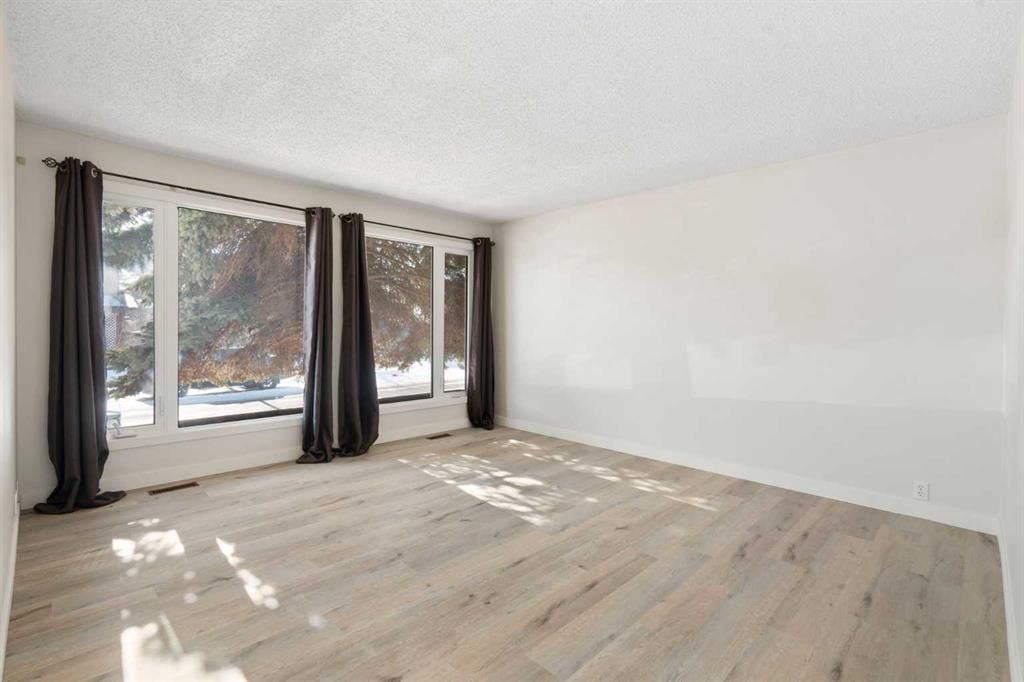
(Open House Sunday March 8 from 2:00 - 4:00 PM) Welcome to this excellent family home nestled in a neighborhood known for its friendly neighbors and welcoming atmosphere. This is a home where families grow, kids play, and lasting memories are made. Step inside to discover brand new luxury vinyl plank flooring throughout the main floor, paired beautifully with New baseboards, New window frames, and freshly retrimmed doors for a clean, modern finish. All windows have been upgraded to TRIPLE -GLAZED (2022–2025) — offering exceptional energy efficiency and comfort (except the front door window). The kitchen is perfectly designed for creating family meals, featuring a large opening that allows you to stay connected with both the family room and the backyard — ideal for keeping an eye on the kids or entertaining guests. The bright family room is situated at the back of the home, complete with a large window overlooking the spacious deck. Your large formal living room at the front of the home is perfect for those special occasions. Upstairs carpets have been professionally cleaned, making this home truly move-in ready. The basement is partially finished and offers flexibility for future development. One of the basement windows opens under the deck, providing an interesting option should the next owner wish to explore additional development. Flooring is still required, allowing you to personalize the space to your taste. Your laundry and storage is in the basement keeping it separate from your everyday living space. Outside, enjoy an excellent deck with plenty of room for kids to play and family gatherings. The double detached garage provides ample parking and extra storage. Additional features include: High-efficiency furnace (2019) Brand new dryer, Copper plumbing (no Poly-B) This home offers comfort, efficiency, and room to grow — all in a wonderful family-friendly setting.
No previous MLS® listings on record for this property — this appears to be its first time offered. Want to know how often homes nearby change hands? Ask our team.
Samuel W. Shaw SchoolPublic (CBE) · Elementary/Junior High · 483 m · about 3 mins by carSchool website
Centennial High SchoolPublic (CBE) · Senior High · 1.9 km · about 7 mins by carSchool website
Monsignor J.S. Smith SchoolCatholic (CCSD) · about 17 mins by carSchool website
Robert Warren SchoolPublic (CBE) · about 11 mins by carSchool website
Bishop O’Byrne High SchoolCatholic (CCSD) · about 5 mins by carSchool website
Distances and drive times are measured from the centre of Shawnessy, not from this address. Designation depends on address, grade, program and capacity and changes from year to year — check the CBE or Calgary Catholic finder before you buy.
Commute from Shawnessy
Destination
By car
By transit
Downtown Calgary
27 mins
46 mins
University of Calgary
25 mins
1 hour 8 mins
Foothills Medical Centre
25 mins
1 hour 12 mins
Mount Royal University
18 mins
57 mins
Calgary International Airport
31 mins
1 hour 24 mins
Westside Recreation Centre
19 mins
1 hour 17 mins
Off-peak estimates measured from the centre of Shawnessy, not from this address. Live traffic varies.
Who lives in Shawnessy
9,055Population
2.8Average household size
82%Owner-occupied households
$105KMedian household income
15%Residents aged 0–14
2021 Census of Canada, via the City of Calgary community profile — long-term neighbourhood context, not current market activity. Full Shawnessy census profile →
Questions about this home
How much is 35 Shawmeadows Close SW?
35 Shawmeadows Close SW in Shawnessy is listed for sale at $535,000. It has been on the market 10 days.
How many bedrooms and bathrooms does 35 Shawmeadows Close SW have?
35 Shawmeadows Close SW in Shawnessy has 3 bedrooms and 2 bathrooms. The listing records 1,362 sq ft above grade. It is a detached house.
Live MLS® Data · Calgary Listings Group · Serving Calgary Since 1997
Everything we give our clients, before you're one.
One free account opens the whole toolkit — the guides we
write for Calgary buyers and sellers, the checklists we actually use on deals, the
video library, and a concierge that answers your questions any time of day.