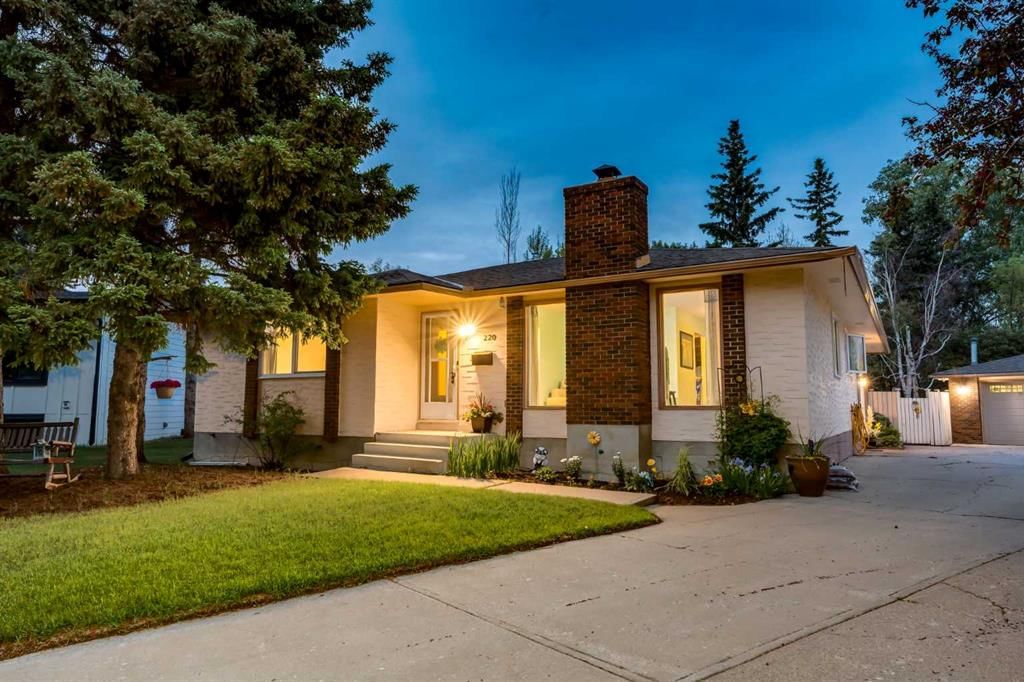
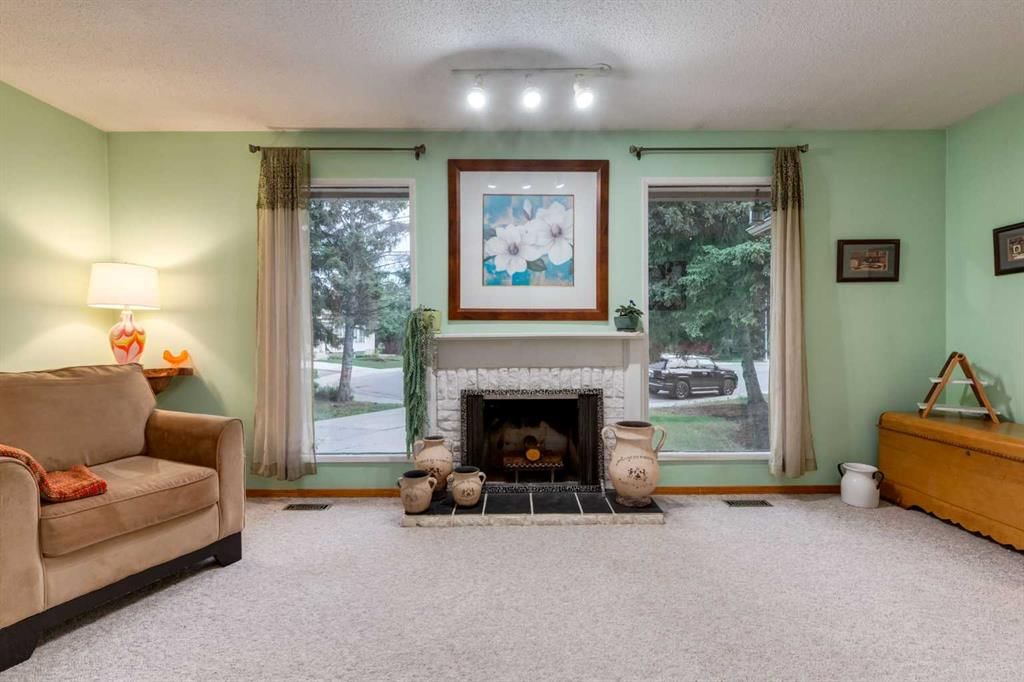
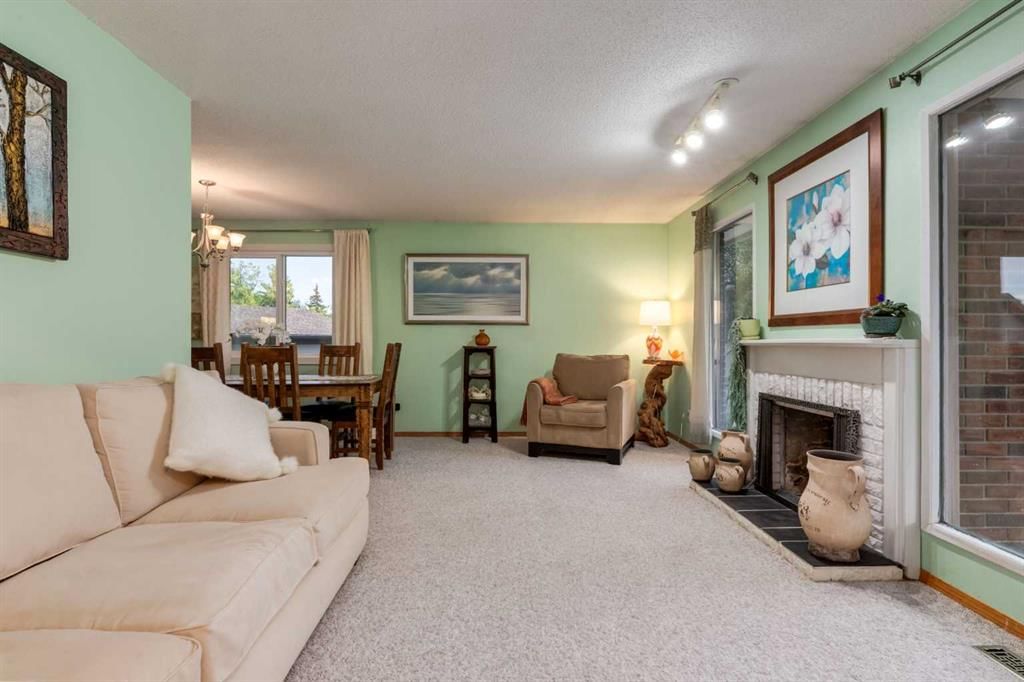
CalgaryListings Insight Set in Oakridge, 220 Oakridge Place SW is a 3-bedroom home built in 1973, offering 3.5 bathrooms and 1,703 sq ft of living space above grade. Standout details include a partially finished basement, a double garage, hardwood flooring, 2 fireplaces, and a quiet cul-de-sac location. Before writing, ask about recent comparable sales, inspection items, permits, basement development, and long-term resale fit. If rental income is part of the plan, verify suite legality, permits, insurance, lender treatment, and current lease details before removing conditions. This sale can help you understand current pricing in the area. Ask us how it compares with nearby active and recently sold homes. MLS® A2289948.
Thinking of selling nearby?
This property sold in Oakridge. Find out what your home could be worth in today’s market — no obligation.
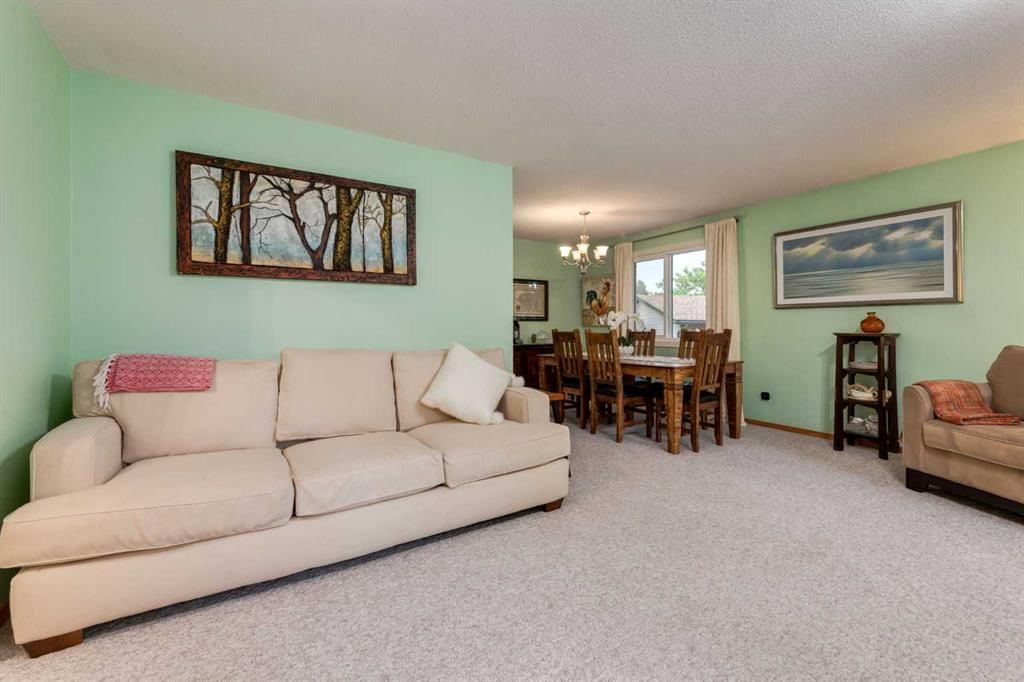
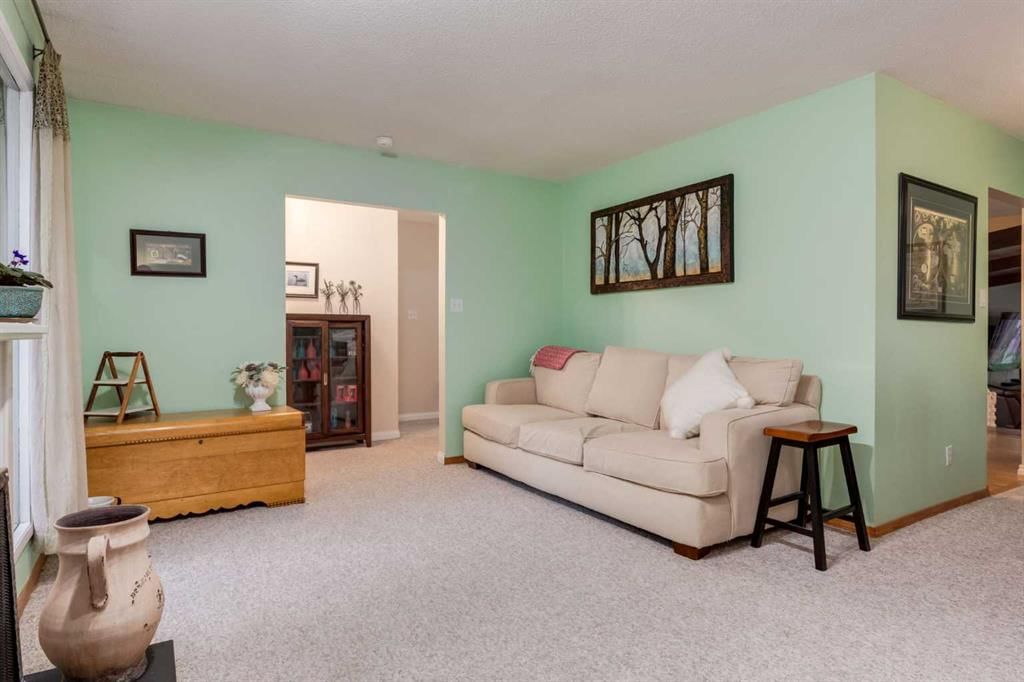
Tucked away at the end of a quiet Oakridge cul-de-sac, this expansive property offers a rare nearly 10,000 sq ft lot and a floor plan made for comfortable family living. Inside, a bright living room connects seamlessly to the dining area and kitchen, creating an easy flow for everyday meals and gatherings. Just beyond, the impressive family room makes a lasting impression with vaulted wood ceilings, a beautiful brick wood-burning fireplace, and a sense of warmth that gives the home its timeless character. Oak hardwood flooring carries through the main living spaces, adding classic appeal. The bedroom wing is thoughtfully laid out with a private primary suite, two additional bedrooms, and a full bathroom, offering practical separation and space for family or guests. The partially finished lower level extends the living space with a generous recreation room ideal for movie nights, game days, or casual entertaining, along with a fourth bedroom, full bathroom, and a sauna for added comfort and relaxation. The unfinished portion provides excellent storage and future flexibility. Outside, the oversized backyard feels like a true extension of the home, featuring a cobblestone patio and low-maintenance landscaping with room to barbecue, host, garden, or simply enjoy the privacy of the setting. An oversized double garage and front driveway provide ample parking and storage. Oakridge continues to be one of Calgary’s most cherished communities, with quick access to South Glenmore Park, the Glenmore Reservoir pathway system, Weaselhead Flats, Southland Leisure Centre, community programs, seasonal skating, schools, shopping, parks, and playgrounds. Whether preserved for its existing charm or reimagined through renovation, this property offers exceptional potential in a location that continues to stand the test of time.
Property Taxes
$4,715/yr (2025)
Listing Information
MLS® NumberA2289948
StatusSold
List Price$799, 000
Days on Market48 days
OccupancyOwner
Property Details
Property TypeDetached
Architectural StyleBungalow
ZoningR-CG
Above-Grade Sq Ft1, 703 sq ft
Year Built1973
Bedrooms3
Full Bathrooms3
Half Bathrooms1
Total Bathrooms3.5
Interior
BasementFull, Partially Finished, None
FlooringCarpet, Hardwood
Fireplaces2
HeatingForced Air
Air ConditioningNone
Exterior & Parking
ExteriorBrick, Stucco, Wood Frame
RoofAsphalt Shingle
FoundationPoured Concrete
Garage Spaces2
Total Parking4
Patio / DeckDeck, Patio
Site & Lot
Lot Size9, 924 sq ft
Lot Acres0.23 acres
Lot Width35.76
Lot FeaturesBack Yard, Cul-De-Sac, Few Trees, Front Yard, Interior Lot, Low Maintenance Landscape, Pie Shaped Lot, Street Lighting
Louis Riel SchoolPublic (CBE) · Elementary/Junior High · 359 m · about 1 min by carSchool website
Nellie McClung SchoolPublic (CBE) · Elementary · 1.4 km · about 3 mins by carSchool website
St. Cyril SchoolCatholic (CCSD) · Elementary/Junior High · 1.6 km · about 4 mins by carSchool website
John Ware SchoolPublic (CBE) · Junior High · 2.0 km · about 6 mins by carSchool website
Our Lady of the Rockies High SchoolCatholic (CCSD) · about 10 mins by carSchool website
Distances and drive times are measured from the centre of Oakridge, not from this address. Designation depends on address, grade, program and capacity and changes from year to year — check the CBE or Calgary Catholic finder before you buy.
Commute from Oakridge
Destination
By car
By transit
Downtown Calgary
19 mins
47 mins
University of Calgary
18 mins
1 hour 7 mins
Foothills Medical Centre
17 mins
1 hour 16 mins
Mount Royal University
10 mins
47 mins
Calgary International Airport
27 mins
1 hour 24 mins
Westside Recreation Centre
11 mins
1 hour 17 mins
Off-peak estimates measured from the centre of Oakridge, not from this address. Live traffic varies.
Who lives in Oakridge
5,620Population
2.5Average household size
87%Owner-occupied households
$112KMedian household income
17%Residents aged 0–14
2021 Census of Canada, via the City of Calgary community profile — long-term neighbourhood context, not current market activity. Full Oakridge census profile →
Questions about this home
How much is 220 Oakridge Place SW?
220 Oakridge Place SW in Oakridge is listed for sale at $799,000. It has been on the market 48 days.
How many bedrooms and bathrooms does 220 Oakridge Place SW have?
220 Oakridge Place SW in Oakridge has 3 bedrooms and 3 bathrooms. The listing records 1,703 sq ft above grade. It is a detached house.
Live MLS® Data · Calgary Listings Group · Serving Calgary Since 1997
Everything we give our clients, before you're one.
One free account opens the whole toolkit — the guides we
write for Calgary buyers and sellers, the checklists we actually use on deals, the
video library, and a concierge that answers your questions any time of day.