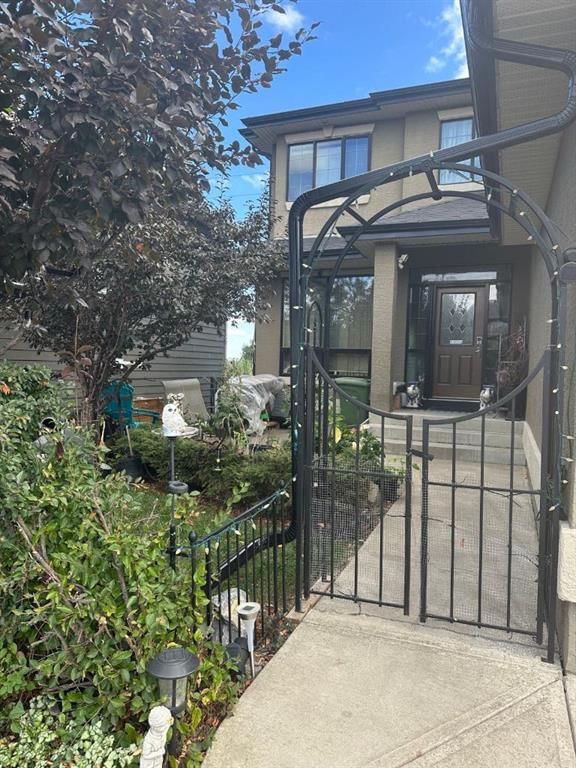
22 Valley Creek Road NW, Valley Ridge, Calgary

← Back to all Calgary listings
Last listed at $915,000
Sold
The sale price and sold-to-list ratio for this home are members-only under Alberta VOW rules.
Takes 10 seconds · no spam · board rules require a free account
22 Valley Creek Road NW, Calgary T3B 5T9
Valley Ridge
SoldMLS® A2289384· 15 days on market
3
Bedrooms
4
Bathrooms
2,353
Sq ft
1999
Year built
$5,132
Property tax (2025)
2
Garage
5,392
Lot sq ft
CalgaryListings Insight
This home at 22 Valley Creek Road NW is a 3-bedroom home with 4.5 bathrooms. Built in 1999, it is located in the community of Valley Ridge and offers 2,353 sq ft of living space above grade. Standout details include a finished walkout basement, a double garage, hardwood flooring, 3 fireplaces, and air conditioning. Before writing, ask about recent comparable sales, inspection items, permits, basement development, and long-term resale fit. If rental income is part of the plan, verify suite legality, permits, insurance, lender treatment, and current lease details before removing conditions. This sale can help you understand current pricing in the area. Ask us how it compares with nearby active and recently sold homes. MLS® A2289384.

Thinking of selling nearby?

This property sold in Valley Ridge. Find out what your home could be worth in today’s market — no obligation.

Get Your Free Home ValuationBrowse Active ListingsCalgary Listings Group · eXp Realty

About this property

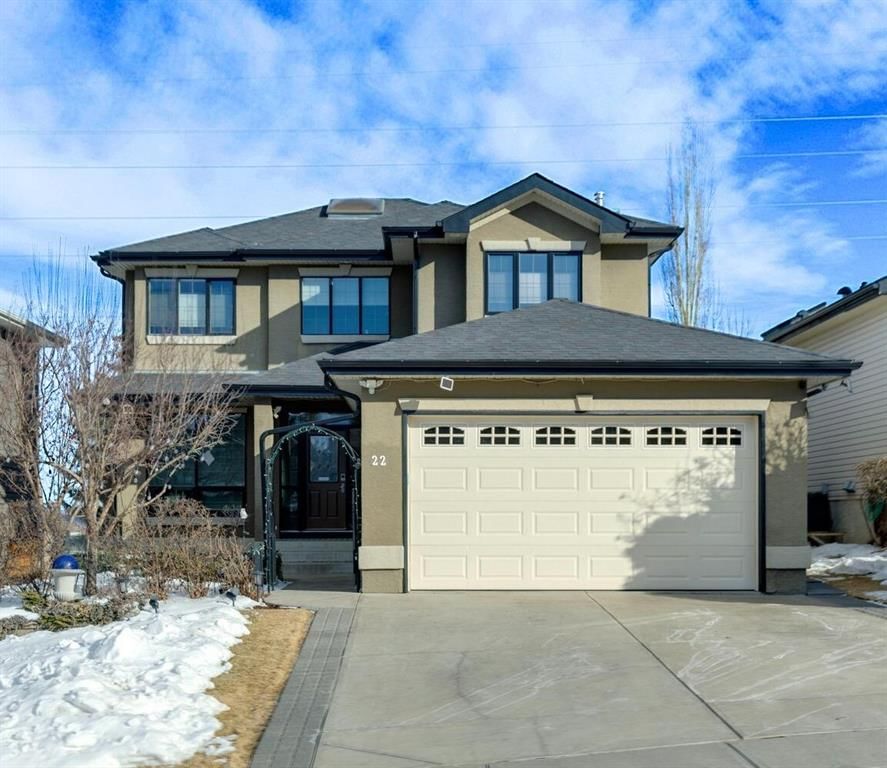
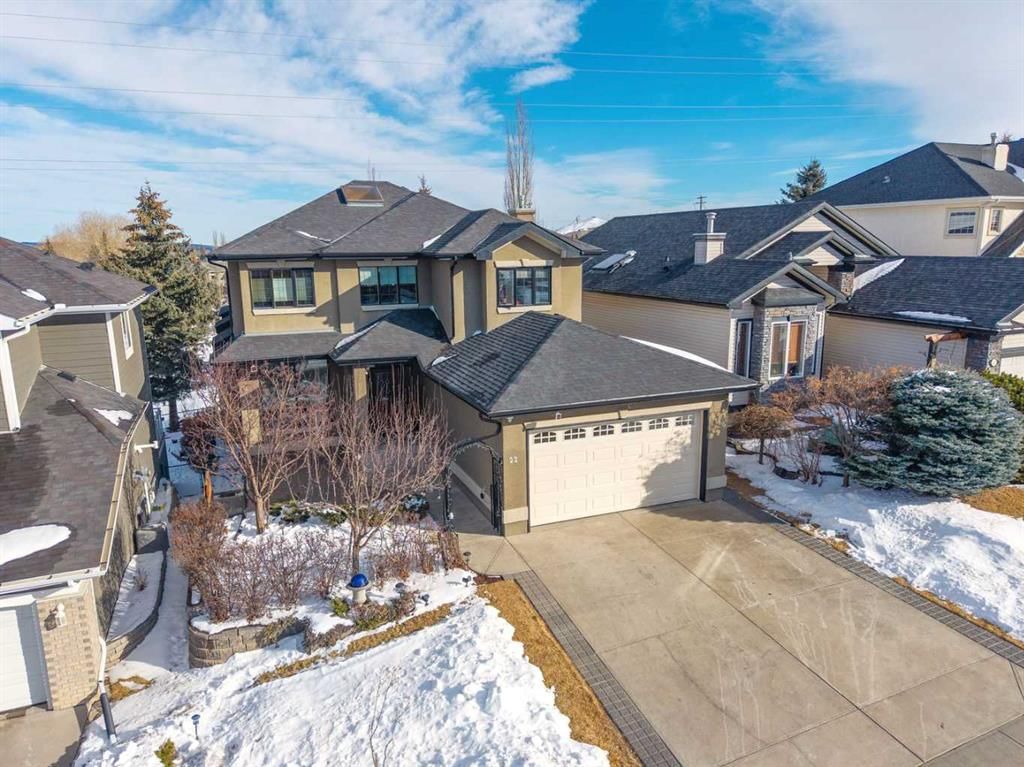
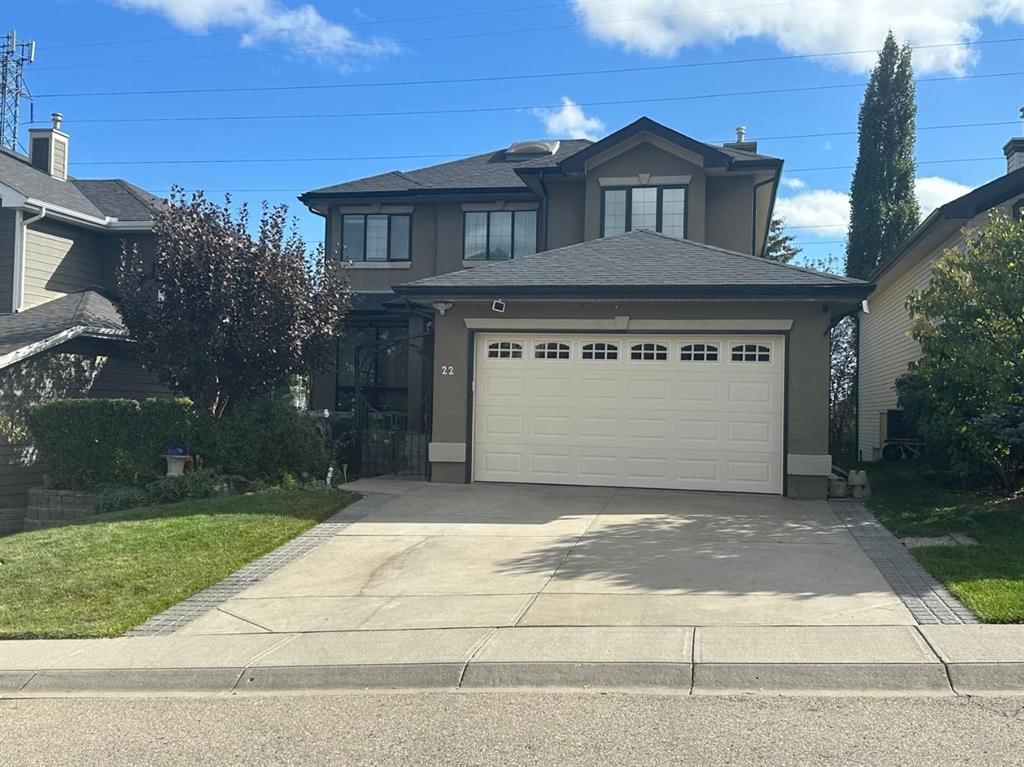
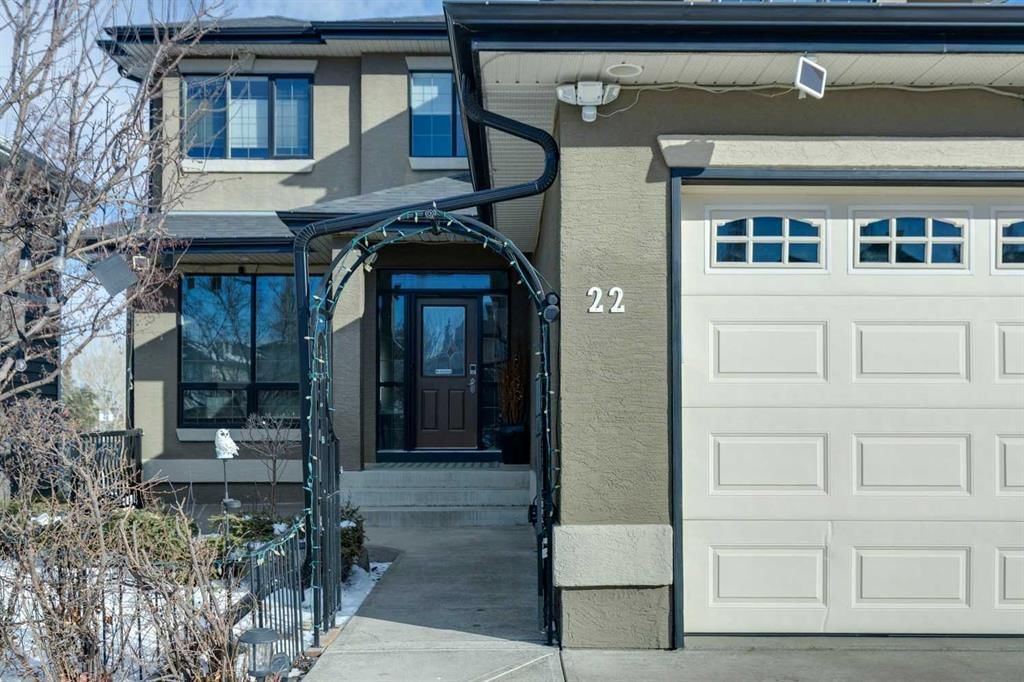
As you enter the front courtyard, you are welcomed into a beautiful two-storey former Showhome, offering an abundant of natural light from the skylight above, elevated ceiling, complemented with a sweeping curved staircase, providing a grand entrance. Large windows throughout bring in the natural light and offers sweeping views of the green space and the Valley Ridge Golf Course. Upstairs, the open hallway overlooks the front entry below, reinforcing the homes open layout. The oversized master bedroom offers exceptional space including a sitting area, a gas fireplace, walk-in closet, and a well-appointed ensuite with a jetted tub, separate shower, and private toilet room. Completing the upper level, there are two spacious bedrooms with built-in features, a dedicated linen closet along with a large 4 piece bath. Defined by 9-foot ceilings, the main floor balances form and function. A formal dining room and dedicated office frame the front of the home, while the layout transitions into an open-concept living area designed for gathering. The kitchen, centered around a substantial island, overlooks the family room with its inviting gas fireplace. The adjoining dining nook extends to the covered deck, capturing unobstructed views of the green space and Valley Ridge Golf Course. The mudroom includes a convenient laundry hookup, while the fully developed walkout basement also features its own laundry area for added flexibility. Hardwood flooring runs throughout the main floor and all bedrooms. In 2025, the home was updated with a high-efficiency furnace and a new Malarkey Vista Class 4 impact-resistant roof. As a former showhome, it also comes pre-wired for security and a stereo speaker system. Mirroring the upper levels with 9-foot ceilings, the fully developed walkout basement feels open and inviting rather than below grade. A gas fireplace anchors the space, making it well suited for a media lounge, recreation area, gym, or more. A three-piece bath and substantial separate storage add functionality to the design. Below the upper deck, the patio is enclosed for additional storage. Upon exiting this area, you enter onto a private stone patio garden, again, with a view of the green space and the Valley Ridge Golf Course. A great space for a family gathering or a peaceful outdoor fire pit. Located in the desirable Valley Ridge community where over 50% green space is allocated for recreation and community engagement. Homes like this rarely become available, many of the neighbours have happily lived on this street for years. For the outdoor enthusiasts, it is next to the Bow river with multiple hiking trails and a bike path system connecting to Bowness park. Enjoy the four-season community park with its skating rink, basketball courts and multiple soccer fields. Some other features of this community include a fire hall for added peace of mind, great road access to various parts of the city, 20 mins to Downtown and a quick exit for a weekend getaway to the mountains.
Property Taxes
$5,132/yr (2025)

Listing Information

MLS® NumberA2289384
StatusSold
List Price$915, 000
Days on Market15 days
OccupancyOwner

Property Details

Property TypeDetached
Architectural Style2 Storey
ZoningR-CG
Above-Grade Sq Ft2, 353 sq ft
Year Built1999
Bedrooms3
Full Bathrooms4
Half Bathrooms1
Total Bathrooms4.5

Interior

BasementFull, Finished, Separate/Exterior Entry, Walk Out
FlooringCarpet, Hardwood, Linoleum
Fireplaces3
HeatingHigh Efficiency, Fireplace(s), Forced Air, Natural Gas
Air ConditioningCentral Air

Exterior & Parking

ExteriorStucco
RoofAsphalt Shingle
FoundationPoured Concrete
Garage Spaces2
Total Parking4
Patio / DeckBalcony(s), Deck, Patio

Site & Lot

Lot Size5, 392 sq ft
Lot Acres0.12 acres
Lot Width45.64
Lot FeaturesBacks on to Park/Green Space, Front Yard, Fruit Trees/Shrub(s), Interior Lot, Landscaped, No Neighbours Behind
Legal Description9910068;30;51

Inclusions

Central Air Conditioner,Dishwasher,Dryer,Electric Range,Garage Control(s),Microwave,Range Hood,Refrigerator,Washer

Room Dimensions

Main Level
2pc Bathroom4`11" × 4`11"
Dining Room11`8" × 13`6"
Nook10`0" × 10`1"
Kitchen9`0" × 13`5"
Living Room24`0" × 19`3"
Mud Room6`6" × 8`7"
Office9`11" × 9`6"
Second Level
4pc Bathroom9`10" × 6`0"
5pc Ensuite bath15`1" × 12`7"
Bedroom - Primary17`10" × 18`2"
Bedroom10`5" × 13`5"
Bedroom13`3" × 13`5"
Walk-In Closet7`1" × 8`5"
Basement Level
3pc Bathroom7`2" × 7`2"
Exercise Room11`0" × 14`7"
Flex Space31`9" × 24`0"
Furnace/Utility Room31`10" × 18`2"

Property History

No previous MLS® listings on record for this property — this appears to be its first time offered. Want to know how often homes nearby change hands? Ask our team.

Schools near this home

  • Calgary Waldorf SchoolPrivate / Independent · about 8 mins by carSchool website
  • Calgary French & International SchoolPrivate / Independent · about 9 mins by carSchool website
  • Bowness High SchoolPublic (CBE) · Senior High · about 11 mins by carSchool website
  • Ernest Manning High SchoolPublic (CBE) · about 12 mins by carSchool website

Distances and drive times are measured from the centre of Valley Ridge, not from this address. Designation depends on address, grade, program and capacity and changes from year to year — check the CBE or Calgary Catholic finder before you buy.

Commute from Valley Ridge

DestinationBy carBy transit
Downtown Calgary22 mins1 hour 19 mins
University of Calgary13 mins57 mins
Foothills Medical Centre12 mins1 hour 6 mins
Mount Royal University15 mins1 hour 15 mins
Calgary International Airport24 mins1 hour 50 mins
Westside Recreation Centre13 mins1 hour 34 mins

Off-peak estimates measured from the centre of Valley Ridge, not from this address. Live traffic varies.

Questions about this home

How much is 22 Valley Creek Road NW?

22 Valley Creek Road NW in Valley Ridge is listed for sale at $915,000. It has been on the market 15 days.

How many bedrooms and bathrooms does 22 Valley Creek Road NW have?

22 Valley Creek Road NW in Valley Ridge has 3 bedrooms and 4 bathrooms. The listing records 2,353 sq ft above grade. It is a detached house.

Live MLS® Data · Calgary Listings Group · Serving Calgary Since 1997

Comparable homes for sale in Valley Ridge

All Valley Ridge listings →

The active MLS® listings in Valley Ridge closest to this home on price. Updated every 10 minutes.

Recently sold in Valley Ridge

All Valley Ridge listings →
Enlarged listing photo

Free account · no cost, no obligation

Everything we give our clients, before you're one.

One free account opens the whole toolkit — the guides we write for Calgary buyers and sellers, the checklists we actually use on deals, the video library, and a concierge that answers your questions any time of day.

Already have one? Sign in →

Takes about twenty seconds. Unsubscribe any time.