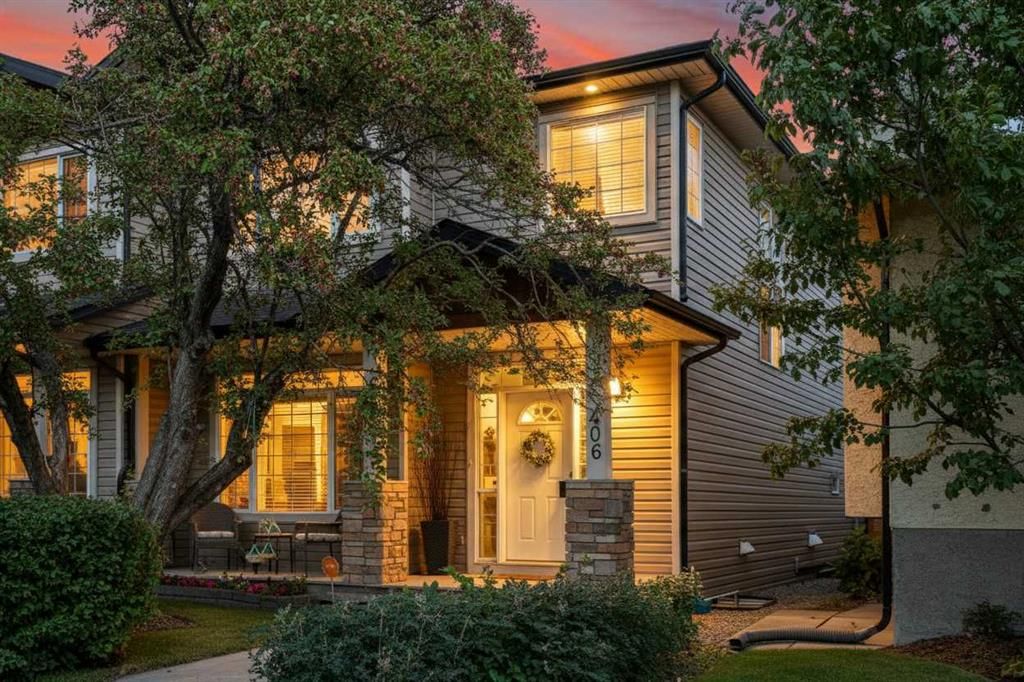
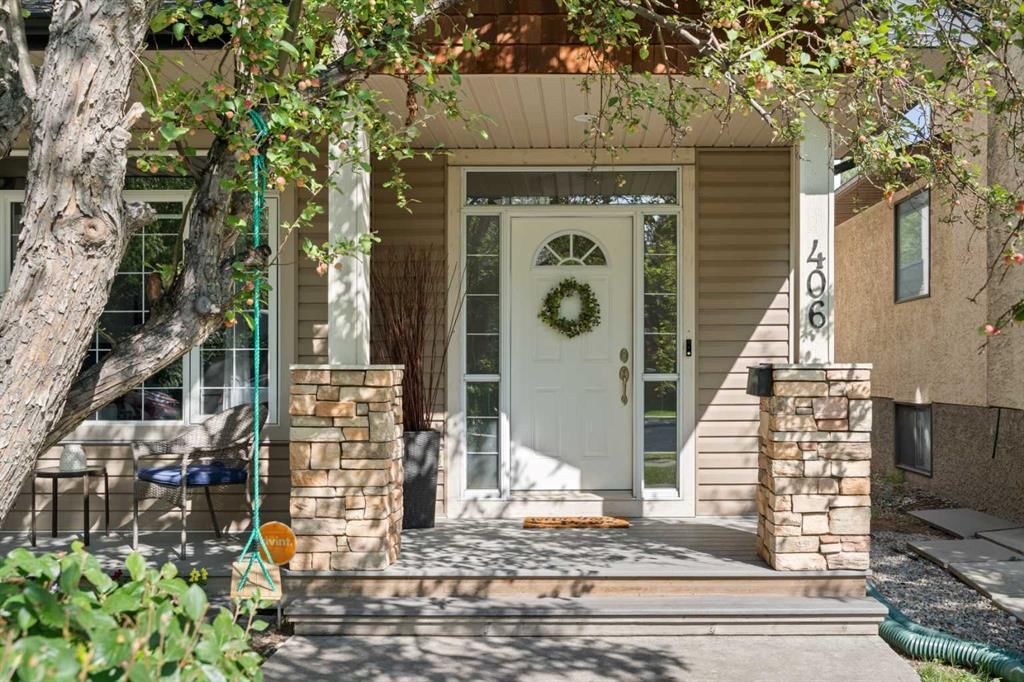
CalgaryListings Insight Set in Mount Pleasant, 406 22 Avenue NW is a 3-bedroom home built in 2008, offering 4.5 bathrooms and 1,635 sq ft of living space above grade. Highlights include a fully finished basement, a double garage, tile flooring, a fireplace, and air conditioning. Before writing, ask about recent comparable sales, inspection items, permits, basement development, and long-term resale fit. This sale can help you understand current pricing in the area. Ask us how it compares with nearby active and recently sold homes. MLS® A2288972.
Thinking of selling nearby?
This property sold in Mount Pleasant. Find out what your home could be worth in today’s market — no obligation.
**OPEN HOUSE CANCELLED** Home is now Pending Sold. Welcome to this beautifully maintained semi detached home in the heart of Mount Pleasant, a space filled with warmth, thoughtful upgrades, and over a decade of cherished family memories.
Proudly owned since 2010, this home has grown alongside its family. Over the years it has been the backdrop to countless meaningful milestones, celebrations, and everyday moments that make a house truly feel like home. It is a space that has been deeply cared for and genuinely loved.
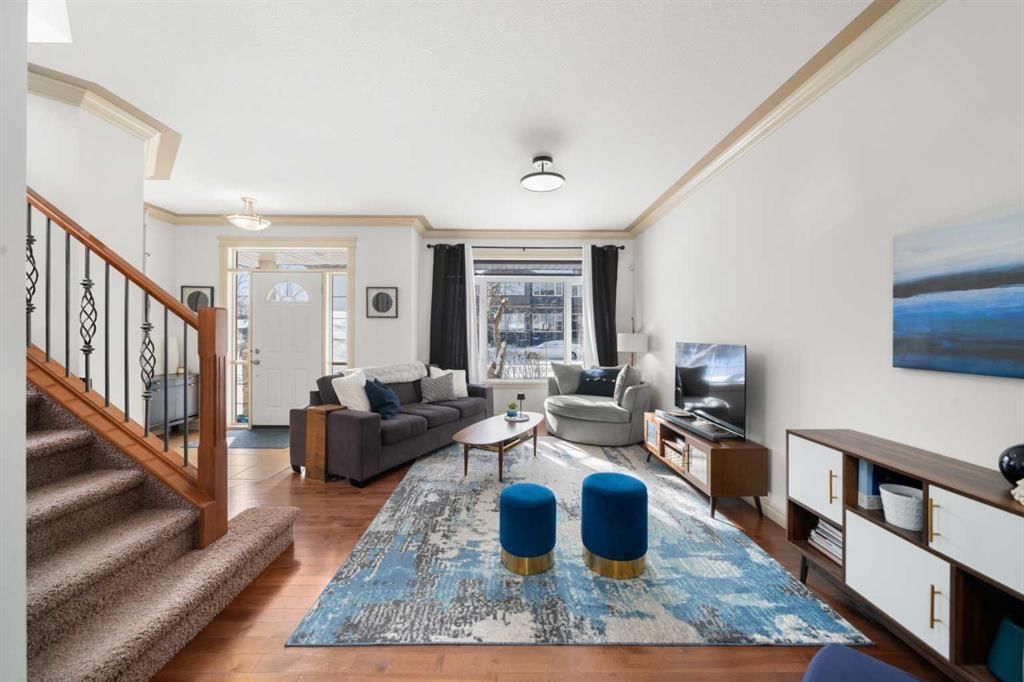
The functional, family friendly layout offers a bright and inviting main floor anchored by a gas fireplace that has recently been cleaned and serviced. The kitchen has been refreshed with a new microwave hood fan, oven/stove, and a newer dishwasher installed in 2020. A new hot water tank in 2024 provides added peace of mind. Central air conditioning keeps the home comfortable through warm summer days, and a central vacuum system adds everyday convenience.
Upstairs bathrooms and the fully developed basement both feature in floor heating, bringing an added level of comfort during Calgary winters and creating cozy, usable space year round.
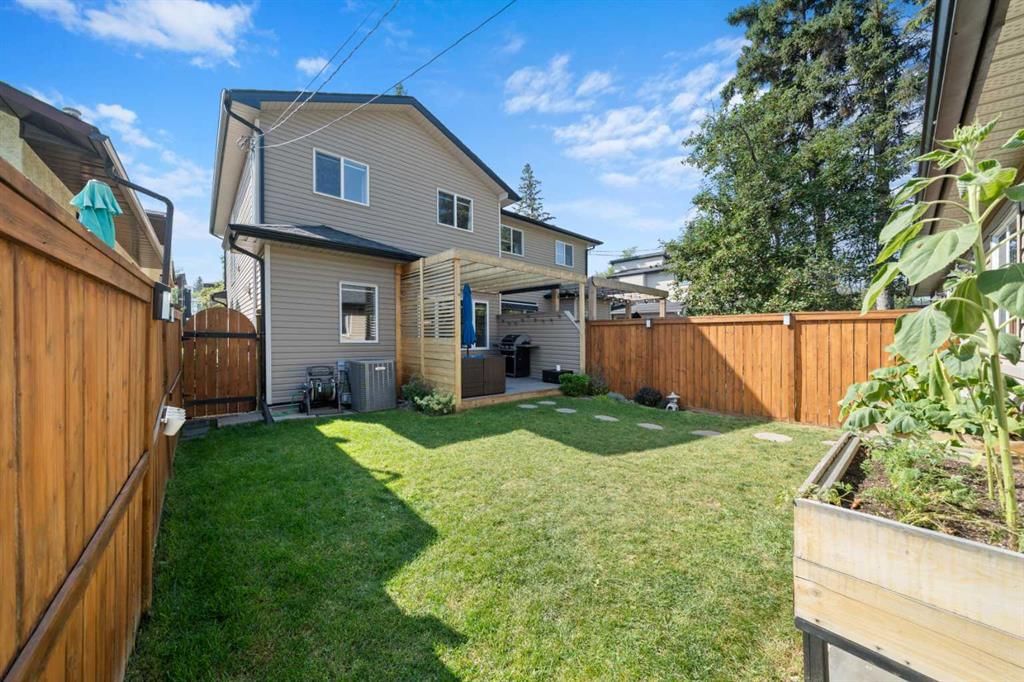
Outside, the fully fenced yard is ideal for children and pets, offering private outdoor space for play and gatherings. A detached double garage provides secure parking and additional storage.
Beyond the walls of the home, Mount Pleasant offers something increasingly rare, a genuine sense of neighbourhood connection. Walking distance to St. Joseph School Kindergarten to Grade 9 with Pleasant Heights Association before and after school care, École de la Rose Sauvage serving Grades 7 to 12, the North Mount Pleasant Arts Centre, local restaurants, coffee shops, a neighbourhood mechanic, and even a nearby garden centre, daily life here is convenient and community driven.
For young families, the Mount Pleasant Sportsplex and outdoor pool become an extension of your backyard. Summer days can be spent grabbing your towel and heading to the pool with neighbourhood friends while running into familiar faces along the way. It is the kind of community where children ride bikes to the park, families gather at local restaurants, and there is a true sense of belonging that feels reminiscent of a simpler time.
Spacious, welcoming, and move in ready, this is a special opportunity to put down roots in one of Calgary’s most loved inner city communities and begin your own story.
Recent Improvements and Notable Features
New microwave hood fan, oven/stove
New hot water tank 2024
Newer dishwasher 2020
Gas fireplace cleaned and serviced
Central air conditioning
Central vacuum system
Fully fenced yard
Detached double garage In floor heating in upper bathrooms and basement
Property Taxes
$4,879/yr (2025)
Listing Information
MLS® NumberA2288972
StatusSold
List Price$798, 000
Days on Market12 days
OccupancyOwner
Property Details
Property TypeSemi Detached (Half Duplex)
Architectural Style2 Storey, Attached-Side by Side
ZoningR-CG
Above-Grade Sq Ft1, 635 sq ft
Year Built2008
Bedrooms3
Full Bathrooms4
Half Bathrooms1
Total Bathrooms4.5
Interior
BasementFull, Finished, None
FlooringCarpet, Ceramic Tile, Wood
Fireplaces1
HeatingForced Air
Air ConditioningCentral Air
Central VacuumYes
Exterior & Parking
ExteriorVinyl Siding
RoofAsphalt Shingle
FoundationPoured Concrete
Garage Spaces2
Total Parking2
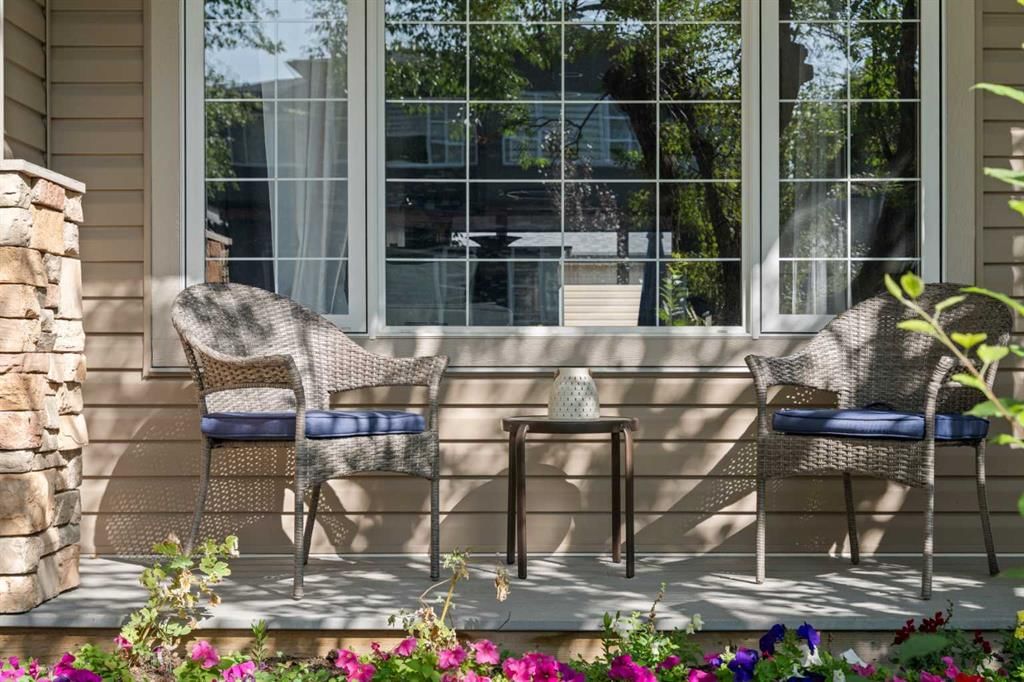
Patio / DeckDeck, Front Porch, Pergola
Site & Lot
Lot Size2, 981 sq ft
Lot Acres0.07 acres
Lot Width25.00
Lot FeaturesBack Lane, Back Yard, Corner Lot, Front Yard, Rectangular Lot
Legal Description2129O;31;3
Inclusions
Central Air Conditioner,Dishwasher,Electric Range,Garage Control(s),Microwave Hood Fan,Refrigerator,Washer/Dryer,Window Coverings
Room Dimensions
Main Level
2pc Bathroom6`7" × 5`10"
Dining Room13`1" × 14`1"
Kitchen11`1" × 13`7"
Living Room15`6" × 23`6"
Upper Level
4pc Bathroom8`11" × 5`1"
5pc Ensuite bath9`3" × 11`4"
Bedroom10`4" × 11`5"
Bedroom10`1" × 11`10"
Laundry7`0" × 5`4"
Bedroom - Primary10`8" × 13`4"
Lower Level
4pc Bathroom6`1" × 9`10"
Bedroom12`4" × 8`11"
Game Room18`9" × 17`5"
Basement Level
Furnace/Utility Room6`2" × 11`8"
Property History
No previous MLS® listings on record for this property — this appears to be its first time offered. Want to know how often homes nearby change hands? Ask our team.
Distances and drive times are measured from the centre of Mount Pleasant, not from this address. Designation depends on address, grade, program and capacity and changes from year to year — check the CBE or Calgary Catholic finder before you buy.
Commute from Mount Pleasant
Destination
By car
By transit
Downtown Calgary
13 mins
32 mins
University of Calgary
11 mins
32 mins
Foothills Medical Centre
12 mins
40 mins
Mount Royal University
14 mins
54 mins
Calgary International Airport
14 mins
49 mins
Westside Recreation Centre
23 mins
51 mins
Off-peak estimates measured from the centre of Mount Pleasant, not from this address. Live traffic varies.
Who lives in Mount Pleasant
6,325Population
2.3Average household size
62%Owner-occupied households
$101KMedian household income
18%Residents aged 0–14
2021 Census of Canada, via the City of Calgary community profile — long-term neighbourhood context, not current market activity. Full Mount Pleasant census profile →
Questions about this home
How much is 406 22 Avenue NW?
406 22 Avenue NW in Mount Pleasant is listed for sale at $798,000. It has been on the market 12 days.
How many bedrooms and bathrooms does 406 22 Avenue NW have?
406 22 Avenue NW in Mount Pleasant has 3 bedrooms and 4 bathrooms. The listing records 1,635 sq ft above grade. It is a semi-detached home (half duplex).
Live MLS® Data · Calgary Listings Group · Serving Calgary Since 1997
Everything we give our clients, before you're one.
One free account opens the whole toolkit — the guides we
write for Calgary buyers and sellers, the checklists we actually use on deals, the
video library, and a concierge that answers your questions any time of day.