The sale price and sold-to-list ratio for this home are members-only under Alberta VOW rules.
Takes 10 seconds · no spam · board rules require a free account
2
Bedrooms
2
Bathrooms
1,032
Sq ft
1977
Year built
$2,797
Property tax (2025)
3,379
Lot sq ft
CalgaryListings Insight 82 Ranchero Rise NW is a 2-bedroom home in the community of Ranchlands, built in 1977, offering 2 bathrooms and 1,032 sq ft of living space above grade. This home also offers a partially finished basement and hardwood flooring. Before writing, ask about recent comparable sales, inspection items, permits, basement development, and long-term resale fit. If rental income is part of the plan, verify suite legality, permits, insurance, lender treatment, and current lease details before removing conditions. This sale can help you understand current pricing in the area. Ask us how it compares with nearby active and recently sold homes. MLS® A2287741.
Thinking of selling nearby?
This property sold in Ranchlands. Find out what your home could be worth in today’s market — no obligation.
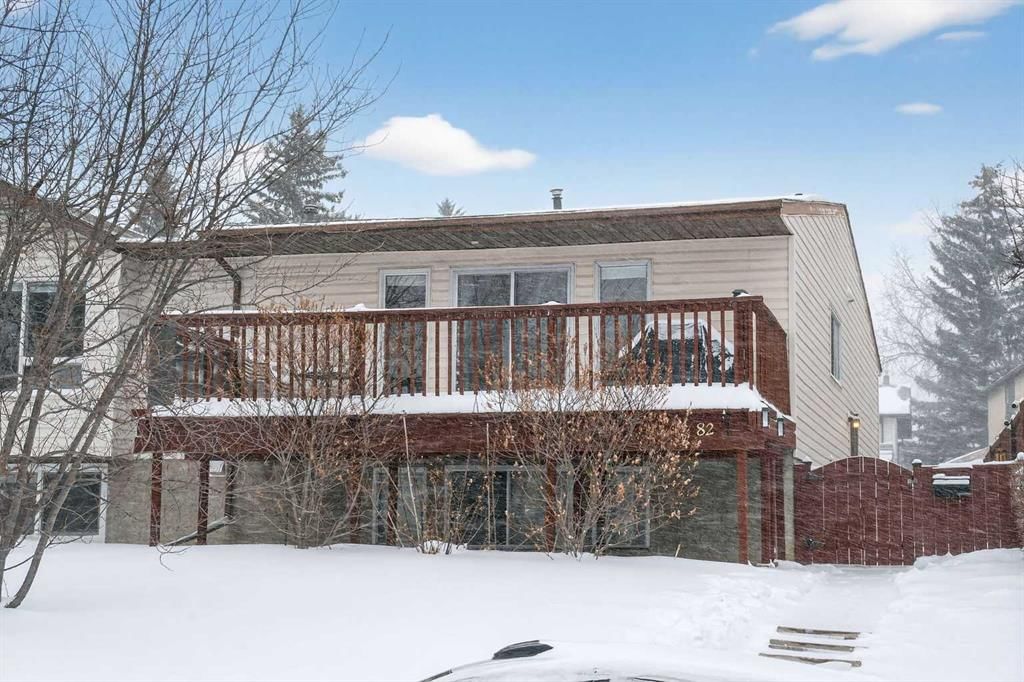
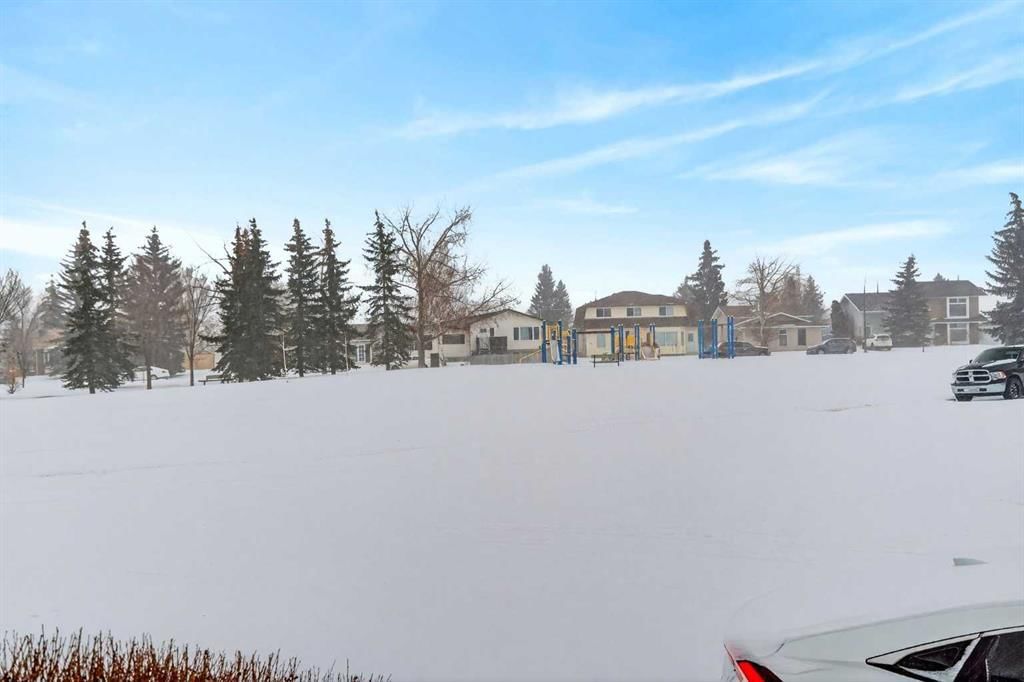
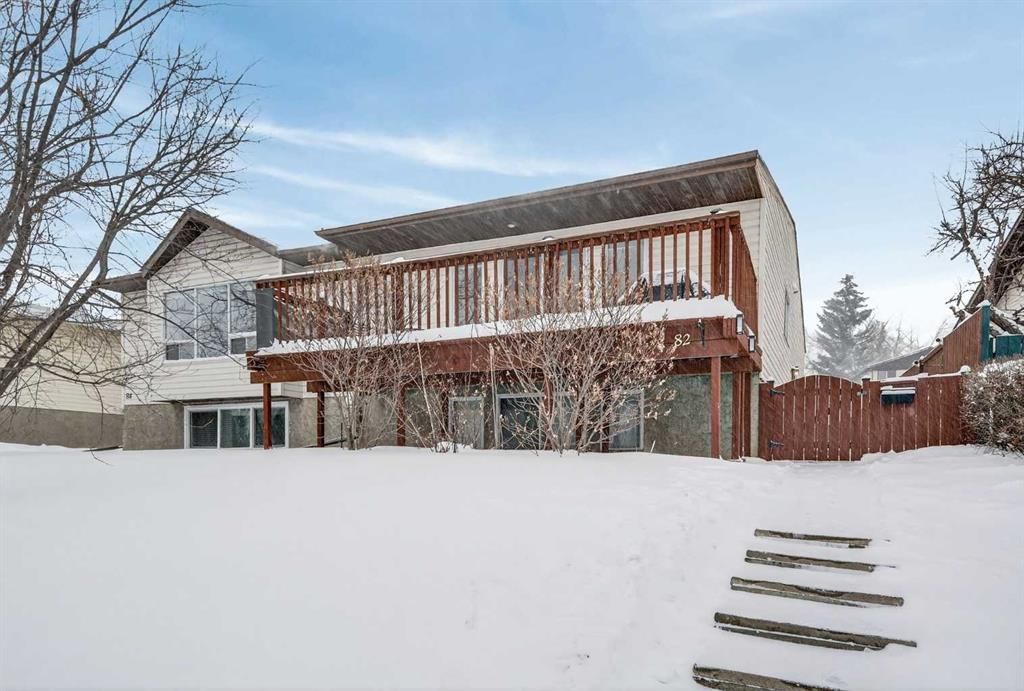
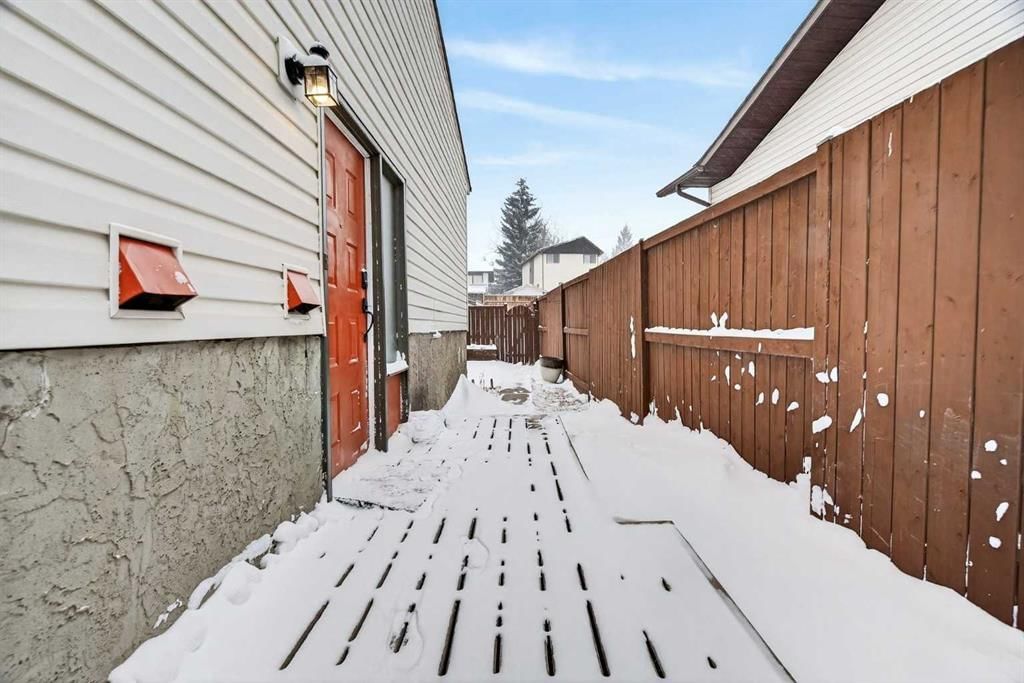
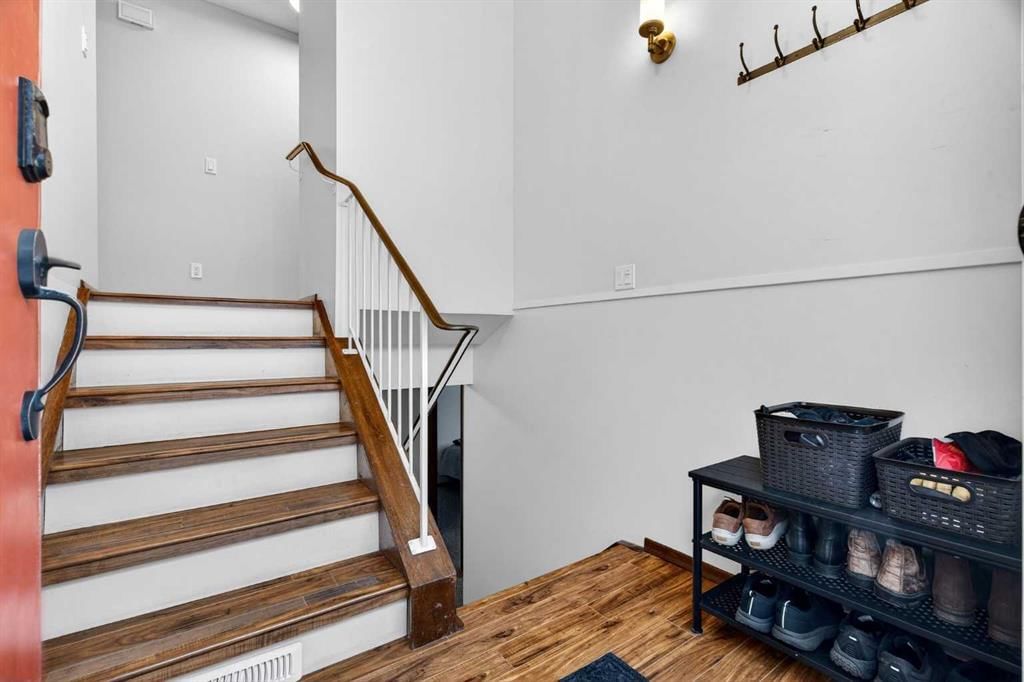
**** OPEN HOUSE - SATURDAY, MARCH 7TH 1 - 3 P.M.**** NO CONDO FEES!!! Situated in a tranquil setting across from a lovely park this DUPLEX BUNGALOW boasts an OPEN FLOOR PLAN with OVERSIZED ROOMS to suit any lifestyle. The kitchen features updated painted cabinetry offset with black appliances. There is ample storage in the kitchen with an assortment of lower and upper cabinets. A large slider window brightens the kitchen and work space. Easy care laminate flooring flows to the dining room and transitions to the spacious living room. There is plenty of room to add a piano or set up a small in home office. An UPDATED ELEGANT FIVE PIECE BATH sits adjacent to the TWO MAIN FLOOR BEDROOMS tucked at the end of the hall. Each bedroom overlooks the quiet rear fenced yard. The lower level is further developed with ANOTHER TWO SPACIOUS BEDROOMS with oversized windows and double closets. A 3 pc bath with a 5 ft walk in shower is thoughtfully positioned next to the bedrooms. The lower level has been roughed in for a future suite/illegal suite depending on what you plan to do or develop the space further to add another living room. There are rough ins for a summer kitchen including a new 100 amp panel and exhausting in place for a stove. Laundry is located in the lower level and sits next to the newer furnace and HWT (2009). The roof was redone in 2014. New flooring was done on the main floor in 2023. Just a 20 minute walk from Crowfoot LRT station you’ll find the perfect home for an empty nester, or a first time home buyer. Ranchlands sits next to Crowfoot crossing and houses everything you need for restaurants, shopping and entertainment and major public transportation corridors and bus routes. Relax on the full width DECK that looks towards the park. A FULLY FENCED REAR YARD sets the stage for a secure play place for children and pets. Perennials, raspberry & saskatoon bushes and rhubarb create a welcoming outdoor retreat and home garden patch. There is ample street parking as well as parking in the rear and enough space to add a garage. Call your favorite realtor today and take advantage of this AFFORDABLE HOME that offers up over 2000 SQ FT OF DEVELOPED LIVING SPACE. An opportunity for first time buyer, young family and or investor.
Remarks as published by the listing brokerage while this home was on the market. Open house dates, showing instructions and offer deadlines in this text have passed.
Property Taxes
$2,796.59/yr (2025)
Listing Information
MLS® NumberA2287741
StatusSold
List Price$479, 000
Days on Market2 days
OccupancyOwner
Property Details
Property TypeSemi Detached (Half Duplex)
Architectural StyleAttached-Side by Side, Bi-Level
Listing data provided via MLS®. Not intended to solicit buyers or sellers already under contract.
Property History
No previous MLS® listings on record for this property — this appears to be its first time offered. Want to know how often homes nearby change hands? Ask our team.
St. Rita SchoolCatholic (CCSD) · Elementary · 172 m · about 1 min by carSchool website
Ranchlands SchoolPublic (CBE) · Elementary · 269 m · about 1 min by carSchool website
Robert Thirsk High SchoolPublic (CBE) · Senior High · 1.5 km · about 5 mins by carSchool website
Distances and drive times are measured from the centre of Ranchlands, not from this address. Designation depends on address, grade, program and capacity and changes from year to year — check the CBE or Calgary Catholic finder before you buy.
Commute from Ranchlands
Destination
By car
By transit
Downtown Calgary
20 mins
1 hour 0 mins
University of Calgary
10 mins
45 mins
Foothills Medical Centre
13 mins
1 hour 7 mins
Mount Royal University
17 mins
1 hour 26 mins
Calgary International Airport
19 mins
55 mins
Westside Recreation Centre
20 mins
1 hour 25 mins
Off-peak estimates measured from the centre of Ranchlands, not from this address. Live traffic varies.
Who lives in Ranchlands
7,490Population
2.5Average household size
67%Owner-occupied households
$89KMedian household income
18%Residents aged 0–14
2021 Census of Canada, via the City of Calgary community profile — long-term neighbourhood context, not current market activity. Full Ranchlands census profile →
Questions about this home
Is 82 Ranchero Rise NW still for sale?
No. The MLS® record for 82 Ranchero Rise NW in Ranchlands (MLS® A2287741) is marked sold. The last publicly advertised asking price was $479,000; the final sale price is available only to signed-in members under Alberta VOW rules.
How many bedrooms and bathrooms does 82 Ranchero Rise NW have?
82 Ranchero Rise NW in Ranchlands has 2 bedrooms and 2 bathrooms. The listing records 1,032 sq ft above grade. It is a semi-detached home (half duplex).
Live MLS® Data · Calgary Listings Group · Serving Calgary Since 1997
Everything we give our clients, before you're one.
One free account opens the whole toolkit — the guides we
write for Calgary buyers and sellers, the checklists we actually use on deals, the
video library, and a concierge that answers your questions any time of day.