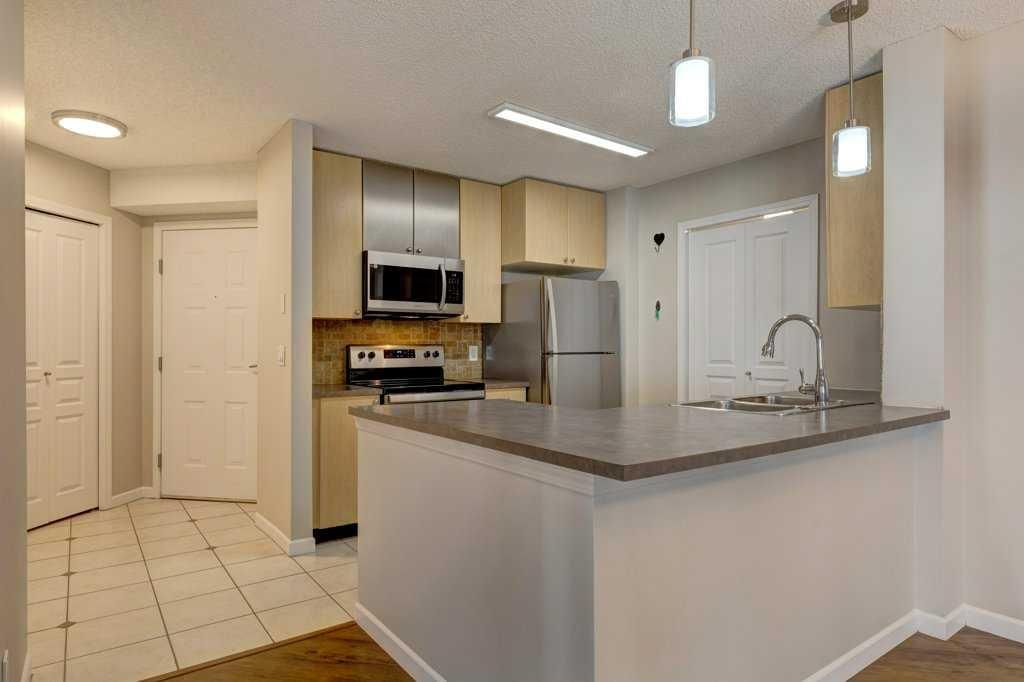
233, 30 Richard Court SW, Lincoln Park, Calgary

← Back to all Calgary listings
Last listed at $315,000
Sold
The sale price and sold-to-list ratio for this home are members-only under Alberta VOW rules.
Takes 10 seconds · no spam · board rules require a free account
233, 30 Richard Court SW, Calgary T3E 7N2
Lincoln Park
SoldMLS® A2287655· 29 days on market
2
Bedrooms
2
Bathrooms
1,010
Sq ft
1999
Year built
$2,082
Property tax (2025)
$710
Condo / HOA fee /mo
1
Garage
CalgaryListings Insight
Welcome to 233, 30 Richard Court SW — a 2-bedroom home built in 1999, featuring 2 bathrooms in the community of Lincoln Park, with 1,010 sq ft of living space above grade. Notable features include a single garage, tile flooring, and a fireplace. Condo fees are approximately $710/month, including heat, water, and parking. Before writing, ask about condo fees, reserve fund health, bylaws, insurance deductibles, and building history. If rental income is part of the plan, verify suite legality, permits, insurance, lender treatment, and current lease details before removing conditions. This sale can help you understand current pricing in the area. Ask us how it compares with nearby active and recently sold homes. MLS® A2287655.

Thinking of selling nearby?

This property sold in Lincoln Park. Find out what your home could be worth in today’s market — no obligation.

Get Your Free Home ValuationBrowse Active ListingsCalgary Listings Group · eXp Realty

About this property

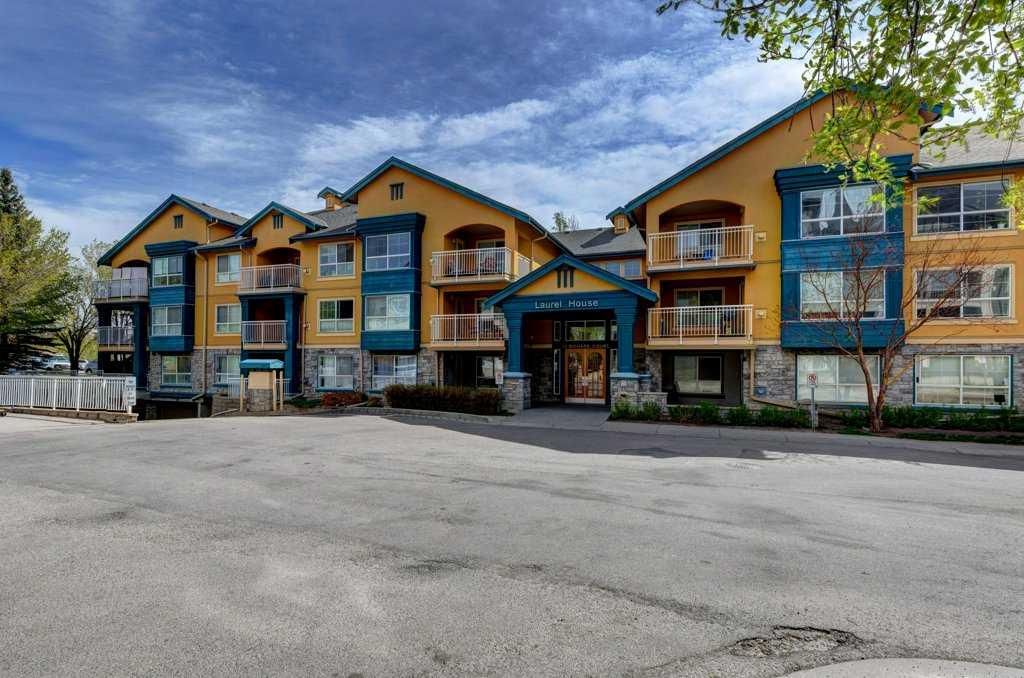
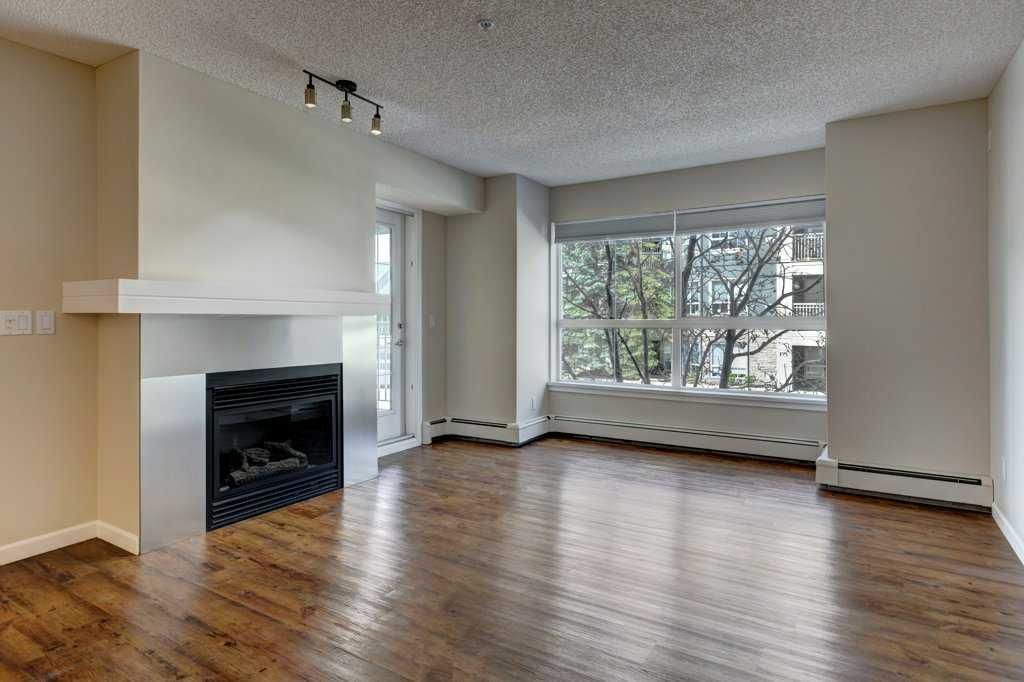
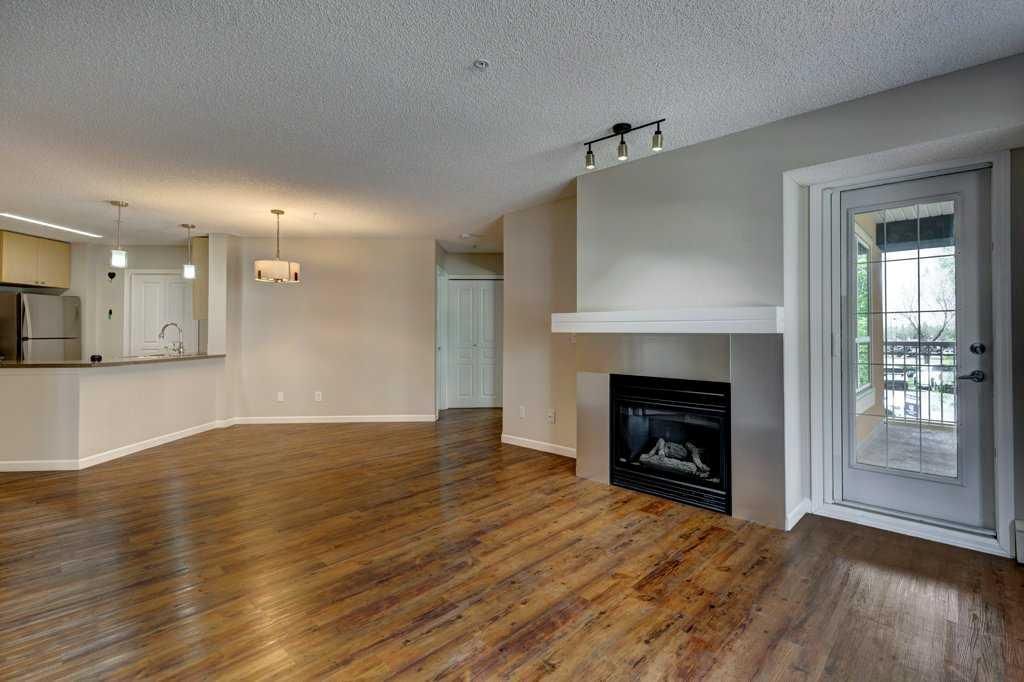
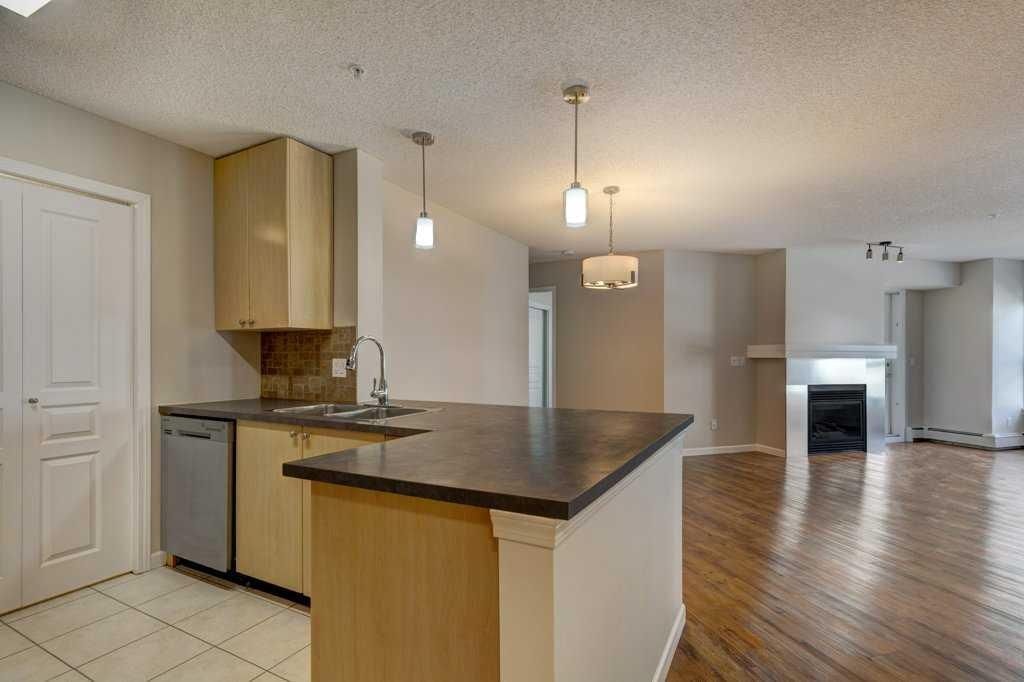
Super private, bright spacious 2 bedroom home with 2 full baths. Corner unit with south and west facing windows that face beautiful trees for privacy, yet still allowing ample natural light throughout. Ceramic tile Foyer to great hospitable entry into unit, opening up to living space. Spacious kitchen, dark grey counters and eating bar, newer stainless steel appliances, corner pantry, abundant storage ,*floating laminate flooring throughout, so much better for your legs & back (except bathrooms). Large entertainment size Living Room with cozy gas fireplace & mantel. The adjacent open concept dining room has view of fireplace and flows seamlessly to the kitchen area. Primary Bedroom has updated 4 pc Ensuite, lots of storage. Down the hall yet another 4 pc bathroom & just across from 2nd bedroom, guest suite or combined with office. Laundry area within, large balcony and one indoor titled parking space. Laurel House is a fantastic complex close to Mount Royal University, easy access to Marda Loop, Currie Barracks, Chinook Mall, Downtown, the Mountains & quick access to Crowchild and Glenmore Trails. Enjoy the facilities; gym, and party/social room where you can step outside to manicured courtyard with gazebo. Please note: The building has recently had significant updates including, fresh interior paint, new roof, enhanced security camera and keyless fob access to underground parking, car wash bay and secure bike storage. Great opportunity for first time home buyer, student to mount royal university, investing, or downsizing……Unit recently replaced appliances, lights and repainted throughout.
Property Taxes
$2,082/yr (2025)
Condo / HOA Fee
$710.38/mo

Listing Information

MLS® NumberA2287655
StatusSold
List Price$315, 000
Days on Market29 days
OccupancyVacant

Property Details

Property TypeApartment
Architectural StyleApartment-Single Level Unit
ZoningM-C1
Above-Grade Sq Ft1, 010 sq ft
Year Built1999
Bedrooms2
Full Bathrooms2
Total Bathrooms2
Parking TypeHeated Garage, Parkade, Underground

Interior

BasementNone
FlooringCeramic Tile, Laminate
Fireplaces1
HeatingBaseboard, Natural Gas
Air ConditioningNone

Exterior & Parking

ExteriorStucco, Wood Frame
Garage Spaces1
Total Parking1
Parking TypeHeated Garage, Parkade, Underground
Patio / DeckBalcony(s)

Site & Lot

Legal Description0012183;70

Inclusions

Dishwasher,Dryer,Electric Stove,Microwave Hood Fan,Refrigerator,Washer,Window Coverings

Condo Details

Unit Number233
Monthly Condo Fee$710.38/mo
Fee IncludesHeat · Water · Parking
Unit ExposureSW
Building Stories3 storeys
Parking TypeHeated Garage, Parkade, Underground
ElevatorY
Pet PolicyRestrictions, Yes
Building AmenitiesBicycle Storage · Car Wash · Elevator(s) · Fitness Center · Gazebo · Parking

Room Dimensions

Main Level
Kitchen9`6" × 9`0"
Dining Room18`11" × 11`2"
Living Room17`2" × 13`3"
Bedroom - Primary15`1" × 12`0"
Bedroom13`10" × 11`9"
4pc Ensuite bath8`6" × 5`0"
3pc Bathroom8`3" × 5`1"
Storage8`0" × 3`11"

Property History

233, 30 Richard Court SW has been listed 3 times before — see each asking price, what happened, and any sold prices.

Takes 10 seconds · no spam · instant access

Schools near this home

  • Mount Royal UniversityPost-Secondary · 539 m · about 3 mins by carSchool website
  • Central Memorial High SchoolPublic (CBE) · Senior High · 1.1 km · about 4 mins by carSchool website
  • Clear Water AcademyPrivate / Independent · Elementary/Junior High/Senior High · 1.3 km · about 6 mins by carSchool website
  • Glamorgan SchoolPublic (CBE) · Elementary/Junior High · 1.4 km · about 4 mins by carSchool website
  • Master's Academy & CollegePrivate / Independent · about 6 mins by carSchool website
  • A.E. Cross SchoolPublic (CBE) · about 6 mins by carSchool website

Distances and drive times are measured from the centre of Lincoln Park, not from this address. Designation depends on address, grade, program and capacity and changes from year to year — check the CBE or Calgary Catholic finder before you buy.

Commute from Lincoln Park

DestinationBy carBy transit
Downtown Calgary13 mins36 mins
University of Calgary12 mins23 mins
Foothills Medical Centre11 mins39 mins
Mount Royal University3 mins1 min
Calgary International Airport23 mins1 hour 12 mins
Westside Recreation Centre8 mins41 mins

Off-peak estimates measured from the centre of Lincoln Park, not from this address. Live traffic varies.

Questions about this home

How much is 233, 30 Richard Court SW?

233, 30 Richard Court SW in Lincoln Park is listed for sale at $315,000. It has been on the market 29 days.

How many bedrooms and bathrooms does 233, 30 Richard Court SW have?

233, 30 Richard Court SW in Lincoln Park has 2 bedrooms and 2 bathrooms. The listing records 1,010 sq ft above grade. It is an apartment condo.

Live MLS® Data · Calgary Listings Group · Serving Calgary Since 1997

Comparable homes for sale in Lincoln Park

All Lincoln Park listings →

The active MLS® listings in Lincoln Park closest to this home on price. Updated every 10 minutes.

Recently sold in Lincoln Park

All Lincoln Park listings →
Enlarged listing photo

Free account · no cost, no obligation

Everything we give our clients, before you're one.

One free account opens the whole toolkit — the guides we write for Calgary buyers and sellers, the checklists we actually use on deals, the video library, and a concierge that answers your questions any time of day.

Already have one? Sign in →

Takes about twenty seconds. Unsubscribe any time.