The sale price and sold-to-list ratio for this home are members-only under Alberta VOW rules.
Takes 10 seconds · no spam · board rules require a free account
2
Bedrooms
3.5
Bathrooms
1,424
Sq ft
1977
Year built
$3,158
Property tax (2025)
1
Garage
7,502
Lot sq ft
CalgaryListings Insight Located in the community of Ranchlands, 959 Ranchview Crescent NW is a 2-bedroom home with 3.5 bathrooms, built in 1977, offering 1,424 sq ft of living space above grade. This home also offers a fully finished basement, a single garage, tile flooring, and a fireplace. Before writing, ask about recent comparable sales, inspection items, permits, basement development, and long-term resale fit. This sale can help you understand current pricing in the area. Ask us how it compares with nearby active and recently sold homes. MLS® A2287408.
Thinking of selling nearby?
This property sold in Ranchlands. Find out what your home could be worth in today’s market — no obligation.
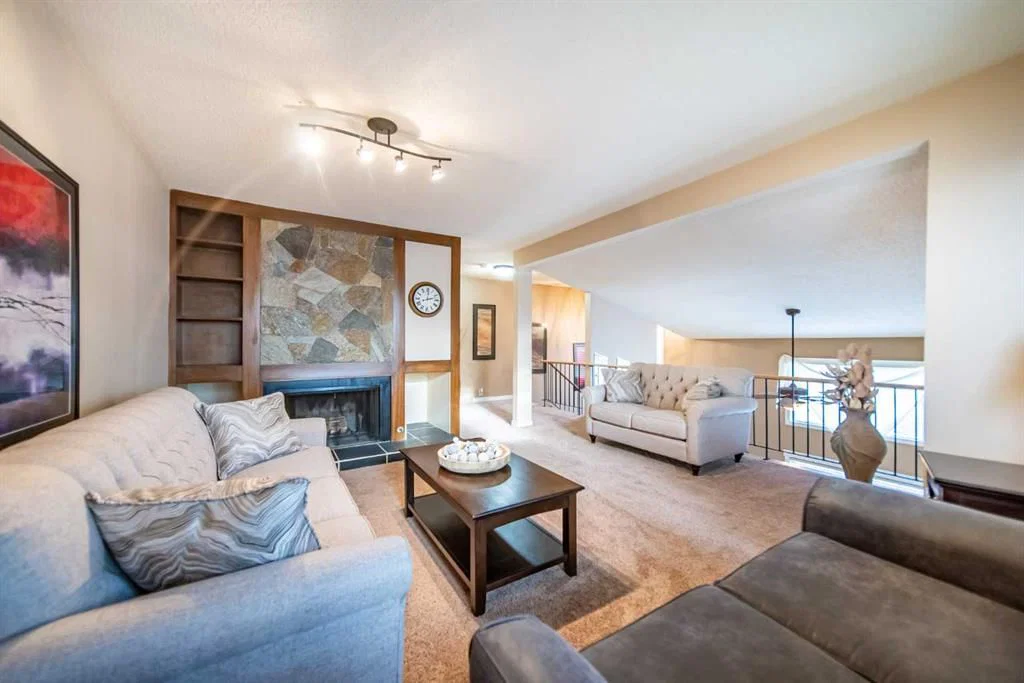
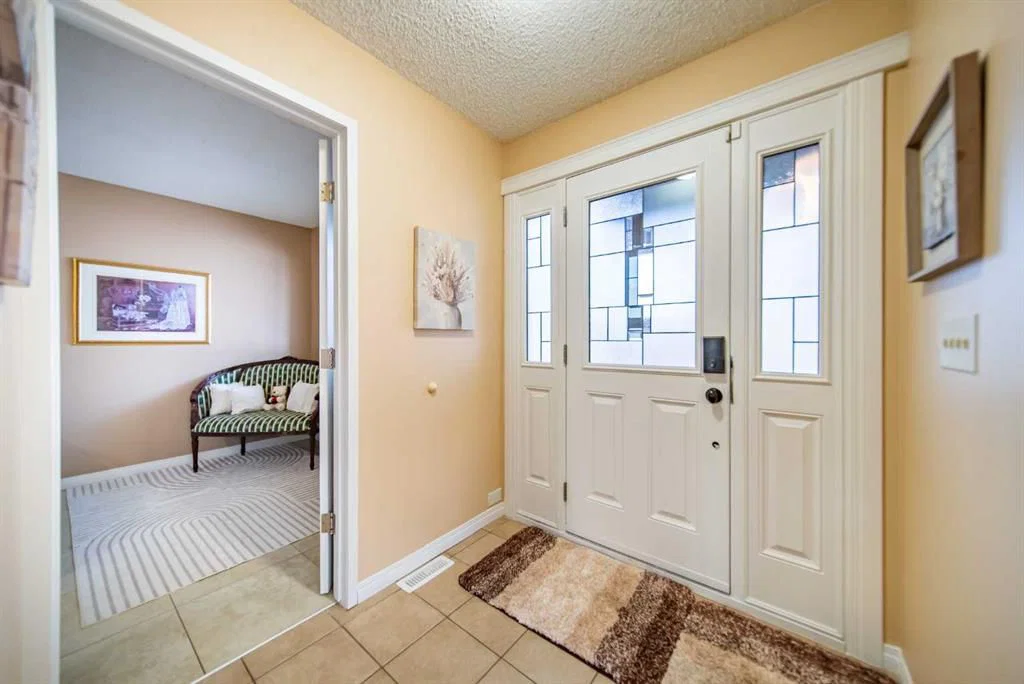
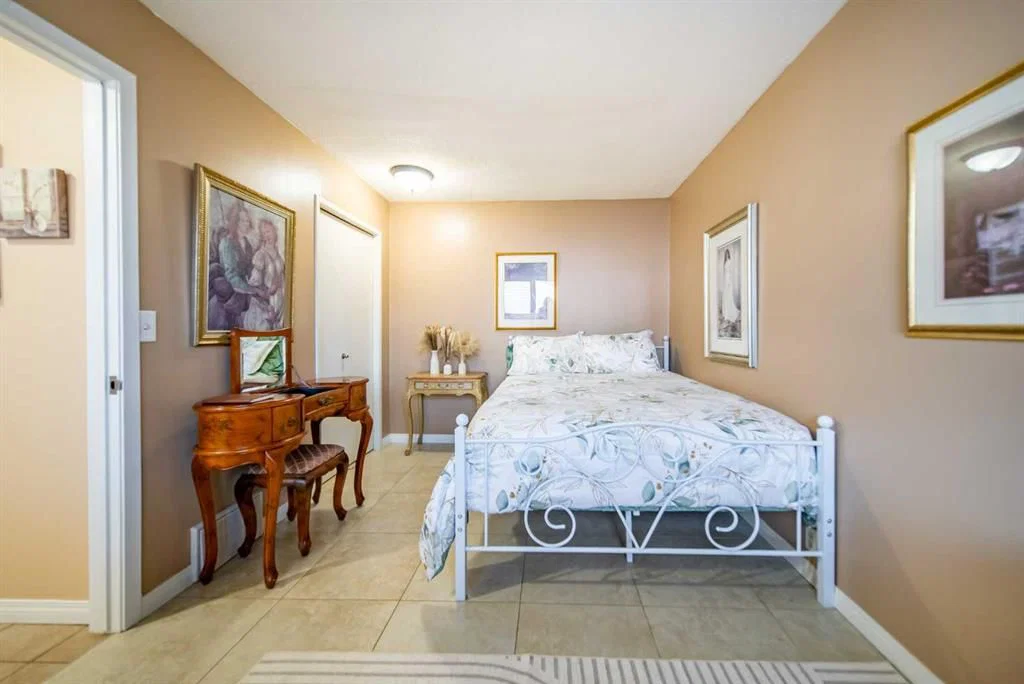
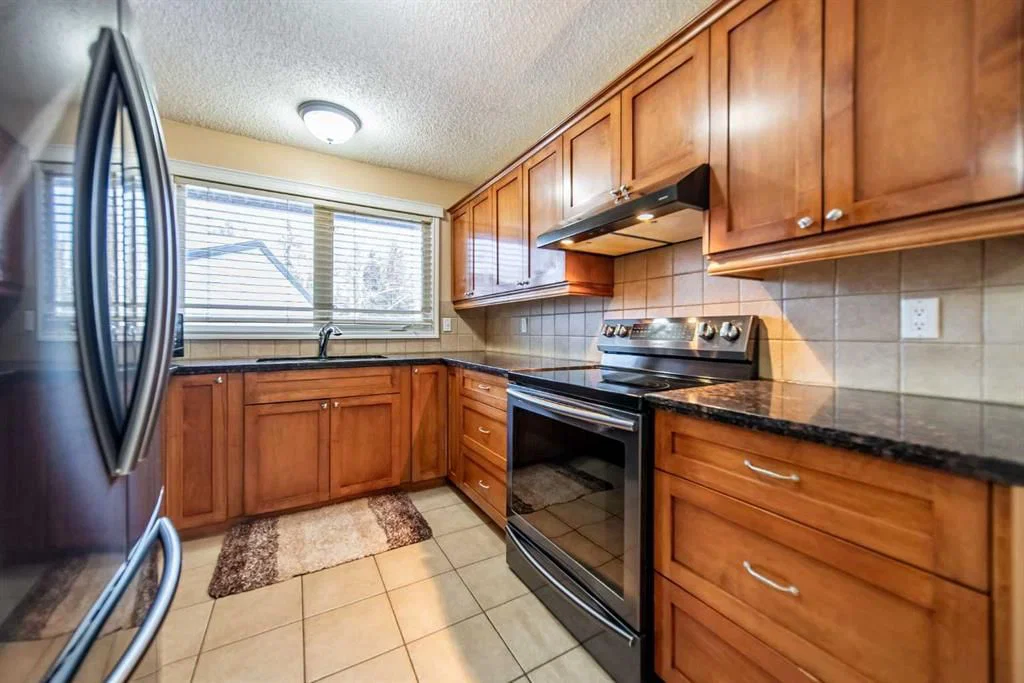
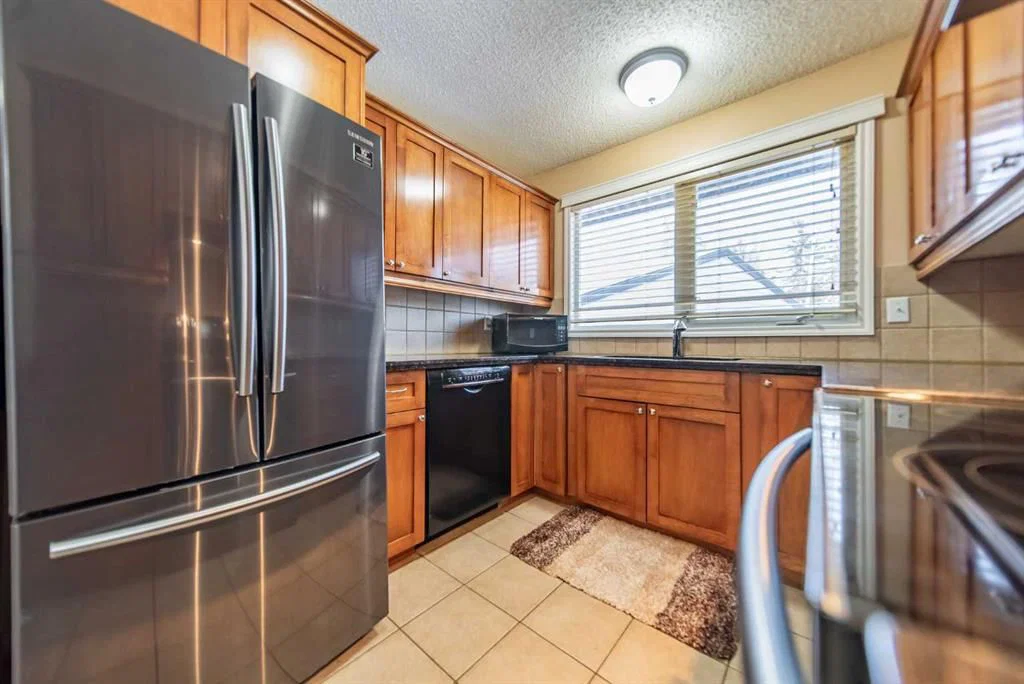
Welcome to this beautifully maintained detached home in the established northwest community of Ranchlands, a home that seamlessly blends functional interior space with an extraordinary backyard retreat and meaningful mechanical updates for peace of mind. This thoughtfully designed layout provides both separation and connection across its levels. The main floor features a bright eat-in kitchen and a spacious, sun-filled living room with soaring ceilings that create an airy, open feel while still maintaining defined living spaces. Two comfortable bedrooms are conveniently located on this level, making the layout ideal for families, guests, or those looking to downsize without compromise. Just off the living room, step onto your private deck the perfect vantage point to take in what truly sets this property apart. The backyard is nothing short of exceptional. Meticulously and extensively landscaped, this outdoor oasis has been curated for year-round enjoyment. A heated water feature serves as a stunning focal point, offering tranquil sound and movement through every season, while the dedicated fire pit area creates the perfect setting for entertaining or unwinding under the stars. Mature landscaping provides both privacy and beauty, transforming the yard into a true personal retreat. Adding to the exterior appeal, the rubber-paved driveway and walkways offer a sleek, low-maintenance, and durable alternative to concrete designed to withstand Calgary’s climate without cracking while providing added safety underfoot. All main-floor exterior doors, the garage man door, and exterior lighting have been updated, enhancing both curb appeal and security. Inside, a few steps up leads to a lofted second level overlooking the main living space, an ideal TV lounge or reading nook complete with a cozy fireplace and convenient 2-piece powder room. The lower levels expand your living options with an additional bedroom, full bathroom, spacious recreation room, dedicated laundry area, and generous storage space. Beyond aesthetics, this home offers substantial value in recent upgrades: the furnace was replaced just 1.5 years ago, the hot water tank is approximately 3 years old, and all windows were replaced 12 years ago with energy-efficient Low-E glass. The roof is approximately 13 years old and was installed with a 25-year warranty, offering long-term durability and confidence. A single detached garage with front-drive access ensures everyday practicality with 220 wiring, while the quiet location places you close to parks, schools, shopping, and transit. If you’ve been searching for a home with character, versatile living space, thoughtful updates, and a backyard that truly stands out, this Ranchlands gem delivers comfort, function, and lifestyle in equal measure.
Remarks as published by the listing brokerage while this home was on the market. Open house dates, showing instructions and offer deadlines in this text have passed.
Property Taxes
$3,158/yr (2025)
Listing Information
MLS® NumberA2287408
StatusSold
List Price$595, 000
Days on Market7 days
OccupancyOwner
Property Details
Property TypeDetached
Architectural Style2 Storey
ZoningR-CG
Above-Grade Sq Ft1, 424 sq ft
Year Built1977
Bedrooms2
Full Bathrooms3
Half Bathrooms1
Total Bathrooms3.5
Interior
BasementFull, Finished, None
FlooringCarpet, Ceramic Tile
Fireplaces1
HeatingForced Air, Natural Gas
Air ConditioningNone
Exterior & Parking
ExteriorVinyl Siding, Wood Frame
RoofAsphalt Shingle
FoundationPoured Concrete
Garage Spaces1
Total Parking2
Patio / DeckDeck, Patio
Site & Lot
Lot Size7, 502 sq ft
Lot Acres0.17 acres
Lot Width41.07
Lot FeaturesBack Yard, Few Trees, Front Yard, Garden, Landscaped, No Neighbours Behind, Street Lighting
Listing data provided via MLS®. Not intended to solicit buyers or sellers already under contract.
Property History
No previous MLS® listings on record for this property — this appears to be its first time offered. Want to know how often homes nearby change hands? Ask our team.
St. Rita SchoolCatholic (CCSD) · Elementary · 172 m · about 1 min by carSchool website
Ranchlands SchoolPublic (CBE) · Elementary · 269 m · about 1 min by carSchool website
Robert Thirsk High SchoolPublic (CBE) · Senior High · 1.5 km · about 5 mins by carSchool website
Distances and drive times are measured from the centre of Ranchlands, not from this address. Designation depends on address, grade, program and capacity and changes from year to year — check the CBE or Calgary Catholic finder before you buy.
Commute from Ranchlands
Destination
By car
By transit
Downtown Calgary
20 mins
1 hour 0 mins
University of Calgary
10 mins
45 mins
Foothills Medical Centre
13 mins
1 hour 7 mins
Mount Royal University
17 mins
1 hour 26 mins
Calgary International Airport
19 mins
55 mins
Westside Recreation Centre
20 mins
1 hour 25 mins
Off-peak estimates measured from the centre of Ranchlands, not from this address. Live traffic varies.
Who lives in Ranchlands
7,490Population
2.5Average household size
67%Owner-occupied households
$89KMedian household income
18%Residents aged 0–14
2021 Census of Canada, via the City of Calgary community profile — long-term neighbourhood context, not current market activity. Full Ranchlands census profile →
Questions about this home
Is 959 Ranchview Crescent NW still for sale?
No. The MLS® record for 959 Ranchview Crescent NW in Ranchlands (MLS® A2287408) is marked sold. The last publicly advertised asking price was $595,000; the final sale price is available only to signed-in members under Alberta VOW rules.
How many bedrooms and bathrooms does 959 Ranchview Crescent NW have?
959 Ranchview Crescent NW in Ranchlands has 2 bedrooms and 3.5 bathrooms. The listing records 1,424 sq ft above grade. It is a detached house.
Live MLS® Data · Calgary Listings Group · Serving Calgary Since 1997
Everything we give our clients, before you're one.
One free account opens the whole toolkit — the guides we
write for Calgary buyers and sellers, the checklists we actually use on deals, the
video library, and a concierge that answers your questions any time of day.