208, 100 Harvest Hills Place NE, Harvest Hills, Calgary

← Back to all Calgary listings
Last listed at $344,900
Sold
The sale price and sold-to-list ratio for this home are members-only under Alberta VOW rules.
Takes 10 seconds · no spam · board rules require a free account
208, 100 Harvest Hills Place NE, Calgary T3K 2N4
Harvest Hills
SoldMLS® A2287221· 16 days on market
2
Bedrooms
2
Bathrooms
833
Sq ft
2021
Year built
$2,308
Property tax (2025)
$492
Condo / HOA fee /mo
CalgaryListings Insight
This home at 208, 100 Harvest Hills Place NE is a 2-bedroom home with 2 bathrooms. Built in 2021, it is located in the community of Harvest Hills and offers 833 sq ft of living space above grade. Standout details include vinyl plank flooring and air conditioning. Condo fees are approximately $492/month, including heat and water. Before writing, ask about condo fees, reserve fund health, bylaws, insurance deductibles, and building history. If rental income is part of the plan, verify suite legality, permits, insurance, lender treatment, and current lease details before removing conditions. This sale can help you understand current pricing in the area. Ask us how it compares with nearby active and recently sold homes. MLS® A2287221.

Thinking of selling nearby?

This property sold in Harvest Hills. Find out what your home could be worth in today’s market — no obligation.

Get Your Free Home ValuationBrowse Active ListingsCalgary Listings Group · eXp Realty

About this property

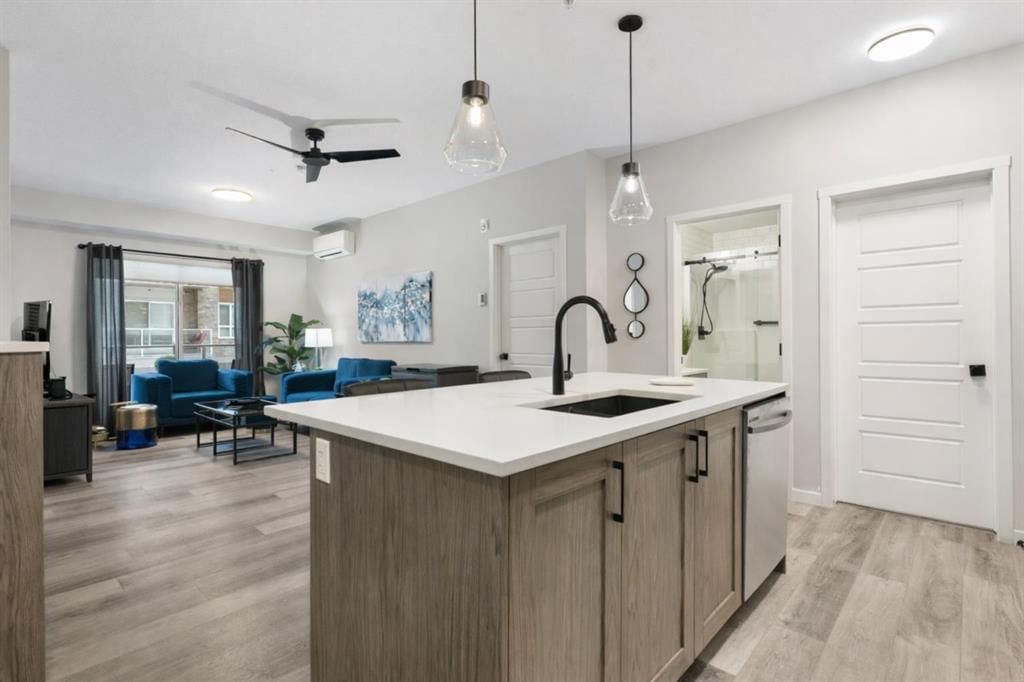
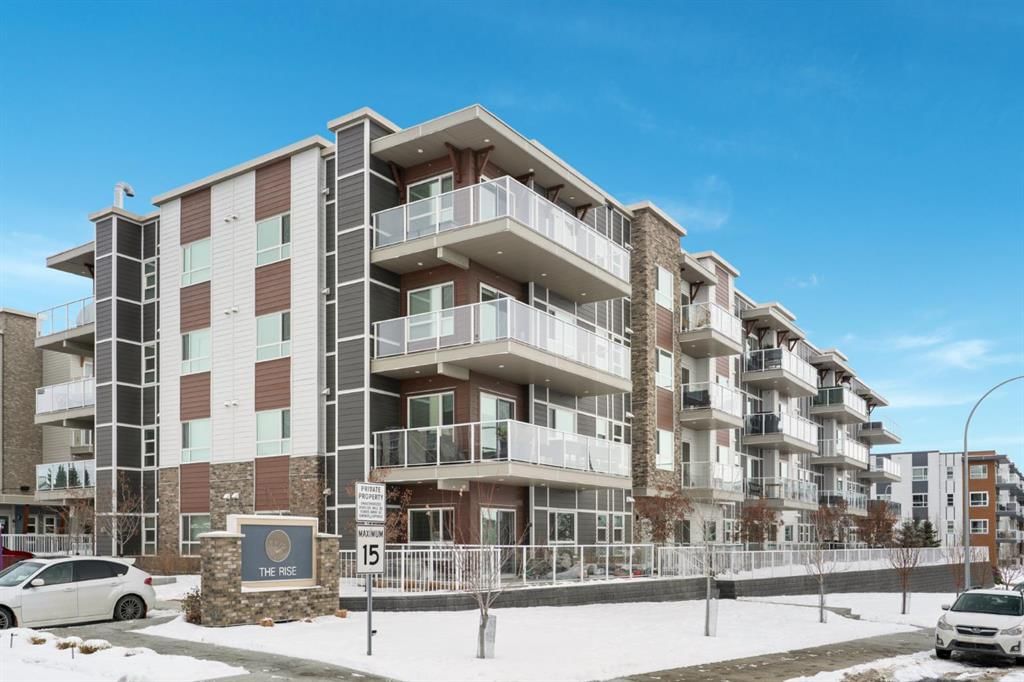
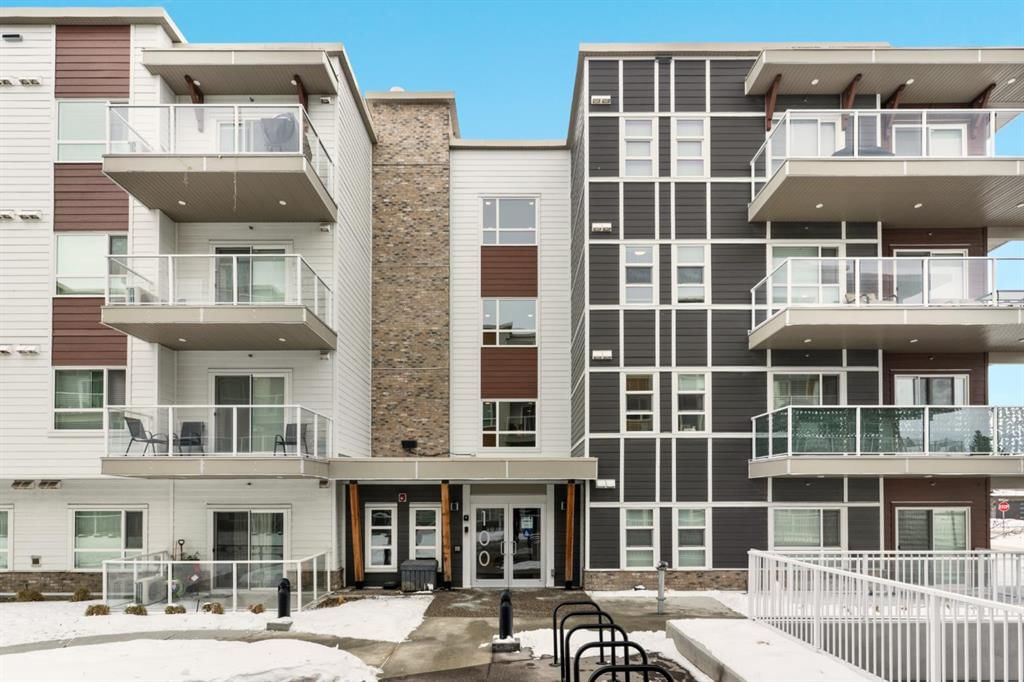
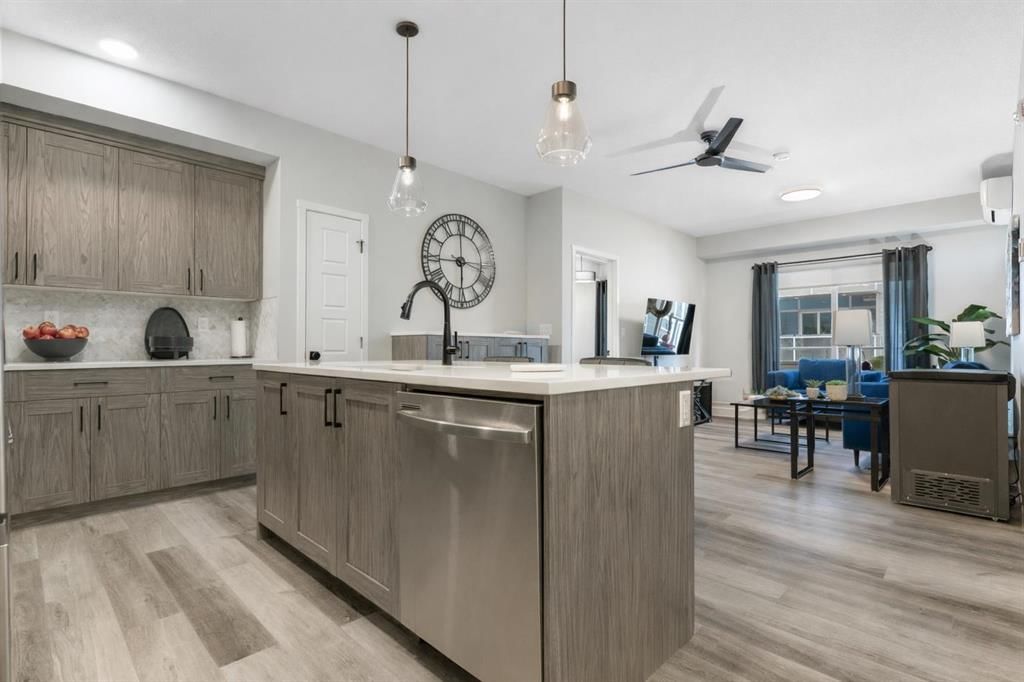
Some condos check a few boxes. This one checks all of them. Nestled in The Rise at The Parks of Harvest Hills, this 2-bed, 2-bath condo by Cedarglen Homes has been lovingly cared for by its original owners since day one. That pride of ownership is something you feel the moment you step inside. The kitchen sets the tone early. A large island with seating anchors the space, framed by quartz countertops, stainless steel appliances, and a chevron tile backsplash that catches your eye in the best way. Storage is generous without feeling overwhelming, with ample cabinetry and a pantry keeping everything in its place. Luxury vinyl plank flooring runs through the main living areas, clean, modern, and easy to maintain. The dining area features a builder-upgraded built-in that adds both character and function, while the living room offers the kind of layout that works just as well for a quiet night in as it does for a lively evening with friends. Slide open the patio doors and the space grows. The oversized private balcony comes ready with built-in exterior lighting and a BBQ gas line, making it a natural extension of the home through every season. And with central AC throughout, you will be just as comfortable inside when summer turns up the heat. The primary bedroom sits tucked away on its own side of the unit, offering genuine quiet and privacy. There is room for a king-sized bed, a walk-in closet with custom built-ins, and a 4-piece ensuite that feels calm and thoughtfully designed. Across the unit, the second bedroom adapts easily to whatever you need, whether that is a guest room, a home office, or something else entirely. The adjacent 3-piece bathroom features a full walk-in shower with upgraded fixtures throughout. The laundry room deserves a mention of its own. Builder-installed upper cabinets and extra shelving make it one of the most functional spaces in the home, pulling double duty as your front closet with plenty of room for shoes and jackets. It is the kind of detail that makes everyday life a little easier. Titled underground parking sits just steps from the elevator, with a storage locker and secure bike storage included on the same level. Outside, the location delivers in every direction. Three major shopping hubs put T&T Supermarket, Superstore, Sobeys, Canadian Tire, Home Depot, and Shoppers Drug Mart all within easy reach. Landmark Cinemas, the VIVO Rec Centre, the public library, and the North Pointe transit hub round out a neighbourhood that genuinely has everything. When you need to get downtown, the MAX Green bus makes the trip in approximately 47 minutes, or you can drive it in around 18. For those who prefer to stay close to home, two community ponds, scenic walking and bike paths, and a year-round driving range just down the street give you plenty of reasons to step outside. This one won't need a second showing to win you over. Come see it for yourself.
Property Taxes
$2,308/yr (2025)
Condo / HOA Fee
$491.65/mo

Listing Information

MLS® NumberA2287221
StatusSold
List Price$344, 900
Days on Market16 days
OccupancyVacant

Property Details

Property TypeApartment
Architectural StyleApartment-Single Level Unit
ZoningM-1
Above-Grade Sq Ft833 sq ft
Year Built2021
Bedrooms2
Full Bathrooms2
Total Bathrooms2
Parking TypeStall, Titled, Underground

Interior

FlooringCeramic Tile, Vinyl Plank
Fireplaces0
HeatingBaseboard
Air ConditioningCentral Air

Exterior & Parking

ExteriorComposite Siding, Concrete, Wood Frame
Total Parking1
Parking TypeStall, Titled, Underground
Patio / DeckBalcony(s)

Site & Lot

Legal Description1812025;548

Inclusions

Dishwasher,Electric Stove,Garage Control(s),Microwave Hood Fan,Refrigerator,Washer/Dryer,Window Coverings

Condo Details

Unit Number208
Monthly Condo Fee$491.65/mo
Fee IncludesHeat · Water
Unit ExposureN
Building Stories4 storeys
Parking TypeStall, Titled, Underground
Pet PolicyYes
Building AmenitiesBicycle Storage · Elevator(s) · Storage · Trash

Room Dimensions

Main Level
3pc Bathroom7`10" × 4`11"
4pc Ensuite bath4`11" × 9`5"
Bedroom8`11" × 14`4"
Kitchen15`11" × 9`8"
Laundry7`3" × 5`9"
Living/Dining Room Combination13`10" × 18`5"
Bedroom - Primary9`3" × 13`9"
Walk-In Closet7`7" × 6`1"

Property History

208, 100 Harvest Hills Place NE has been listed 1 time before — see each asking price, what happened, and any sold prices.

Takes 10 seconds · no spam · instant access

Schools near this home

  • Notre Dame High SchoolCatholic (CCSD) · Senior High · 1.7 km · about 7 mins by carSchool website
  • St. Clare SchoolCatholic (CCSD) · Elementary · 2.2 km · about 7 mins by carSchool website
  • John G. Diefenbaker High SchoolPublic (CBE) · about 9 mins by carSchool website

Distances and drive times are measured from the centre of Harvest Hills, not from this address. Designation depends on address, grade, program and capacity and changes from year to year — check the CBE or Calgary Catholic finder before you buy.

Commute from Harvest Hills

DestinationBy carBy transit
Downtown Calgary18 mins43 mins
University of Calgary18 mins1 hour 10 mins
Foothills Medical Centre21 mins1 hour 5 mins
Mount Royal University21 mins1 hour 15 mins
Calgary International Airport6 mins20 mins
Westside Recreation Centre27 mins1 hour 11 mins

Off-peak estimates measured from the centre of Harvest Hills, not from this address. Live traffic varies.

Who lives in Harvest Hills

  • 7,805Population
  • 2.7Average household size
  • 84%Owner-occupied households
  • $104KMedian household income
  • 15%Residents aged 0–14

2021 Census of Canada, via the City of Calgary community profile — long-term neighbourhood context, not current market activity. Full Harvest Hills census profile →

Questions about this home

How much is 208, 100 Harvest Hills Place NE?

208, 100 Harvest Hills Place NE in Harvest Hills is listed for sale at $344,900. It has been on the market 16 days.

How many bedrooms and bathrooms does 208, 100 Harvest Hills Place NE have?

208, 100 Harvest Hills Place NE in Harvest Hills has 2 bedrooms and 2 bathrooms. The listing records 833 sq ft above grade. It is an apartment condo.

Live MLS® Data · Calgary Listings Group · Serving Calgary Since 1997

Recently sold in Harvest Hills

All Harvest Hills listings →
Enlarged listing photo

Free account · no cost, no obligation

Everything we give our clients, before you're one.

One free account opens the whole toolkit — the guides we write for Calgary buyers and sellers, the checklists we actually use on deals, the video library, and a concierge that answers your questions any time of day.

Already have one? Sign in →

Takes about twenty seconds. Unsubscribe any time.