← Back to all Calgary listings

9980 26 Street SW, Calgary

Oakridge
SoldMLS® A2286715· was on the market 29 days
Last listed at $275,000
Sold
The sale price and sold-to-list ratio for this home are members-only under Alberta VOW rules.
Takes 10 seconds · no spam · board rules require a free account
—
Bedrooms
2.5
Bathrooms
503
Sq ft
1975
Year built
$1,635
Property tax (2025)
$551
Condo / HOA fee /mo
CalgaryListings Insight
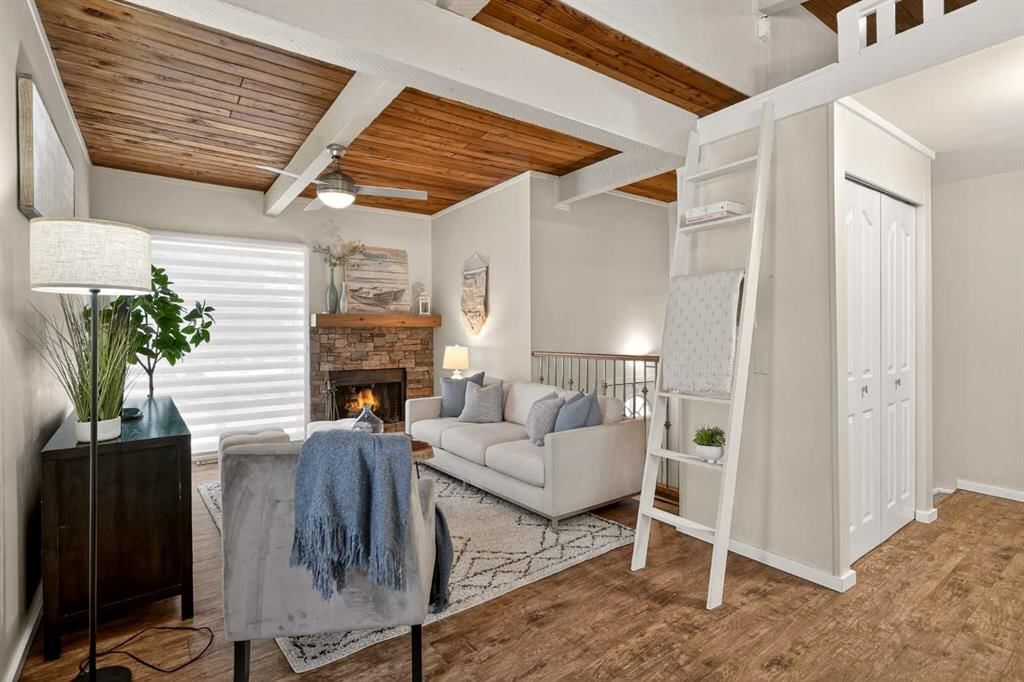
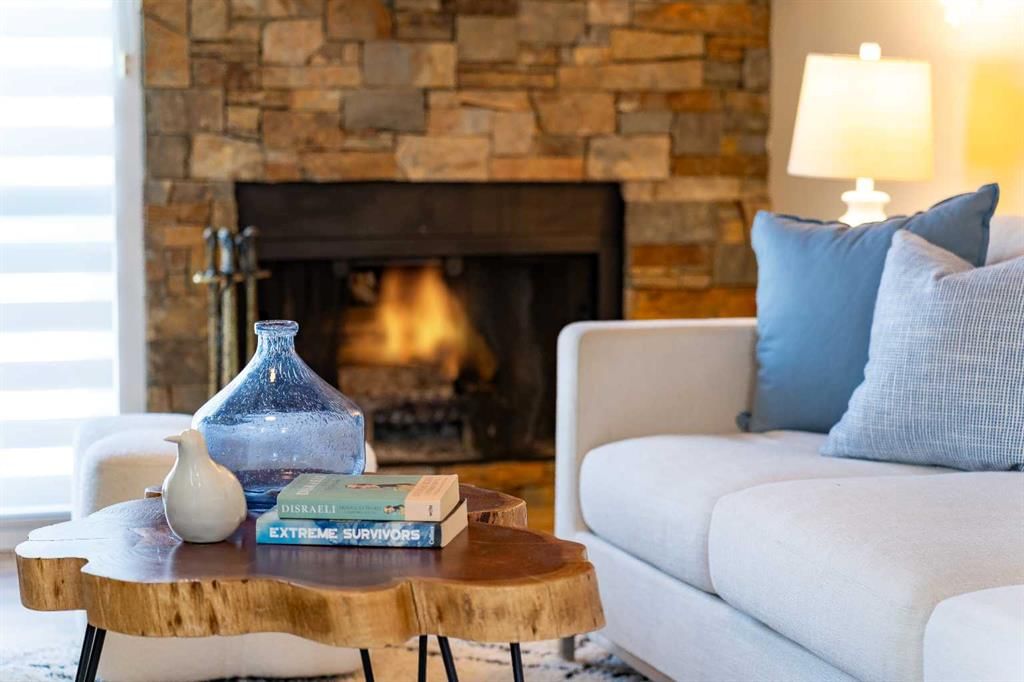
This home at 9980 26 Street SW is 2.5 bathrooms, built in 1975. It is located in the community of Oakridge and offers 503 sq ft of living space above grade. Additional features include a fully finished basement, laminate flooring, a fireplace, and a corner lot. Condo fees are approximately $551/month. Before writing, ask about recent comparable sales, inspection items, permits, basement development, and long-term resale fit. This sale can help you understand current pricing in the area. Ask us how it compares with nearby active and recently sold homes. MLS® A2286715.

Thinking of selling nearby?

This property sold in Oakridge. Find out what your home could be worth in today’s market — no obligation.

Get Your Free Home ValuationBrowse Active ListingsCalgary Listings Group · eXp Realty

About this property

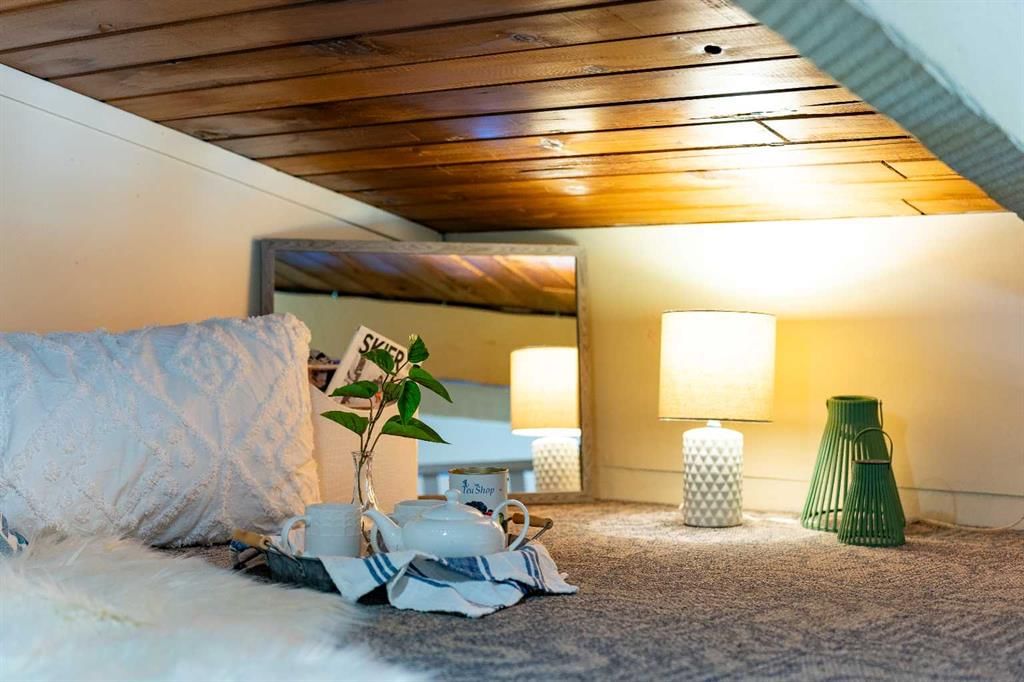
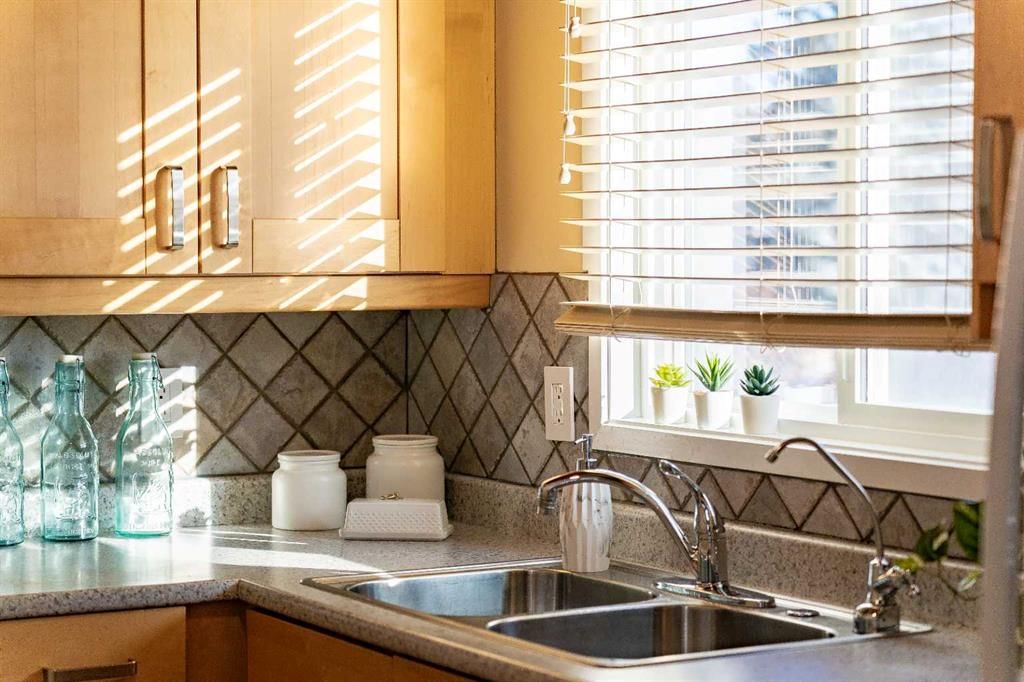
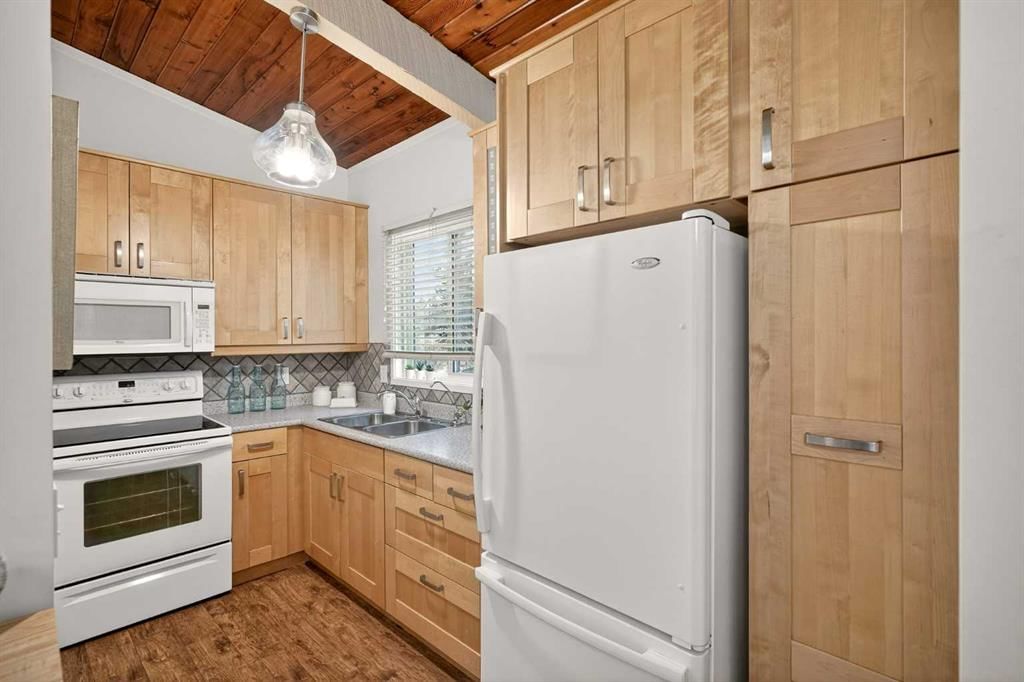
Tucked into a quiet corner of the complex and fronting a peaceful street, this UPDATED COTTAGE-CHIC townhouse feels like a little escape — the kind of place you’d hope to stumble upon for a weekend in the woods — yet it’s right here in the city. And best of all? It’s not your typical cut-and-paste condo. This home has soul. Upstairs, WOOD-BEAMED VAULTED CEILINGS wrap the main living space in warmth and character, creating a cozy, open setting where the living, dining, and kitchen gather naturally under one inviting roofline. It’s intimate without feeling tight — perfect for slow mornings with coffee, easy dinners with friends, and unhurried evenings curled up by the fireplace. The charmingly RENOVATED KITCHEN feels collected rather than cookie-cutter, blending thoughtful updates with cottage personality. And tucked above it all, a SWEET HIDEAWAY LOFT offers that rare bonus space — a secret nook for streaming, reading, overnight guests, or simply disappearing for a quiet moment. Downstairs, BOTH BEDROOMS are gently snuggled away, creating a calm and private retreat from the main living space. A clever bathroom and convenient laundry keep daily life simple and functional, while the thoughtful layout gives you that natural separation between gathering upstairs and resting below. This location delivers a sense of calm AND places you just steps from shopping, restaurants, cafés, and transit. Whether it’s a quick grocery run, dinner out, or an easy commute, everything you need is within walking distance, making day-to-day life effortless and connected. If you’ve been waiting for something with heart — something that feels curated, cozy, and one-of-a-kind — this is it. Be sure to check out the video and virtual tour and call your favourite Realtor to book a showing today!

Remarks as published by the listing brokerage while this home was on the market. Open house dates, showing instructions and offer deadlines in this text have passed.

Property Taxes
$1,634.69/yr (2025)
Condo / HOA Fee
$550.93/mo

Listing Information

MLS® NumberA2286715
StatusSold
List Price$275, 000
Days on Market29 days
OccupancyVacant

Property Details

Property TypeSemi Detached (Half Duplex)
Architectural StyleAttached-Side by Side, Bi-Level
ZoningM-C1
Above-Grade Sq Ft503 sq ft
Year Built1975
Full Bathrooms2
Half Bathrooms1
Total Bathrooms2.5
Parking TypeAssigned, Off Street, Parking Lot, Stall

Interior

BasementFull, Finished, None
FlooringCarpet, Laminate, Linoleum
Fireplaces1
HeatingForced Air
Air ConditioningNone

Exterior & Parking

ExteriorAluminum Siding, Stucco, Wood Frame
RoofFlat
FoundationWood
Total Parking1
Parking TypeAssigned, Off Street, Parking Lot, Stall
Patio / DeckRear Porch, See Remarks

Site & Lot

Lot FeaturesBack Yard, Corner Lot, Front Yard
Legal Description7510584

Inclusions

Dryer,Electric Stove,Microwave Hood Fan,Refrigerator,Washer,Window Coverings

Condo Details

Monthly Condo Fee$550.93/mo
Parking TypeAssigned, Off Street, Parking Lot, Stall
Pet PolicyRestrictions, Yes
Building AmenitiesParking · Snow Removal · Trash · Visitor Parking

Room Dimensions

Main Level
Entrance4`0" × 6`6"
Living Room10`10" × 15`4"
4pc Bathroom5`0" × 7`6"
Dining Room9`9" × 10`9"
Kitchen6`0" × 11`8"
Loft7`8" × 10`8"
Lower Level
Bedroom - Primary10`8" × 13`0"
2pc Bathroom5`1" × 6`1"
Bedroom8`4" × 10`8"
Furnace/Utility Room6`10" × 11`8"

Listing Office

eXp Realty
Listing data provided via MLS®. Not intended to solicit buyers or sellers already under contract.

Property History

No previous MLS® listings on record for this property — this appears to be its first time offered. Want to know how often homes nearby change hands? Ask our team.

Schools near this home

  • Louis Riel SchoolPublic (CBE) · Elementary/Junior High · 359 m · about 1 min by carSchool website
  • Nellie McClung SchoolPublic (CBE) · Elementary · 1.4 km · about 3 mins by carSchool website
  • St. Cyril SchoolCatholic (CCSD) · Elementary/Junior High · 1.6 km · about 4 mins by carSchool website
  • John Ware SchoolPublic (CBE) · Junior High · 2.0 km · about 6 mins by carSchool website
  • Our Lady of the Rockies High SchoolCatholic (CCSD) · about 10 mins by carSchool website

Distances and drive times are measured from the centre of Oakridge, not from this address. Designation depends on address, grade, program and capacity and changes from year to year — check the CBE or Calgary Catholic finder before you buy.

Commute from Oakridge

DestinationBy carBy transit
Downtown Calgary19 mins47 mins
University of Calgary18 mins1 hour 7 mins
Foothills Medical Centre17 mins1 hour 16 mins
Mount Royal University10 mins47 mins
Calgary International Airport27 mins1 hour 24 mins
Westside Recreation Centre11 mins1 hour 17 mins

Off-peak estimates measured from the centre of Oakridge, not from this address. Live traffic varies.

Who lives in Oakridge

  • 5,620Population
  • 2.5Average household size
  • 87%Owner-occupied households
  • $112KMedian household income
  • 17%Residents aged 0–14

2021 Census of Canada, via the City of Calgary community profile — long-term neighbourhood context, not current market activity. Full Oakridge census profile →

Questions about this home

Is 9980 26 Street SW still for sale?

No. The MLS® record for 9980 26 Street SW in Oakridge (MLS® A2286715) is marked sold. The last publicly advertised asking price was $275,000; the final sale price is available only to signed-in members under Alberta VOW rules.

How many bedrooms and bathrooms does 9980 26 Street SW have?

9980 26 Street SW in Oakridge has 2.5 bathrooms. The listing records 503 sq ft above grade. It is a semi-detached home (half duplex).

Live MLS® Data · Calgary Listings Group · Serving Calgary Since 1997

Similar homes still for sale in Oakridge

All Oakridge listings →

Active MLS® listings in Oakridge closest to this home on price, bedrooms and size. Updated every 10 minutes.

Recently sold in Oakridge

All Oakridge listings →
Enlarged listing photo

Free account · no cost, no obligation

Everything we give our clients, before you're one.

One free account opens the whole toolkit — the guides we write for Calgary buyers and sellers, the checklists we actually use on deals, the video library, and a concierge that answers your questions any time of day.

Already have one? Sign in →

Takes about twenty seconds. Unsubscribe any time.