133 25 Avenue NE, Tuxedo Park, Calgary

← Back to all Calgary listings
Last listed at $747,500
Sold
The sale price and sold-to-list ratio for this home are members-only under Alberta VOW rules.
Takes 10 seconds · no spam · board rules require a free account
133 25 Avenue NE, Calgary T2E 1X9
Tuxedo Park
SoldMLS® A2286705· 21 days on market
2
Bedrooms
3
Bathrooms
1,526
Sq ft
2002
Year built
$4,366
Property tax (2025)
1
Garage
2,992
Lot sq ft
CalgaryListings Insight
Set in Tuxedo Park, 133 25 Avenue NE is a 2-bedroom home built in 2002, offering 3.5 bathrooms and 1,526 sq ft of living space above grade. This home also offers a fully finished basement, a single garage, tile flooring, 2 fireplaces, and air conditioning. Before writing, ask about recent comparable sales, inspection items, permits, basement development, and long-term resale fit. If rental income is part of the plan, verify suite legality, permits, insurance, lender treatment, and current lease details before removing conditions. This sale can help you understand current pricing in the area. Ask us how it compares with nearby active and recently sold homes. MLS® A2286705.

Thinking of selling nearby?

This property sold in Tuxedo Park. Find out what your home could be worth in today’s market — no obligation.

Get Your Free Home ValuationBrowse Active ListingsCalgary Listings Group · eXp Realty

About this property

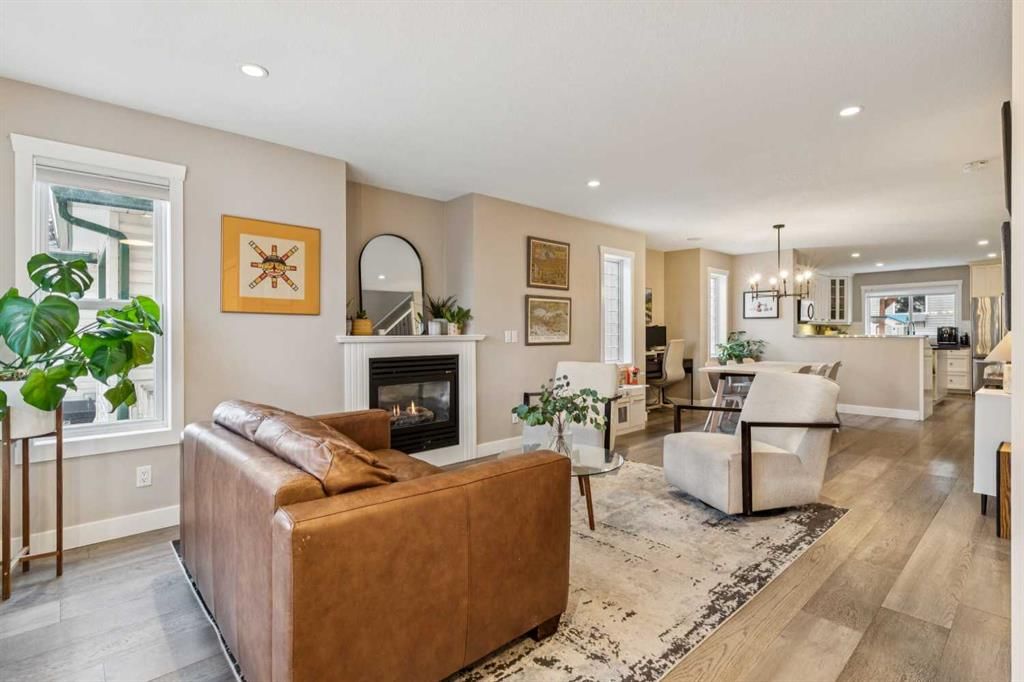
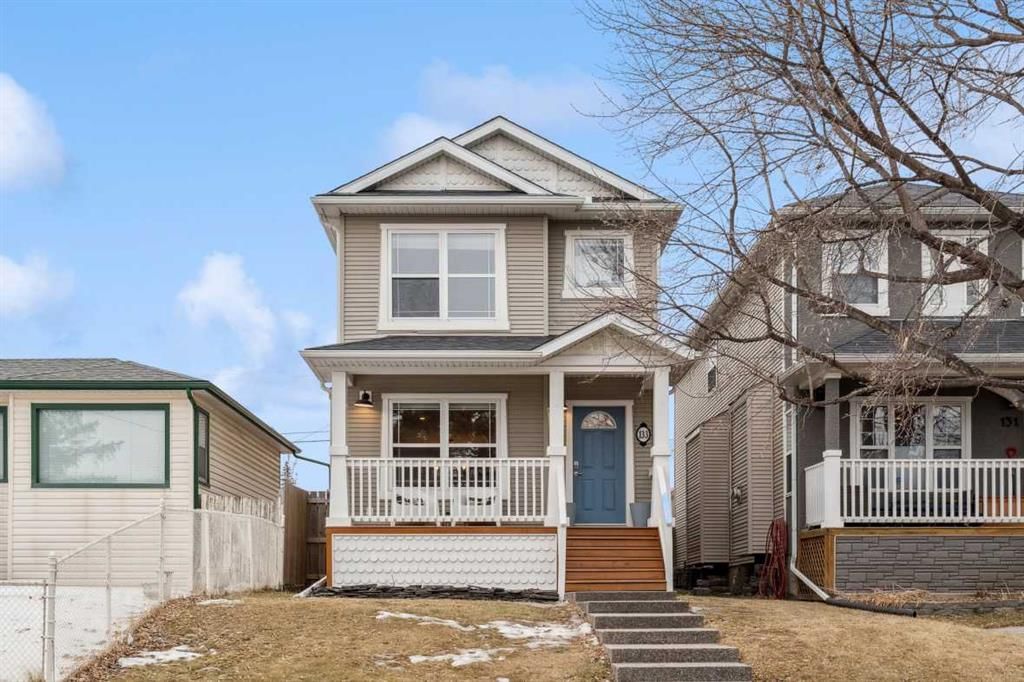
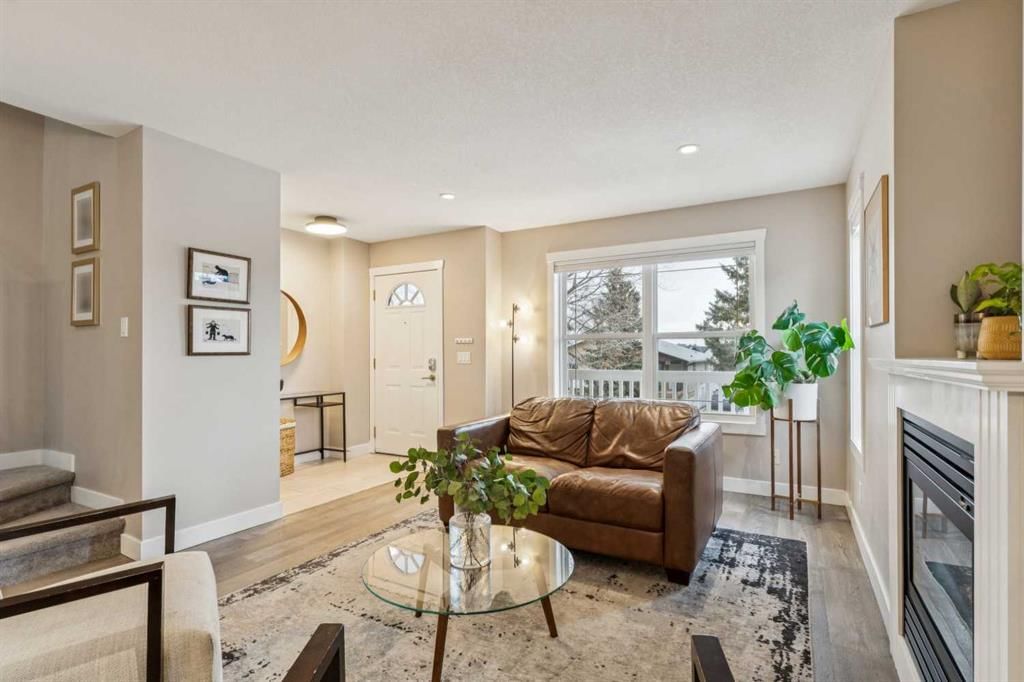
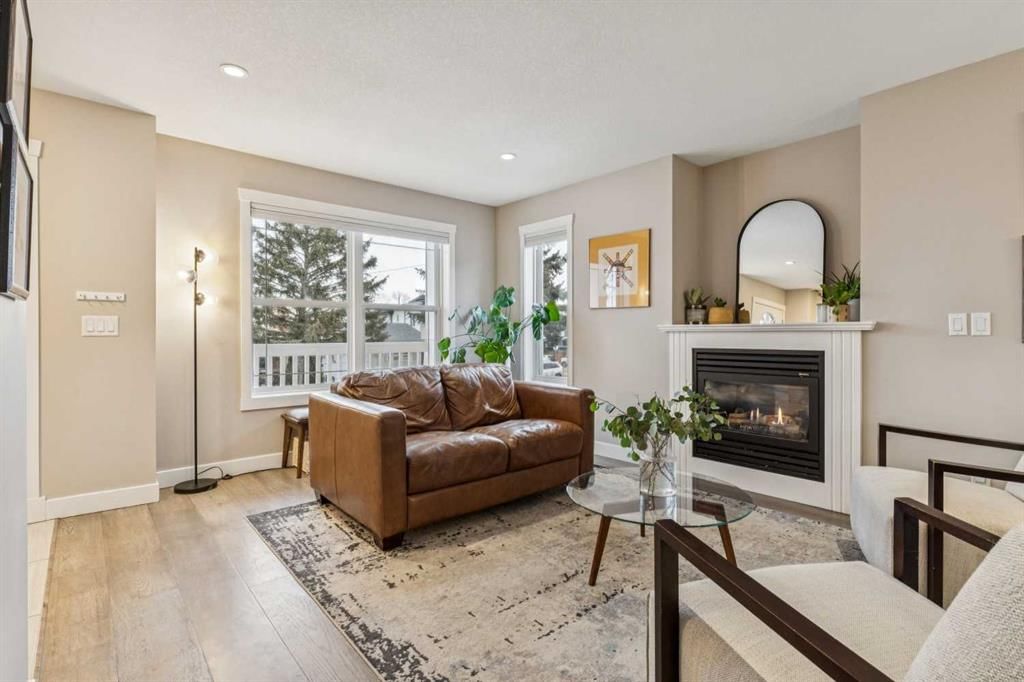
***Open House Canceled***Discover 133 25th Avenue NE; a beautifully maintained family home that seamlessly blends a contemporary floorplan with traditional elements. Here are 5 things we LOVE about this home (and we’re sure you will too): 1. A FLOOR PLAN MADE FOR REAL LIFE: Offering 2200+ SqFt of refined and functional living space. 3 bedrooms, 2.5 bathrooms, beautifully developed basement and private outdoor space…this is a full-size home! The main floor offers that rare combination or form and function. The oversized kitchen is beautifully appointed with an upgraded stainless appliance package including gas stove, granite counters, breakfast bar, pot lights and a ton of work/storage space while overlooking your backyard and opening onto a nicely proportioned dining nook. The living room easily accommodates your furnishing and is accented by a gas fireplace and large picture window. Upstairs feels more like a ski chalet than inner city infill with dramatic vaulted ceilings, skylights, two generous size bedrooms and 5-piece ensuite. The developed basement would make an amazing media room, teenage retreat or guest area featuring another gas fireplace, wet bar, bedroom and 4-piece bathroom. 2. AN ESTABLISHED INNER-CITY NEIGHBOURHOOD: Tuxedo Park is one of Inner-City Calgary’s favourite communities. Residents enjoy wide, tree-lined streets with numerous parks and playgrounds throughout the community along with an eclectic selection of housing types from apartments to modern townhomes, original bungalows to gorgeous infills and everything in between. Commuting is a breeze with easy access to Centre Street and Highway 1; you’re 10 minutes Downtown and an hour to Canmore. 3. THAT MAIN FLOOR: Proof that a spacious and contemporary floorplan can still be cozy and functional. This inviting, sun-filled space has an amazing flow whether hosting a party or a quiet night in. 4. ALL THE EXTRAS: From central AC and an upgraded appliance package, 2 gas fireplaces, basement wet bar, vaulted ceilings, skylights, recently refinished back deck, recently sodded backyard and RV parking this home is ready for its next owner. 5. OUTDOOR SPACE: As outdoor living space across the inner city becomes rarer and rarer 133 25th Ave NE is a breath of great air! Not only do you have a private, southerly exposed back deck, but a generous, sunny backyard (amazing if you have or want a green thumb) along with a cute front porch.
Property Taxes
$4,366/yr (2025)

Listing Information

MLS® NumberA2286705
StatusSold
List Price$747, 500
Days on Market21 days
OccupancyOwner

Property Details

Property TypeDetached
Architectural Style2 Storey
ZoningR-CG
Above-Grade Sq Ft1, 526 sq ft
Year Built2002
Bedrooms2
Full Bathrooms3
Half Bathrooms1
Total Bathrooms3.5

Interior

BasementFull, Finished, None
FlooringCarpet, Ceramic Tile, Wood
Fireplaces2
HeatingFireplace(s), Forced Air
Air ConditioningCentral Air

Exterior & Parking

ExteriorVinyl Siding, Wood Frame
RoofAsphalt Shingle
FoundationPoured Concrete
Garage Spaces1
Total Parking2
Patio / DeckDeck, Front Porch

Site & Lot

Lot Size2, 992 sq ft
Lot Acres0.07 acres
Lot Width25.00
Lot FeaturesBack Lane, Back Yard, Rectangular Lot
Legal Description2617AG;5;38

Inclusions

Bar Fridge,Dishwasher,Dryer,Gas Stove,Microwave Hood Fan,Refrigerator,Washer,Window Coverings

Room Dimensions

Main Level
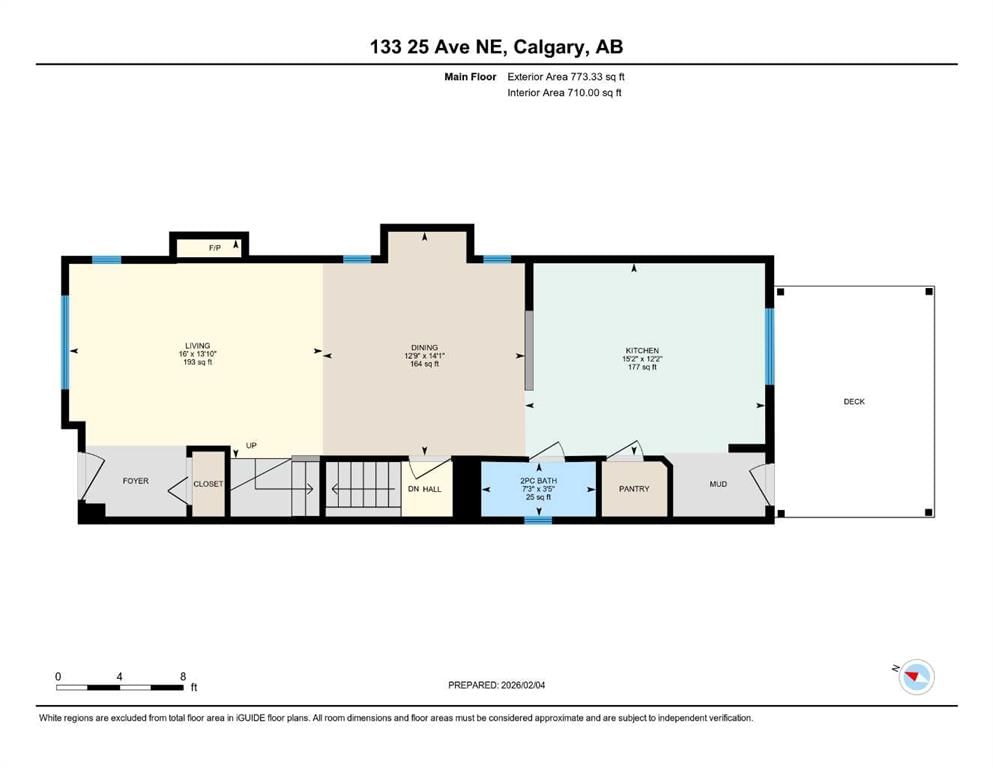
Living Room13`10" × 16`0"
Dining Room14`1" × 12`9"
Kitchen12`2" × 15`2"
2pc Bathroom3`5" × 7`3"
Second Level
Bedroom - Primary13`1" × 14`5"
Bedroom15`11" × 12`11"
5pc Ensuite bath8`6" × 11`11"
Lower Level
Family Room14`10" × 23`10"
Bedroom12`5" × 10`4"
4pc Bathroom4`10" × 8`5"
Furnace/Utility Room5`11" × 14`0"

Property History

No previous MLS® listings on record for this property — this appears to be its first time offered. Want to know how often homes nearby change hands? Ask our team.

Schools near this home

  • St. Joseph SchoolCatholic (CCSD) · Elementary/Junior High · 828 m · about 4 mins by carSchool website
  • Buchanan SchoolPublic (CBE) · Elementary · 1.2 km · about 2 mins by carSchool website
  • Crescent Heights High SchoolPublic (CBE) · Senior High · 1.5 km · about 5 mins by carSchool website

Distances and drive times are measured from the centre of Tuxedo Park, not from this address. Designation depends on address, grade, program and capacity and changes from year to year — check the CBE or Calgary Catholic finder before you buy.

Commute from Tuxedo Park

DestinationBy carBy transit
Downtown Calgary11 mins18 mins
University of Calgary12 mins28 mins
Foothills Medical Centre13 mins38 mins
Mount Royal University16 mins36 mins
Calgary International Airport12 mins33 mins
Westside Recreation Centre26 mins48 mins

Off-peak estimates measured from the centre of Tuxedo Park, not from this address. Live traffic varies.

Who lives in Tuxedo Park

  • 5,165Population
  • 2.1Average household size
  • 47%Owner-occupied households
  • $85KMedian household income
  • 14%Residents aged 0–14

2021 Census of Canada, via the City of Calgary community profile — long-term neighbourhood context, not current market activity. Full Tuxedo Park census profile →

Questions about this home

How much is 133 25 Avenue NE?

133 25 Avenue NE in Tuxedo Park is listed for sale at $747,500. It has been on the market 21 days.

How many bedrooms and bathrooms does 133 25 Avenue NE have?

133 25 Avenue NE in Tuxedo Park has 2 bedrooms and 3 bathrooms. The listing records 1,526 sq ft above grade. It is a detached house.

Live MLS® Data · Calgary Listings Group · Serving Calgary Since 1997

Comparable homes for sale in Tuxedo Park

All Tuxedo Park listings →

The active MLS® listings in Tuxedo Park closest to this home on price. Updated every 10 minutes.

Recently sold in Tuxedo Park

All Tuxedo Park listings →
Enlarged listing photo

Free account · no cost, no obligation

Everything we give our clients, before you're one.

One free account opens the whole toolkit — the guides we write for Calgary buyers and sellers, the checklists we actually use on deals, the video library, and a concierge that answers your questions any time of day.

Already have one? Sign in →

Takes about twenty seconds. Unsubscribe any time.