The sale price and sold-to-list ratio for this home are members-only under Alberta VOW rules.
Takes 10 seconds · no spam · board rules require a free account
2
Bedrooms
2
Bathrooms
1,825
Sq ft
1992
Year built
$2,015
Property tax (2025)
3
Garage
18,707
Lot sq ft
CalgaryListings Insight Located in the community of southeast Calgary, 11401 86 Street SE is a 2-bedroom home with 2 bathrooms, built in 1992, offering 1,825 sq ft of living space above grade. Additional features include a triple garage, tile flooring, a fireplace, and air conditioning. Before writing, ask about recent comparable sales, inspection items, permits, basement development, and long-term resale fit. This sale can help you understand current pricing in the area. Ask us how it compares with nearby active and recently sold homes. MLS® A2286438.
Thinking of selling nearby?
This property sold in Shepard Industrial. Find out what your home could be worth in today’s market — no obligation.
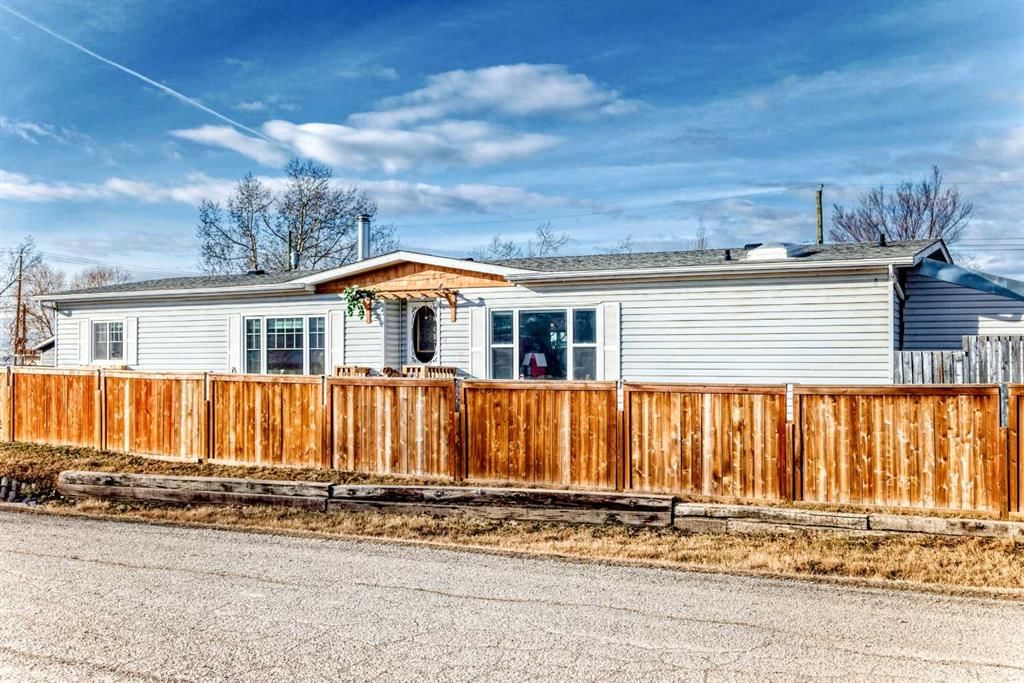
Located in the quiet community of Shepard in SE Calgary that offers the "best of both worlds". This tastefully updated bungalow sits on a generous 0.43-acre lot, providing the privacy and space of country living with the convenience of being minutes from the city's major amenities.
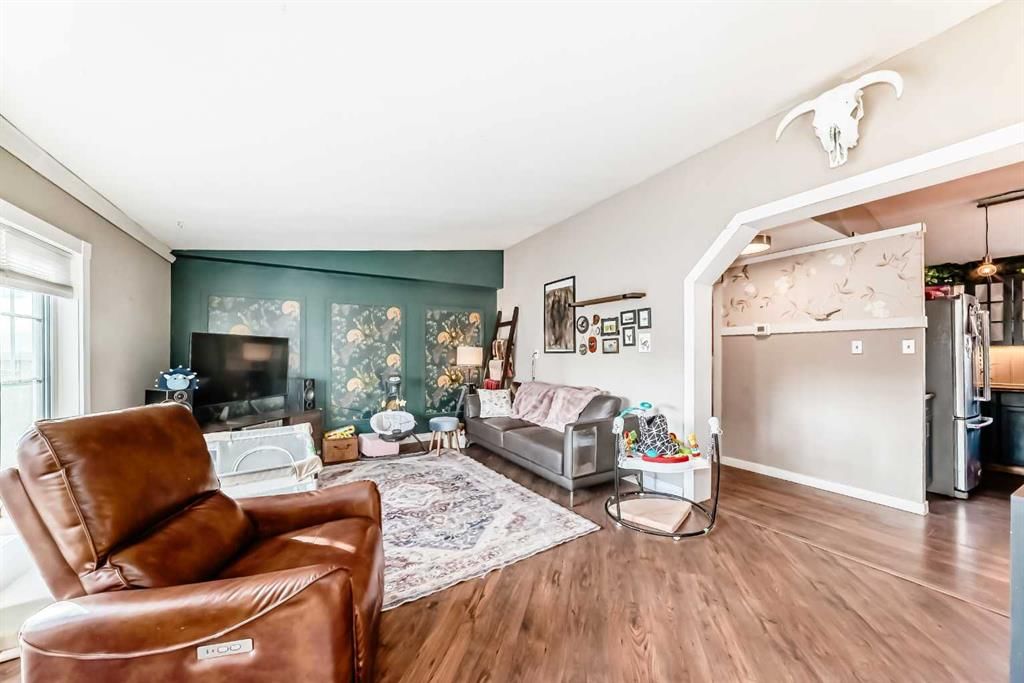
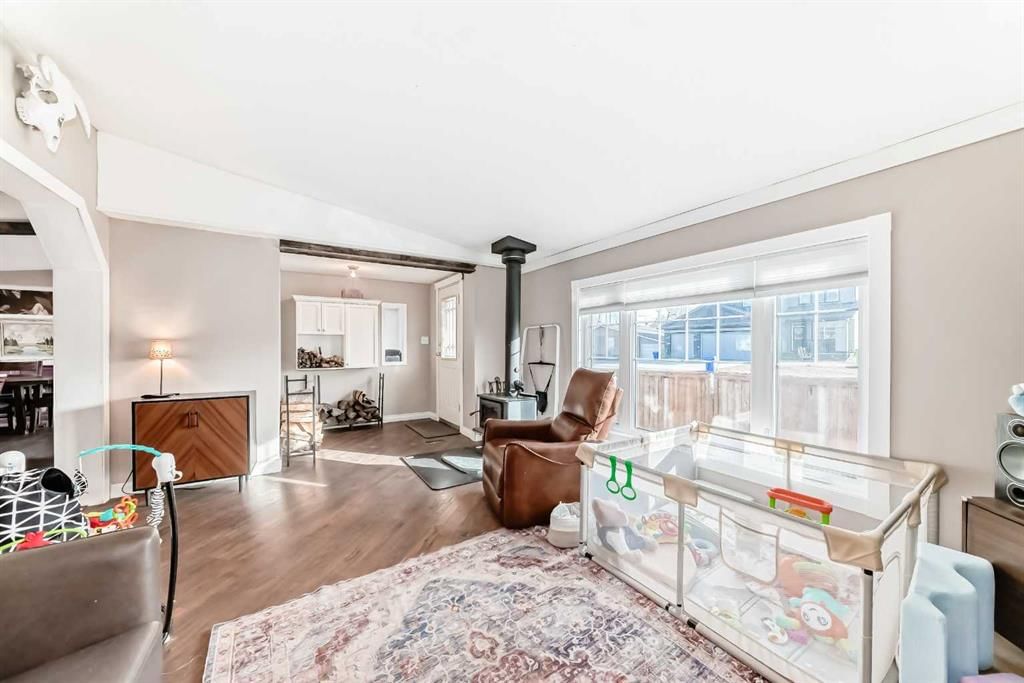
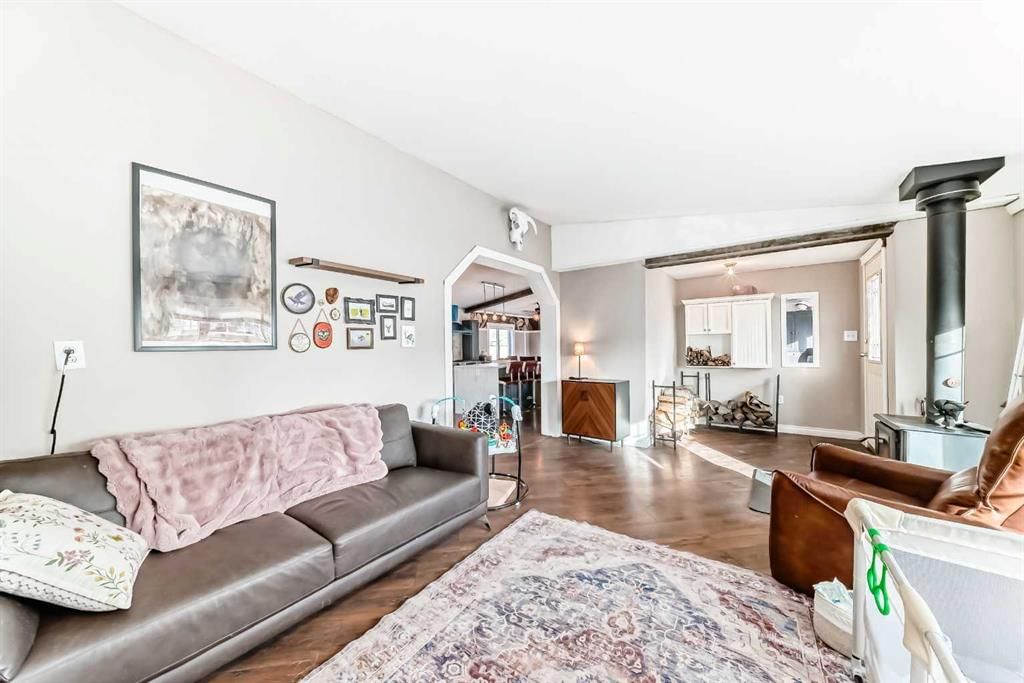
This home has been thoughtfully refreshed to balance modern aesthetics with functional comfort. The heart of this home is an open-concept living space that feels both grand and inviting.
The generous size Kitchen features modern cabinetry, counters, and stainless steel appliances.
Large windows flood the space with natural light, highlighting the new flooring and contemporary paint palette that flows throughout the main level and Air conditioning to cool you off on the warm summer nights.
As a spacious bungalow, the home offers a seamless flow, including a large primary bedroom and a second bedroom, supported by two fully updated bathrooms with modern fixtures and tile work.
Over 18,000 Sq. Ft. Lot: Unlike standard city lots, this 0.43-acre parcel offers endless possibilities for gardening, play, or future outbuildings with city approval.
The Triple Detached Garage is A mechanic or hobbyist’s dream—providing massive amounts of storage and workspace, a rare find within city limits and Only a short drive to shopping, dining, and professional services and
close to local parks and the Bow River, making it easy to enjoy Calgary’s outdoor beauty.
Remarks as published by the listing brokerage while this home was on the market. Open house dates, showing instructions and offer deadlines in this text have passed.
Property Taxes
$2,014.78/yr (2025)
Listing Information
MLS® NumberA2286438
StatusSold
List Price$499, 900
Days on Market280 days
OccupancyOwner
Property Details
Property TypeDetached
Architectural StyleBungalow
ZoningS-FUD
Above-Grade Sq Ft1, 825 sq ft
Year Built1992
Bedrooms2
Full Bathrooms2
Total Bathrooms2
Interior
BasementNone
FlooringLaminate, Tile
Fireplaces1
HeatingForced Air
Air ConditioningCentral Air
Exterior & Parking
ExteriorVinyl Siding, Wood Frame
RoofAsphalt Shingle
FoundationPiling(s)
Garage Spaces3
Total Parking6
Patio / DeckDeck, Front Porch
Site & Lot
Lot Size18, 707 sq ft
Lot Acres0.43 acres
Lot Width149.97
Lot FeaturesFew Trees, Lawn, Level, Low Maintenance Landscape, Private
Legal Description4729L
Inclusions
Central Air Conditioner,Refrigerator,Stove(s),Washer/Dryer
Room Dimensions
Main Level
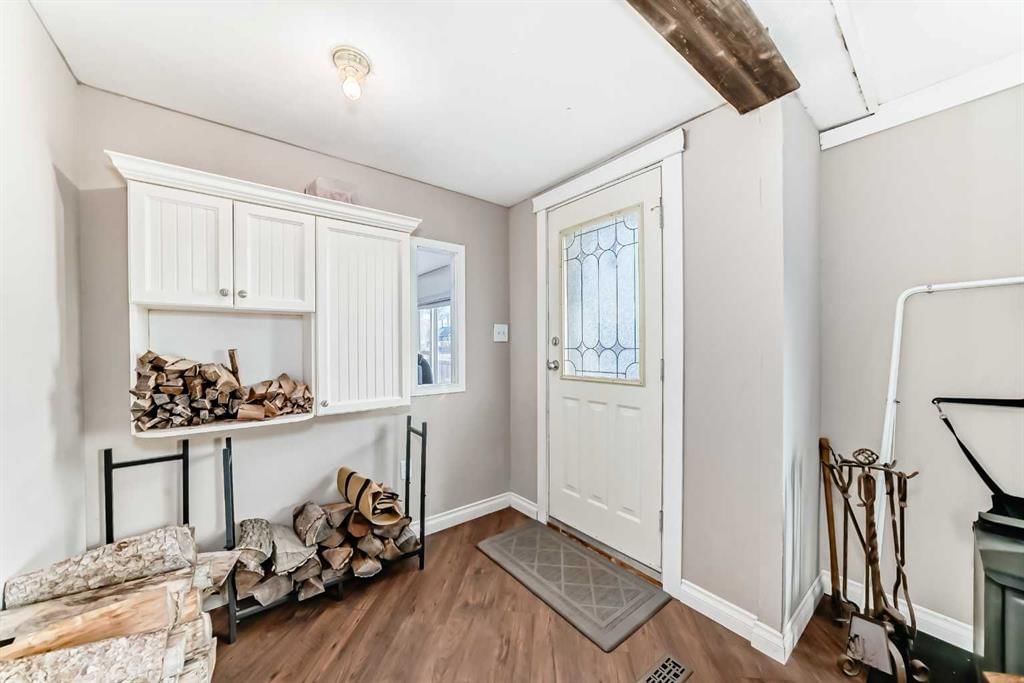
Entrance7`0" × 5`8"
Living Room17`9" × 13`0"
Kitchen With Eating Area12`11" × 14`4"
Dining Room9`4" × 9`1"
Pantry3`6" × 5`6"
Office13`0" × 14`0"
Bedroom8`8" × 15`4"
Laundry4`8" × 4`7"
4pc Bathroom7`9" × 8`9"
Storage4`3" × 12`11"
Mud Room8`11" × 8`1"
Bedroom - Primary12`7" × 13`5"
5pc Ensuite bath9`11" × 8`11"
Walk-In Closet6`4" × 12`7"
Listing Office
RE/MAX House of Real Estate
Listing data provided via MLS®. Not intended to solicit buyers or sellers already under contract.
Property History
No previous MLS® listings on record for this property — this appears to be its first time offered. Want to know how often homes nearby change hands? Ask our team.
Questions about this home
Is 11401 86 Street SE still for sale?
No. The MLS® record for 11401 86 Street SE in Shepard Industrial (MLS® A2286438) is marked sold. The last publicly advertised asking price was $499,900; the final sale price is available only to signed-in members under Alberta VOW rules.
How many bedrooms and bathrooms does 11401 86 Street SE have?
11401 86 Street SE in Shepard Industrial has 2 bedrooms and 2 bathrooms. The listing records 1,825 sq ft above grade. It is a detached house.
Live MLS® Data · Calgary Listings Group · Serving Calgary Since 1997
Similar homes still for sale in Shepard Industrial
Active MLS® listings in Shepard Industrial closest to this home on price, bedrooms and size. Updated every 10 minutes.
Free account · no cost, no obligation
Everything we give our clients, before you're one.
One free account opens the whole toolkit — the guides we
write for Calgary buyers and sellers, the checklists we actually use on deals, the
video library, and a concierge that answers your questions any time of day.