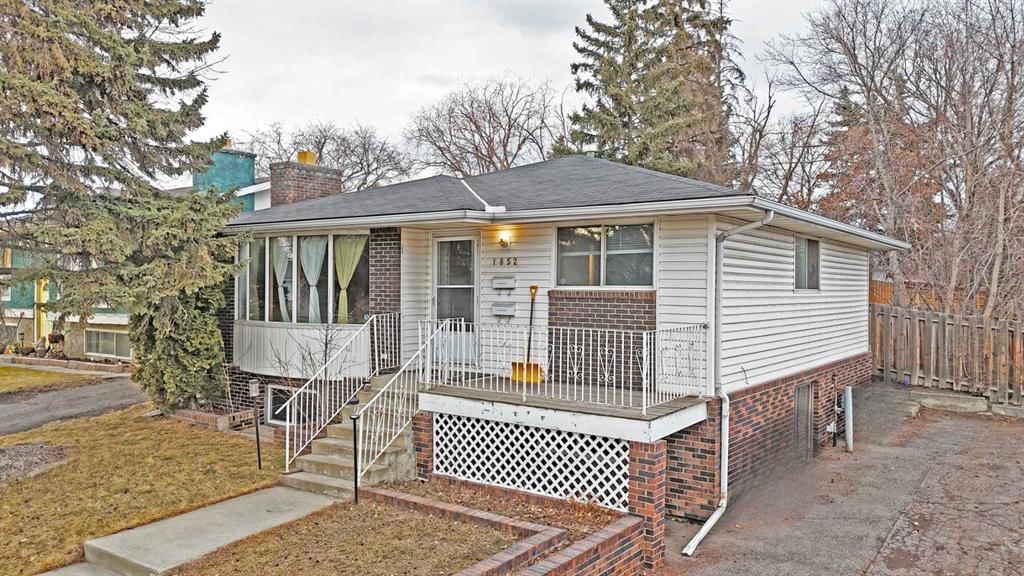
CalgaryListings Insight 1852 Lynnover Road SE is a 3-bedroom home in the community of Ogden, built in 1975, offering 2 bathrooms and 1,067 sq ft of living space above grade. Notable features include a fully finished basement with a separate entrance and a fireplace. Before writing, ask about recent comparable sales, inspection items, permits, basement development, and long-term resale fit. If rental income is part of the plan, verify suite legality, permits, insurance, lender treatment, and current lease details before removing conditions. This sale can help you understand current pricing in the area. Ask us how it compares with nearby active and recently sold homes. MLS® A2285925.
Thinking of selling nearby?
This property sold in Ogden. Find out what your home could be worth in today’s market — no obligation.
Welcome to your new family home in the heart of Lynnwood-Ogden —
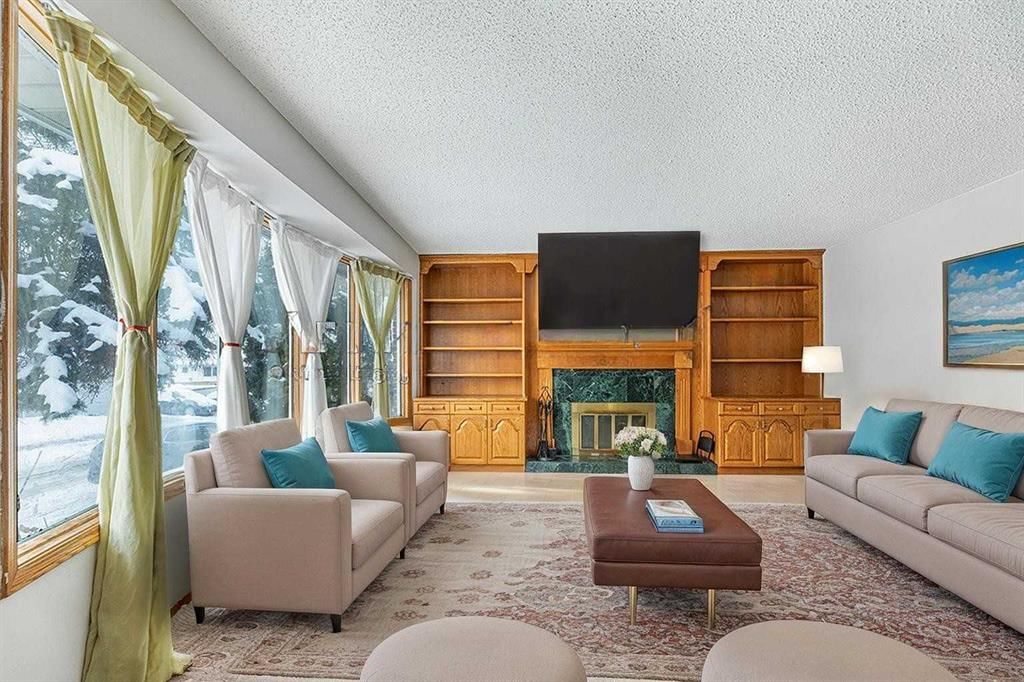
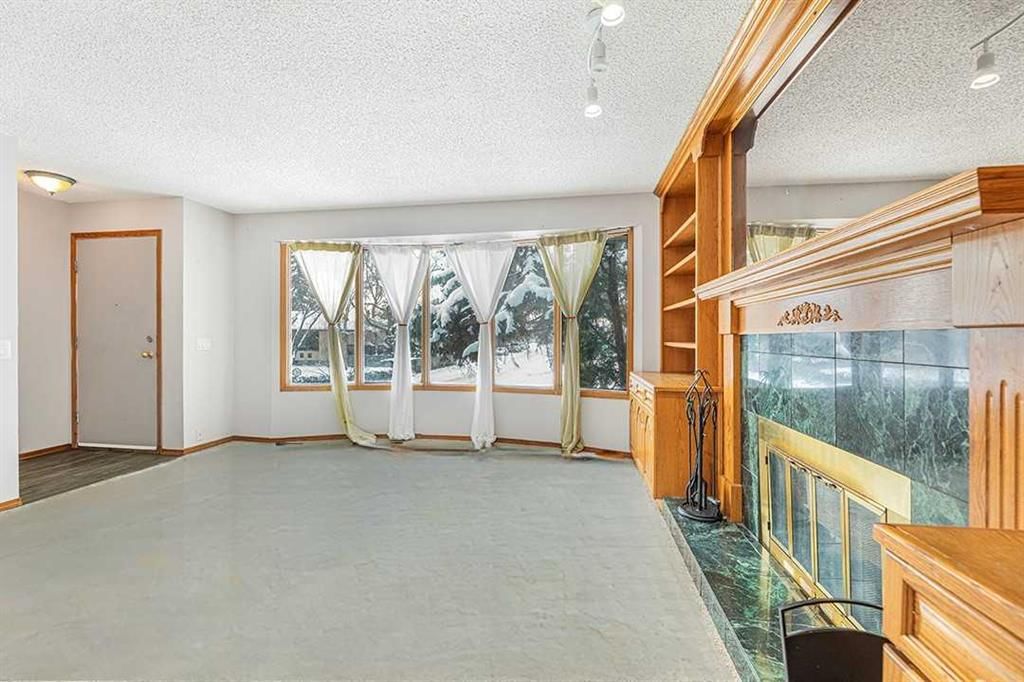
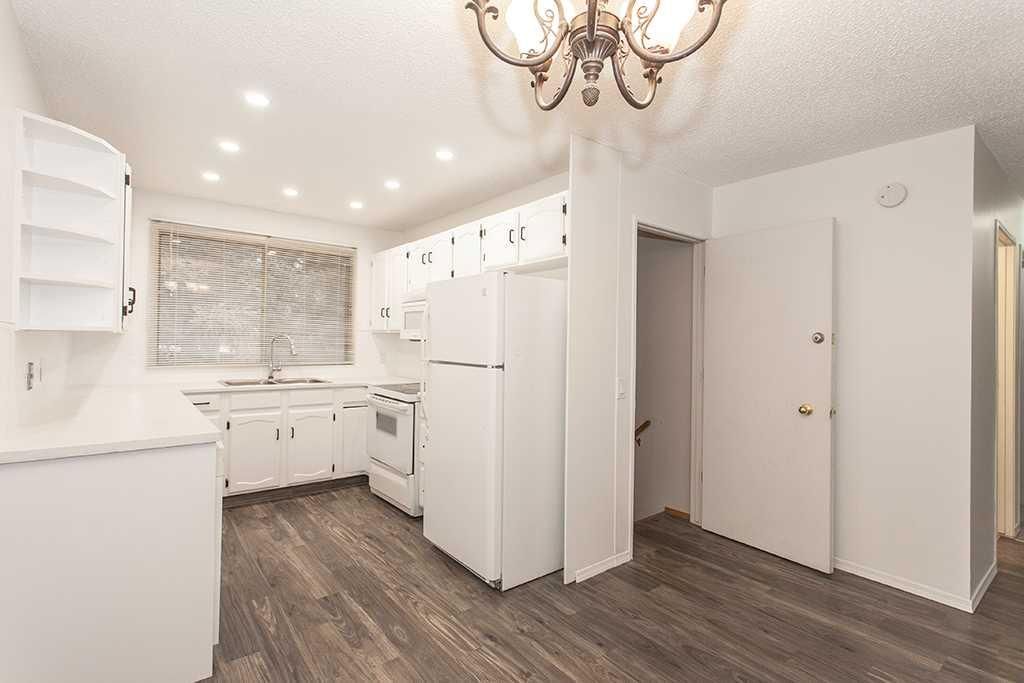
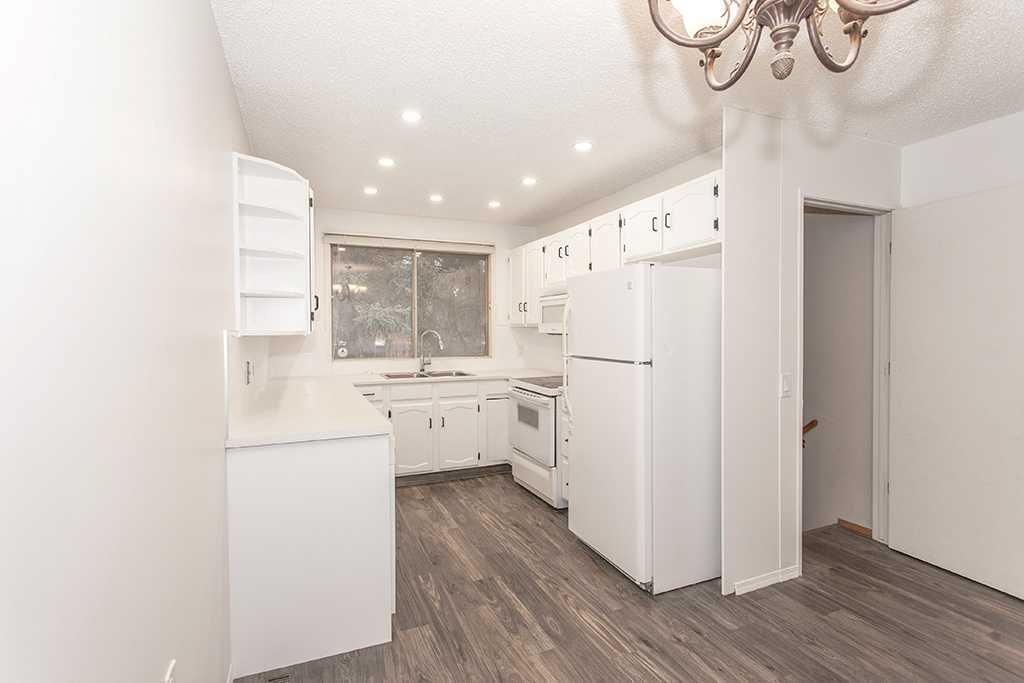
The main floor features a bright, south-facing living room with a five-section bay window, a cozy wood-burning fireplace, and elegant built-in oak shelving. There are three spacious bedrooms overlooking the backyard, and a kitchen with an eat-in area that has been thoughtfully updated — new countertop and backsplash, newly sprayed semi-glossy cabinet doors and drawers (inside and out), and seven newly installed pot lights, all completed in February 2026, complemented by durable vinyl flooring throughout. The 4-piece full bathroom includes a white tile-surround bathtub that has been newly refinished. Newly painted baseboards complete the fresh look on the main floor. The basement houses the private, legalized secondary suite, brightened by high windows that let in natural light. This suite serves as a mortgage helper or rental income option, with a generous one-bedroom layout, a private bathroom featuring a modern one-piece surround bathtub, and a spacious kitchen and eating area with a keyhole feature connecting to the large living room. The basement also includes shared laundry and storage space for added convenience. One of the two hot water tanks was replaced in 2022. Enough hot water for two units.
The huge backyard, lined with trees, provides ample space for play, gardening, entertaining, or simply relaxing in privacy. A tandem parking pad accommodates two vehicles, a real bonus for families or tenants.
Located at the top of the hill, steps from river pathways, schools, arenas, soccer fields, playgrounds, the outdoor pool, healthcare, Lynnwood Shopping Centre, and an off-leash dog park, making daily errands and family recreation effortless. Transit is convenient with direct buses downtown, easy access to Chinook LRT, and the future Green Line LRT within walking distance.
Perfectly balancing family-friendly living, affordability, and a vibrant community, this vacant and move-in-ready home is ideal for young families, single parents, or investors looking for a great mortgage-helper opportunity. Start your next chapter in the welcoming community of Lynnwood-Ogden!
Property Taxes
$3,390.99/yr (2025)
Listing Information
MLS® NumberA2285925
StatusSold
List Price$544, 900
Days on Market35 days
OccupancyVacant
Property Details
Property TypeDetached
Architectural StyleBungalow
ZoningR-CG
Above-Grade Sq Ft1, 067 sq ft
Year Built1975
Bedrooms3
Full Bathrooms2
Total Bathrooms2
Interior
BasementFull, Finished, Separate/Exterior Entry
FlooringCarpet
Fireplaces1
HeatingForced Air, Natural Gas
Air ConditioningNone
Exterior & Parking
ExteriorWood Frame
RoofAsphalt Shingle
FoundationPoured Concrete
Total Parking2
Patio / DeckDeck, See Remarks
Site & Lot
Lot Size4, 997 sq ft
Lot Acres0.11 acres
Lot Width50.04
Lot FeaturesFew Trees, Lawn, Rectangular Lot, See Remarks, Treed
Banting and Best SchoolPublic (CBE) · Elementary · 644 m · about 2 mins by carSchool website
Sherwood SchoolPublic (CBE) · Elementary/Junior High · 808 m · about 2 mins by carSchool website
St. Bernadette SchoolCatholic (CCSD) · Elementary · 1.1 km · about 4 mins by carSchool website
Jack James High SchoolPublic (CBE) · about 16 mins by carSchool website
Distances and drive times are measured from the centre of Ogden, not from this address. Designation depends on address, grade, program and capacity and changes from year to year — check the CBE or Calgary Catholic finder before you buy.
Commute from Ogden
Destination
By car
By transit
Downtown Calgary
19 mins
33 mins
University of Calgary
19 mins
1 hour 10 mins
Foothills Medical Centre
18 mins
1 hour 23 mins
Mount Royal University
13 mins
51 mins
Calgary International Airport
19 mins
1 hour 24 mins
Westside Recreation Centre
18 mins
1 hour 6 mins
Off-peak estimates measured from the centre of Ogden, not from this address. Live traffic varies.
Who lives in Ogden
8,315Population
2.2Average household size
60%Owner-occupied households
$76KMedian household income
14%Residents aged 0–14
2021 Census of Canada, via the City of Calgary community profile — long-term neighbourhood context, not current market activity. Full Ogden census profile →
Questions about this home
How much is 1852 Lynnover Road SE?
1852 Lynnover Road SE in Ogden is listed for sale at $544,900. It has been on the market 35 days.
How many bedrooms and bathrooms does 1852 Lynnover Road SE have?
1852 Lynnover Road SE in Ogden has 3 bedrooms and 2 bathrooms. The listing records 1,067 sq ft above grade. It is a detached house.
Live MLS® Data · Calgary Listings Group · Serving Calgary Since 1997
Everything we give our clients, before you're one.
One free account opens the whole toolkit — the guides we
write for Calgary buyers and sellers, the checklists we actually use on deals, the
video library, and a concierge that answers your questions any time of day.