412 17 Avenue NW, Mount Pleasant, Calgary

← Back to all Calgary listings
Last listed at $715,000
Sold
The sale price and sold-to-list ratio for this home are members-only under Alberta VOW rules.
Takes 10 seconds · no spam · board rules require a free account
412 17 Avenue NW, Calgary T2M 0N1
Mount Pleasant
SoldMLS® A2284666· 113 days on market
2
Bedrooms
3
Bathrooms
1,370
Sq ft
1912
Year built
$3,658
Property tax (2025)
3,121
Lot sq ft
CalgaryListings Insight
This home at 412 17 Avenue NW is a 2-bedroom home with 3.5 bathrooms. Built in 1912, it is located in the community of Mount Pleasant and offers 1,370 sq ft of living space above grade. This home also offers a fully finished basement, tile flooring, and air conditioning. Before writing, ask about recent comparable sales, inspection items, permits, basement development, and long-term resale fit. This sale can help you understand current pricing in the area. Ask us how it compares with nearby active and recently sold homes. MLS® A2284666.

Thinking of selling nearby?

This property sold in Mount Pleasant. Find out what your home could be worth in today’s market — no obligation.

Get Your Free Home ValuationBrowse Active ListingsCalgary Listings Group · eXp Realty

About this property

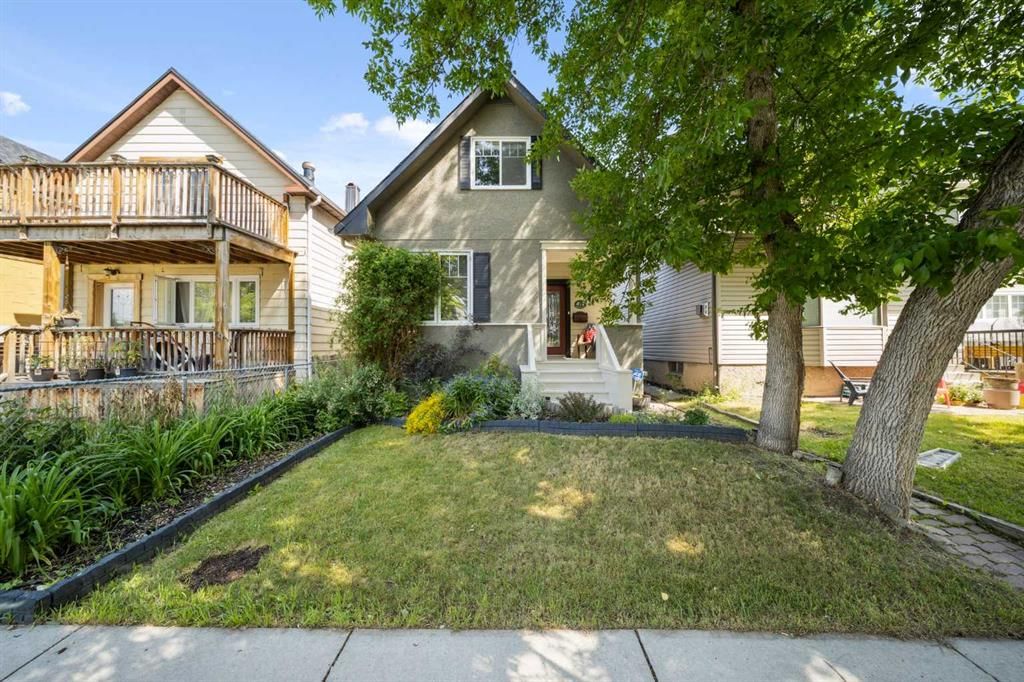
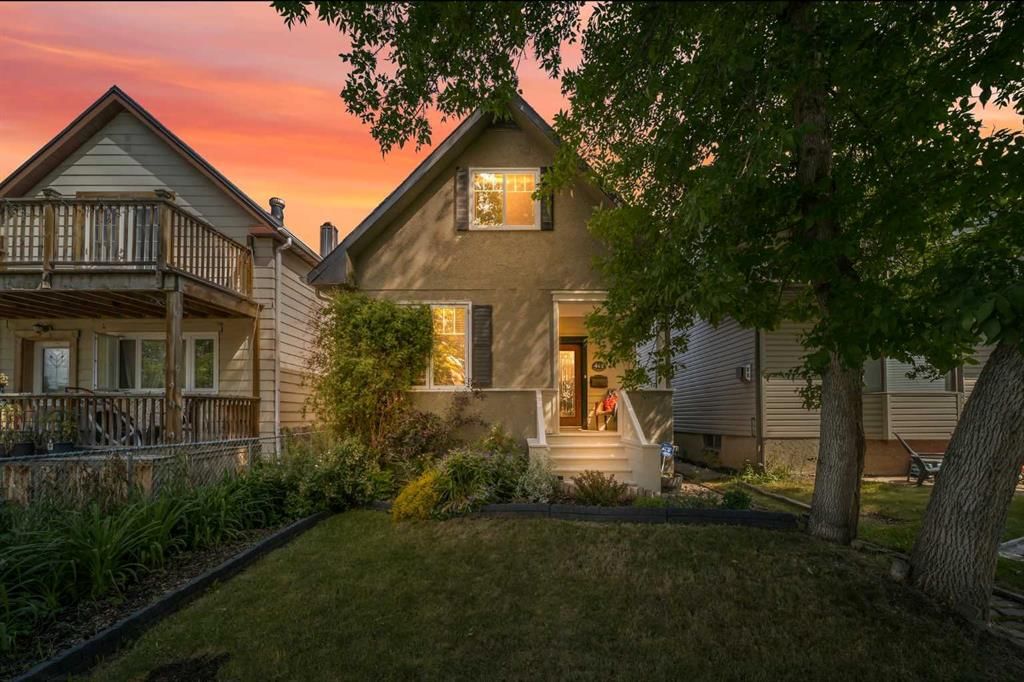
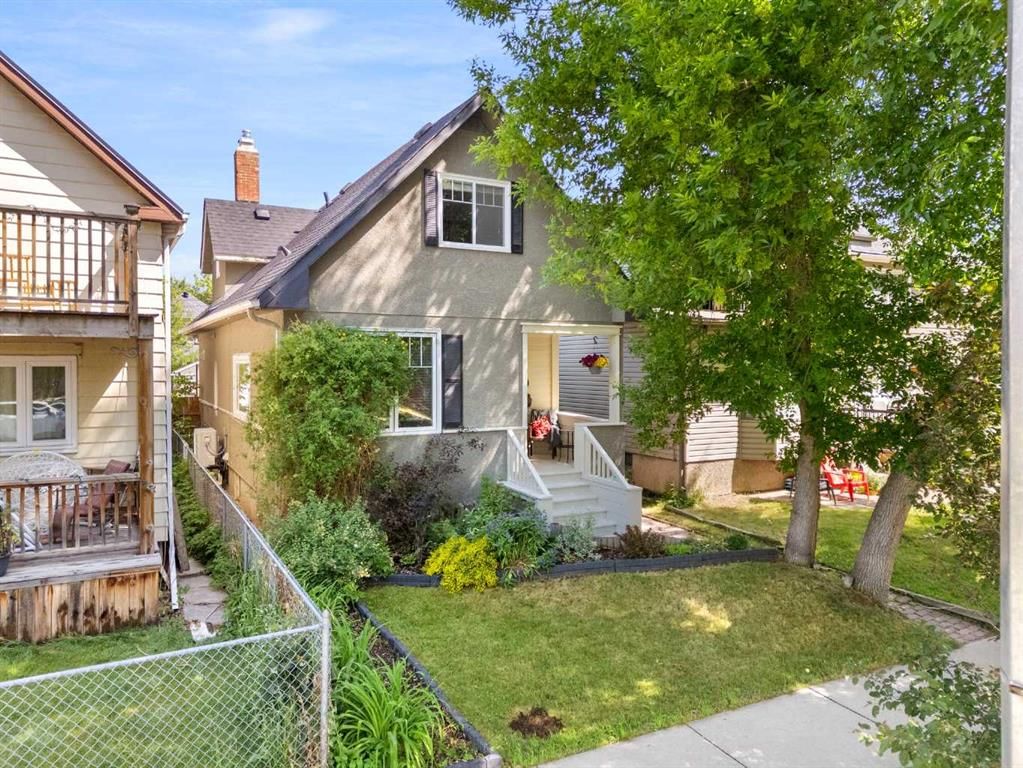
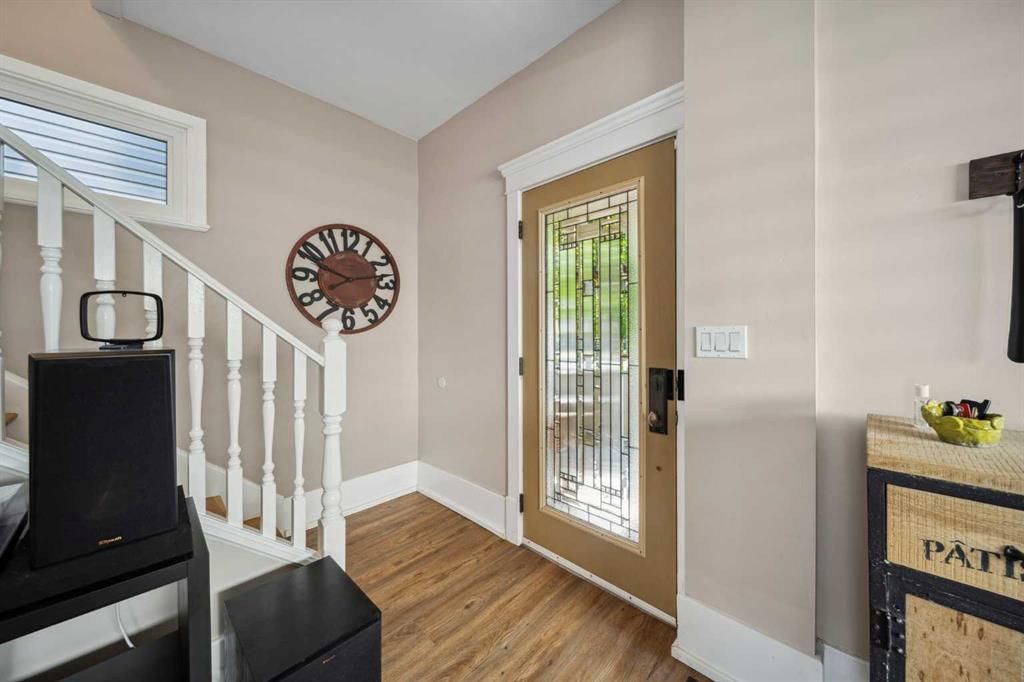
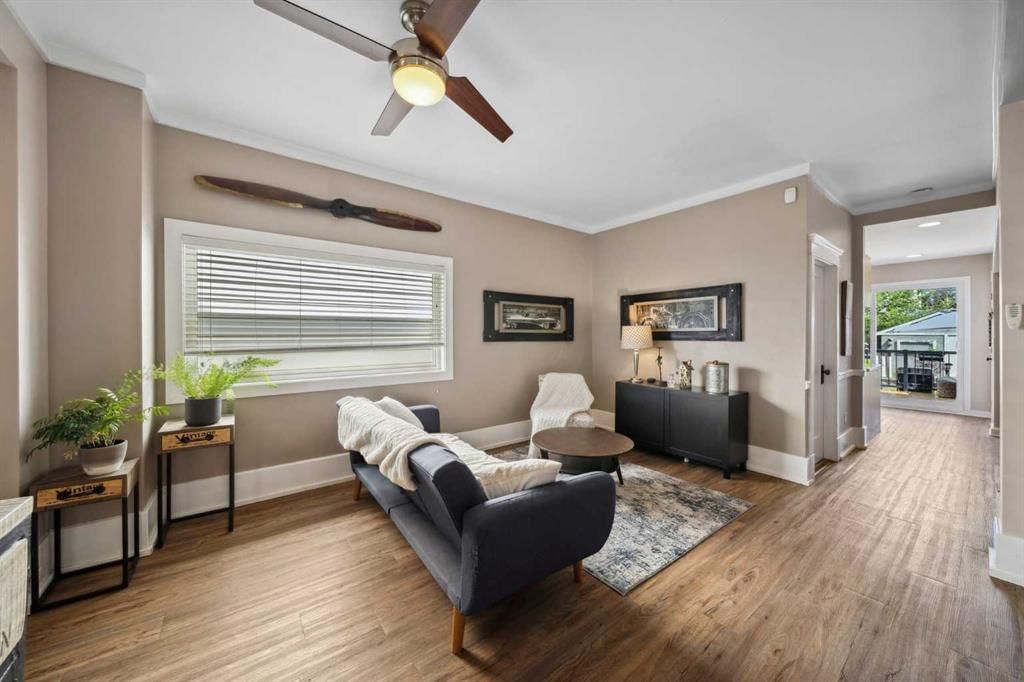
***NOTE*** The seller is in the process of packing and preparing to move. As a result, the property's appearance may differ from the listing photographs at the time of viewing. Be “pleasantly” surprised with this Mount Pleasant home in NW Calgary. Character, charm, proximity to conveniences and major routes – this 1.5 storey home has selling features almost too numerous to mention. Located in an established community and boasting 1,370 sq. ft. of carefully planned space with 3 bedrooms and 2.5 baths it will not fail to impress. A welcoming veranda and neat landscaping invite you in. The airy and open main level features a combination of new vinyl laminate flooring (2024), carpet and ceramic tiling (2022). A large and bright, naturally lit living room adjoins an alcove which could be used as a home office or a library. The living room flows into the dining area which has chic chair railing to set it apart and from there to the distinctively styled kitchen. Blond cabinetry, quartz countertops and marble backsplash (2024) with deep, double, undermount sink and stainless appliances which includes a gas stove (2024) make meal prep a breeze. A 2-pc. bath with ceramic tiling combined with laundry facilities (washer/dryer in 2024) and a mudroom at the back landing wrap up this level. The second level is efficiently organized with storage at the top of the stairs and two carpeted bedrooms. The primary has abundant closet space and built-in drawers. A tiled 4-pc. bath with soaker tub is shared. A fully finished basement has a large rec room, an additional room that could serve as a bedroom, a utility room and storage area. The piece de resistance is a 3-pc. bath with an aromatherapy steam room for that final wind down at the end of the day. Large patio doors in the kitchen lead you to the private and fenced back yard and the expansive deck serves as entertainment central. Deck framing is newer, with the lower completed in 2020 and the railed upper completed in 2023. Attractive landscaping is easy on the eyes, and a shed gives you storage for all your garden paraphernalia. Take into consideration the centrality of the community. Major routes include 16th Avenue (Trans Canada Highway), Centre Street and Memorial Drive. Shopping and restaurants abound, i.e. the new Calgary North Hill Coop, Safeway, and North Hill Shopping Centre. Transit is easily accessible as are a variety of schools and churches, Mount Pleasant Community Sports Plex, Confederation Park and SAIT. There are so many significant details to note: elegant, wide, white baseboards; resourceful use of space for storage and closets, calm, neutral colours; high efficiency furnace with HEPA filter and central air conditioning (2024); water softener (2021); hot water tank (2022); a new roof (2020); new windows (2020 & 2022); and electrical is up to code. A real find for the young professional or the new family. This home checks so many boxes and is worthy of your attention. Call your realtor for an appointment today.
Property Taxes
$3,658/yr (2025)

Listing Information

MLS® NumberA2284666
StatusSold
List Price$715, 000
Days on Market113 days
OccupancyOwner

Property Details

Property TypeDetached
Architectural Style1 and Half Storey
ZoningR-CG
Above-Grade Sq Ft1, 370 sq ft
Year Built1912
Bedrooms2
Full Bathrooms3
Half Bathrooms1
Total Bathrooms3.5

Interior

BasementFull, Finished, Other
FlooringCarpet, Ceramic Tile, Laminate
Fireplaces0
HeatingHigh Efficiency, Forced Air
Air ConditioningCentral Air

Exterior & Parking

ExteriorStucco, Wood Frame
RoofAsphalt Shingle
FoundationPoured Concrete
Patio / DeckDeck

Site & Lot

Lot Size3, 121 sq ft
Lot Acres0.07 acres
Lot Width25.00
Lot FeaturesBack Lane, Back Yard, Front Yard, Landscaped, Level, Rectangular Lot
Legal Description2129O;6;6

Inclusions

Dishwasher,Dryer,Gas Range,Range Hood,Refrigerator,Washer,Water Softener,Window Coverings

Room Dimensions

Main Level
2pc Bathroom6`10" × 5`7"
Dining Room7`11" × 14`11"
Kitchen11`2" × 10`8"
Living Room19`0" × 21`6"
Mud Room7`1" × 7`8"
Office11`7" × 7`1"
Second Level
4pc Bathroom7`9" × 7`5"
Bedroom10`6" × 11`1"
Bedroom - Primary12`3" × 20`7"
Basement Level
3pc Bathroom7`9" × 7`11"
Bedroom14`3" × 8`4"
Game Room17`9" × 24`5"
Furnace/Utility Room9`5" × 5`9"

Property History

412 17 Avenue NW has been listed 1 time before — see each asking price, what happened, and any sold prices.

Takes 10 seconds · no spam · instant access

Schools near this home

  • St. Joseph SchoolCatholic (CCSD) · Elementary/Junior High · 437 m · about 2 mins by carSchool website
  • King George SchoolPublic (CBE) · Elementary · 660 m · about 2 mins by carSchool website
  • James Fowler High SchoolPublic (CBE) · Unknown · 1.3 km · about 8 mins by carSchool website
  • SAITPost-Secondary · about 6 mins by carSchool website

Distances and drive times are measured from the centre of Mount Pleasant, not from this address. Designation depends on address, grade, program and capacity and changes from year to year — check the CBE or Calgary Catholic finder before you buy.

Commute from Mount Pleasant

DestinationBy carBy transit
Downtown Calgary13 mins32 mins
University of Calgary11 mins32 mins
Foothills Medical Centre12 mins40 mins
Mount Royal University14 mins54 mins
Calgary International Airport14 mins49 mins
Westside Recreation Centre23 mins51 mins

Off-peak estimates measured from the centre of Mount Pleasant, not from this address. Live traffic varies.

Who lives in Mount Pleasant

  • 6,325Population
  • 2.3Average household size
  • 62%Owner-occupied households
  • $101KMedian household income
  • 18%Residents aged 0–14

2021 Census of Canada, via the City of Calgary community profile — long-term neighbourhood context, not current market activity. Full Mount Pleasant census profile →

Questions about this home

How much is 412 17 Avenue NW?

412 17 Avenue NW in Mount Pleasant is listed for sale at $715,000. It has been on the market 113 days.

How many bedrooms and bathrooms does 412 17 Avenue NW have?

412 17 Avenue NW in Mount Pleasant has 2 bedrooms and 3 bathrooms. The listing records 1,370 sq ft above grade. It is a detached house.

Live MLS® Data · Calgary Listings Group · Serving Calgary Since 1997

Comparable homes for sale in Mount Pleasant

All Mount Pleasant listings →

The active MLS® listings in Mount Pleasant closest to this home on price. Updated every 10 minutes.

Recently sold in Mount Pleasant

All Mount Pleasant listings →
Enlarged listing photo

Free account · no cost, no obligation

Everything we give our clients, before you're one.

One free account opens the whole toolkit — the guides we write for Calgary buyers and sellers, the checklists we actually use on deals, the video library, and a concierge that answers your questions any time of day.

Already have one? Sign in →

Takes about twenty seconds. Unsubscribe any time.