247 St Moritz Drive SW, Springbank Hill, Calgary

← Back to all Calgary listings
Last listed at $989,900
Sold
The sale price and sold-to-list ratio for this home are members-only under Alberta VOW rules.
Takes 10 seconds · no spam · board rules require a free account
247 St Moritz Drive SW, Calgary T3H 5Y2
Springbank Hill
SoldMLS® A2284470· 8 days on market
3
Bedrooms
4
Bathrooms
2,290
Sq ft
2005
Year built
$5,352
Property tax (2025)
2
Garage
5,349
Lot sq ft
CalgaryListings Insight
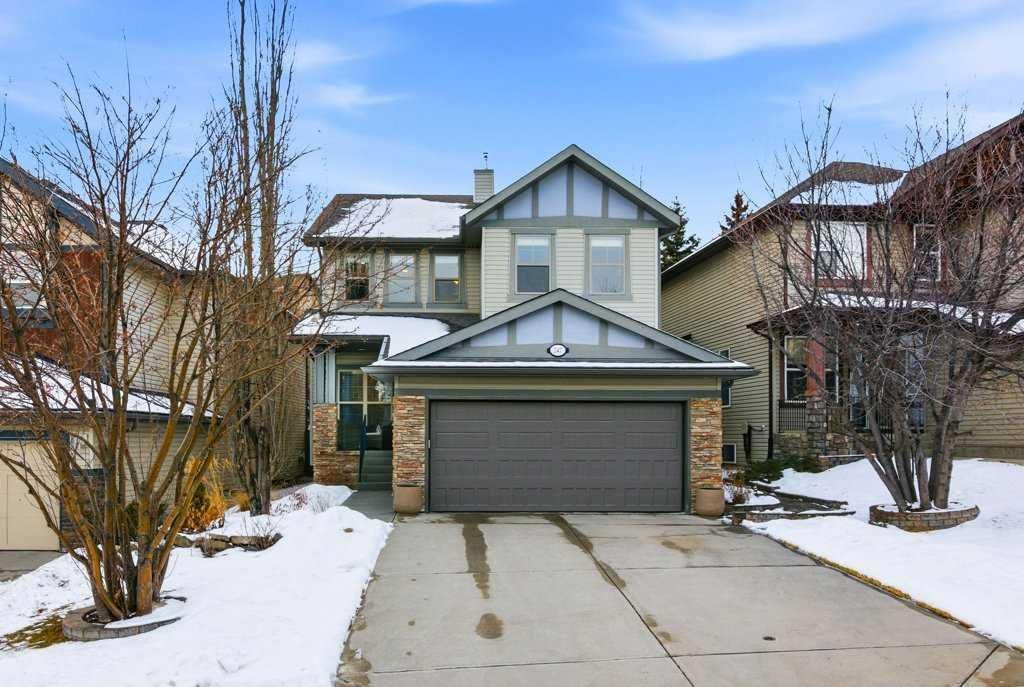
Located in the community of Springbank Hill, 247 St Moritz Drive SW is a 3-bedroom home with 4.5 bathrooms, built in 2005, offering 2,290 sq ft of living space above grade. Highlights include a fully finished basement, a double garage, hardwood flooring, 4 fireplaces, and air conditioning. Before writing, ask about recent comparable sales, inspection items, permits, basement development, and long-term resale fit. This sale can help you understand current pricing in the area. Ask us how it compares with nearby active and recently sold homes. MLS® A2284470.

Thinking of selling nearby?

This property sold in Springbank Hill. Find out what your home could be worth in today’s market — no obligation.

Get Your Free Home ValuationBrowse Active ListingsCalgary Listings Group · eXp Realty

About this property

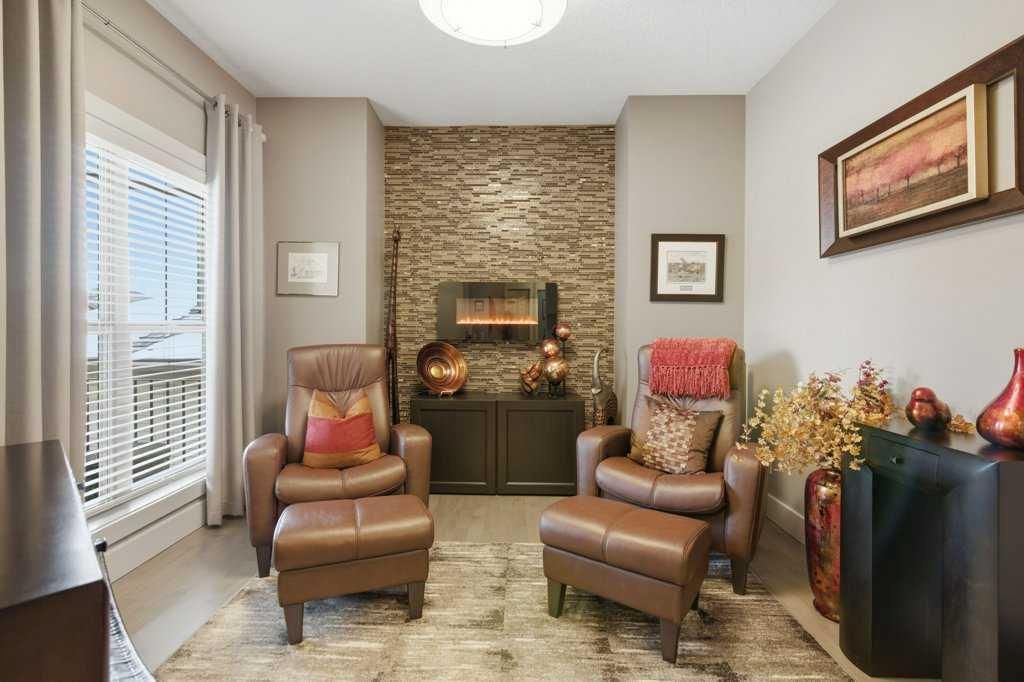
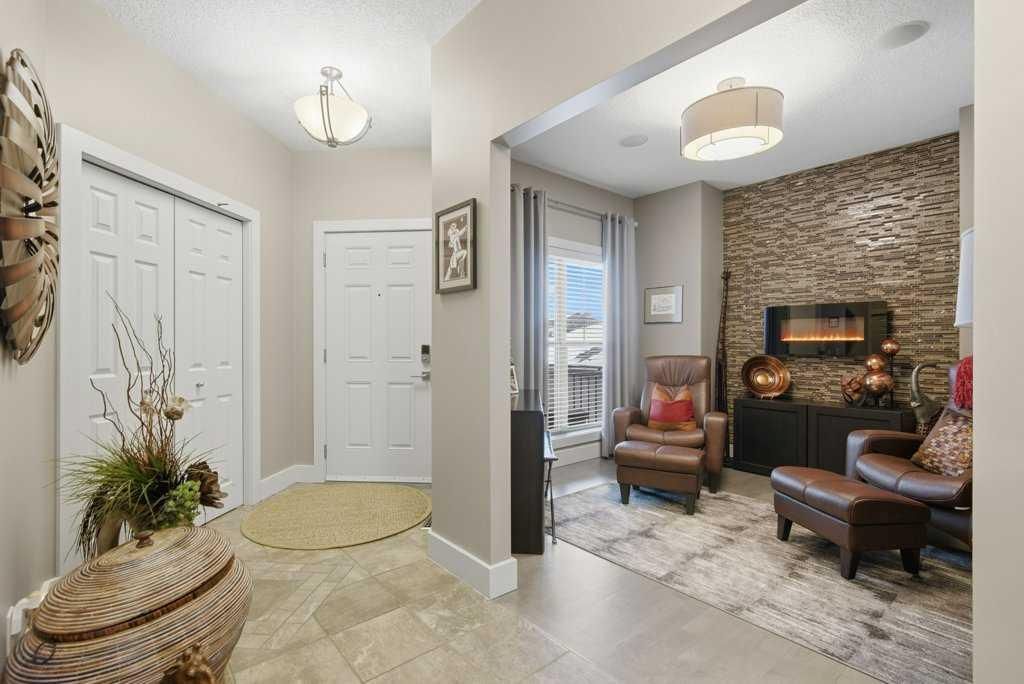
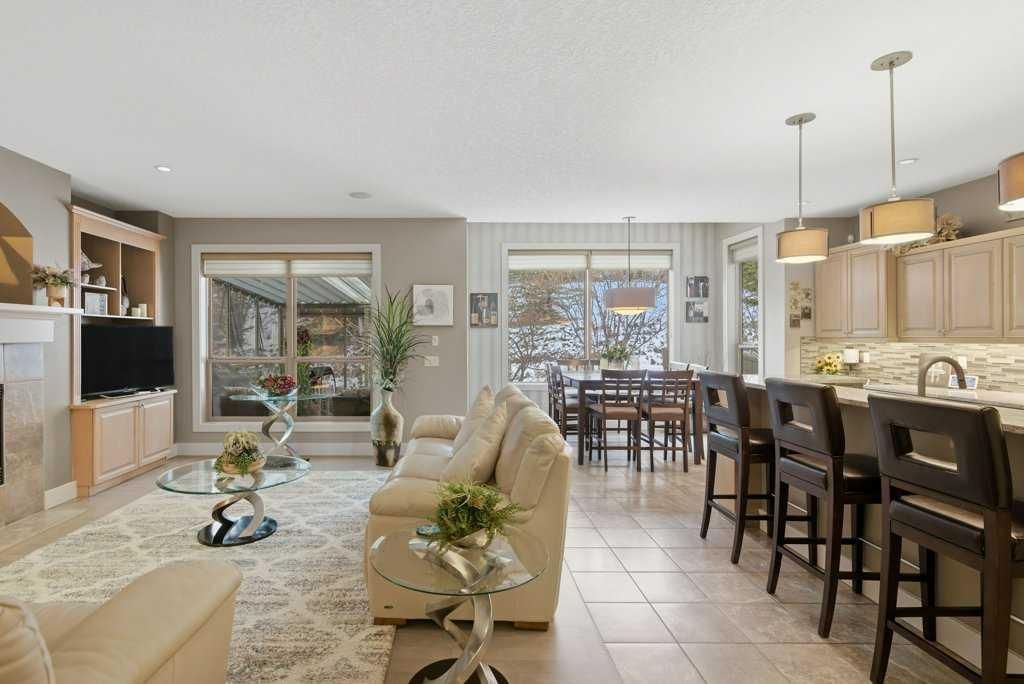
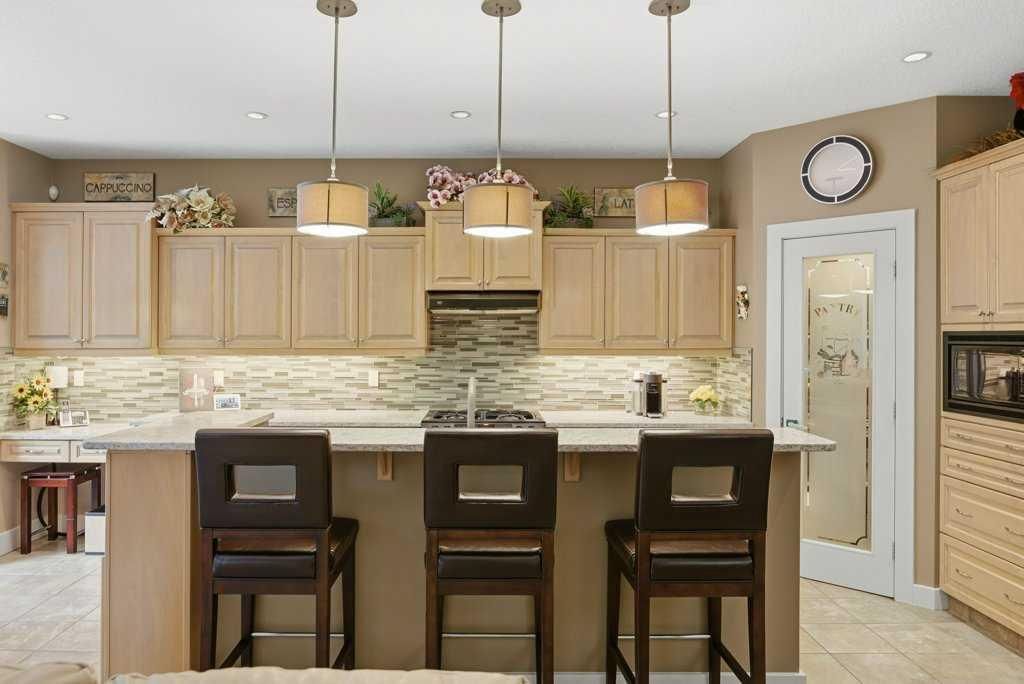
Located in the exclusive West-Side enclave of the Summit of Montreux, this sophisticated two-story residence offers over 3,240 square feet of meticulously developed total living space. Architecturally designed for families who demand excellence, the home balances a striking "wow factor" with functional elegance, providing an ideal backdrop for both professional entertaining and private rejuvenation. The main level features a purpose-built open-concept layout, where the expansive kitchen, dining, and living areas flow seamlessly together. Anchored by a private main-floor den—perfect for a dedicated home office—the interior displays the hallmarks of quality, including rich millwork, custom cabinetry, and premium plumbing and lighting fixtures. The upper level is thoughtfully tailored for family life, featuring three generous bedrooms, and a sun-drenched easterly facing loft that serves as a perfect secondary lounge or study area. The fully finished lower level is an exceptional retreat for active families with older children, boasting a professional media room for movie nights, a recreational space large enough for a billiards table, a curated wine-tasting room, a full guest bathroom, and extensive storage solutions. The exterior of the home is equally impressive. The professionally landscaped backyard features a south west facing two-tier deck and interlocking stone patio, creating an expansive outdoor living room ideal for hosting refined summer events. Complete with an oversized garage and full air conditioning, this residence is a testament to quality and success. Elite Educational Proximity - Perfectly positioned for families prioritizing academic excellence, this home is located near some of Calgary’s most prestigious institutions: Webber Academy (JK-12): Renowned university-prep with a strong STEM focus. Rundle College (K-12): Multiple campuses nearby offering top-tier private education. Calgary Academy (K-12): Focused on individualized, student-centered learning. Ernest Manning High School: The designated public high school for the area. Guardian Angel School (K-6) and Griffith Woods School (K-9): Highly-rated options within minutes of the property. Neighborhood Amenities - Enjoy the vibrant West-Side lifestyle with unparalleled access to recreation and services: Westside Recreation Centre: A world-class facility offering swimming, skating, and fitness for all ages. Aspen Landing Shopping Centre: Boutique shopping, professional services, and gourmet dining just a short drive away. Extensive Pathway System: Miles of scenic trails for biking and hiking throughout the community. Proximity to WinSport: Minutes from year-round athletic training and outdoor adventures. If you can imagine welcoming your friends & family into this elegant showstopper, if you dream of entertaining in a home that's a testament to your personality & success and if your family deserves only the best in what life has to offer… then this home might just be... your home.
Property Taxes
$5,352/yr (2025)

Listing Information

MLS® NumberA2284470
StatusSold
List Price$989, 900
Days on Market8 days
OccupancyOwner

Property Details

Property TypeDetached
Architectural Style2 Storey
ZoningDC (pre 1P2007)
Above-Grade Sq Ft2, 290 sq ft
Year Built2005
Bedrooms3
Full Bathrooms4
Half Bathrooms1
Total Bathrooms4.5

Interior

BasementFull, Finished, None
FlooringCarpet, Hardwood, Tile
Fireplaces4
HeatingHigh Efficiency, Forced Air, Natural Gas
Air ConditioningCentral Air

Exterior & Parking

ExteriorStone, Vinyl Siding
RoofAsphalt Shingle
FoundationPoured Concrete
Garage Spaces2
Total Parking4
Patio / DeckDeck, Pergola, Screened, See Remarks

Site & Lot

Lot Size5, 349 sq ft
Lot Acres0.12 acres
Lot Width43.64
Lot FeaturesFront Yard, Landscaped, Private, Sloped
Legal Description0414551;4;13

Inclusions

Central Air Conditioner,Dishwasher,Garage Control(s),Gas Stove,Microwave,Range Hood,Refrigerator,Washer/Dryer,Window Coverings,Wine Refrigerator

Room Dimensions

Main Level
Kitchen13`11" × 11`9"
Dining Room14`8" × 11`11"
Living Room16`8" × 16`0"
Den11`4" × 11`2"
2pc Bathroom5`3" × 5`3"
Mud Room7`11" × 7`7"
Pantry11`0" × 5`11"
Second Level
Bedroom - Primary16`10" × 14`0"
Bedroom13`0" × 12`2"
Bedroom11`7" × 10`8"
Loft13`9" × 11`3"
5pc Ensuite bath14`1" × 12`9"
Walk-In Closet6`11" × 6`11"
4pc Bathroom9`1" × 5`0"
Lower Level
Game Room20`0" × 11`9"
Media Room16`1" × 13`8"
Furnace/Utility Room13`4" × 7`7"
3pc Bathroom13`1" × 6`11"
Storage10`7" × 6`0"
Storage9`5" × 5`10"
Wine Cellar10`11" × 4`8"

Property History

No previous MLS® listings on record for this property — this appears to be its first time offered. Want to know how often homes nearby change hands? Ask our team.

Schools near this home

  • Griffith Woods SchoolPublic (CBE) · Elementary/Junior High · 1.5 km · about 6 mins by carSchool website
  • Rundle CollegePrivate / Independent · Elementary · 1.5 km · about 6 mins by carSchool website
  • Ambrose UniversityPost-Secondary · 1.6 km · about 9 mins by carSchool website
  • Webber AcademyPrivate / Independent · Elementary/Junior High/Senior High · 1.7 km · about 7 mins by carSchool website
  • Ernest Manning High SchoolPublic (CBE) · Senior High · 1.9 km · about 7 mins by carSchool website
  • Calgary French & International SchoolPrivate / Independent · about 12 mins by carSchool website

Distances and drive times are measured from the centre of Springbank Hill, not from this address. Designation depends on address, grade, program and capacity and changes from year to year — check the CBE or Calgary Catholic finder before you buy.

Commute from Springbank Hill

DestinationBy carBy transit
Downtown Calgary30 mins48 mins
University of Calgary21 mins1 hour 5 mins
Foothills Medical Centre19 mins57 mins
Mount Royal University13 mins54 mins
Calgary International Airport30 mins1 hour 28 mins
Westside Recreation Centre8 mins14 mins

Off-peak estimates measured from the centre of Springbank Hill, not from this address. Live traffic varies.

Questions about this home

How much is 247 St Moritz Drive SW?

247 St Moritz Drive SW in Springbank Hill is listed for sale at $989,900. It has been on the market 8 days.

How many bedrooms and bathrooms does 247 St Moritz Drive SW have?

247 St Moritz Drive SW in Springbank Hill has 3 bedrooms and 4 bathrooms. The listing records 2,290 sq ft above grade. It is a detached house.

Live MLS® Data · Calgary Listings Group · Serving Calgary Since 1997

Comparable homes for sale in Springbank Hill

All Springbank Hill listings →

The active MLS® listings in Springbank Hill closest to this home on price. Updated every 10 minutes.

Recently sold in Springbank Hill

All Springbank Hill listings →
Enlarged listing photo

Free account · no cost, no obligation

Everything we give our clients, before you're one.

One free account opens the whole toolkit — the guides we write for Calgary buyers and sellers, the checklists we actually use on deals, the video library, and a concierge that answers your questions any time of day.

Already have one? Sign in →

Takes about twenty seconds. Unsubscribe any time.