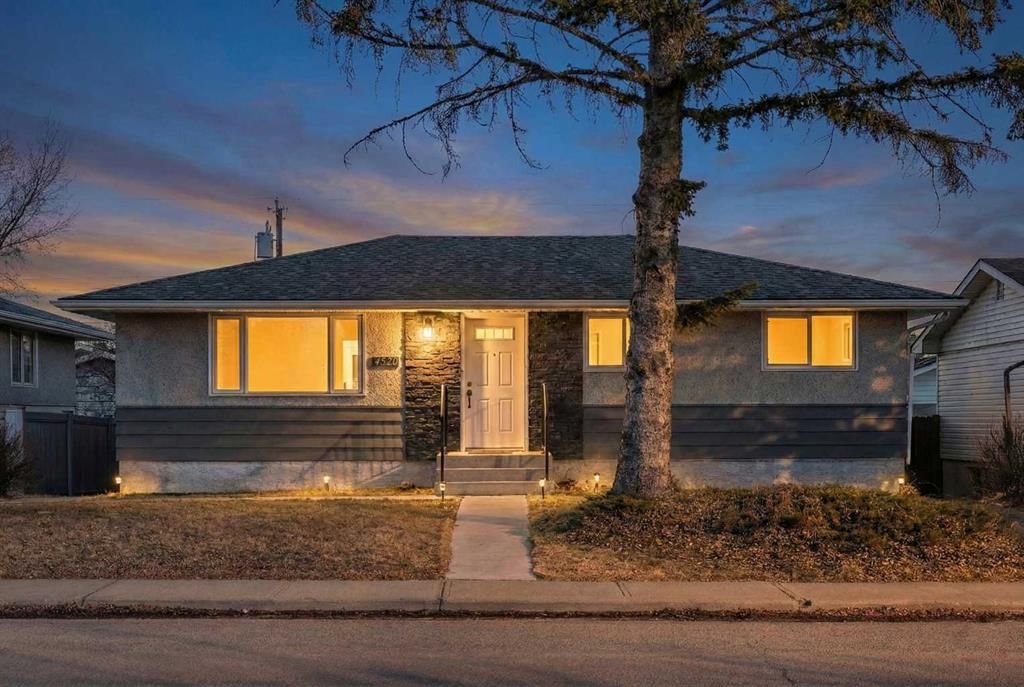
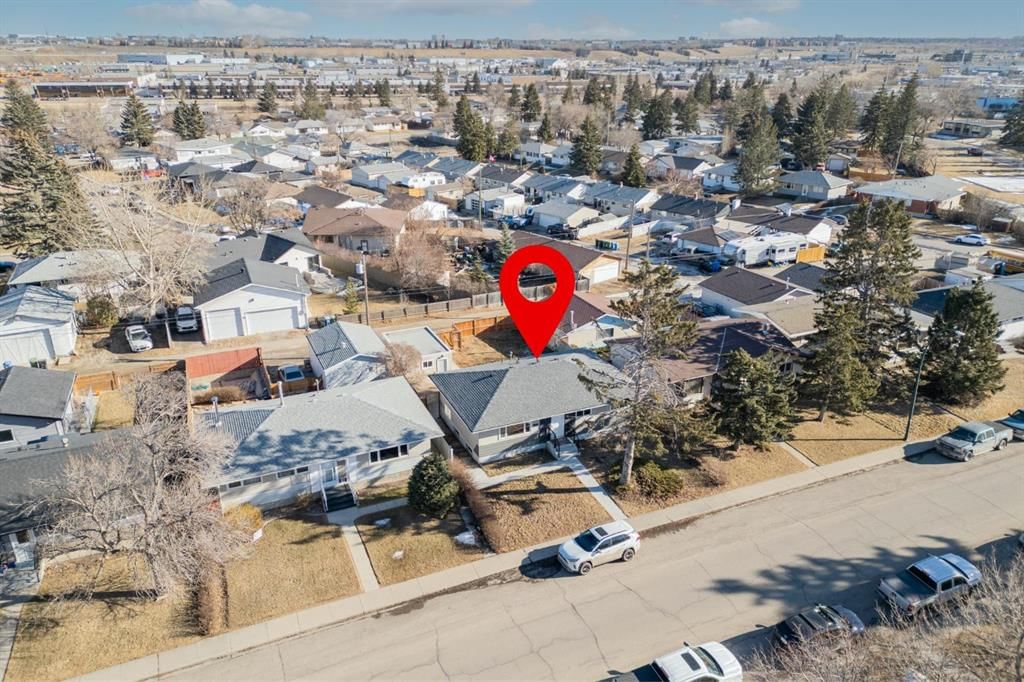
CalgaryListings Insight Tucked into the community of Greenview, this 3-bedroom home at 4520 Greenview Drive NE was built in 1961 and includes 2 bathrooms and 1,040 sq ft of living space above grade. Additional features include a fully finished basement with a separate entrance, a single garage, and vinyl plank flooring. Before writing, ask about recent comparable sales, inspection items, permits, basement development, and long-term resale fit. This sale can help you understand current pricing in the area. Ask us how it compares with nearby active and recently sold homes. MLS® A2284260.
Thinking of selling nearby?
This property sold in Greenview. Find out what your home could be worth in today’s market — no obligation.
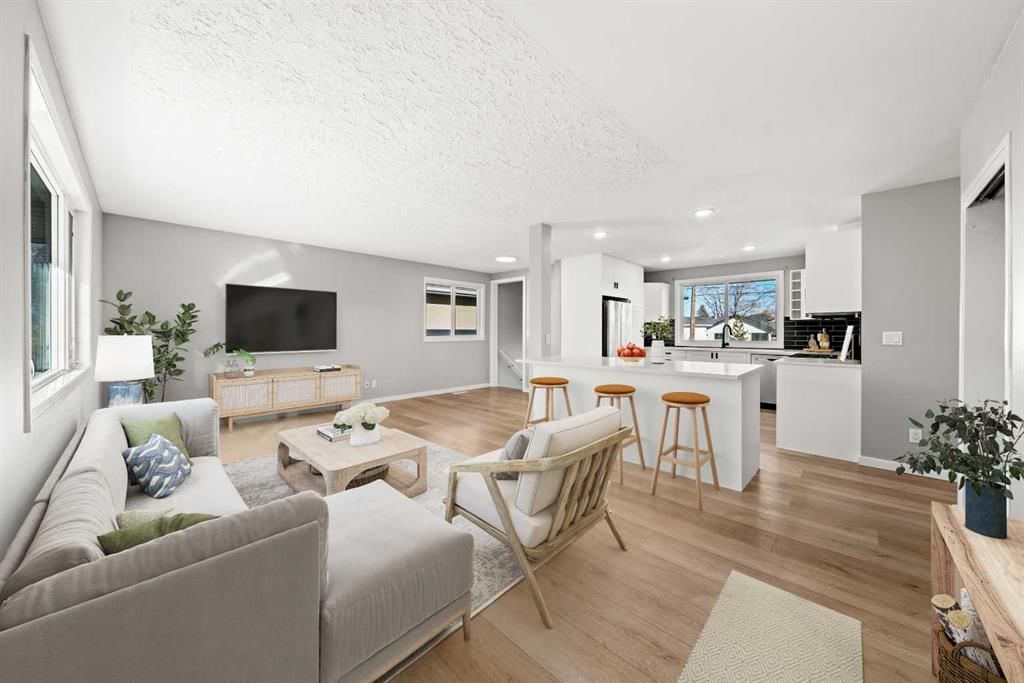
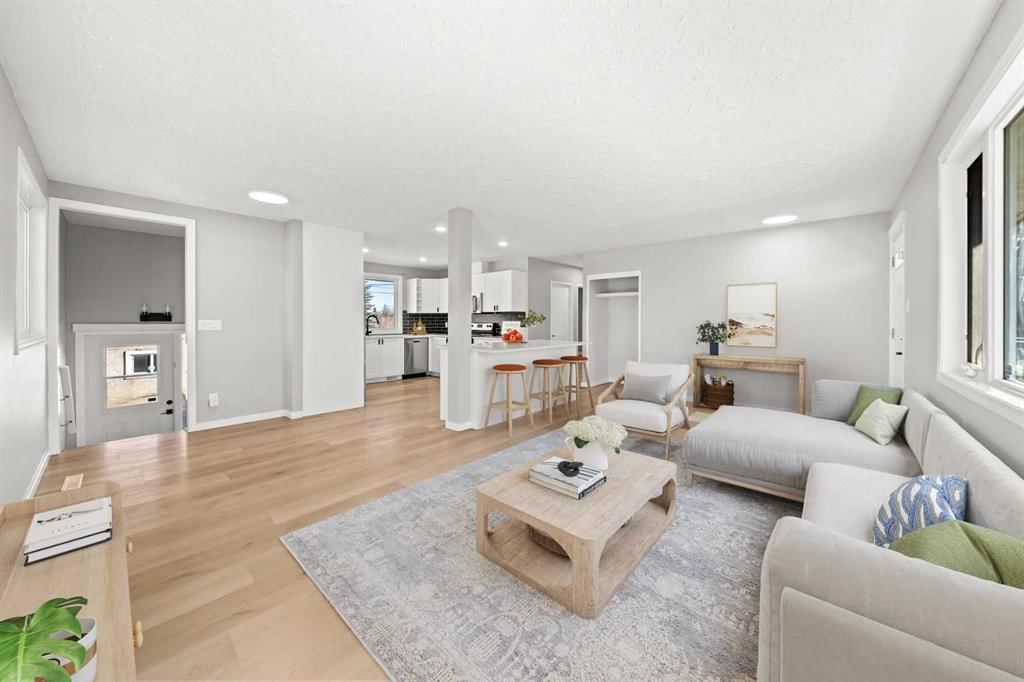
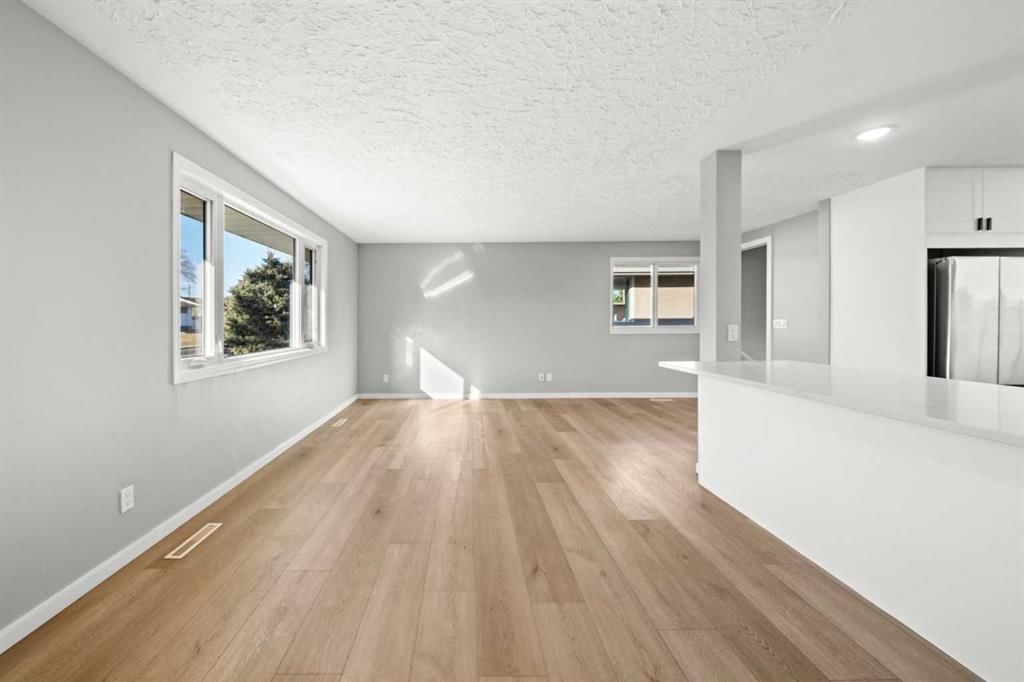
* OPEN HOUSE SUNDAY 15 FEB 3-5PM* Welcome to this beautifully updated detached bungalow with a large yard and over $100,000 in renovations and major upgrades—offering true move-in-ready comfort and peace of mind. Freshly painted throughout and filled with natural light, the main level features durable luxury vinyl plank flooring and a spacious living room with an inviting, open feel.
The heart of the home is the stunning kitchen, fully renovated in 2021 with crisp white cabinetry, soft-close drawers, quartz countertops, subway tile backsplash, stainless steel appliances, and a large central island with an eating bar—perfect for everyday living and entertaining. Down the hall you’ll find three good-sized bedrooms, including a comfortable primary with flat ceilings, plus a beautifully updated main bathroom with tile flooring, a modern vanity, and contemporary finishes.
The fully developed basement adds exceptional additional living space with a huge family room, wet bar area, a large bedroom, a 3-piece bathroom with a tiled shower, laundry, and plenty of storage.
Outside, enjoy the large backyard complete with a concrete patio pad, shed, and a new rear fence—ideal for summer BBQs, kids, and pets. A single garage with power adds everyday convenience.
Major improvements include a full kitchen renovation, new appliances, new main-floor flooring, and new concrete sidewalk and stairs completed in 2021, along with a new 100-amp electrical panel, updated service into the home, and a sub-panel added to the garage. In 2022, the home had new roof shingles and both the sewer line and water supply line were replaced, including the addition of a backflow valve. Completing the package, a new high-efficiency power-vented hot water tank was installed in 2025.
A fantastic opportunity to own an extensively upgraded bungalow with a great layout, a large yard, and significant renovations already done! View 3D/Multi Media/Virtual Tour.
Property Taxes
$3,068/yr (2025)
Listing Information
MLS® NumberA2284260
StatusSold
List Price$599, 900
Days on Market27 days
OccupancyVacant
Property Details
Property TypeDetached
Architectural StyleBungalow
ZoningR-CG
Above-Grade Sq Ft1, 040 sq ft
Year Built1961
Bedrooms3
Full Bathrooms2
Total Bathrooms2
Interior
BasementFull, Finished, Separate/Exterior Entry
FlooringLaminate, Tile, Vinyl Plank
Fireplaces0
HeatingBaseboard, Electric, Forced Air, Natural Gas
Air ConditioningNone
Exterior & Parking
ExteriorStucco, Vinyl Siding, Wood Frame
RoofAsphalt Shingle
FoundationPoured Concrete
Garage Spaces1
Total Parking1
Patio / DeckPatio
Site & Lot
Lot Size5, 102 sq ft
Lot Acres0.12 acres
Lot Width40.00
Lot FeaturesBack Lane, Back Yard, Front Yard, Level, Low Maintenance Landscape, Rectangular Lot
No previous MLS® listings on record for this property — this appears to be its first time offered. Want to know how often homes nearby change hands? Ask our team.
Buchanan SchoolPublic (CBE) · Elementary · 1.3 km · about 3 mins by carSchool website
James Fowler High SchoolPublic (CBE) · Unknown · 1.5 km · about 2 mins by carSchool website
Rosemont SchoolPublic (CBE) · about 9 mins by carSchool website
St. Joseph SchoolCatholic (CCSD) · about 7 mins by carSchool website
Crescent Heights High SchoolPublic (CBE) · about 9 mins by carSchool website
SAIT PolytechnicPost-Secondary · about 11 mins by carSchool website
Distances and drive times are measured from the centre of Greenview, not from this address. Designation depends on address, grade, program and capacity and changes from year to year — check the CBE or Calgary Catholic finder before you buy.
Commute from Greenview
Destination
By car
By transit
Downtown Calgary
15 mins
33 mins
University of Calgary
13 mins
52 mins
Foothills Medical Centre
17 mins
1 hour 5 mins
Mount Royal University
19 mins
1 hour 2 mins
Calgary International Airport
9 mins
38 mins
Westside Recreation Centre
24 mins
1 hour 3 mins
Off-peak estimates measured from the centre of Greenview, not from this address. Live traffic varies.
Who lives in Greenview
2,100Population
1.9Average household size
45%Owner-occupied households
$67KMedian household income
13%Residents aged 0–14
2021 Census of Canada, via the City of Calgary community profile — long-term neighbourhood context, not current market activity. Full Greenview census profile →
Questions about this home
How much is 4520 Greenview Drive NE?
4520 Greenview Drive NE in Greenview is listed for sale at $599,900. It has been on the market 27 days.
How many bedrooms and bathrooms does 4520 Greenview Drive NE have?
4520 Greenview Drive NE in Greenview has 3 bedrooms and 2 bathrooms. The listing records 1,040 sq ft above grade. It is a detached house.
Live MLS® Data · Calgary Listings Group · Serving Calgary Since 1997
Everything we give our clients, before you're one.
One free account opens the whole toolkit — the guides we
write for Calgary buyers and sellers, the checklists we actually use on deals, the
video library, and a concierge that answers your questions any time of day.