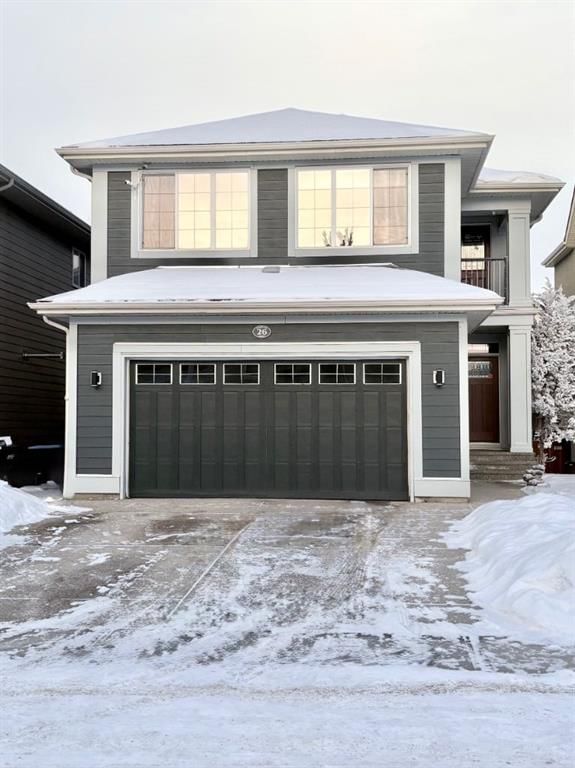
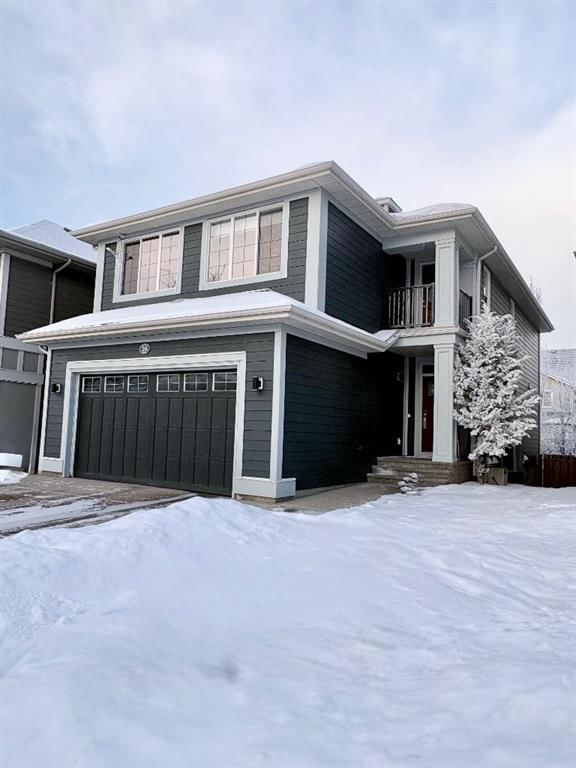
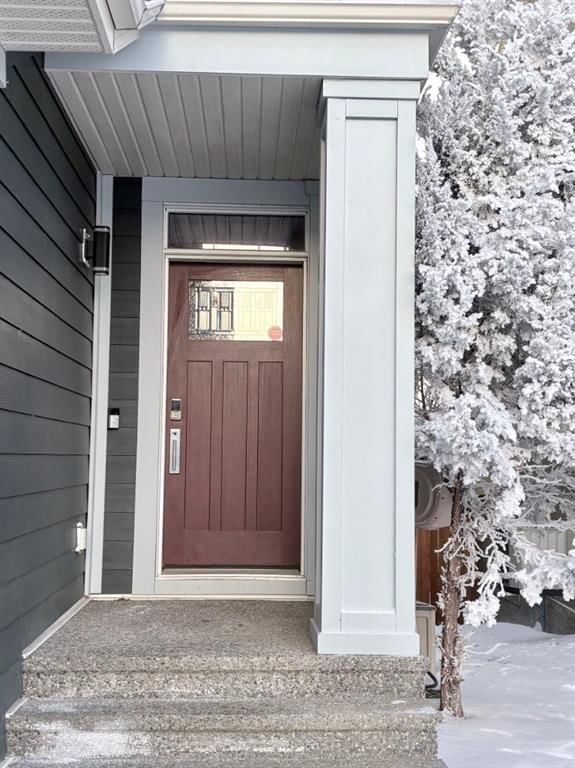
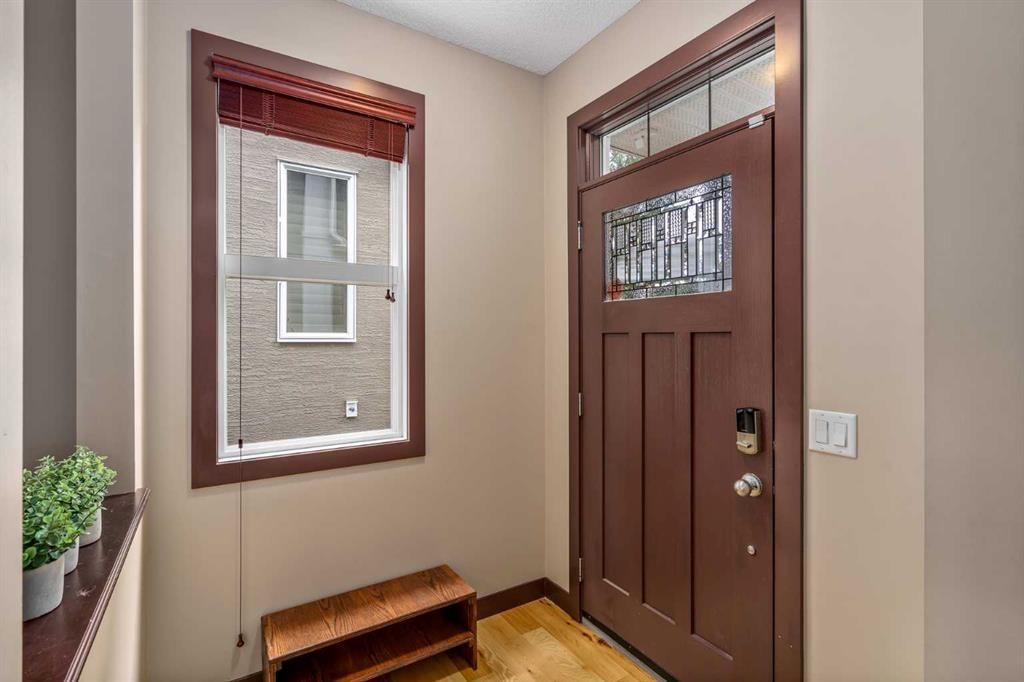
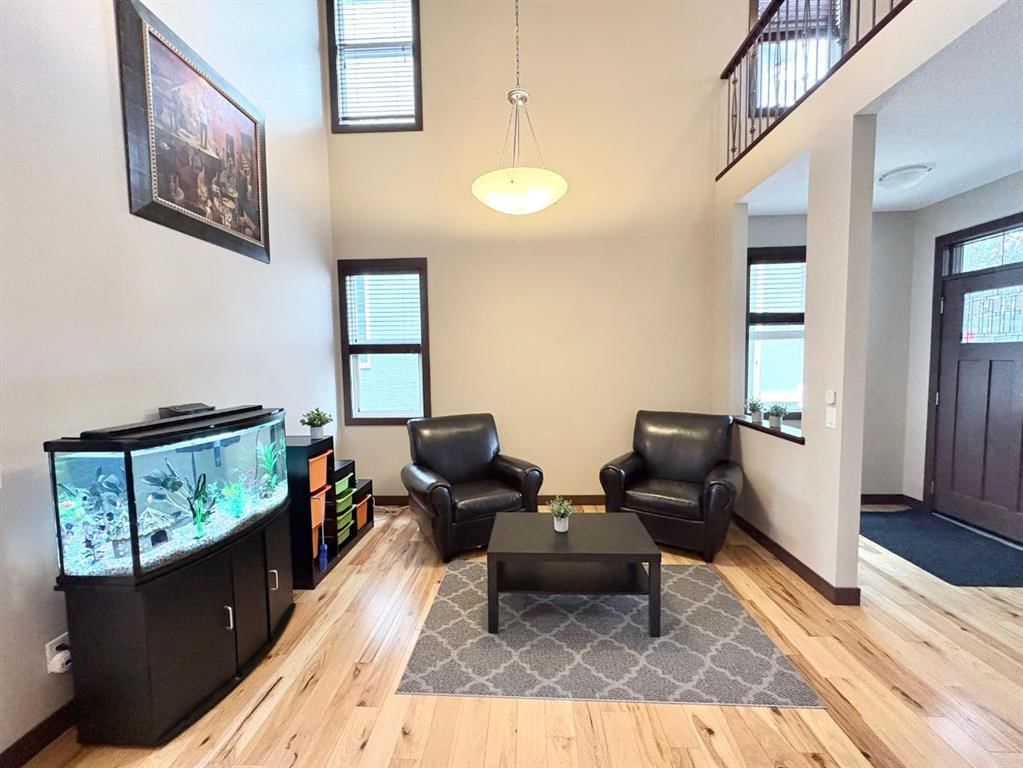
26 Mahogany Green SE, Mahogany, Calgary

← Back to all Calgary listings
Last listed at $819,900
Sold
The sale price and sold-to-list ratio for this home are members-only under Alberta VOW rules.
Takes 10 seconds · no spam · board rules require a free account
26 Mahogany Green SE, Calgary T3M 0T3
Mahogany
SoldMLS® A2284056· 42 days on market
3
Bedrooms
4
Bathrooms
2,333
Sq ft
2010
Year built
$5,509
Property tax (2025)
2
Garage
4,133
Lot sq ft
CalgaryListings Insight
26 Mahogany Green SE is a 3-bedroom home in the community of Mahogany, built in 2010, offering 4.5 bathrooms and 2,333 sq ft of living space above grade. Notable features include a fully finished basement, a double garage, hardwood flooring, a fireplace, and air conditioning. Before writing, ask about recent comparable sales, inspection items, permits, basement development, and long-term resale fit. This sale can help you understand current pricing in the area. Ask us how it compares with nearby active and recently sold homes. MLS® A2284056.

Thinking of selling nearby?

This property sold in Mahogany. Find out what your home could be worth in today’s market — no obligation.

Get Your Free Home ValuationBrowse Active ListingsCalgary Listings Group · eXp Realty

About this property

Built in the best CUL-DE-SAC in Mahogany and one of the initial phases in the community, this JAYMAN home gives you EASY IN-AND-OUT ACCESS. It's only a hop, skip and jump to the WEST BEACH - Local Mahogany residents tend to say "The West Beach is the Best Beach" and you're going to be Oh' so close. Mahogany's AWESOMENESS FACTOR is backed by being awarded a SIX-TIME COMMUNITY OF THE YEAR and still one of Calgary’s most celebrated communities to date. Buying a home is cool, but buying a home in desirable location, well, that's even better. What does this home offer me, you ask? How about a smart open concept layout featuring HIGH CEILINGS, natural lighting, elevated construction materials (NO VINYL SIDING to see here friends), and PLENTY OF SPACE for real life — the best recipe for dinner with friends, the epic block party or weekend lounging. The LARGE KITCHEN and eat-in island are made for hosting, cooking, and gathering. Upstairs, the primary bedroom is spacious and practical with a HUGE WALK-IN CLOSET, and large SOAKER TUB. There are two additional bedrooms and a PRIVATE BALCONY on the upper level — the perfect bonus spot for fresh air and a place to spy on the neighbours. When it's so cold outside and it makes your face hurt, no biggie because you will now have a HEATED GARAGE. This is exactly the kind of feature you’ll thank yourself for every winter morning, and it will make all your friends jealous. #WINNING.  Downstairs, the FINISHED BASEMENT adds another bedroom and full bathroom, making it a great setup for guests, that delightful teenager you may have, or extended family. Have a peek at the replaced hot water tank in 2024 and already installed WATER SOFTENER. Now for the bonus room - that’s your wildcard space — movie nights, a playroom, a home gym, or the ultimate hobby zone.  YOU GET TO CHOOSE. Doesn't CHOICE sound nice? Now let’s talk lifestyle; living in Mahogany means you’re steps from a wondrous LAKE-VIEW WALKING promenade and endless PATHWAYS around the WETLANDS making them the perfect spot to capture your annual family portrait.  Most importantly, you will have YEAR-ROUND LAKE ACCESS. That'll turn some heads. The BEACH CLUB offers everything from tennis courts, paddle boarding, skating, splash parks, playgrounds and organized programs ad events. Basically… there’s always something to do, or not - I get it. Living here will situate you close to schools, boutique shops, restaurants, Seton YMCA and the South Health Campus. The quick access to Stoney Trail and Deerfoot will shorten your drive time, which means more time in sweatpants with snacks. So, what do you say? So whatcha say?  Ready to MOVE IN, SETTLE DOWN, and start enjoying everything MAHOGANY has to offer. LET'S DO THIS.
Property Taxes
$5,509/yr (2025)

Listing Information

MLS® NumberA2284056
StatusSold
List Price$819, 900
Days on Market42 days
OccupancyOwner

Property Details

Property TypeDetached
Architectural Style2 Storey
ZoningR-G
Above-Grade Sq Ft2, 333 sq ft
Year Built2010
Bedrooms3
Full Bathrooms4
Half Bathrooms1
Total Bathrooms4.5

Interior

BasementFull, Finished, None
FlooringCarpet, Ceramic Tile, Hardwood
Fireplaces1
HeatingForced Air, Natural Gas
Air ConditioningCentral Air
Central VacuumYes

Exterior & Parking

ExteriorWood Frame
RoofAsphalt Shingle
FoundationPoured Concrete
Garage Spaces2
Total Parking4
Patio / DeckDeck

Site & Lot

Lot Size4, 133 sq ft
Lot Acres0.09 acres
Lot Width35.93
Lot FeaturesCity Lot, Cul-De-Sac, Few Trees, Front Yard, Gentle Sloping, Interior Lot, Landscaped, Street Lighting
Legal Description0912002;7;25

Inclusions

Built-In Oven,Central Air Conditioner,Convection Oven,Dishwasher,Dryer,Garburator,Gas Cooktop,Range Hood,Refrigerator,Warming Drawer,Washer

Room Dimensions

Main Level
2pc Bathroom4`7" × 6`2"
Dining Room10`11" × 6`0"
Family Room13`3" × 16`5"
Kitchen13`3" × 18`6"
Laundry6`1" × 6`10"
Living Room13`8" × 18`1"
Second Level
4pc Bathroom9`6" × 5`10"
5pc Ensuite bath10`11" × 9`9"
Bedroom10`4" × 12`7"
Bedroom - Primary15`8" × 18`2"
Storage5`9" × 3`5"
Walk-In Closet11`8" × 8`0"
Basement Level
4pc Bathroom6`5" × 8`0"
Bedroom12`7" × 10`0"
Game Room25`9" × 23`6"
Furnace/Utility Room6`6" × 10`6"

Property History

26 Mahogany Green SE has been listed 1 time before — see each asking price, what happened, and any sold prices.

Takes 10 seconds · no spam · instant access

Schools near this home

  • Divine Mercy SchoolCatholic (CCSD) · Elementary · 792 m · about 2 mins by carSchool website
  • Mahogany SchoolPublic (CBE) · Elementary · 840 m · about 2 mins by carSchool website
  • Joane Cardinal-Schubert High SchoolPublic (CBE) · Senior High · 2.2 km · about 6 mins by carSchool website
  • All Saints High SchoolCatholic (CCSD) · about 17 mins by carSchool website

Distances and drive times are measured from the centre of Mahogany, not from this address. Designation depends on address, grade, program and capacity and changes from year to year — check the CBE or Calgary Catholic finder before you buy.

Commute from Mahogany

DestinationBy carBy transit
Downtown Calgary28 mins1 hour 6 mins
University of Calgary29 mins1 hour 32 mins
Foothills Medical Centre29 mins1 hour 40 mins
Mount Royal University23 mins1 hour 25 mins
Calgary International Airport28 mins1 hour 45 mins
Westside Recreation Centre25 mins1 hour 35 mins

Off-peak estimates measured from the centre of Mahogany, not from this address. Live traffic varies.

Who lives in Mahogany

  • 13,860Population
  • 2.9Average household size
  • 86%Owner-occupied households
  • $142KMedian household income
  • 29%Residents aged 0–14

2021 Census of Canada, via the City of Calgary community profile — long-term neighbourhood context, not current market activity. Full Mahogany census profile →

Questions about this home

How much is 26 Mahogany Green SE?

26 Mahogany Green SE in Mahogany is listed for sale at $819,900. It has been on the market 42 days.

How many bedrooms and bathrooms does 26 Mahogany Green SE have?

26 Mahogany Green SE in Mahogany has 3 bedrooms and 4 bathrooms. The listing records 2,333 sq ft above grade. It is a detached house.

Live MLS® Data · Calgary Listings Group · Serving Calgary Since 1997

Comparable homes for sale in Mahogany

All Mahogany listings →

The active MLS® listings in Mahogany closest to this home on price. Updated every 10 minutes.

Recently sold in Mahogany

All Mahogany listings →
Enlarged listing photo

Free account · no cost, no obligation

Everything we give our clients, before you're one.

One free account opens the whole toolkit — the guides we write for Calgary buyers and sellers, the checklists we actually use on deals, the video library, and a concierge that answers your questions any time of day.

Already have one? Sign in →

Takes about twenty seconds. Unsubscribe any time.