The sale price and sold-to-list ratio for this home are members-only under Alberta VOW rules.
Takes 10 seconds · no spam · board rules require a free account
3
Bedrooms
4.5
Bathrooms
1,430
Sq ft
1990
Year built
$2,259
Property tax (2025)
$526
Condo / HOA fee /mo
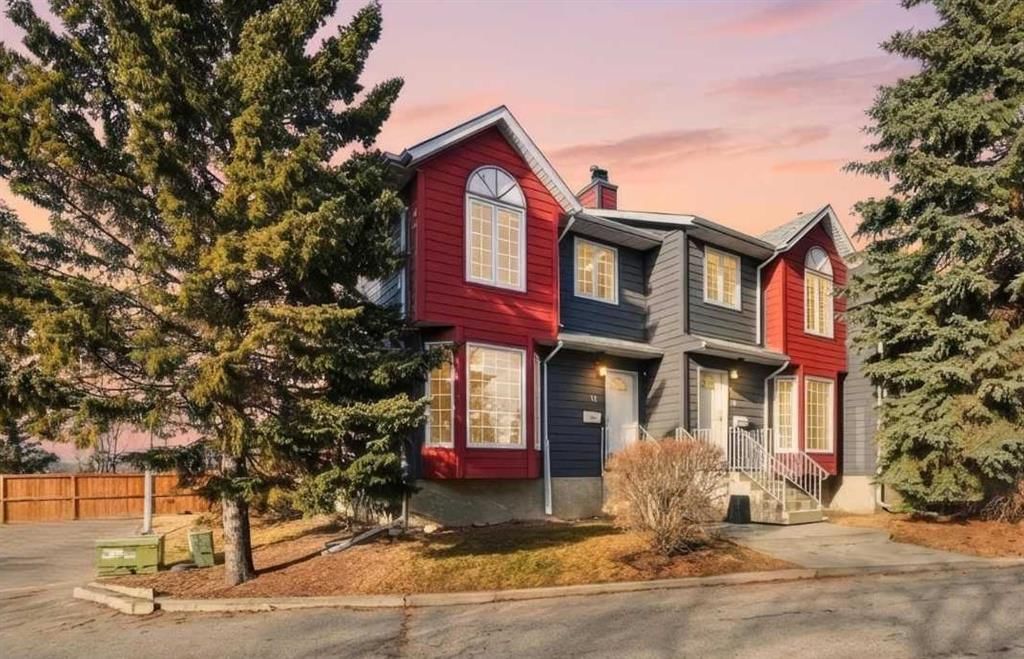
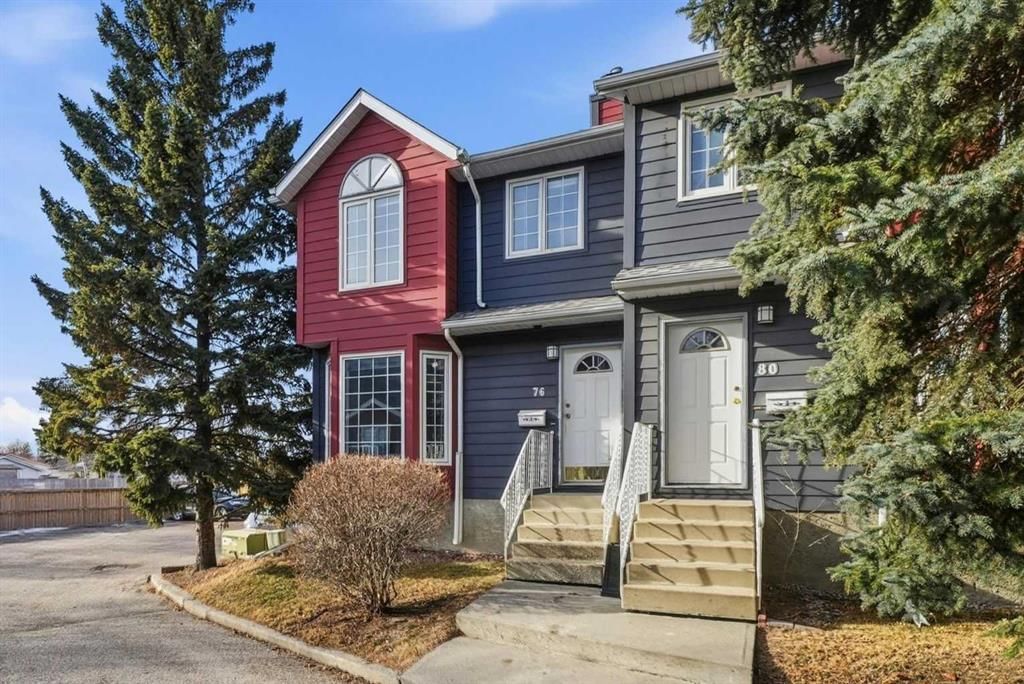
CalgaryListings Insight This home at 76 Abberfield Court NE is a 3-bedroom home with 4.5 bathrooms. Built in 1990, it is located in the community of Abbeydale and offers 1,430 sq ft of living space above grade. Notable features include a fully finished basement, vinyl plank flooring, a fireplace, and a corner lot. Condo fees are approximately $526/month. For townhomes, review condo fees or HOA fees, exterior maintenance responsibilities, parking, pet rules, and resale fit. If rental income is part of the plan, verify suite legality, permits, insurance, lender treatment, and current lease details before removing conditions. This sale can help you understand current pricing in the area. Ask us how it compares with nearby active and recently sold homes. MLS® A2283810.
Thinking of selling nearby?
This property sold in Abbeydale. Find out what your home could be worth in today’s market — no obligation.
Welcome home, where affordable family living meets smart investment potential. This beautifully updated corner-unit townhouse delivers 3 bedrooms upstairs with an additional bedroom in the basement, 4 bathrooms, and 1,905 sq ft of move-in-ready space. Perfect for growing families and first-time buyers ready to build equity.
Settle into an established Calgary community where convenience meets accessibility. Walk to schools, parks, and playgrounds. East Hills Shopping Centre with Costco and Cineplex is minutes away for family outings. International Avenue offers diverse dining adventures, while quick access to Memorial Drive and the Trans-Canada Highway make commuting and weekend getaways effortless.
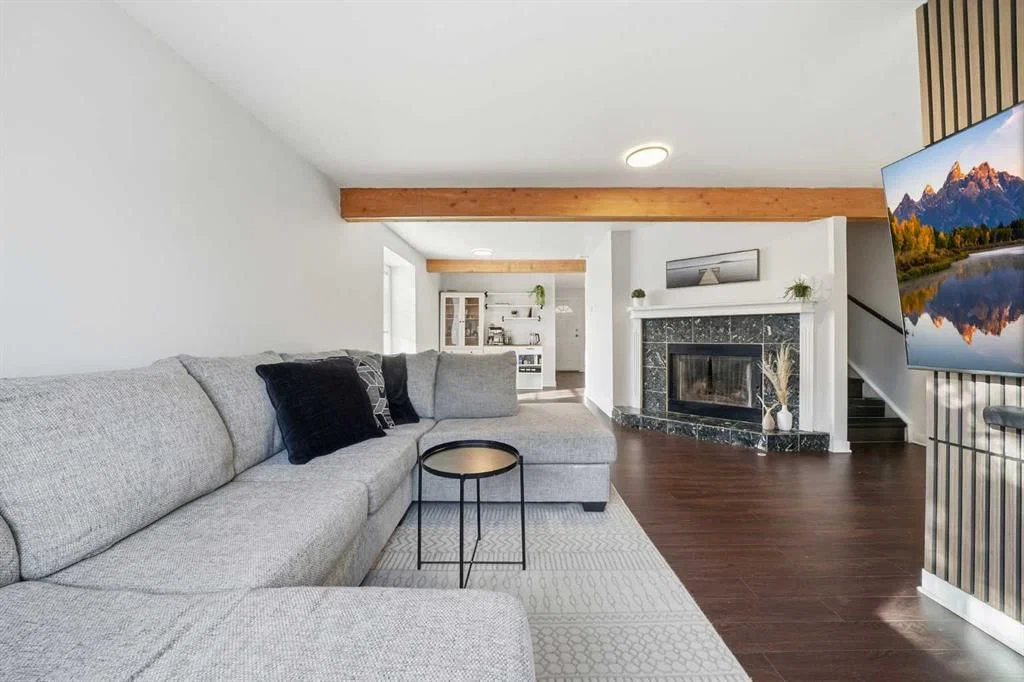
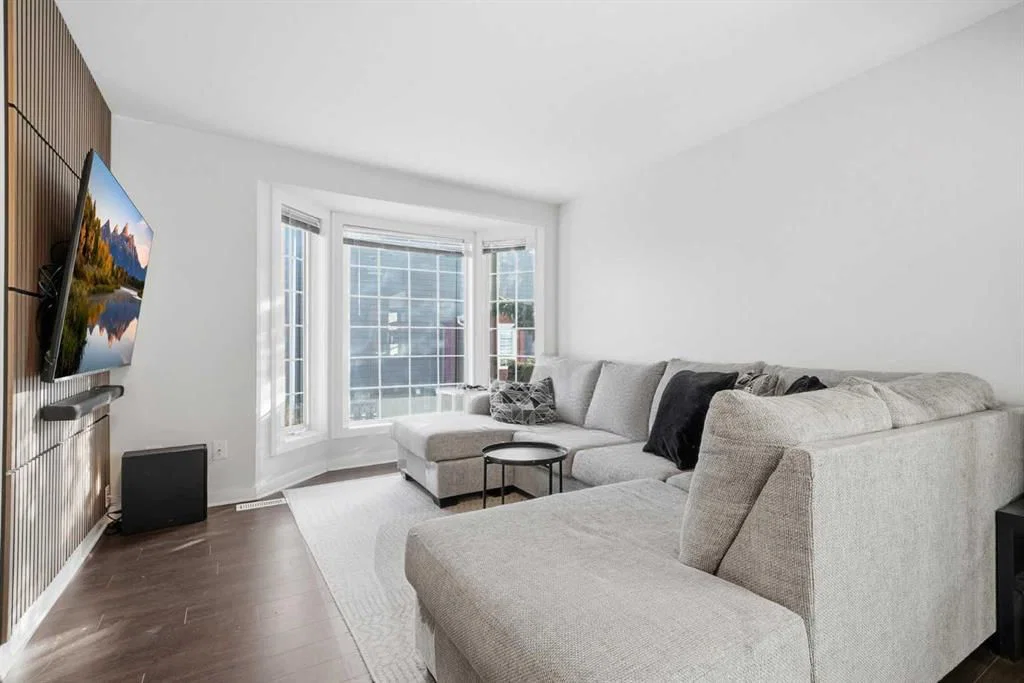
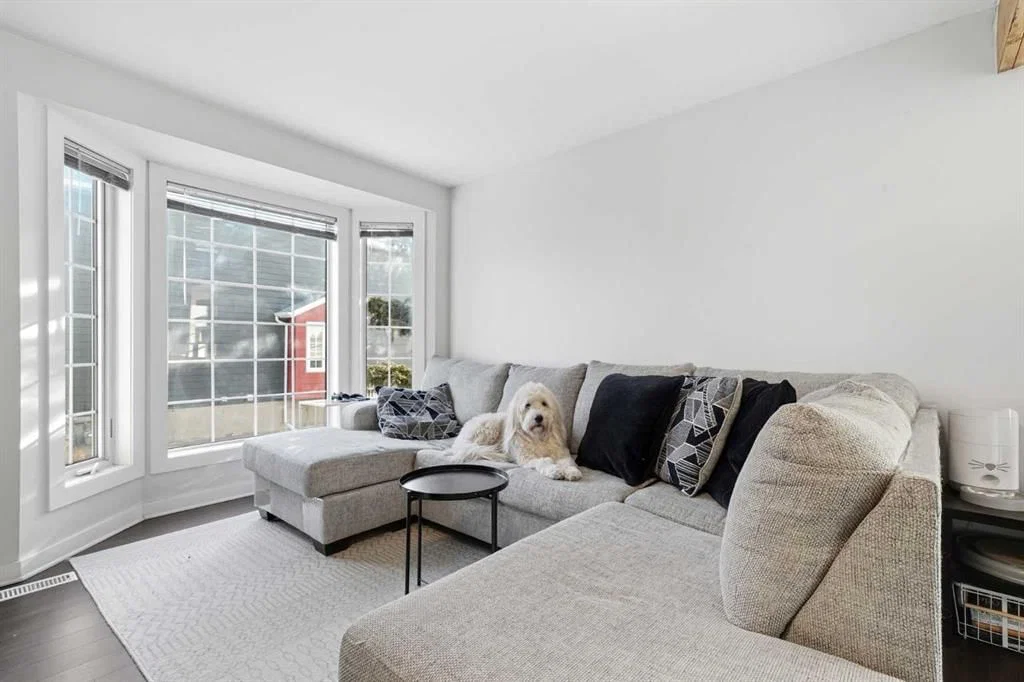
The heart of this home is the expansive living room featuring a cozy wood-burning fireplace with gas starter and charming window bench - perfect for quiet moments or entertaining. The functional U-shaped kitchen flows into a separate dining area where family meals and homework happen. New luxury vinyl plank flooring throughout adds modern durability for active households. Convenient main floor laundry and half bath complete this level.
Parents will love the massive primary suite with 4-piece ensuite featuring a stylish farmhouse sliding door. Two additional bedrooms provide space for kids to grow, play, and study. The refurbished 4-piece upstairs bathroom serves the family beautifully. All new doors and updated fixtures complete this level.
The fully developed basement offers incredible versatility for multi-generational living. With kitchenette, bedroom, 3-piece bathroom, and recreation room, it's ideal for adult children during college years, aging parents seeking independence while staying close, teenagers wanting their own space, or out-of-town guests. The separate living area provides privacy and comfort for extended family or visitors.
As an end unit, enjoy extra windows, natural light, and a private fenced backyard where kids and pets can play safely. Community green spaces provide room to run and explore.
Brand new appliances, new LVP flooring (main & upper), refurbished bathrooms, new toilets, new upper-level doors, and a proactive condo board managing your investment make this townhouse move-in ready.
This is more than a house; it's where your family's story begins. Priced to sell below assessment for smart buyers ready to invest in their future.
Remarks as published by the listing brokerage while this home was on the market. Open house dates, showing instructions and offer deadlines in this text have passed.
Listing data provided via MLS®. Not intended to solicit buyers or sellers already under contract.
Property History
No previous MLS® listings on record for this property — this appears to be its first time offered. Want to know how often homes nearby change hands? Ask our team.
Abbeydale SchoolPublic (CBE) · Elementary · 211 m · about 2 mins by carSchool website
Clarence Sansom SchoolPublic (CBE) · Elementary/Junior High · 2.2 km · about 9 mins by carSchool website
Father Lacombe High SchoolCatholic (CCSD) · about 9 mins by carSchool website
Distances and drive times are measured from the centre of Abbeydale, not from this address. Designation depends on address, grade, program and capacity and changes from year to year — check the CBE or Calgary Catholic finder before you buy.
Commute from Abbeydale
Destination
By car
By transit
Downtown Calgary
19 mins
54 mins
University of Calgary
22 mins
1 hour 20 mins
Foothills Medical Centre
23 mins
1 hour 22 mins
Mount Royal University
24 mins
1 hour 8 mins
Calgary International Airport
17 mins
54 mins
Westside Recreation Centre
30 mins
1 hour 11 mins
Off-peak estimates measured from the centre of Abbeydale, not from this address. Live traffic varies.
Who lives in Abbeydale
5,925Population
3.0Average household size
75%Owner-occupied households
$88KMedian household income
20%Residents aged 0–14
2021 Census of Canada, via the City of Calgary community profile — long-term neighbourhood context, not current market activity. Full Abbeydale census profile →
Questions about this home
Is 76 Abberfield Court NE still for sale?
No. The MLS® record for 76 Abberfield Court NE in Abbeydale (MLS® A2283810) is marked sold. The last publicly advertised asking price was $354,000; the final sale price is available only to signed-in members under Alberta VOW rules.
How many bedrooms and bathrooms does 76 Abberfield Court NE have?
76 Abberfield Court NE in Abbeydale has 3 bedrooms and 4.5 bathrooms. The listing records 1,430 sq ft above grade. It is a townhouse.
Live MLS® Data · Calgary Listings Group · Serving Calgary Since 1997
Everything we give our clients, before you're one.
One free account opens the whole toolkit — the guides we
write for Calgary buyers and sellers, the checklists we actually use on deals, the
video library, and a concierge that answers your questions any time of day.