CalgaryListings Insight Set in Maple Ridge, 10219 Maplebrook Place SE is a 3-bedroom home built in 1966, offering 2 bathrooms and 1,150 sq ft of living space above grade. Highlights include a fully finished basement, a single garage, vinyl plank flooring, a fireplace, and air conditioning. Before writing, ask about recent comparable sales, inspection items, permits, basement development, and long-term resale fit. If rental income is part of the plan, verify suite legality, permits, insurance, lender treatment, and current lease details before removing conditions. This sale can help you understand current pricing in the area. Ask us how it compares with nearby active and recently sold homes. MLS® A2283294.
Thinking of selling nearby?
This property sold in Maple Ridge. Find out what your home could be worth in today’s market — no obligation.
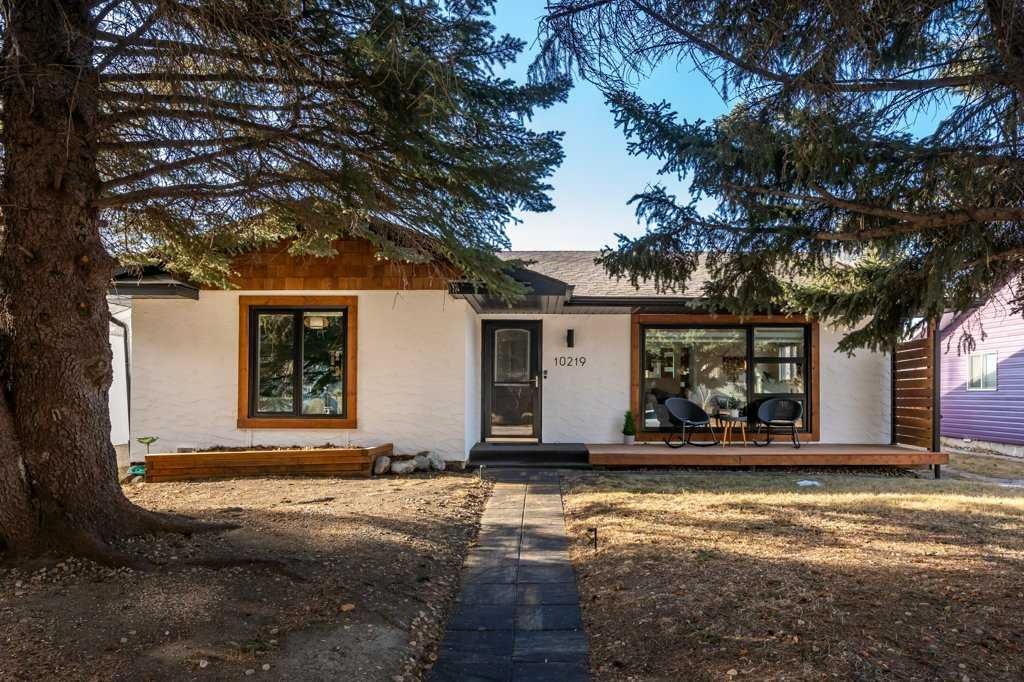
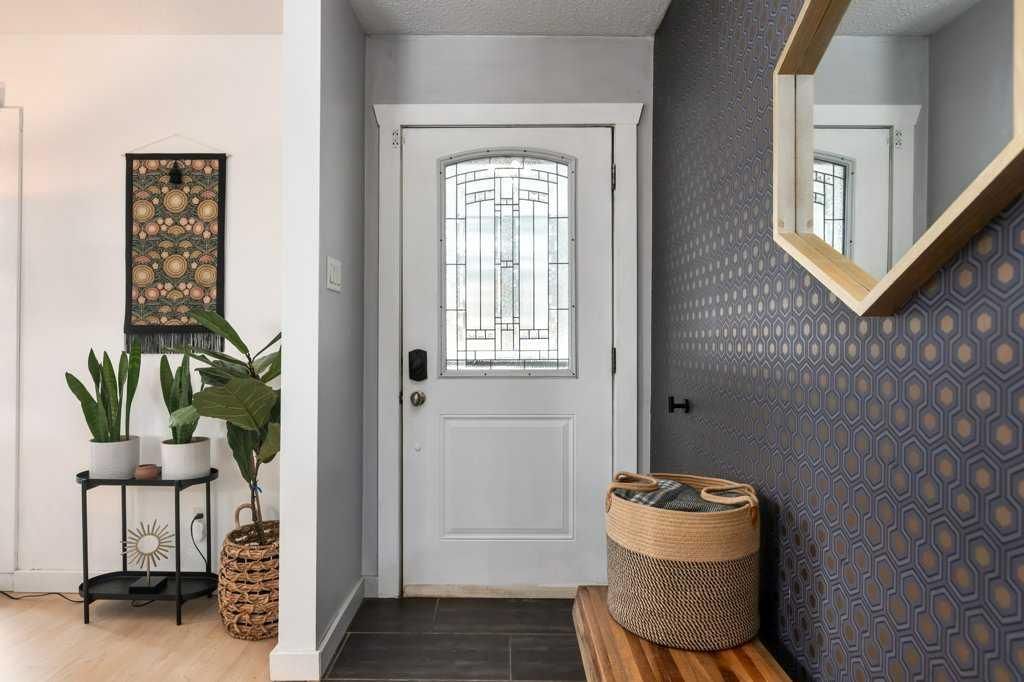
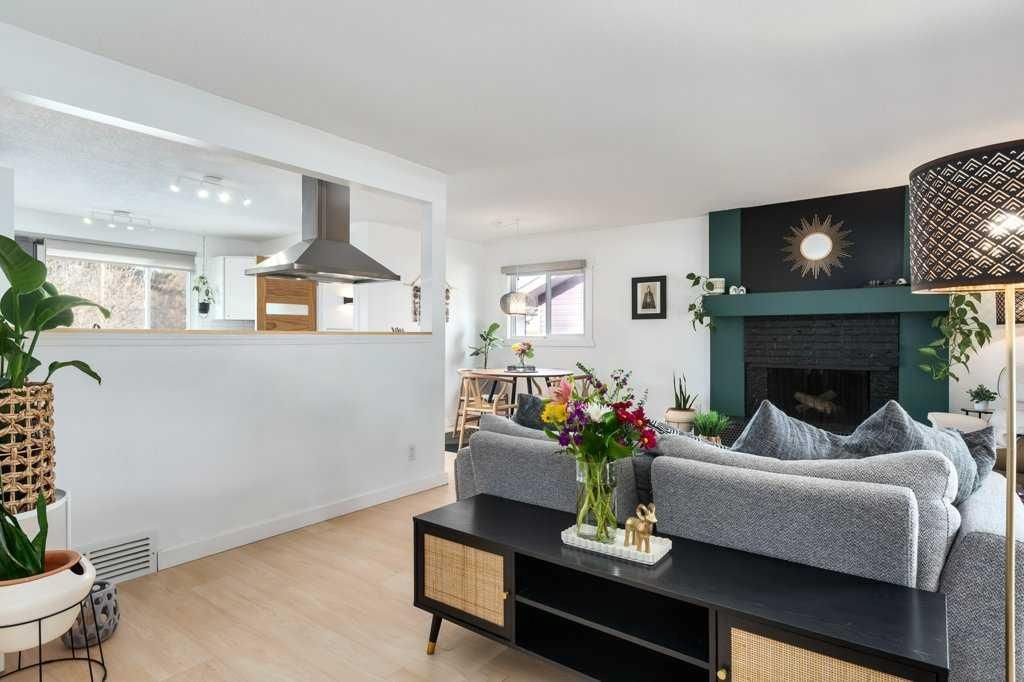
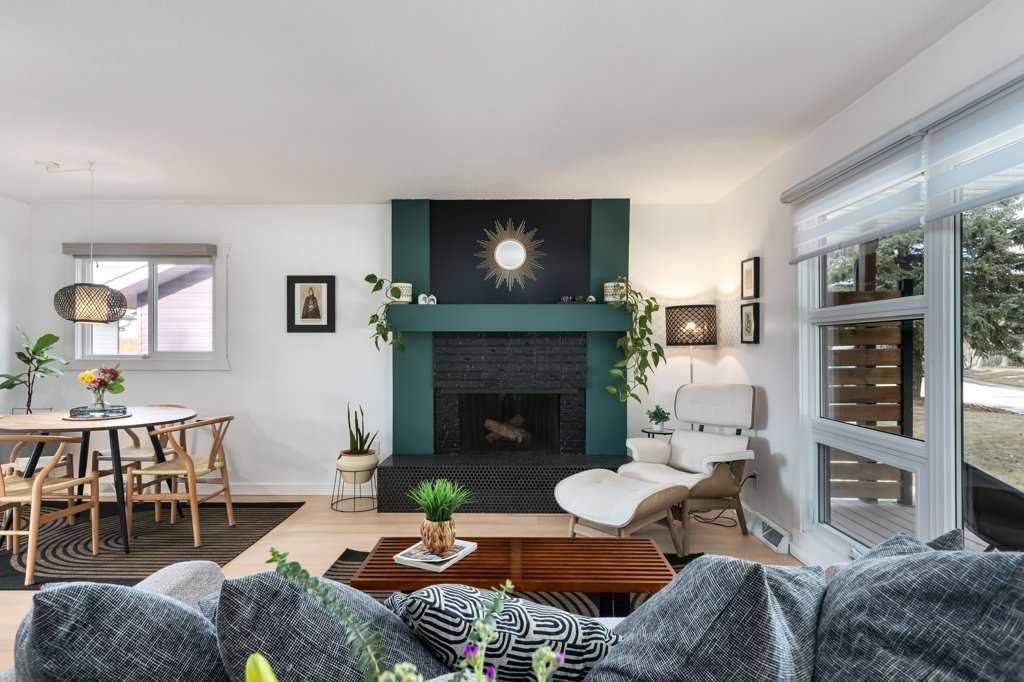
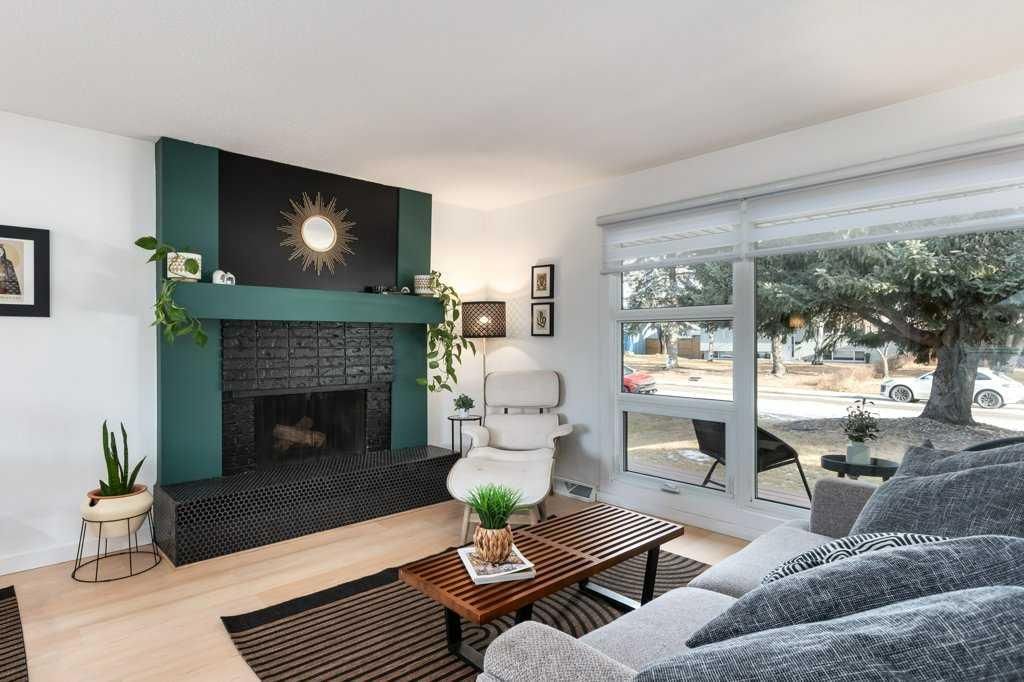
This charming bungalow is rich with character and ideally situated in the desirable community of Maple Ridge. Thoughtful modern updates throughout create a warm, welcoming atmosphere while preserving the home’s timeless appeal. The living room is anchored by a beautiful wood-burning fireplace and a large picture window that frames the mature tree canopy outside, offering a daily connection to nature and the wildlife that comes with it. The dining area sits adjacent to the spacious, updated, kitchen and features an open sightline to the living room, making the main floor ideal for both everyday living and entertaining. A fully renovated four-piece bathroom serves three good size bedrooms, including a large primary retreat. Off the kitchen, a separate entrance leads to both the basement and backyard, adding flexibility and functionality. The fully finished lower level offers a generous recreation space, a fourth bedroom, a renovated four-piece bathroom, a dedicated laundry room and a large mechanical room with ample storage. Outside, the backyard is impressively sized and includes a single detached garage, deck, patio space and newly planted trees & bushes. Filled with character and warmth, this home is move-in ready and waiting to welcome its next family.
Behind the charm is an extensive list of thoughtful upgrades completed over time. Kitchen appliances and counters were updated in 2018, followed by new house shingles in 2019, garage vinyl, aluminum wiring pig-tailing and basement carpeting. Since 2020, improvements include a backwater valve and pipe cleaning to the city line, a full bathroom renovation, new lighting throughout, new interior wood doors, construction of the basement bedroom, new windows, a new furnace, air conditioning. Washer and dryer in 2021, patio stone walkway and fencing in 2022, tree and garden enhancements plus exterior stucco repair and kitchen cabinet refacing in 2023, exterior painting and kitchen electrical upgrades in 2024. Lastly, in 2025 a new hot water tank, refreshed ceilings, landscaped gardens, rubber paving and finishing touches. The location is equally compelling, offering easy access to Deerfoot Trail, two off-leash dog parks just minutes away, bike paths, golf courses, grocery stores including a beloved Italian market, Southcentre Mall, two schools at the end of the street, a nearby home-based daycare, pet services, and an active community centre with outdoor hockey and skating rinks. Safe, peaceful, and genuinely neighbourly, this is a home where people look out for one another and where your next chapter can truly begin. Checkout the 3D Virtual Tour and book your showing today!
Property Taxes
$4,511/yr (2025)
Listing Information
MLS® NumberA2283294
StatusSold
List Price$685, 000
Days on Market9 days
OccupancyOwner
Property Details
Property TypeDetached
Architectural StyleBungalow
ZoningR-CG
Above-Grade Sq Ft1, 150 sq ft
Year Built1966
Bedrooms3
Full Bathrooms2
Total Bathrooms2
Interior
BasementFull, Finished, None
FlooringCarpet, Tile, Vinyl Plank
Fireplaces1
HeatingForced Air
Air ConditioningCentral Air
Exterior & Parking
ExteriorStucco, Wood Frame
RoofAsphalt
FoundationPoured Concrete
Garage Spaces1
Total Parking1
Patio / DeckDeck, Front Porch
Site & Lot
Lot Size6, 479 sq ft
Lot Acres0.15 acres
Lot Width54.01
Lot FeaturesBack Lane, Back Yard, Garden, Lawn, Level, Rectangular Lot, Street Lighting
Legal Description4022JK;1;47
Inclusions
Central Air Conditioner,Dishwasher,Gas Stove,Range Hood,Refrigerator,Washer/Dryer,Window Coverings
Room Dimensions
Main Level
4pc Bathroom8`11" × 5`0"
Bedroom8`11" × 14`0"
Bedroom9`5" × 9`1"
Dining Room6`3" × 9`1"
Foyer10`6" × 4`4"
Kitchen13`5" × 12`2"
Living Room12`6" × 18`10"
Bedroom - Primary13`3" × 14`10"
Basement Level
4pc Bathroom7`2" × 4`11"
Bedroom14`1" × 9`1"
Laundry8`0" × 10`7"
Game Room22`7" × 23`10"
Furnace/Utility Room12`9" × 13`3"
Property History
————
••••••
——
————
••••••
——
————
••••••
——
10219 Maplebrook Place SE has been listed 3 times before — see each asking price, what happened, and any sold prices.
Maple Ridge SchoolPublic (CBE) · Elementary · 1.2 km · about 6 mins by carSchool website
David Thompson SchoolPublic (CBE) · Elementary/Junior High · 2.3 km · about 9 mins by carSchool website
Willow Park SchoolPublic (CBE) · Elementary/Junior High · 2.5 km · about 9 mins by carSchool website
Lord Beaverbrook High SchoolPublic (CBE) · Senior High · 2.9 km · about 9 mins by carSchool website
St. Augustine SchoolCatholic (CCSD) · about 12 mins by carSchool website
Our Lady of the Rockies High SchoolCatholic (CCSD) · about 13 mins by carSchool website
Distances and drive times are measured from the centre of Maple Ridge, not from this address. Designation depends on address, grade, program and capacity and changes from year to year — check the CBE or Calgary Catholic finder before you buy.
Commute from Maple Ridge
Destination
By car
By transit
Downtown Calgary
22 mins
1 hour 12 mins
University of Calgary
22 mins
1 hour 35 mins
Foothills Medical Centre
22 mins
1 hour 38 mins
Mount Royal University
16 mins
1 hour 8 mins
Calgary International Airport
20 mins
1 hour 55 mins
Westside Recreation Centre
20 mins
1 hour 42 mins
Off-peak estimates measured from the centre of Maple Ridge, not from this address. Live traffic varies.
Who lives in Maple Ridge
1,830Population
2.4Average household size
94%Owner-occupied households
$117KMedian household income
18%Residents aged 0–14
2021 Census of Canada, via the City of Calgary community profile — long-term neighbourhood context, not current market activity. Full Maple Ridge census profile →
Questions about this home
How much is 10219 Maplebrook Place SE?
10219 Maplebrook Place SE in Maple Ridge is listed for sale at $685,000. It has been on the market 9 days.
How many bedrooms and bathrooms does 10219 Maplebrook Place SE have?
10219 Maplebrook Place SE in Maple Ridge has 3 bedrooms and 2 bathrooms. The listing records 1,150 sq ft above grade. It is a detached house.
Live MLS® Data · Calgary Listings Group · Serving Calgary Since 1997
Everything we give our clients, before you're one.
One free account opens the whole toolkit — the guides we
write for Calgary buyers and sellers, the checklists we actually use on deals, the
video library, and a concierge that answers your questions any time of day.