CalgaryListings Insight This home at 487 Arlington Drive SE is a 2-bedroom home with 3.5 bathrooms. Built in 1960, it is located in the community of Acadia and offers 1,492 sq ft of living space above grade. Standout details include a partially finished basement, a double garage, and 2 fireplaces. Before writing, ask about recent comparable sales, inspection items, permits, basement development, and long-term resale fit. If rental income is part of the plan, verify suite legality, permits, insurance, lender treatment, and current lease details before removing conditions. This sale can help you understand current pricing in the area. Ask us how it compares with nearby active and recently sold homes. MLS® A2283133.
Thinking of selling nearby?
This property sold in Acadia. Find out what your home could be worth in today’s market — no obligation.
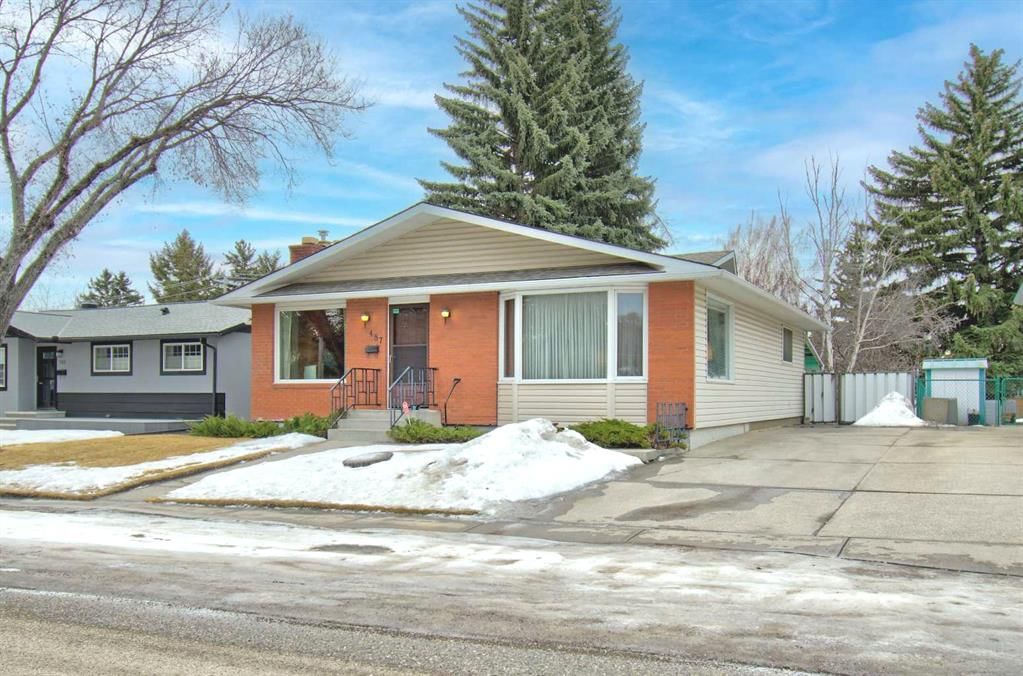
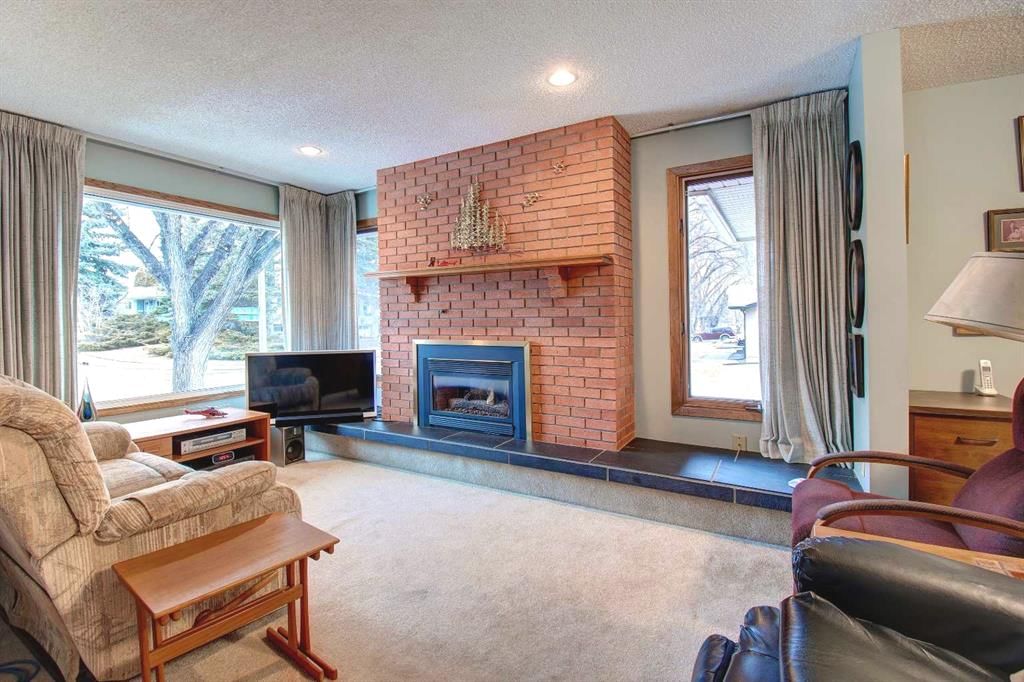
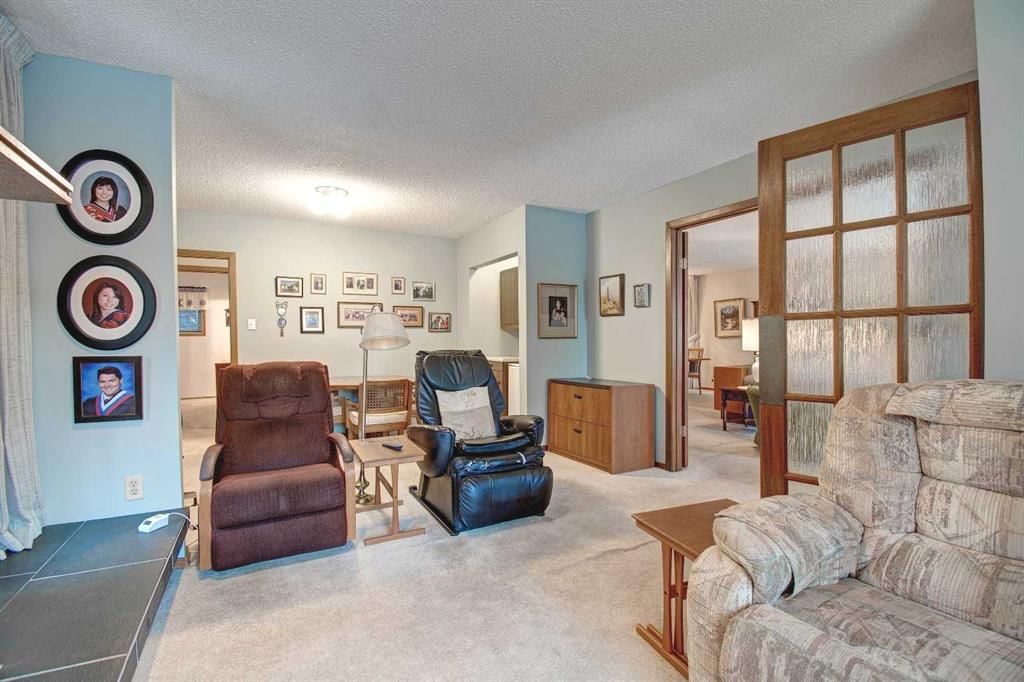
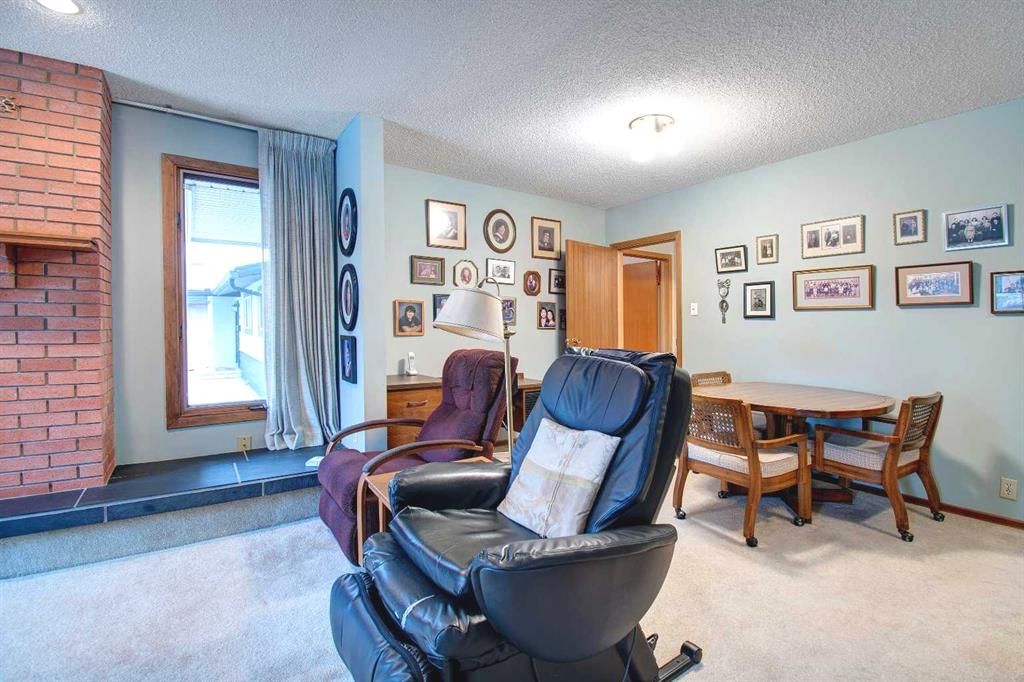
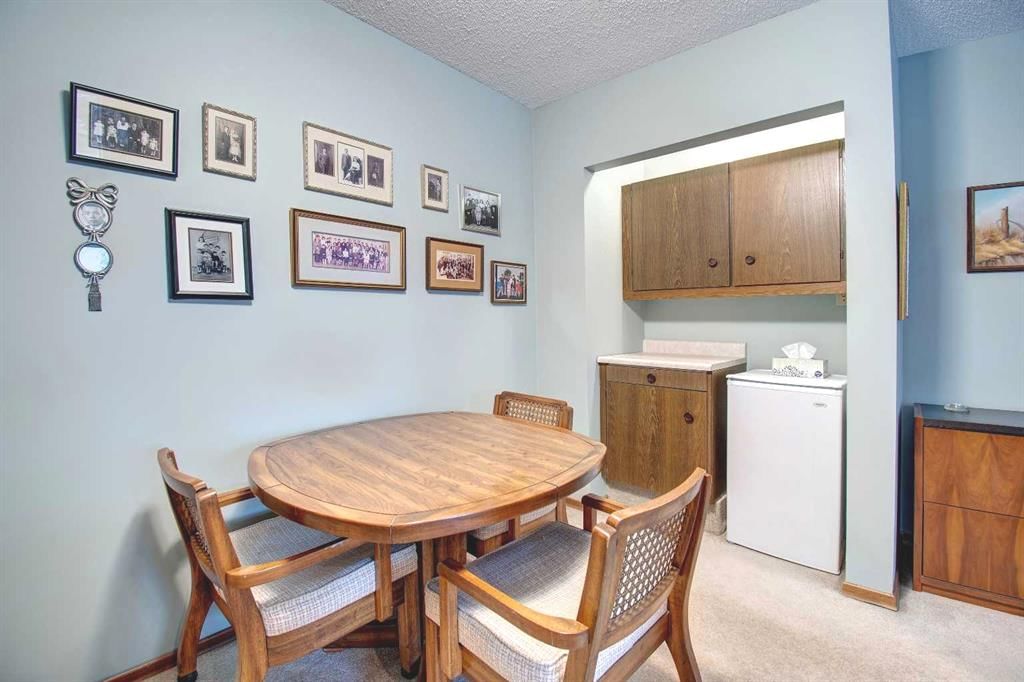
Tremendous opportunity in desirable Acadia! This large bungalow has been lovingly cared for and is being introduced to the market for the very first time. Nestled on a quiet street and boasting a huge and deep south facing yard (55' x 136'), this may be what you have been seeking for your next family home. Gorgeous curb appeal will have you wanting more. Greeted by a dedicated front foyer, the main level opens to a sprawling plan that is sure to impress. Open living room, dining room, and family room will accommodate large gatherings for family and friends. Family room with a gas fireplace and living room include large windows maximizing natural lighting. Kitchen has plenty of cupboard space and all appliances along with an eating area for your morning coffee. Completing the main level are the primary bedroom with ensuite, another bedroom, and a full bathroom. Lower level is partially finished and comes complete with brand new drywall. The incoming buyer will just need to add flooring and baseboards to take it to the finish line. Recreation room includes a wood burning fireplace and is a large enough space for the big screen TV. A flex space off the recreation room is a good spot for a pool table, foosball table, or for the kids to practice sporting activities. Two more rooms needing egress both have bedroom potential with one of the rooms being beside the 3 piece washroom, providing the opportunity for ensuite. Completing the lower level are a front load Bosch washer/dryer set and storage space along with a freezer, newer furnace, and newer hot water tank. Enjoy sunny summer days overlooking the private and treed generous sized backyard, which includes a covered unistone patio with natural gas hookup, plenty of grass coverage for kids activities, garden, RV parking, oversized double garage, and additional parking at the side of the dwelling. Close to area parks and schools, shopping, transit, and recreational facilities.
Property Taxes
$4,338/yr (2025)
Listing Information
MLS® NumberA2283133
StatusSold
List Price$674, 900
Days on Market14 days
OccupancyOwner
Property Details
Property TypeDetached
Architectural StyleBungalow
ZoningR-CG
Above-Grade Sq Ft1, 492 sq ft
Year Built1960
Bedrooms2
Full Bathrooms3
Half Bathrooms1
Total Bathrooms3.5
Interior
BasementFull, Partially Finished, None
FlooringCarpet, Linoleum
Fireplaces2
HeatingForced Air, Natural Gas
Air ConditioningNone
Exterior & Parking
ExteriorBrick, Vinyl Siding
RoofAsphalt Shingle
FoundationPoured Concrete
Garage Spaces2
Total Parking4
Patio / DeckAwning(s), Patio, See Remarks
Site & Lot
Lot Size7, 480 sq ft
Lot Acres0.17 acres
Lot Width54.99
Lot FeaturesBack Lane, Back Yard, City Lot, Front Yard, Landscaped, Lawn, Level, Rectangular Lot
Acadia SchoolPublic (CBE) · Elementary · 1.3 km · about 8 mins by carSchool website
David Thompson SchoolPublic (CBE) · Elementary/Junior High · 1.3 km · about 9 mins by carSchool website
Lord Beaverbrook High SchoolPublic (CBE) · Senior High · 1.8 km · about 8 mins by carSchool website
Willow Park SchoolPublic (CBE) · Elementary/Junior High · 2.3 km · about 8 mins by carSchool website
St. Augustine SchoolCatholic (CCSD) · Elementary/Junior High · 3.8 km · about 9 mins by carSchool website
Our Lady of the Rockies High SchoolCatholic (CCSD) · about 10 mins by carSchool website
Distances and drive times are measured from the centre of Acadia, not from this address. Designation depends on address, grade, program and capacity and changes from year to year — check the CBE or Calgary Catholic finder before you buy.
Commute from Acadia
Destination
By car
By transit
Downtown Calgary
17 mins
1 hour 3 mins
University of Calgary
17 mins
1 hour 31 mins
Foothills Medical Centre
16 mins
1 hour 25 mins
Mount Royal University
11 mins
1 hour 2 mins
Calgary International Airport
16 mins
1 hour 47 mins
Westside Recreation Centre
16 mins
1 hour 31 mins
Off-peak estimates measured from the centre of Acadia, not from this address. Live traffic varies.
Who lives in Acadia
9,915Population
2.1Average household size
56%Owner-occupied households
$72KMedian household income
13%Residents aged 0–14
2021 Census of Canada, via the City of Calgary community profile — long-term neighbourhood context, not current market activity. Full Acadia census profile →
Questions about this home
How much is 487 Arlington Drive SE?
487 Arlington Drive SE in Acadia is listed for sale at $674,900. It has been on the market 14 days.
How many bedrooms and bathrooms does 487 Arlington Drive SE have?
487 Arlington Drive SE in Acadia has 2 bedrooms and 3 bathrooms. The listing records 1,492 sq ft above grade. It is a detached house.
Live MLS® Data · Calgary Listings Group · Serving Calgary Since 1997
Everything we give our clients, before you're one.
One free account opens the whole toolkit — the guides we
write for Calgary buyers and sellers, the checklists we actually use on deals, the
video library, and a concierge that answers your questions any time of day.