151 Belvedere Crescent SE, Belvedere, Calgary

← Back to all Calgary listings
Last listed at $744,800
Sold
The sale price and sold-to-list ratio for this home are members-only under Alberta VOW rules.
Takes 10 seconds · no spam · board rules require a free account
151 Belvedere Crescent SE, Calgary T2A 7Y5
Belvedere
SoldMLS® A2282692· 57 days on market
3
Bedrooms
3
Bathrooms
2,028
Sq ft
2025
Year built
2
Garage
3,369
Lot sq ft
CalgaryListings Insight
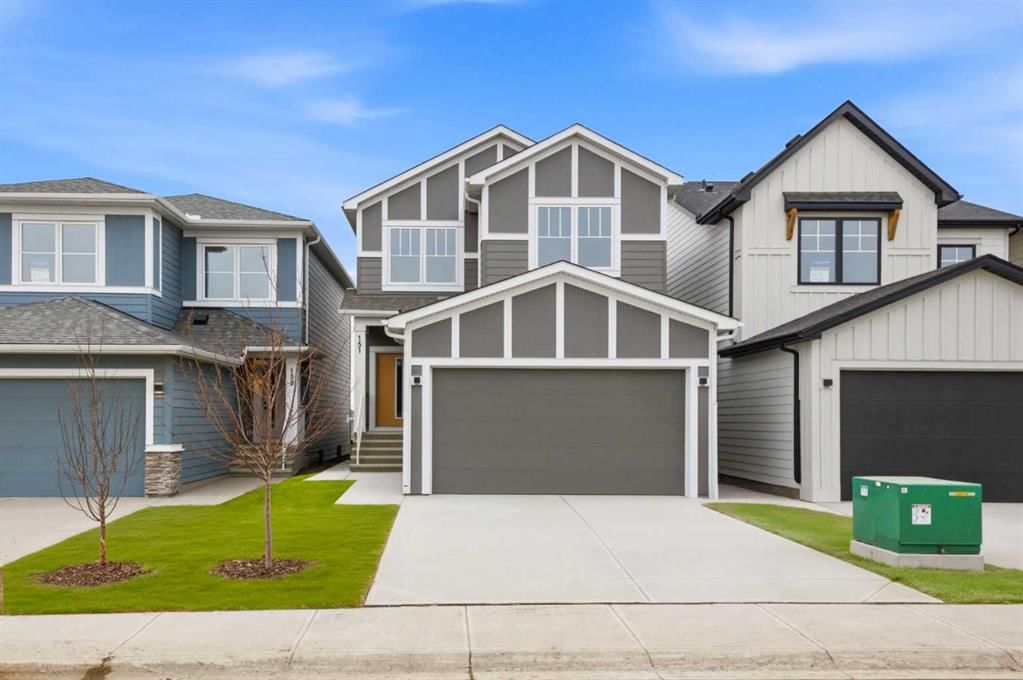
Welcome to 151 Belvedere Crescent SE — a 3-bedroom home built in 2025, featuring 3 bathrooms in the community of Belvedere, with 2,028 sq ft of living space above grade. Notable features include a double garage, tile flooring, and a fireplace. Before writing, ask about recent comparable sales, inspection items, permits, basement development, and long-term resale fit. If rental income is part of the plan, verify suite legality, permits, insurance, lender treatment, and current lease details before removing conditions. This sale can help you understand current pricing in the area. Ask us how it compares with nearby active and recently sold homes. MLS® A2282692.

Thinking of selling nearby?

This property sold in Belvedere. Find out what your home could be worth in today’s market — no obligation.

Get Your Free Home ValuationBrowse Active ListingsCalgary Listings Group · eXp Realty

About this property

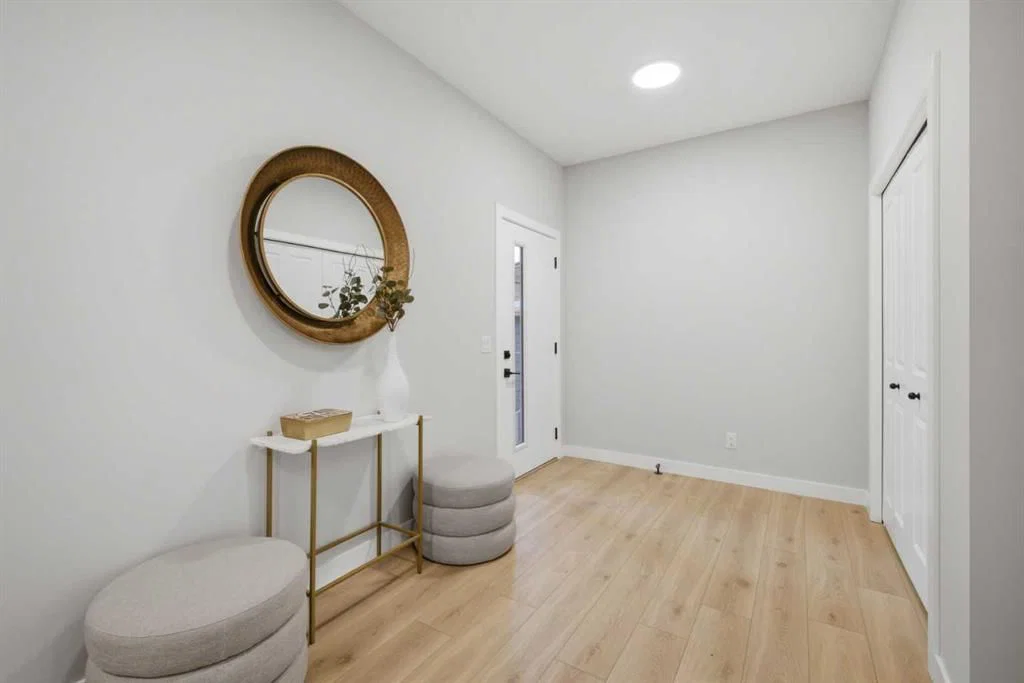
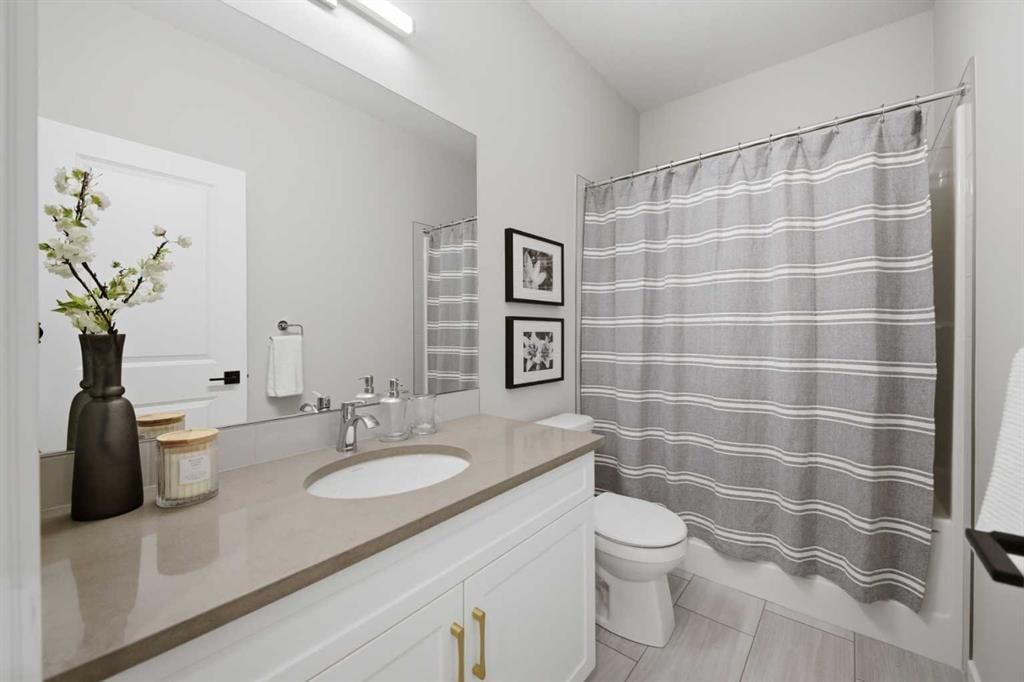
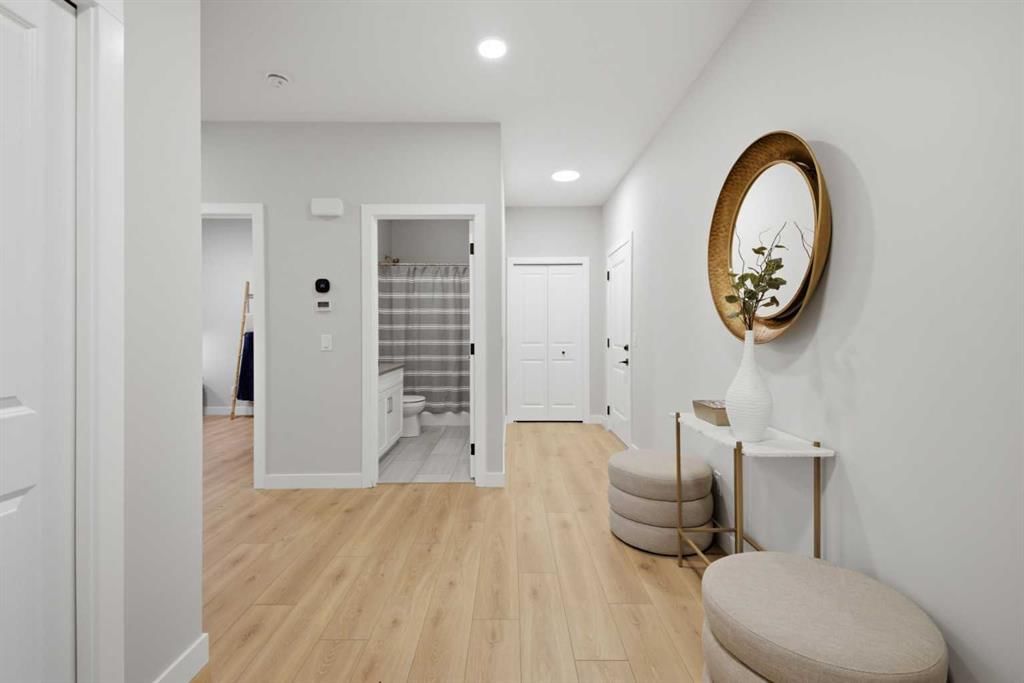
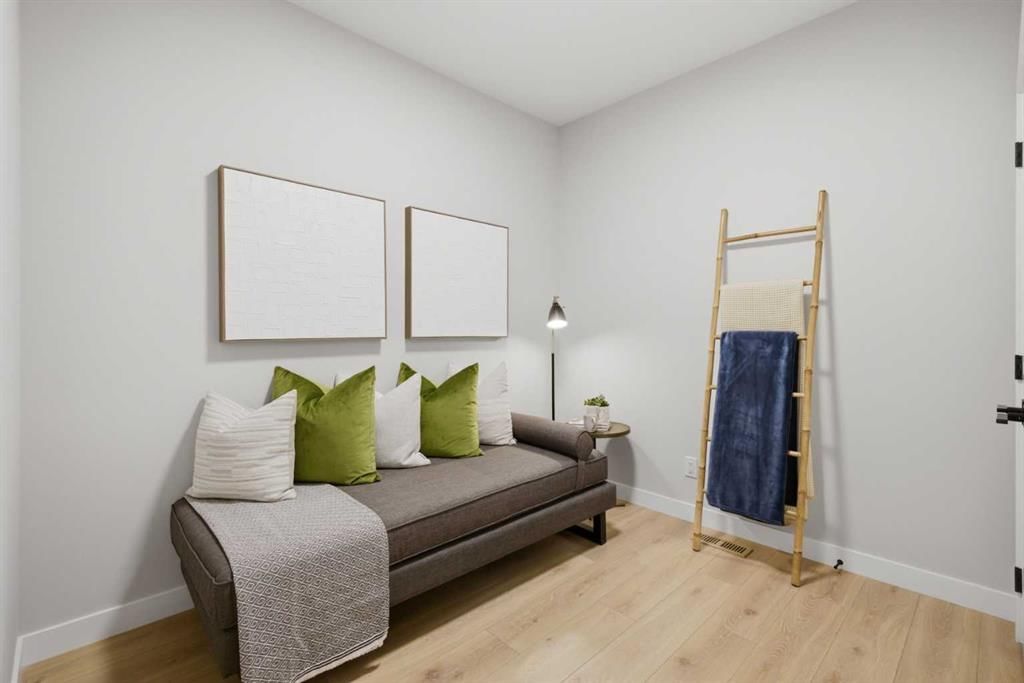
2,028 SQ.FT. | 3+1-BED | 3-BATH | GOURMET KITCHEN | SEPARATE ENTRANCE | DECK | FRONT LANDSCAPING | This move-in-ready, modern home by Crystal Creek Homes offers a bright, open-concept main floor with a great room and fireplace. The gourmet kitchen features full-height cabinetry, quartz countertops, a wall oven, and a large island. A FLEX ROOM sits next to a full bathroom, making it ideal for guests or a MAIN FLOOR BEDROOM. Upstairs, there are 3 bedrooms including a SPACIOUS PRIMARY SUITE with spa-inspired ensuite, plus a bonus room and convenient laundry room. The 9’ BASEMENT has a SEPARATE ENTRANCE, providing future legal suite potential (subject to approval and permitting by the City). A rear deck and front landscaping add everyday convenience. Every finish in this beautiful home has been professionally curated and the location couldn't be better! Belvedere is close to Stoney Trail, East Hills shopping, and future schools and parks. This home comes with a NEW HOME WARRANTY and HARDIE BOARD SIDING for peace of mind—book your showing today

Listing Information

MLS® NumberA2282692
StatusSold
List Price$744, 800
Days on Market57 days
OccupancyNew; Never Occupied

Property Details

Property TypeDetached
Architectural Style2 Storey
ZoningR-G
Above-Grade Sq Ft2, 028 sq ft
Year Built2025
Bedrooms3
Full Bathrooms3
Total Bathrooms3

Interior

BasementFull, Unfinished, Separate/Exterior Entry
FlooringCarpet, Laminate, Tile
Fireplaces1
HeatingForced Air
Air ConditioningNone

Exterior & Parking

ExteriorCement Fiber Board, Wood Frame
RoofAsphalt Shingle
FoundationPoured Concrete
Garage Spaces2
Total Parking4
Patio / DeckDeck

Site & Lot

Lot Size3, 369 sq ft
Lot Acres0.08 acres
Lot Width29.27
Lot FeaturesBack Yard, Backs on to Park/Green Space, Landscaped, Rectangular Lot, Zero Lot Line
Legal Description2412602;11;32

Inclusions

Built-In Oven,Dishwasher,Dryer,Electric Cooktop,Microwave,Range Hood,Refrigerator,Washer

Room Dimensions

Main Level
4pc Bathroom9`4" × 4`11"
Office9`4" × 10`4"
Dining Room10`11" × 9`10"
Kitchen10`11" × 12`11"
Great Room12`0" × 14`3"
Upper Level
4pc Bathroom9`0" × 4`11"
5pc Ensuite bath8`10" × 11`4"
Bedroom10`0" × 13`10"
Bedroom12`7" × 10`0"
Bonus Room13`7" × 13`0"
Bedroom - Primary13`8" × 12`11"
Laundry9`0" × 6`2"

Property History

151 Belvedere Crescent SE has been listed 2 times before — see each asking price, what happened, and any sold prices.

Takes 10 seconds · no spam · instant access

Schools near this home

  • G. W. Skene SchoolPublic (CBE) · about 10 mins by carSchool website
  • Jack James High SchoolPublic (CBE) · about 9 mins by carSchool website
  • Forest Lawn High SchoolPublic (CBE) · about 9 mins by carSchool website

Distances and drive times are measured from the centre of Belvedere, not from this address. Designation depends on address, grade, program and capacity and changes from year to year — check the CBE or Calgary Catholic finder before you buy.

Commute from Belvedere

DestinationBy carBy transit
Downtown Calgary23 mins39 mins
University of Calgary25 mins1 hour 7 mins
Foothills Medical Centre26 mins1 hour 13 mins
Mount Royal University23 mins1 hour 1 min
Calgary International Airport19 mins1 hour 1 min
Westside Recreation Centre28 mins1 hour 10 mins

Off-peak estimates measured from the centre of Belvedere, not from this address. Live traffic varies.

Questions about this home

How much is 151 Belvedere Crescent SE?

151 Belvedere Crescent SE in Belvedere is listed for sale at $744,800. It has been on the market 57 days.

How many bedrooms and bathrooms does 151 Belvedere Crescent SE have?

151 Belvedere Crescent SE in Belvedere has 3 bedrooms and 3 bathrooms. The listing records 2,028 sq ft above grade. It is a detached house.

Live MLS® Data · Calgary Listings Group · Serving Calgary Since 1997

Comparable homes for sale in Belvedere

All Belvedere listings →

The active MLS® listings in Belvedere closest to this home on price. Updated every 10 minutes.

Recently sold in Belvedere

All Belvedere listings →
Enlarged listing photo

Free account · no cost, no obligation

Everything we give our clients, before you're one.

One free account opens the whole toolkit — the guides we write for Calgary buyers and sellers, the checklists we actually use on deals, the video library, and a concierge that answers your questions any time of day.

Already have one? Sign in →

Takes about twenty seconds. Unsubscribe any time.