585 Savanna Drive NE, Saddle Ridge, Calgary

← Back to all Calgary listings
Last listed at $499,900
Sold
The sale price and sold-to-list ratio for this home are members-only under Alberta VOW rules.
Takes 10 seconds · no spam · board rules require a free account
585 Savanna Drive NE, Calgary T3J 5P8
Saddle Ridge
SoldMLS® A2282349· 69 days on market
3
Bedrooms
3
Bathrooms
1,429
Sq ft
2026
Year built
1,772
Lot sq ft
CalgaryListings Insight
This home at 585 Savanna Drive NE is a 3-bedroom home with 3.5 bathrooms. Built in 2026, it is located in the community of Saddle Ridge and offers 1,429 sq ft of living space above grade. This home also offers vinyl plank flooring. For new construction, review builder terms, deposit structure, possession timelines, warranty coverage, GST treatment, and what is actually included. This sale can help you understand current pricing in the area. Ask us how it compares with nearby active and recently sold homes. MLS® A2282349.

Thinking of selling nearby?

This property sold in Saddle Ridge. Find out what your home could be worth in today’s market — no obligation.

Get Your Free Home ValuationBrowse Active ListingsCalgary Listings Group · eXp Realty

About this property

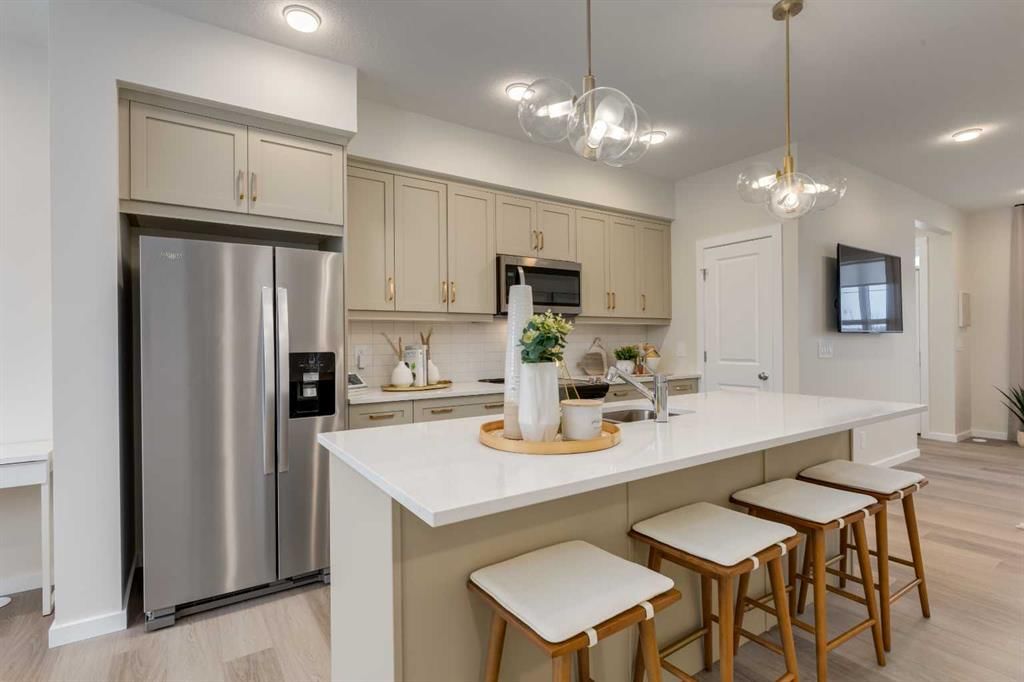
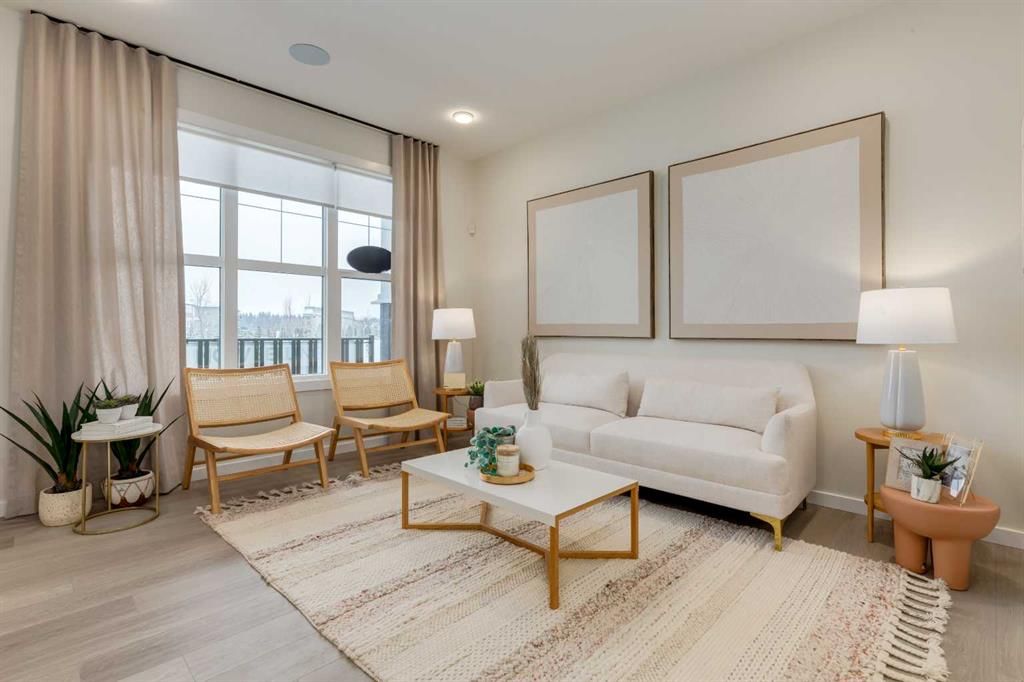
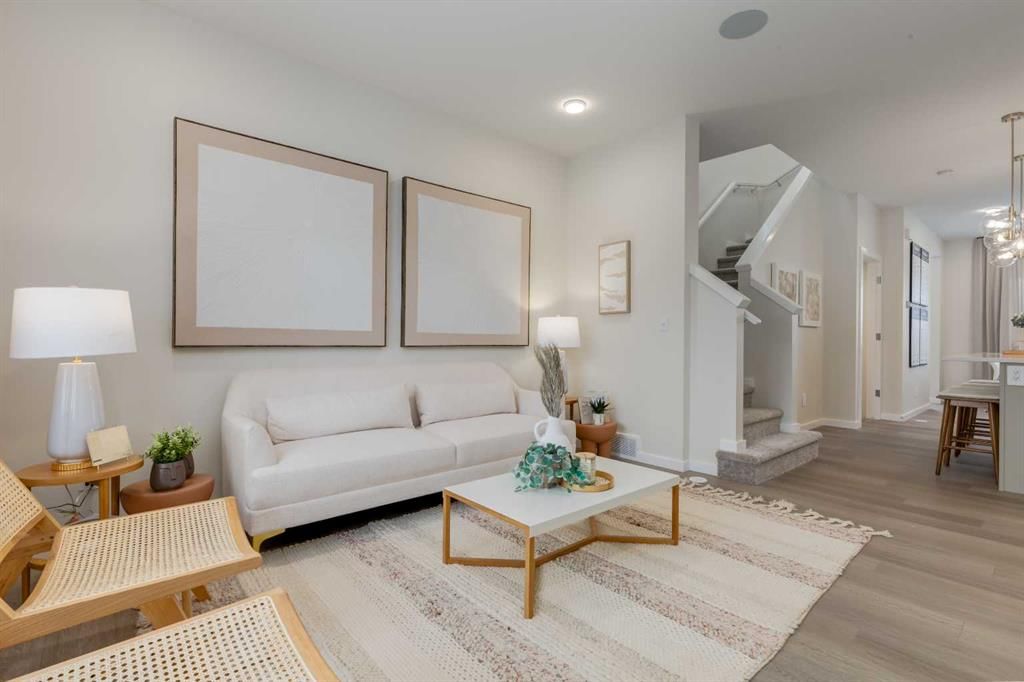
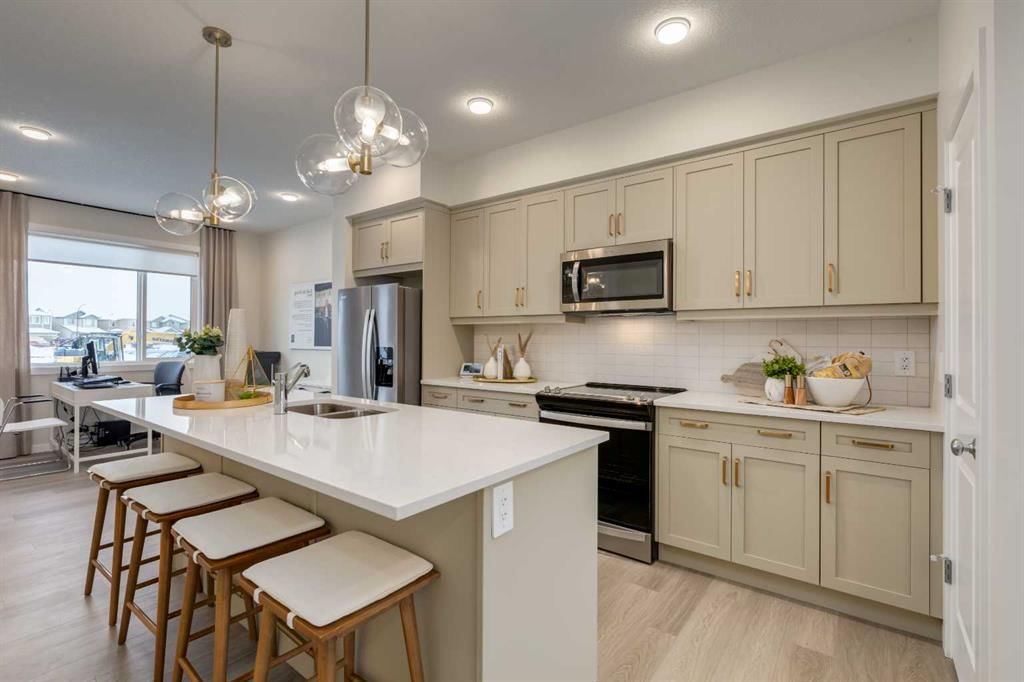
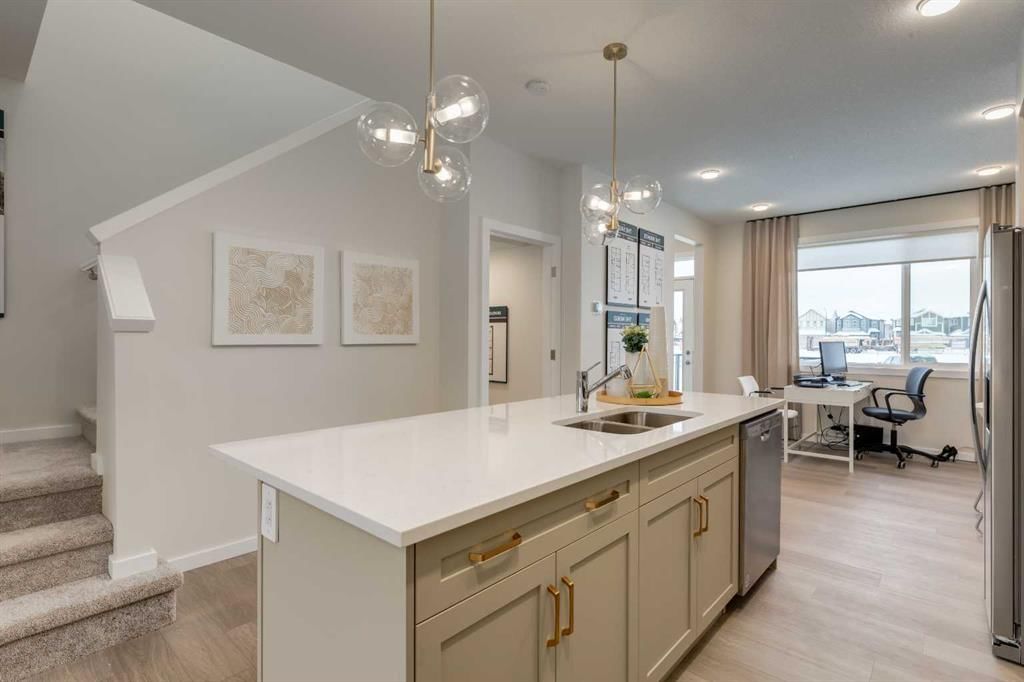
THIS IS THE KIND OF FIRST HOME PEOPLE REMEMBER. The kind you’re proud to unlock at the end of the day, proud to invite people into, and proud to call your own. Set next to a COMMUNITY PARK, this Finley model from Homes by Avi offers a thoughtful layout, polished finishes, and an everyday rhythm that’s been designed around how people actually live. The main floor brings the kitchen, dining, and lounge together in a way that feels open without feeling chaotic. The kitchen anchors the space with FULL-HEIGHT CABINETRY, A CHIMNEY-STYLE HOOD FAN, BUILT-IN MICROWAVE, QUARTZ COUNTERTOPS, and clean tile finishes — confident, practical choices that look good and hold up to real use. Whether it’s busy mornings, relaxed evenings, or hosting family and friends, this space keeps up. Upstairs, all three bedrooms are positioned for privacy and balance, with laundry right where you want it — on the same level. The primary bedroom includes a generous walk-in closet, and both upper bathrooms are finished with quartz counters and modern tile that feels fresh, calm, and easy to live with over time. Outdoor living is thoughtfully split between front and back. The FULL-WIDTH FRONT PORCH overlooks the park and feels like an extension of daily life — a place to sit, connect, and take in the neighbourhood. At the rear, a CONCRETE PATIO provides practical outdoor space for grilling, relaxing, or stepping outside, while the gravel parking pad with alley access is located just beyond. SAVANNA IS ALREADY ESTABLISHED, and that shows. SCHOOLS, SHOPPING, TRANSIT ACCESS, and everyday amenities are all close by, creating a neighbourhood where routines are easy and community feels real. This is a place where people put down roots, celebrate milestones, and build a life. If you’re ready for a first home that feels exciting, grounded, and genuinely well put together, this is one you’ll want to experience IN PERSON. Contact your agent, book a showing, and see how naturally it all comes together. • PLEASE NOTE: Photos are of a Showhome of the same model – fit and finish may differ. Interior selections and floorplans shown in photos.

Listing Information

MLS® NumberA2282349
StatusSold
List Price$499, 900
Days on Market69 days
OccupancyNew; Never Occupied

Property Details

Property TypeRow/Townhouse
Architectural StyleTownhouse
ZoningDC
Above-Grade Sq Ft1, 429 sq ft
Year Built2026
Bedrooms3
Full Bathrooms3
Half Bathrooms1
Total Bathrooms3.5

Interior

BasementFull, Unfinished, None
FlooringCarpet, Vinyl Plank
Fireplaces0
HeatingHigh Efficiency, Forced Air, Humidity Control, Natural Gas
Air ConditioningNone

Exterior & Parking

ExteriorCement Fiber Board, Mixed, Vinyl Siding, Wood Frame
RoofAsphalt Shingle
FoundationPoured Concrete
Total Parking2
Patio / DeckFront Porch, Patio

Site & Lot

Lot Size1, 772 sq ft
Lot Acres0.04 acres
Lot Width18.01
Lot FeaturesBack Lane, Interior Lot, Landscaped, Level, Rectangular Lot
Legal Description2410106

Inclusions

Dishwasher,Electric Range,Microwave,Range Hood,Refrigerator

Room Dimensions

Main Level
Entrance
Living Room13`0" × 12`0"
Dining Room10`0" × 11`2"
Kitchen With Eating Area13`8" × 13`0"
Pantry
2pc Bathroom
Mud Room
Covered Porch
Upper Level
Bedroom - Primary11`8" × 13`4"
Walk-In Closet
3pc Ensuite bath
3pc Bathroom
Bedroom10`3" × 8`5"
Bedroom10`0" × 8`3"
Laundry

Property History

No previous MLS® listings on record for this property — this appears to be its first time offered. Want to know how often homes nearby change hands? Ask our team.

Schools near this home

  • Light of Christ SchoolCatholic (CCSD) · Elementary/Junior High · 80 m · about 1 min by carSchool website
  • Saddle Ridge SchoolPublic (CBE) · Elementary · 815 m · about 4 mins by carSchool website
  • Hugh A. Bennett SchoolPublic (CBE) · Elementary · 841 m · about 3 mins by carSchool website
  • Nelson Mandela High SchoolPublic (CBE) · Senior High · 1.1 km · about 4 mins by carSchool website

Distances and drive times are measured from the centre of Saddle Ridge, not from this address. Designation depends on address, grade, program and capacity and changes from year to year — check the CBE or Calgary Catholic finder before you buy.

Commute from Saddle Ridge

DestinationBy carBy transit
Downtown Calgary25 mins45 mins
University of Calgary25 mins1 hour 11 mins
Foothills Medical Centre28 mins1 hour 7 mins
Mount Royal University29 mins1 hour 10 mins
Calgary International Airport11 mins22 mins
Westside Recreation Centre34 mins1 hour 6 mins

Off-peak estimates measured from the centre of Saddle Ridge, not from this address. Live traffic varies.

Who lives in Saddle Ridge

  • 24,365Population
  • 4.1Average household size
  • 77%Owner-occupied households
  • $104KMedian household income
  • 24%Residents aged 0–14

2021 Census of Canada, via the City of Calgary community profile — long-term neighbourhood context, not current market activity. Full Saddle Ridge census profile →

Questions about this home

How much is 585 Savanna Drive NE?

585 Savanna Drive NE in Saddle Ridge is listed for sale at $499,900. It has been on the market 69 days.

How many bedrooms and bathrooms does 585 Savanna Drive NE have?

585 Savanna Drive NE in Saddle Ridge has 3 bedrooms and 3 bathrooms. The listing records 1,429 sq ft above grade. It is a townhouse.

Live MLS® Data · Calgary Listings Group · Serving Calgary Since 1997

Comparable homes for sale in Saddle Ridge

All Saddle Ridge listings →

The active MLS® listings in Saddle Ridge closest to this home on price. Updated every 10 minutes.

Recently sold in Saddle Ridge

All Saddle Ridge listings →
Enlarged listing photo

Free account · no cost, no obligation

Everything we give our clients, before you're one.

One free account opens the whole toolkit — the guides we write for Calgary buyers and sellers, the checklists we actually use on deals, the video library, and a concierge that answers your questions any time of day.

Already have one? Sign in →

Takes about twenty seconds. Unsubscribe any time.