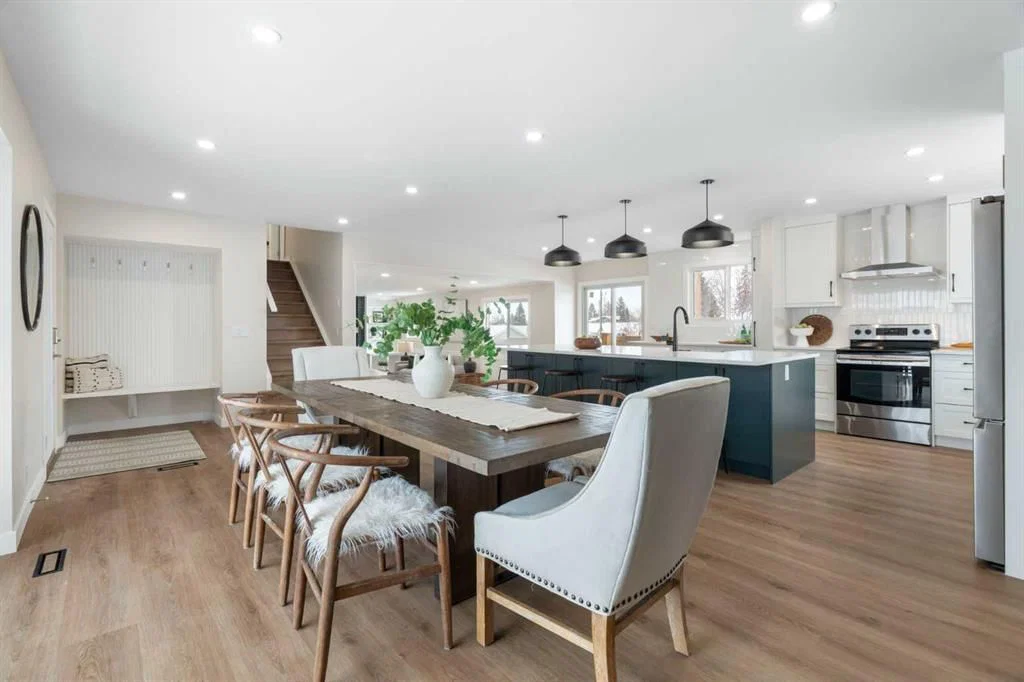
View all 24 photos
4
Bedrooms
4
Bathrooms
1,853
Sq ft
1978
Year built
$3,556
Property tax (2025)
2
Garage
5,511
Lot sq ft
$719,900
248 Madeira Place NE, Calgary T2A5T1
Marlborough ParkActiveMLS® A2282215· 72 days on market
CalgaryListings Insight
This home at 248 Madeira Place NE is a 4-bedroom home with 4 bathrooms. Built in 1978, it is located in the community of Marlborough Park and offers 1,853 sq ft of living space above grade. Standout details include a fully finished basement, a double garage, vinyl plank flooring, a fireplace, and a quiet cul-de-sac location. Before writing, ask about recent comparable sales, inspection items, permits, basement development, and long-term resale fit. If rental income is part of the plan, verify suite legality, permits, insurance, lender treatment, and current lease details before removing conditions. MLS® A2282215.
This home at 248 Madeira Place NE is a 4-bedroom home with 4 bathrooms. Built in 1978, it is located in the community of Marlborough Park and offers 1,853 sq ft of living space above grade. Standout details include a fully finished basement, a double garage, vinyl plank flooring, a fireplace, and a quiet cul-de-sac location. Before writing, ask about recent comparable sales, inspection items, permits, basement development, and long-term resale fit. If rental income is part of the plan, verify suite legality, permits, insurance, lender treatment, and current lease details before removing conditions. MLS® A2282215.
Want to see this home?
Tour this home in person with a CalgaryListings REALTOR® and get straight answers before you decide.
Ask a Question About This ListingCalgary Listings Group · eXp RealtyHomeowners · Free & InstantThinking of selling?Curious what your own home could be worth? Get an instant, no-obligation estimate based on current market data.
Get an Instant Home Evaluation →About this property
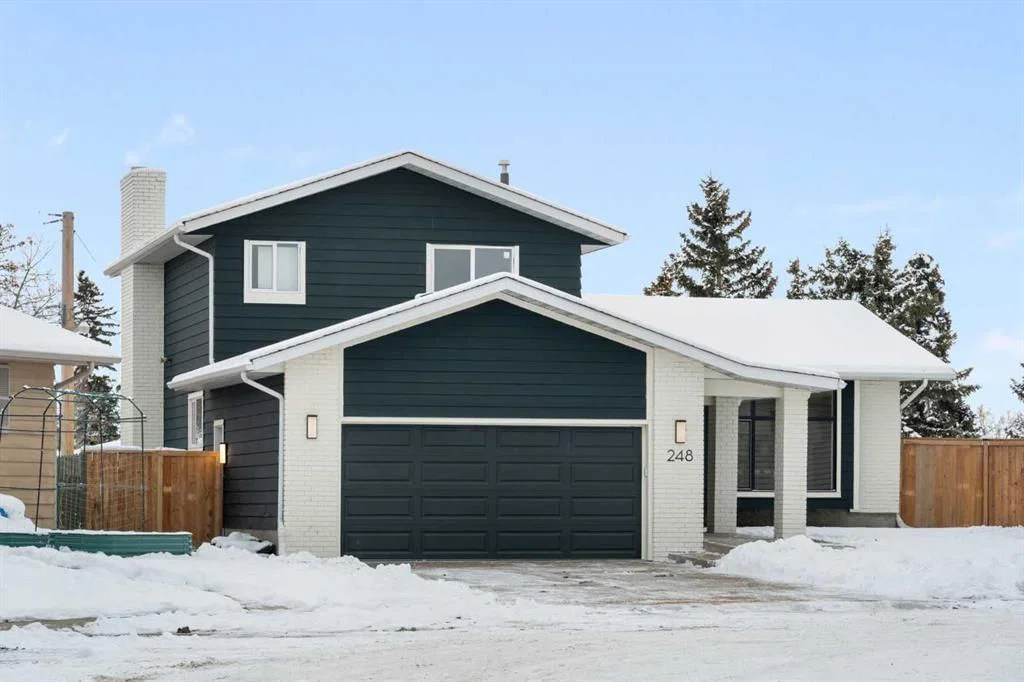
Welcome to this beautifully transformed 5-bedroom, 4-bathroom home offering over 2,650 sq ft of thoughtfully designed living space. Tucked away on one of Marlborough Park’s quietest cul-de-sacs, the property backs onto an open green space and is ideally located just minutes from schools, CTrain stations, shopping, dining, and major commuter routes.
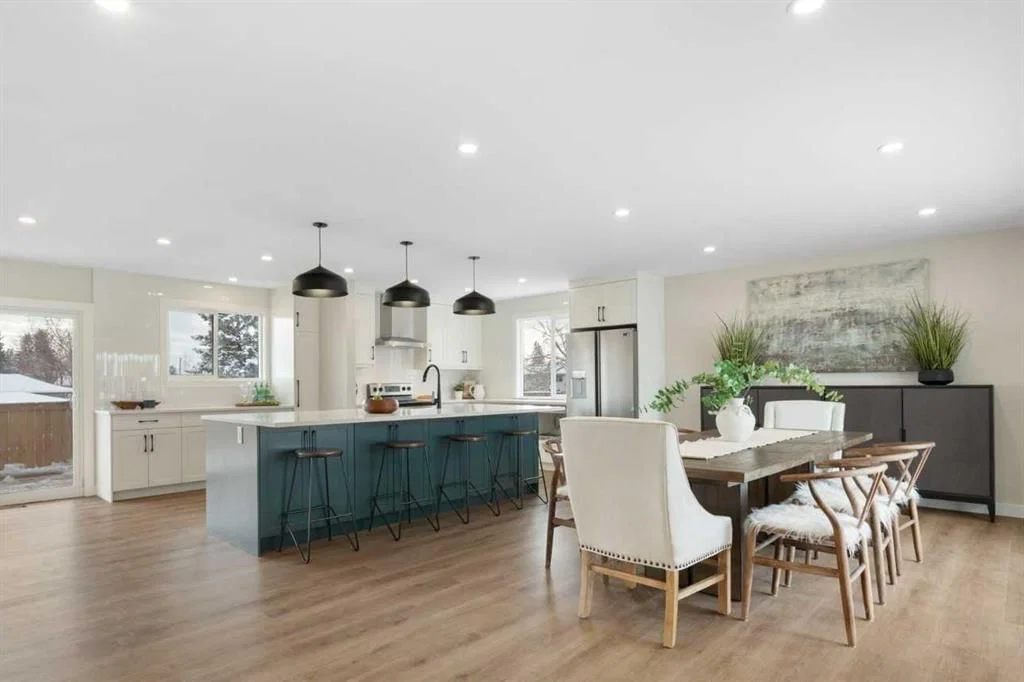
The main floor spans over 800 sq ft and showcases a bright, open-concept layout featuring a spacious living room, dining area, and a chef-inspired kitchen anchored by an impressive 10' × 5' island with extensive storage. The adjacent family room blends modern comfort with character, highlighted by a refreshed original brick feature wall. South- and west-facing windows flood the home with natural light from morning through evening.
With five bedrooms and four full bathrooms, the layout is exceptionally well suited for families of all sizes. The upper level offers three bedrooms, including a generous primary retreat complete with an ensuite and dual closets, along with two additional bedrooms and a full bathroom—all enjoying peaceful park views. A fourth bedroom on the main floor, paired with a 3-piece bath and laundry, is ideal for guests or multi-generational living. The fully developed lower level features a large fifth bedroom, an additional full bathroom, and over 700 sq ft of versatile recreation or family space.
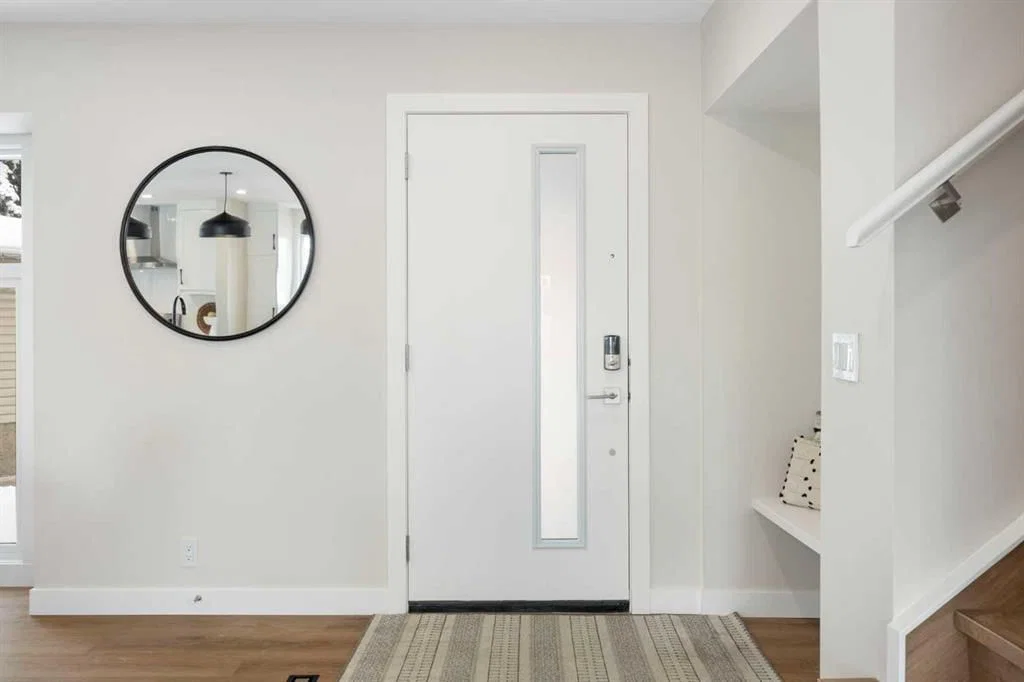
Notable upgrades include a high-efficiency furnace, a large hot water tank, and smart-home features such as Ring cameras, Wi-Fi light switches, smart locks, and thermostats—delivering comfort, efficiency, and peace of mind.
Outdoor living is equally impressive, with a solid, well-built deck off the kitchen, a concrete patio, a private yard, and a newly installed fence accented by a decorative rock area—perfectly suited for a firepit or outdoor gathering space.
A rare opportunity to own a home renovated with purpose, quality, and craftsmanship—this is Marlborough Park living at its finest with a recent reduction in price!
Property Taxes
$3,556/yr (2025)
Listing Information
MLS® NumberA2282215
StatusActive
List Price$719, 900
Days on Market72 days
OccupancyOwner
Property Details
Property TypeDetached
Architectural Style2 Storey Split
ZoningR-CG
Above-Grade Sq Ft1, 853 sq ft
Year Built1978
Bedrooms4
Full Bathrooms4
Total Bathrooms4
Interior
BasementFull, Finished, Other
FlooringSubfloor, Vinyl, Vinyl Plank, Wood
Fireplaces1
HeatingCentral, ENERGY STAR Qualified Equipment, Make-up Air, Fireplace(s), Forced Air, Natural Gas
Air ConditioningNone
Exterior & Parking
ExteriorAluminum Siding, Brick, Composite Siding, Concrete, Wood Frame
RoofAsphalt Shingle, Shingle
FoundationPoured Concrete
Garage Spaces2
Total Parking4
Patio / DeckDeck, Front Porch, Patio
Site & Lot
Lot Size5, 511 sq ft
Lot Acres0.13 acres
Lot Width51.00
Lot FeaturesBack Lane, Back Yard, Backs on to Park/Green Space, Cul-De-Sac, Front Yard, Landscaped, Lawn, Level, Low Maintenance Landscape, No Neighbours Behind, Private
Legal Description7710672;13;17
Inclusions
Electric Stove,ENERGY STAR Qualified Dishwasher,ENERGY STAR Qualified Refrigerator,Microwave,Washer/Dryer Stacked
Room Dimensions
Main Level
Kitchen22`8" × 15`1"
Bedroom10`4" × 9`8"
3pc Bathroom7`9" × 9`9"
Dining Room13`1" × 11`3"
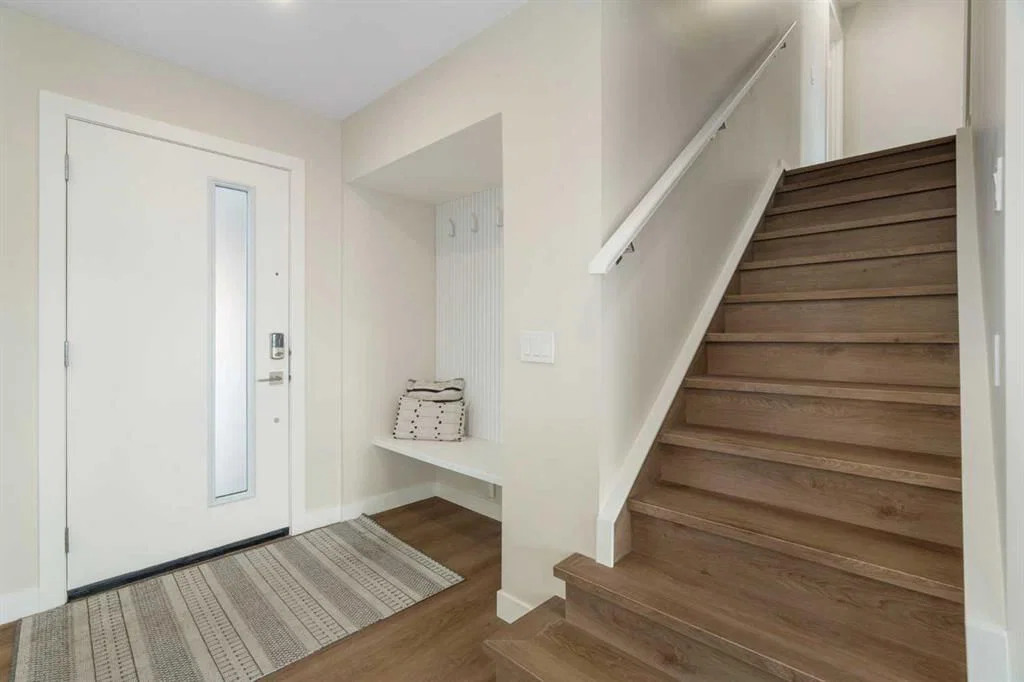
Foyer11`3" × 9`8"
Living Room20`8" × 13`1"
Second Level
Bedroom - Primary13`2" × 12`2"
3pc Ensuite bath4`11" × 9`11"
Bedroom11`4" × 13`3"
Bedroom9`0" × 10`0"
4pc Bathroom4`11" × 8`7"
Basement Level
Bedroom10`6" × 10`8"
4pc Bathroom8`7" × 5`0"
Bonus Room22`5" × 12`4"
Game Room21`6" × 10`6"
Furnace/Utility Room22`2" × 12`10"
Property History
2024-01-01
Listed at $000,000
Status
2024-01-01
Listed at $000,000
Status
2024-01-01
Listed at $000,000
Status
This property has been listed 3 times before — see each asking price, what happened, and any sold prices.
Takes 10 seconds · no spam · instant access
What did similar homes here actually sell for?
CalgaryListings Group clients see recent sold prices and sale-to-list ratios for homes just like this one — plus smart matches and one-tap showing requests. Free with your client portal account.