The sale price and sold-to-list ratio for this home are members-only under Alberta VOW rules.
Takes 10 seconds · no spam · board rules require a free account
3
Bedrooms
4.5
Bathrooms
1,804
Sq ft
2024
Year built
$4,372
Property tax (2025)
2
Garage
2,701
Lot sq ft
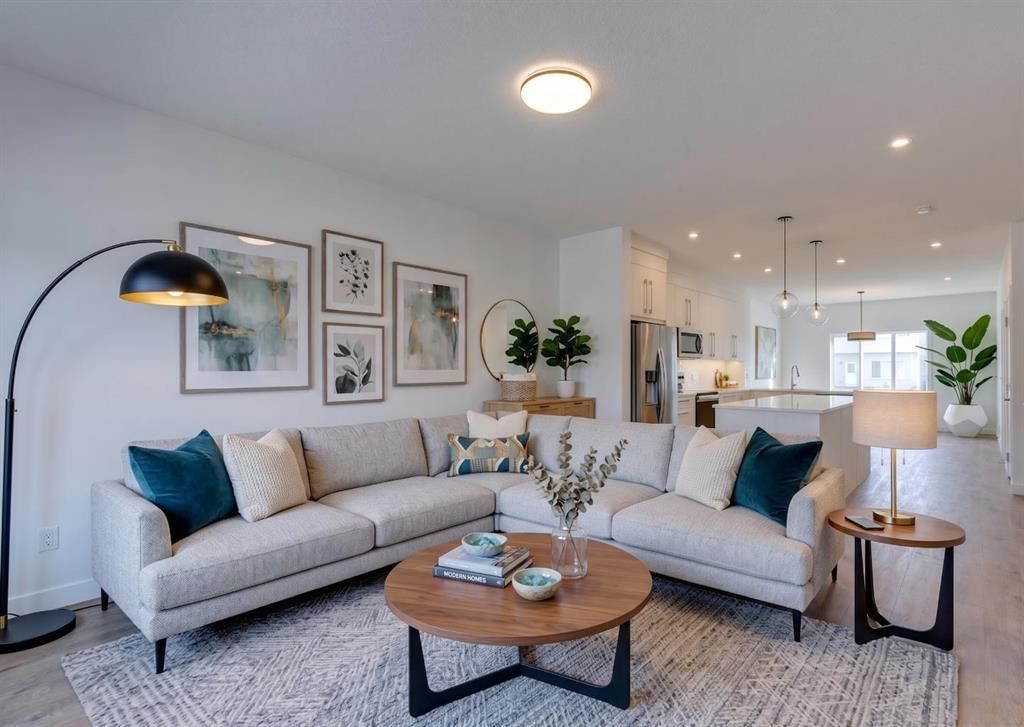
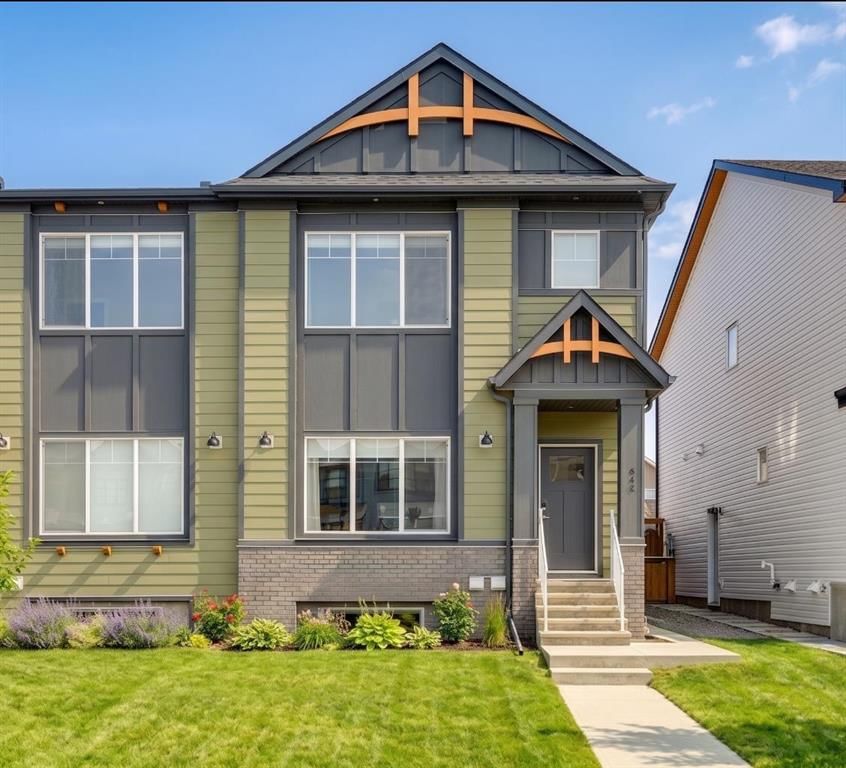
CalgaryListings Insight 646 Rangeview Street SE is a 3-bedroom home in the community of Rangeview, built in 2024, offering 4.5 bathrooms and 1,804 sq ft of living space above grade. Additional features include a fully finished basement with a separate entrance, a double garage, and vinyl plank flooring. Before writing, ask about recent comparable sales, inspection items, permits, basement development, and long-term resale fit. If rental income is part of the plan, verify suite legality, permits, insurance, lender treatment, and current lease details before removing conditions. This sale can help you understand current pricing in the area. Ask us how it compares with nearby active and recently sold homes. MLS® A2282157.
Thinking of selling nearby?
This property sold in Rangeview. Find out what your home could be worth in today’s market — no obligation.
This meticulously crafted 2024 residence by TRUMAN in Rangeview offers a rare combination of
immediate move-in readiness and a layout specifically engineered for maximum utility. Unlike
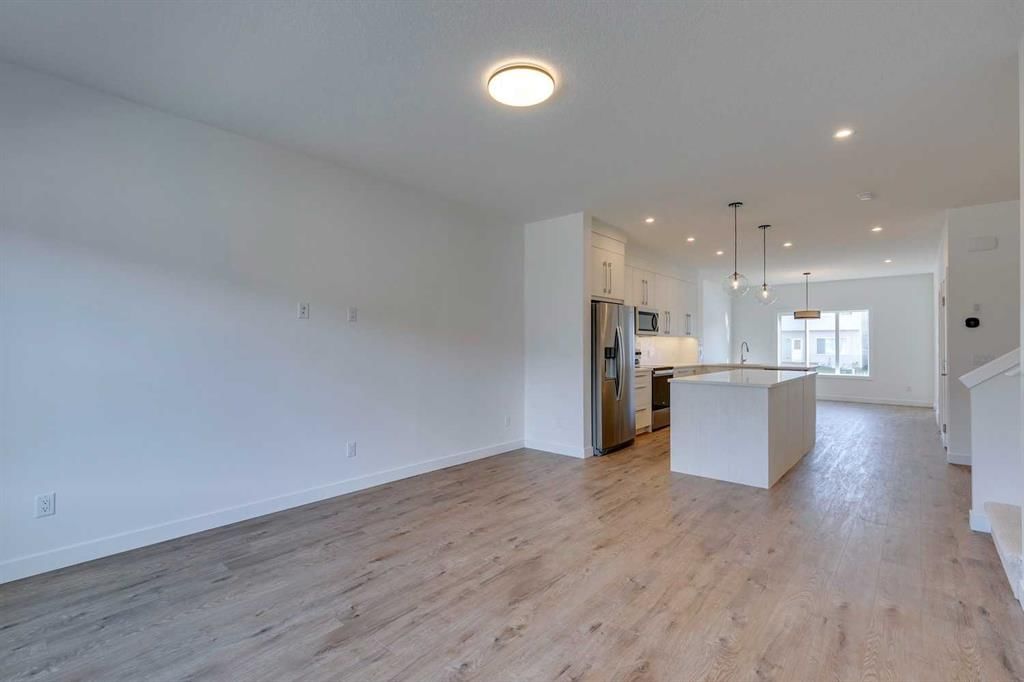
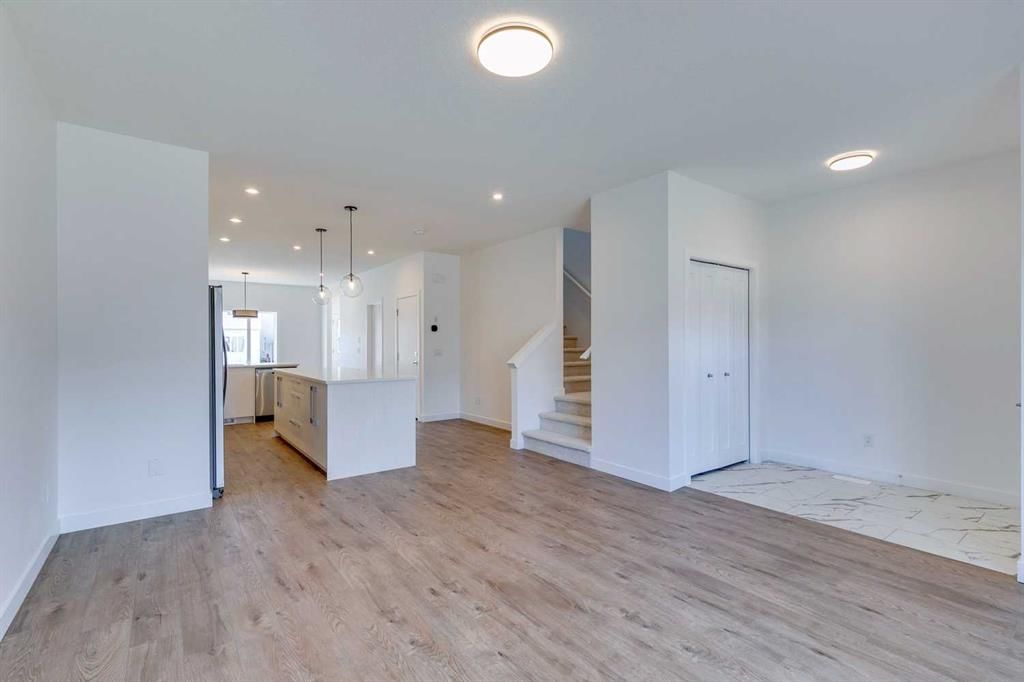
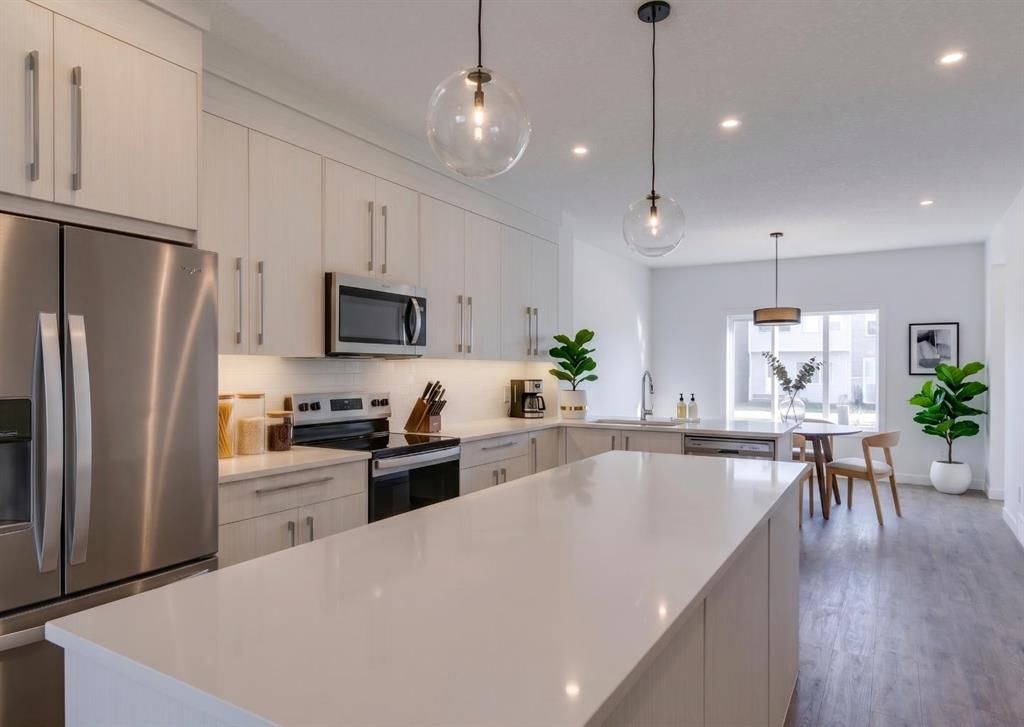
aftermarket renovations, this property was designed from the ground up to function as a high-end dual-living environment, ensuring the full Alberta New Home Warranty remains intact while providing a level of finish and structural integrity rarely found in secondary suites. The main residence is defined by an open-concept flow and soaring 9’ ceilings that amplify the natural light throughout. While the kitchen stands as a centerpiece with its premium quartz countertops, extended cabinetry, oversized drawers and large pantry, the upper floor offers a distinct advantage in its spatial design. The central bonus room is a standout feature, providing an expansive secondary living area that offers incredible value by creating a natural buffer between the primary sanctuary and the additional bedrooms. This level is completed by a dedicated laundry room and a primary retreat featuring a generous ensuite and walk-in
closet. The legal basement suite represents what is arguably the most functional and impressive layout available on the market today. It avoids the cramped feel typical of lower-level units by offering remarkably tall ceilings and a sense of scale that rivals many main-floor apartments. The kitchen is a full-scale culinary space, equipped with a full-size refrigerator and ample cabinetry, ensuring no compromises are made on functionality. This sense of space extends to the living area and significant storage options, making it a premium choice for long-term tenants or multi-generational families who prioritize comfort and privacy. The exterior experience is equally complete, featuring professional landscaping and a double detached garage. A major advantage of this particular location is that construction on the street is already finished; you can enjoy your home in peace without the noise, dust, or heavy equipment typically associated with new developments. Positioned minutes from the South Health Campus and major transit arteries, this home is a sophisticated, turn-key investment that provides superior living standards on every level.
Remarks as published by the listing brokerage while this home was on the market. Open house dates, showing instructions and offer deadlines in this text have passed.
Property Taxes
$4,372/yr (2025)
Listing Information
MLS® NumberA2282157
StatusSold
List Price$649, 000
Days on Market96 days
OccupancyTenant
Property Details
Property TypeSemi Detached (Half Duplex)
Architectural Style2 Storey, Attached-Side by Side
ZoningR-Gm
Above-Grade Sq Ft1, 804 sq ft
Year Built2024
Bedrooms3
Full Bathrooms4
Half Bathrooms1
Total Bathrooms4.5
Interior
BasementFull, Finished, Separate/Exterior Entry
FlooringCarpet, Vinyl Plank
Fireplaces0
HeatingForced Air, Natural Gas
Air ConditioningNone
Exterior & Parking
ExteriorVinyl Siding
RoofAsphalt
FoundationPoured Concrete
Garage Spaces2
Total Parking4
Patio / DeckNone
Site & Lot
Lot Size2, 701 sq ft
Lot Acres0.06 acres
Lot Width25.76
Lot FeaturesBack Lane, Back Yard, Front Yard, Level, Low Maintenance Landscape, Paved, Private
Listing data provided via MLS®. Not intended to solicit buyers or sellers already under contract.
Property History
No previous MLS® listings on record for this property — this appears to be its first time offered. Want to know how often homes nearby change hands? Ask our team.
Joane Cardinal-Schubert High SchoolPublic (CBE) · Senior High · 896 m · about 3 mins by carSchool website
Mahogany SchoolPublic (CBE) · about 8 mins by carSchool website
Divine Mercy SchoolCatholic (CCSD) · about 7 mins by carSchool website
All Saints High SchoolCatholic (CCSD) · about 17 mins by carSchool website
Distances and drive times are measured from the centre of Rangeview, not from this address. Designation depends on address, grade, program and capacity and changes from year to year — check the CBE or Calgary Catholic finder before you buy.
Commute from Rangeview
Destination
By car
By transit
Downtown Calgary
29 mins
1 hour 28 mins
University of Calgary
30 mins
1 hour 51 mins
Foothills Medical Centre
30 mins
2 hours 5 mins
Mount Royal University
24 mins
1 hour 53 mins
Calgary International Airport
29 mins
2 hours 3 mins
Westside Recreation Centre
27 mins
1 hour 53 mins
Off-peak estimates measured from the centre of Rangeview, not from this address. Live traffic varies.
Questions about this home
Is 646 Rangeview Street SE still for sale?
No. The MLS® record for 646 Rangeview Street SE in Rangeview (MLS® A2282157) is marked sold. The last publicly advertised asking price was $649,000; the final sale price is available only to signed-in members under Alberta VOW rules.
How many bedrooms and bathrooms does 646 Rangeview Street SE have?
646 Rangeview Street SE in Rangeview has 3 bedrooms and 4.5 bathrooms. The listing records 1,804 sq ft above grade. It is a semi-detached home (half duplex).
Live MLS® Data · Calgary Listings Group · Serving Calgary Since 1997
Everything we give our clients, before you're one.
One free account opens the whole toolkit — the guides we
write for Calgary buyers and sellers, the checklists we actually use on deals, the
video library, and a concierge that answers your questions any time of day.