← Back to all Calgary listings

292 Rangeview Way SE, Calgary

Rangeview
SoldMLS® A2259338· was on the market 47 days
Last listed at $579,900
Sold
The sale price and sold-to-list ratio for this home are members-only under Alberta VOW rules.
Takes 10 seconds · no spam · board rules require a free account
3
Bedrooms
3.5
Bathrooms
1,642
Sq ft
2025
Year built
2
Garage
3,628
Lot sq ft
CalgaryListings Insight
Set in Rangeview, 292 Rangeview Way SE is a 3-bedroom home built in 2025, offering 3.5 bathrooms and 1,642 sq ft of living space above grade. Standout details include a double garage and a corner lot. For new construction, review builder terms, deposit structure, possession timelines, warranty coverage, GST treatment, and what is actually included. This sale can help you understand current pricing in the area. Ask us how it compares with nearby active and recently sold homes. MLS® A2259338.

Thinking of selling nearby?

This property sold in Rangeview. Find out what your home could be worth in today’s market — no obligation.

Get Your Free Home ValuationBrowse Active ListingsCalgary Listings Group · eXp Realty

About this property

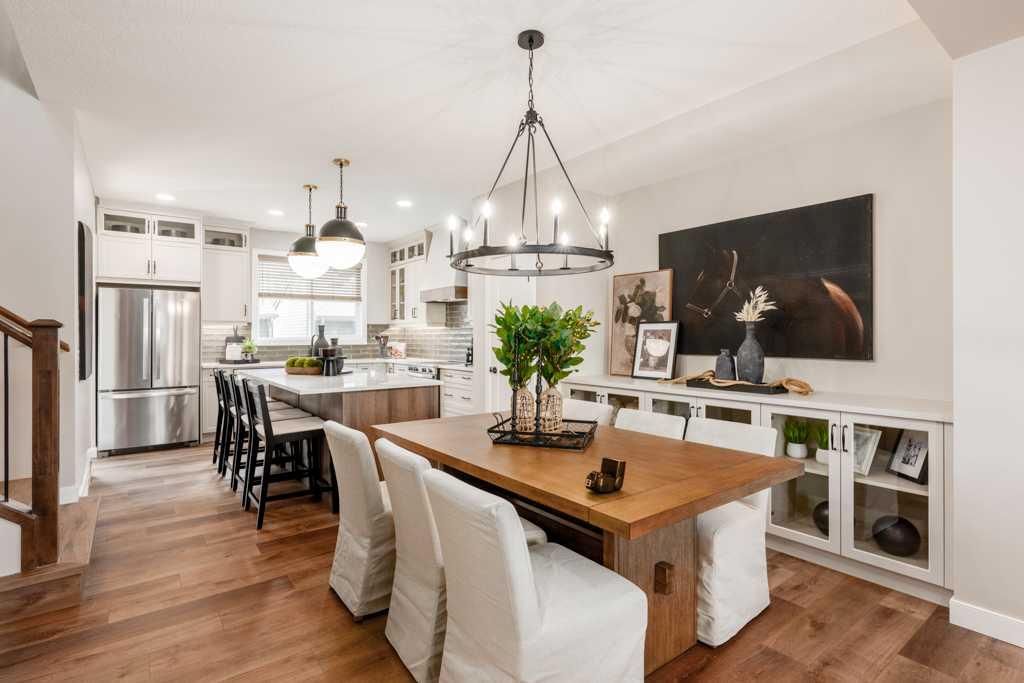
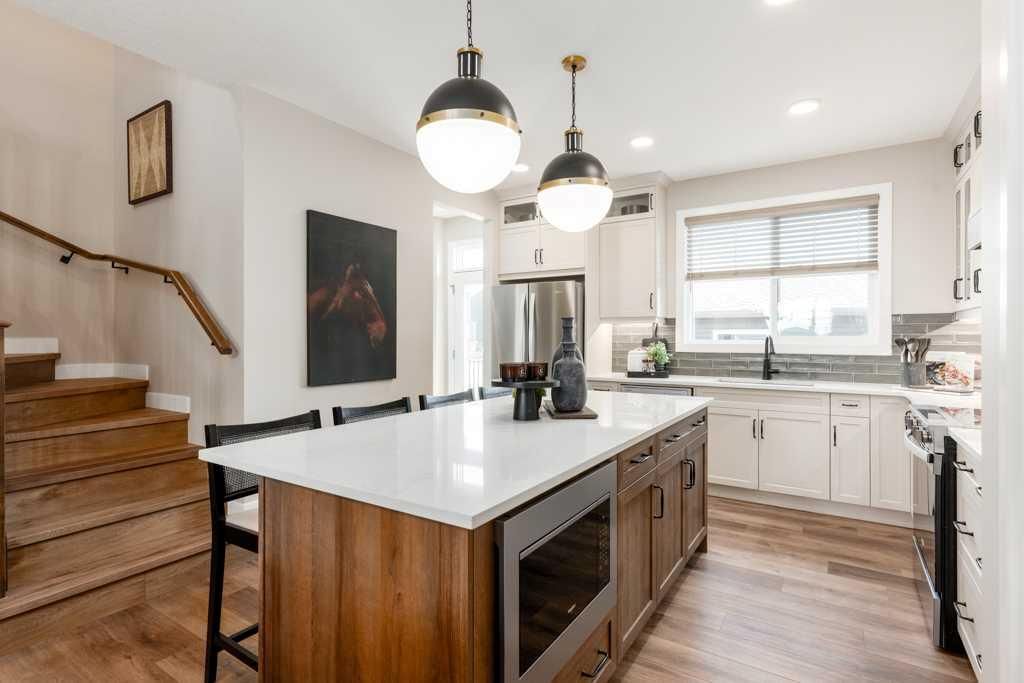
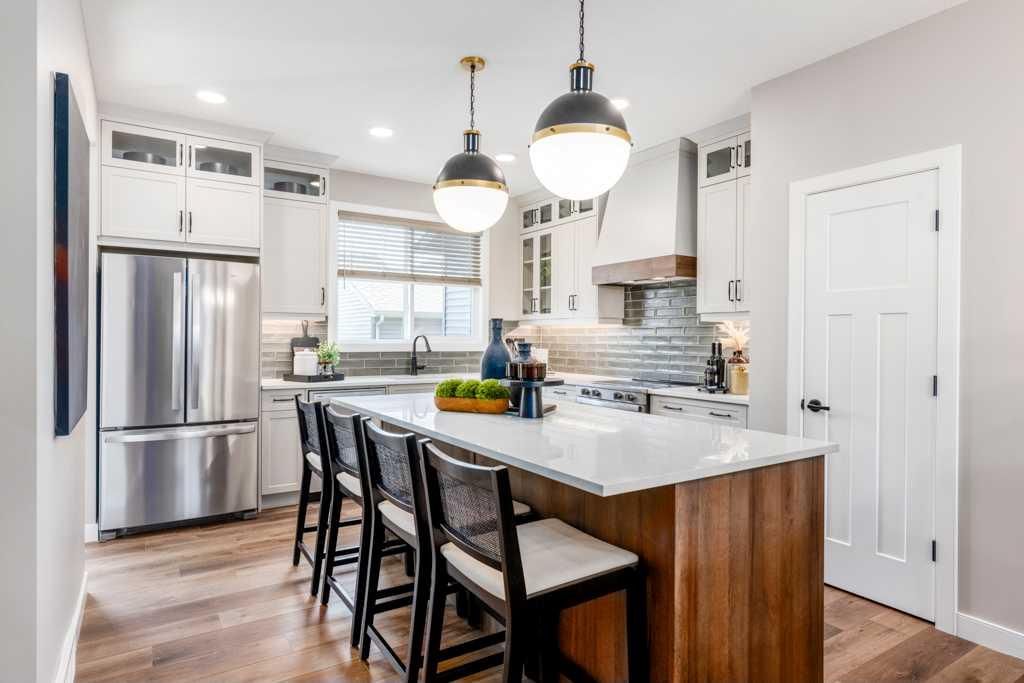
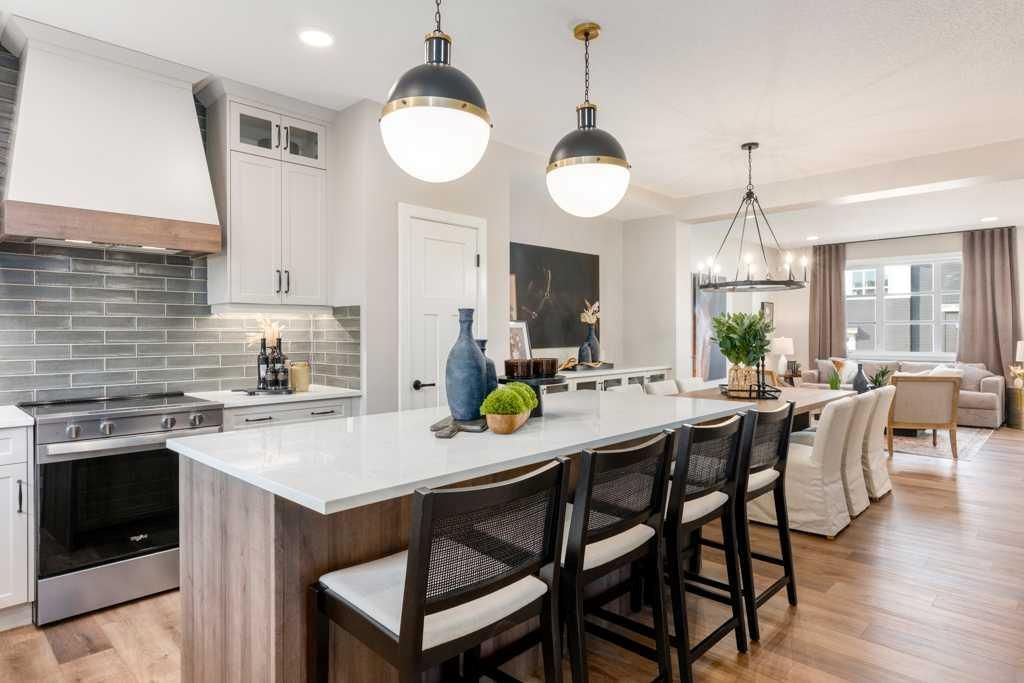
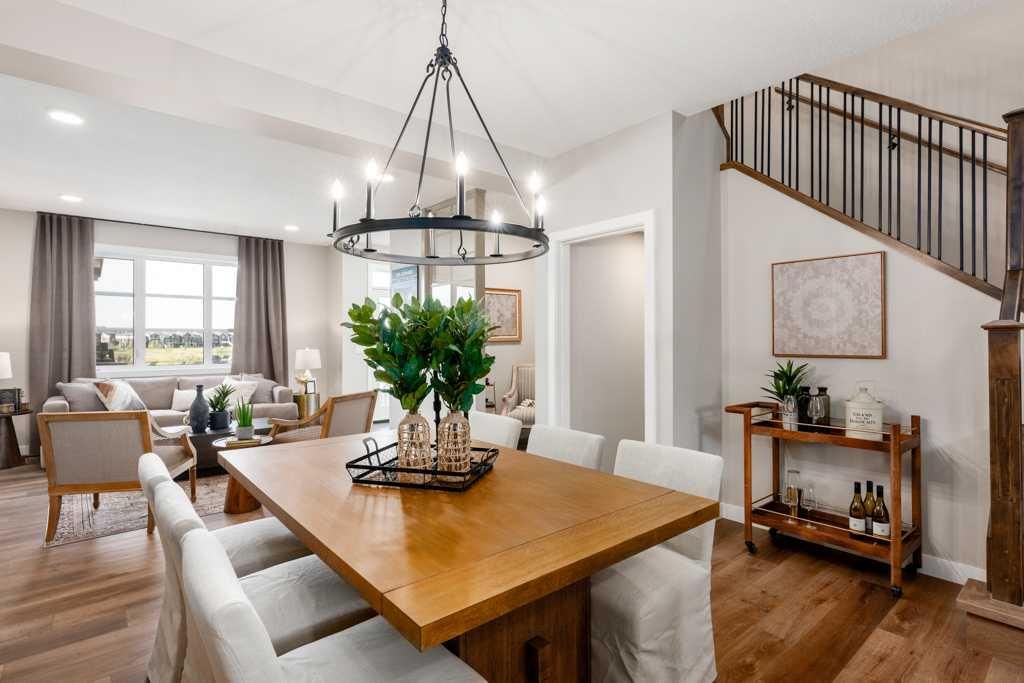
CORNER LOTS CHANGE HOW A DUPLEX LIVES: more presence on the street, MORE WINDOWS, and—best of all—A REAL SIDE YARD that makes the whole property feel wider and calmer. At 292 Rangeview Way SE, that corner advantage shows up every day: sunlight wraps the main floor, sightlines feel open instead of boxed-in, and the outdoor space stretches along the side of the home, giving you room for gardens, play, or just more breathing room than a typical lot. The DETACHED 20'×20' DOUBLE GARAGE off the lane is the clincher; in this category it’s not a given, and it keeps everyday life tidy—vehicles inside, gear organized, sidewalks clear. Inside, the plan is built for daily ease across roughly 1,642 sq. ft. above grade. A rear kitchen anchors the main floor so cooking stays connected to the dining area and living room. QUARTZ COUNTERS hold up to family traffic, 42" UPPER CABINETS keep counters photo-ready, and a CHIMNEY HOOD + BUILT-IN MICROWAVE free the workspace. The electric range is installed for move-in simplicity, with a gas line roughed-in if you prefer to switch later. LUXURY VINYL PLANK through the main keeps the flow durable and easy to clean; upstairs, carpet softens bedrooms and the loft. The palette runs warm and modern—grey cabinetry, a soft-stone quartz tone, cloud-matte tile, and a calm, fresh wall colour—so your furniture slides right in. Future-ready matters here. 200-AMP SERVICE means capacity for life’s add-ons; EV CHARGER ROUGH-IN and SOLAR PREP keep options open. 9' FOUNDATION WALLS stretch the lower level’s usefulness. A SIDE ENTRY plus ROUGH-INS FOR LAUNDRY, SINK, AND A BATHROOM make future basement development straightforward (think private, flexible living space without reworking the structure). Extra lighting on the main, a 5'×2' stairwell window, and front yard landscaping round out the everyday wins. Out back, the 10'×10' DECK and gas line to the BBQ turn evenings outside into a habit rather than a plan. The upstairs gets the rhythms right: a bright primary with a walk-in closet, secondary bedrooms sized for real furniture, upper-level laundry where it belongs, and a BONUS ROOM that pivots effortlessly between work, play, or reading chair. Construction choices are built to last, including HARDIE SIDING ON THE FRONT ELEVATION and the efficiencies you expect in a new build. Set in Rangeview Springs—the newest phase of Rangeview by Genstar—the streets feel connected and human-scaled, with canopy-style pathways linking pockets of green so weekend walks start at your front step, not the car door. Possession is set for late October 2025. Walk the lot lines, step inside, and you’ll feel why this corner lives larger than most. • PLEASE NOTE: Photos are of a finished Showhome of the same model – fit and finish may differ on 292 Rangeview Way SE. Interior selections and floorplans shown in photos.

Remarks as published by the listing brokerage while this home was on the market. Open house dates, showing instructions and offer deadlines in this text have passed.

Listing Information

MLS® NumberA2259338
StatusSold
List Price$579, 900
Days on Market47 days
OccupancyNew; Never Occupied

Property Details

Property TypeSemi Detached (Half Duplex)
Architectural Style2 Storey, Attached-Side by Side
ZoningR-G
Above-Grade Sq Ft1, 642 sq ft
Year Built2025
Bedrooms3
Full Bathrooms3
Half Bathrooms1
Total Bathrooms3.5

Interior

BasementFull, Unfinished, Separate/Exterior Entry
FlooringCarpet, Vinyl
Fireplaces0
HeatingHigh Efficiency, Forced Air, Humidity Control, Natural Gas
Air ConditioningNone

Exterior & Parking

ExteriorCement Fiber Board, Vinyl Siding, Wood Frame
RoofAsphalt Shingle
FoundationPoured Concrete
Garage Spaces2
Total Parking2
Patio / DeckDeck

Site & Lot

Lot Size3, 628 sq ft
Lot Acres0.08 acres
Lot Width17.59
Lot FeaturesBack Lane, Back Yard, Corner Lot, Front Yard, Irregular Lot, Zero Lot Line
Legal Description2311561

Inclusions

Dishwasher,Electric Range,Garage Control(s),Microwave,Range Hood,Refrigerator

Room Dimensions

Main Level
Entrance
Living Room15`2" × 13`0"
Office6`1" × 5`8"
Dining Room8`8" × 13`0"
Kitchen14`2" × 13`0"
Pantry
2pc Bathroom
Mud Room
Upper Level
Bonus Room10`0" × 8`10"
3pc Bathroom
Bedroom10`0" × 9`6"
Bedroom10`0" × 9`2"
Laundry
Bedroom - Primary11`4" × 13`0"
Walk-In Closet
3pc Ensuite bath

Listing Office

CIR Realty
Listing data provided via MLS®. Not intended to solicit buyers or sellers already under contract.

Property History

No previous MLS® listings on record for this property — this appears to be its first time offered. Want to know how often homes nearby change hands? Ask our team.

Schools near this home

  • Joane Cardinal-Schubert High SchoolPublic (CBE) · Senior High · 896 m · about 3 mins by carSchool website
  • Mahogany SchoolPublic (CBE) · about 8 mins by carSchool website
  • Divine Mercy SchoolCatholic (CCSD) · about 7 mins by carSchool website
  • All Saints High SchoolCatholic (CCSD) · about 17 mins by carSchool website

Distances and drive times are measured from the centre of Rangeview, not from this address. Designation depends on address, grade, program and capacity and changes from year to year — check the CBE or Calgary Catholic finder before you buy.

Commute from Rangeview

DestinationBy carBy transit
Downtown Calgary29 mins1 hour 28 mins
University of Calgary30 mins1 hour 51 mins
Foothills Medical Centre30 mins2 hours 5 mins
Mount Royal University24 mins1 hour 53 mins
Calgary International Airport29 mins2 hours 3 mins
Westside Recreation Centre27 mins1 hour 53 mins

Off-peak estimates measured from the centre of Rangeview, not from this address. Live traffic varies.

Questions about this home

Is 292 Rangeview Way SE still for sale?

No. The MLS® record for 292 Rangeview Way SE in Rangeview (MLS® A2259338) is marked sold. The last publicly advertised asking price was $579,900; the final sale price is available only to signed-in members under Alberta VOW rules.

How many bedrooms and bathrooms does 292 Rangeview Way SE have?

292 Rangeview Way SE in Rangeview has 3 bedrooms and 3.5 bathrooms. The listing records 1,642 sq ft above grade. It is a semi-detached home (half duplex).

Live MLS® Data · Calgary Listings Group · Serving Calgary Since 1997

Recently sold in Rangeview

All Rangeview listings →
Enlarged listing photo

Free account · no cost, no obligation

Everything we give our clients, before you're one.

One free account opens the whole toolkit — the guides we write for Calgary buyers and sellers, the checklists we actually use on deals, the video library, and a concierge that answers your questions any time of day.

Already have one? Sign in →

Takes about twenty seconds. Unsubscribe any time.