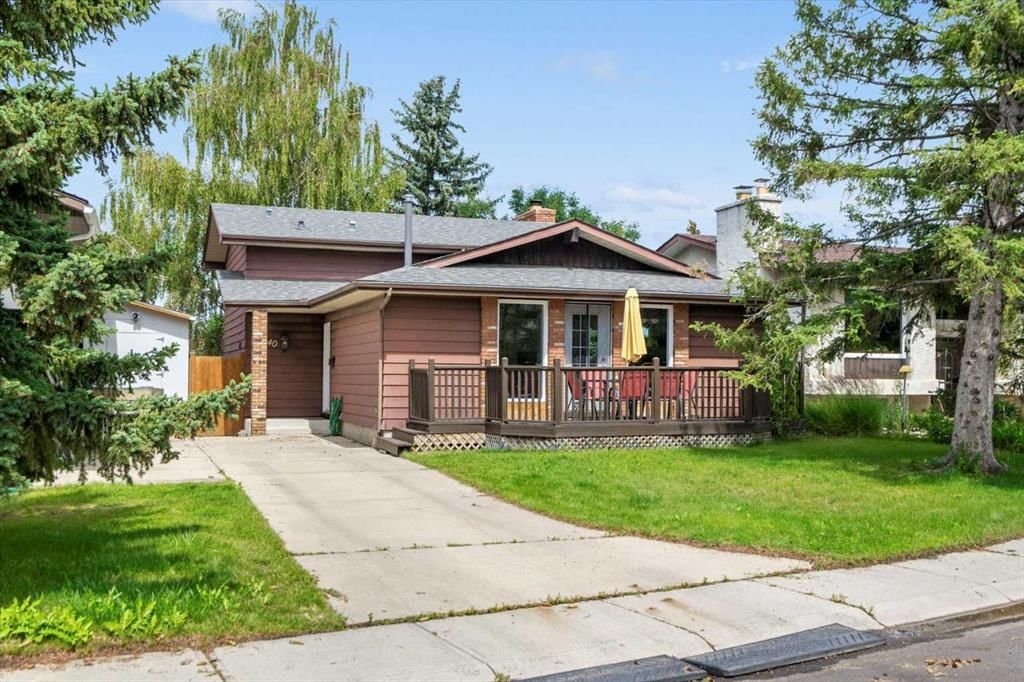
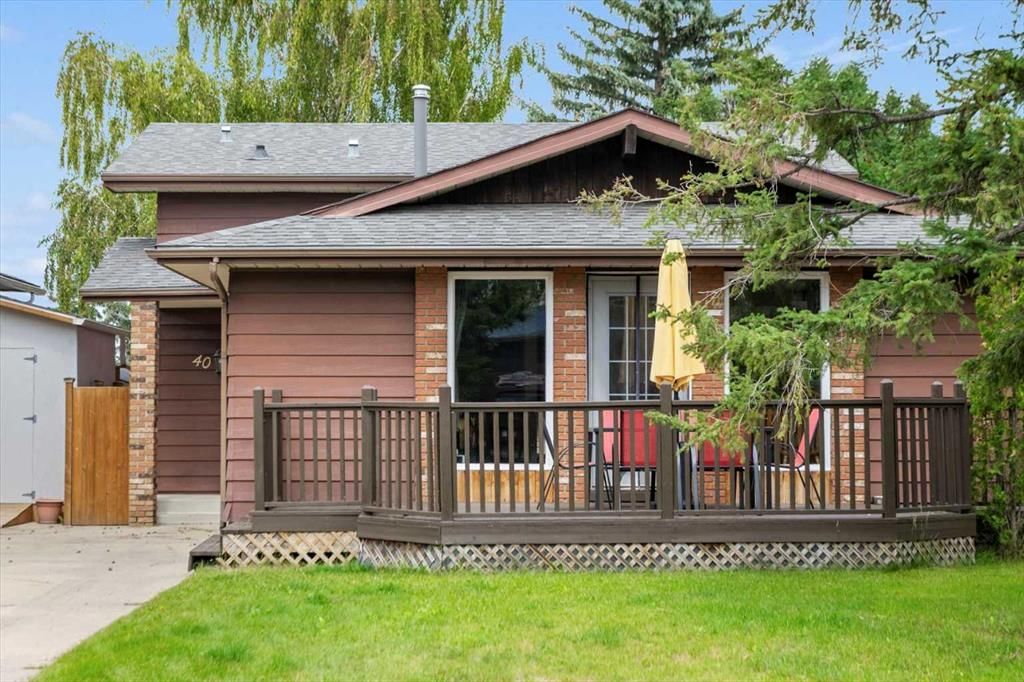
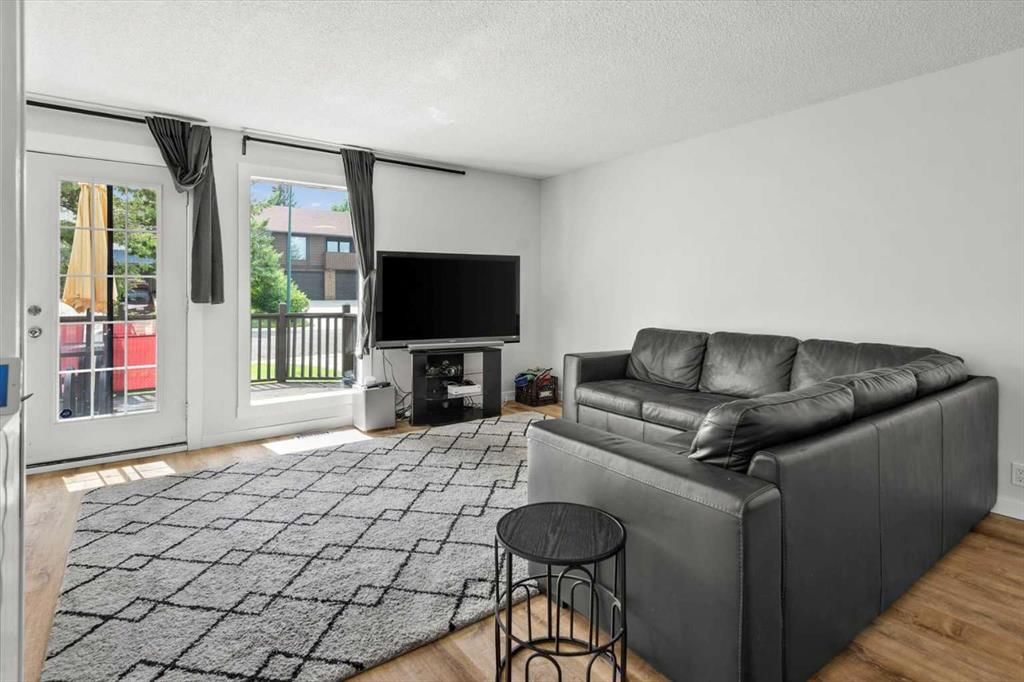
CalgaryListings Insight Welcome to 40 Bergen Place NW — a 3-bedroom home built in 1979, featuring 3.5 bathrooms in the community of Beddington Heights, with 1,147 sq ft of living space above grade. Additional features include a partially finished basement with a separate entrance, a double garage, vinyl plank flooring, a fireplace, and a quiet cul-de-sac location. Before writing, ask about recent comparable sales, inspection items, permits, basement development, and long-term resale fit. This sale can help you understand current pricing in the area. Ask us how it compares with nearby active and recently sold homes. MLS® A2282083.
Thinking of selling nearby?
This property sold in Beddington Heights. Find out what your home could be worth in today’s market — no obligation.
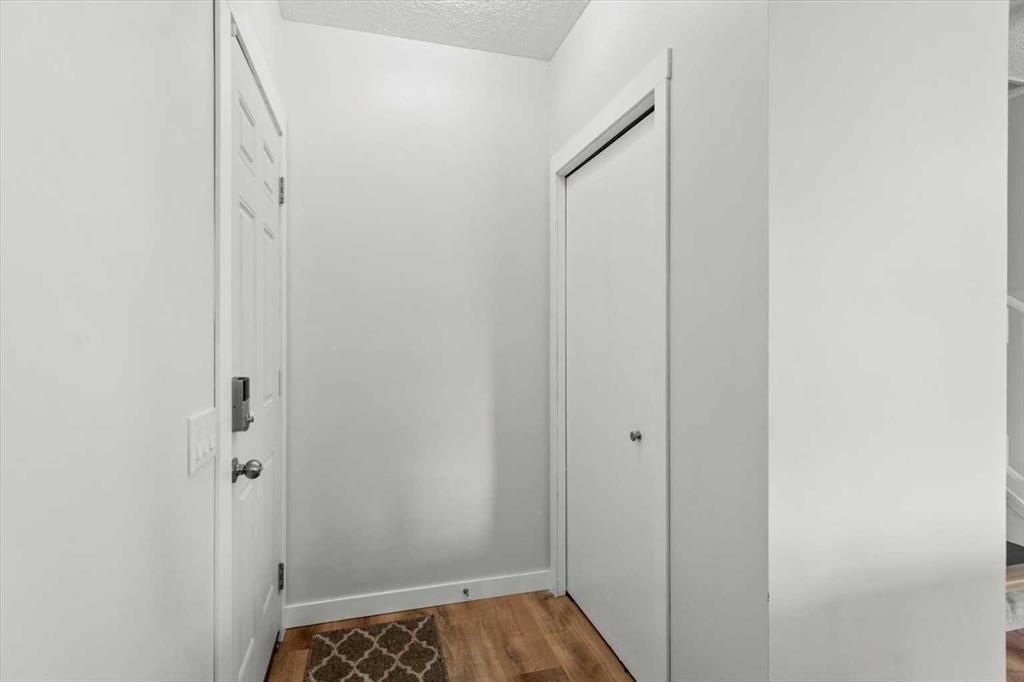
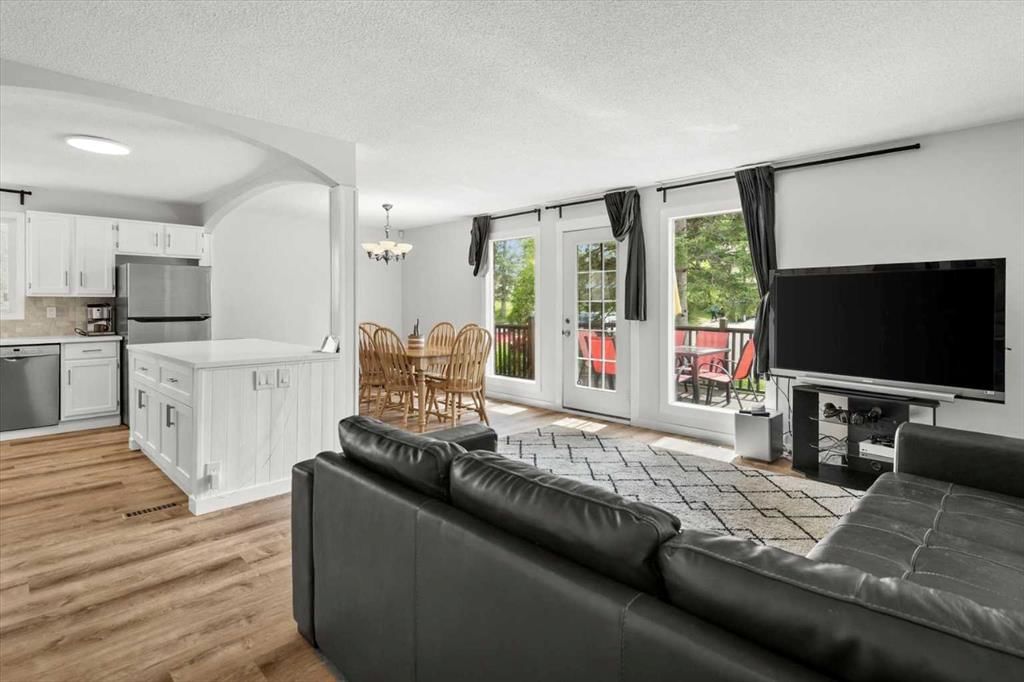
Hey Y'all! Welcome to 40 Bergen! Tucked away on a quiet cul-de-sac and backing onto lush green space, this fantastic 4-level split is ideally located in the heart of Beddington. As you enter the home you’ll immediately notice the many thoughtful upgrades throughout. The kitchen has been fully renovated, now featuring modern cabinetry, stainless steel appliances, tile flooring, and a stylish bright and functional layout. New vinyl plank flooring has been installed throughout both the main and lower levels. The main level also features a spacious and bright living room with south facing windows that seamlessly flows into the kitchen and dining area, perfect for entertaining or relaxing. Upstairs, you’ll find three generously sized bedrooms and two full bathrooms complete with vanities, tiled floors and showers, and medicine cabinets offering additional storage. The third level includes a large rec room with a floor-to-ceiling brick fireplace, a side entrance to the backyard, a renovated 2-piece bathroom, and a fourth bedroom, offering a fresh, updated space for guests or family members. There’s also a large laundry and storage room for added functionality. And the very lower level basement is ready for your finishing touches, an in-home gym or provides additional storage for your Christmas decorations and such. Additional updates from the previous owners include replaced windows, an updated roof, and an oversized double detached garage, ideal for extra vehicles or workshop space. Just 1.5 blocks from the off-leash dog park, 5 blocks to local schools, and only a few minutes’ walk to the amenities on Centre Street, the location offers unbeatable accessibility and low maintenance landscape. With easy routes to both Centre Street and Deerfoot Trail, commuting across the city is quick and convenient. This is a move-in ready home in an incredible location—don’t miss your chance to own a beautifully upgraded property with room to grow in Beddington! Book your showing today!
Beddington Heights SchoolPublic (CBE) · Elementary · 535 m · about 1 min by carSchool website
St. Bede SchoolCatholic (CCSD) · Elementary · 742 m · about 2 mins by carSchool website
John G. Diefenbaker High SchoolPublic (CBE) · Senior High · 1.8 km · about 4 mins by carSchool website
Distances and drive times are measured from the centre of Beddington Heights, not from this address. Designation depends on address, grade, program and capacity and changes from year to year — check the CBE or Calgary Catholic finder before you buy.
Commute from Beddington Heights
Destination
By car
By transit
Downtown Calgary
18 mins
29 mins
University of Calgary
15 mins
42 mins
Foothills Medical Centre
17 mins
53 mins
Mount Royal University
21 mins
52 mins
Calgary International Airport
10 mins
18 mins
Westside Recreation Centre
25 mins
58 mins
Off-peak estimates measured from the centre of Beddington Heights, not from this address. Live traffic varies.
Who lives in Beddington Heights
11,295Population
2.7Average household size
72%Owner-occupied households
$90KMedian household income
18%Residents aged 0–14
2021 Census of Canada, via the City of Calgary community profile — long-term neighbourhood context, not current market activity. Full Beddington Heights census profile →
Questions about this home
How much is 40 Bergen Place NW?
40 Bergen Place NW in Beddington Heights is listed for sale at $615,000. It has been on the market 8 days.
How many bedrooms and bathrooms does 40 Bergen Place NW have?
40 Bergen Place NW in Beddington Heights has 3 bedrooms and 3 bathrooms. The listing records 1,147 sq ft above grade. It is a detached house.
Live MLS® Data · Calgary Listings Group · Serving Calgary Since 1997
Everything we give our clients, before you're one.
One free account opens the whole toolkit — the guides we
write for Calgary buyers and sellers, the checklists we actually use on deals, the
video library, and a concierge that answers your questions any time of day.