The sale price and sold-to-list ratio for this home are members-only under Alberta VOW rules.
Takes 10 seconds · no spam · board rules require a free account
5
Bedrooms
3
Bathrooms
2,039
Sq ft
1926
Year built
$4,795
Property tax (2025)
1
Garage
4,876
Lot sq ft
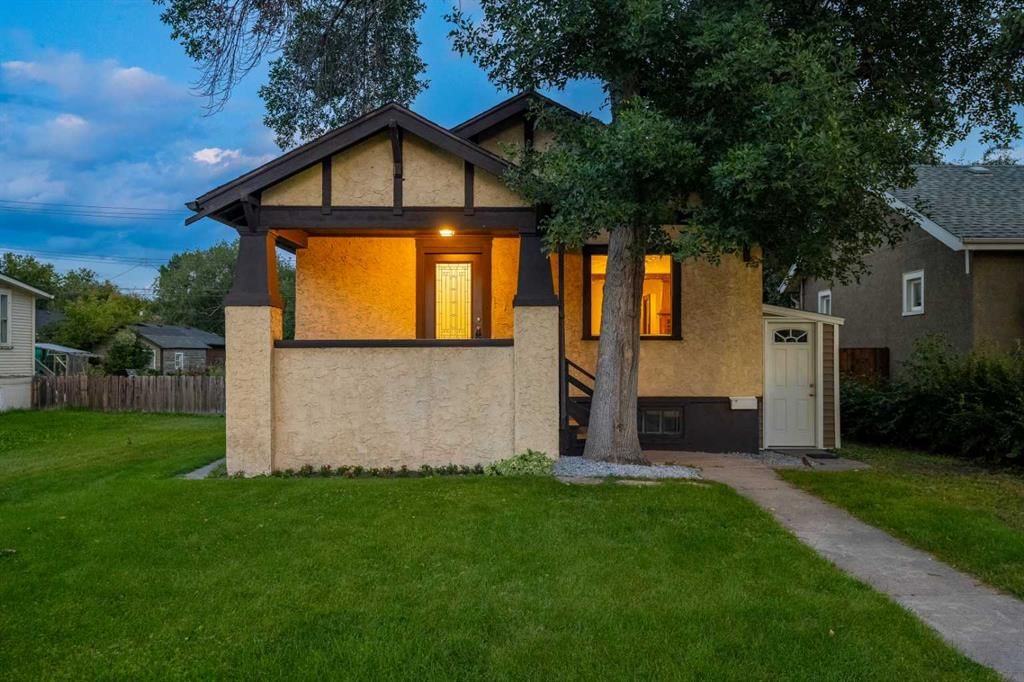
CalgaryListings Insight 1640 15 Street SE is a 5-bedroom home in the community of Inglewood, built in 1926, offering 3 bathrooms and 2,039 sq ft of living space above grade. Notable features include a single garage, hardwood flooring, and a fireplace. Before writing, ask about recent comparable sales, inspection items, permits, basement development, and long-term resale fit. If rental income is part of the plan, verify suite legality, permits, insurance, lender treatment, and current lease details before removing conditions. This sale can help you understand current pricing in the area. Ask us how it compares with nearby active and recently sold homes. MLS® A2280968.
Thinking of selling nearby?
This property sold in Inglewood. Find out what your home could be worth in today’s market — no obligation.
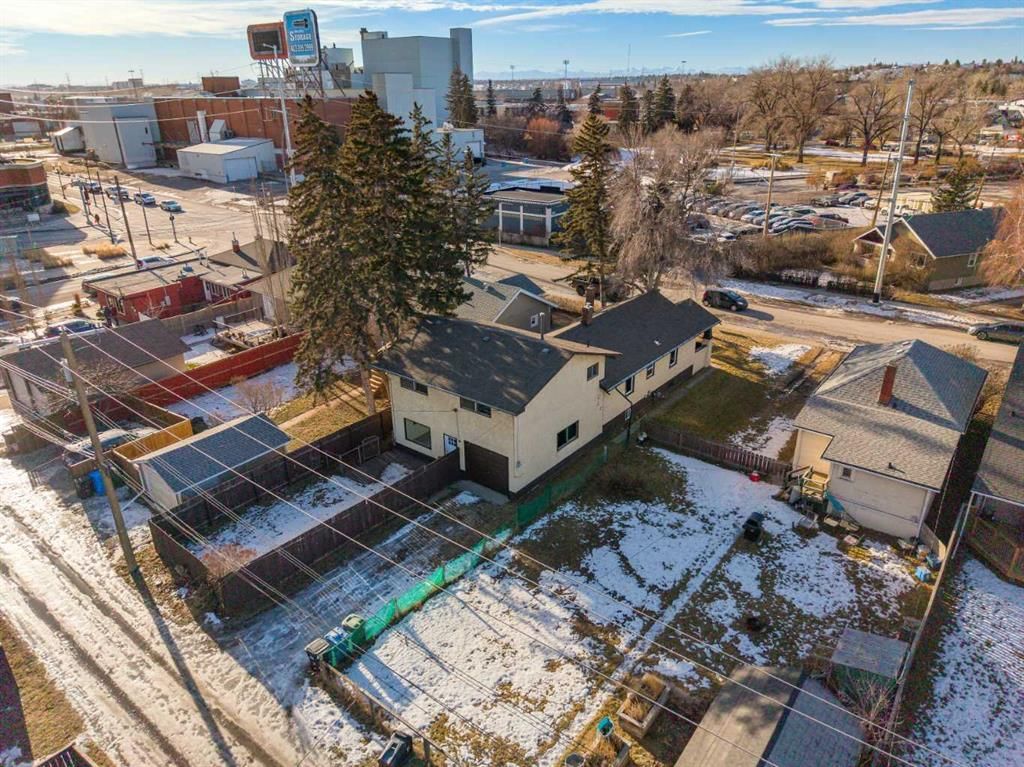
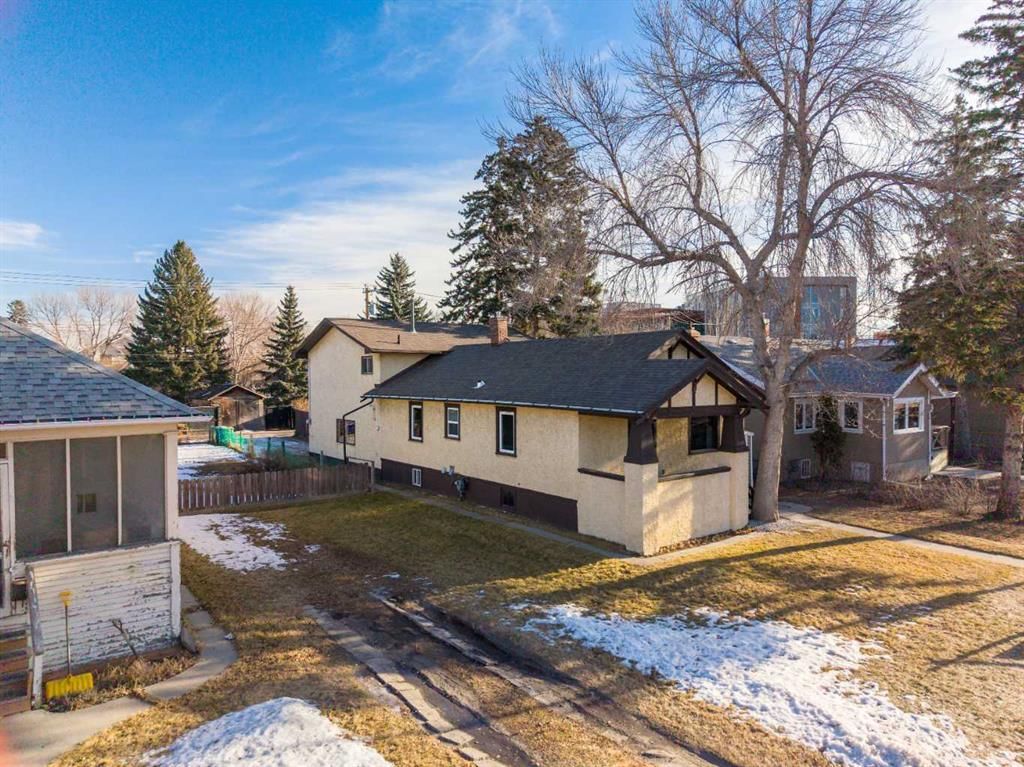
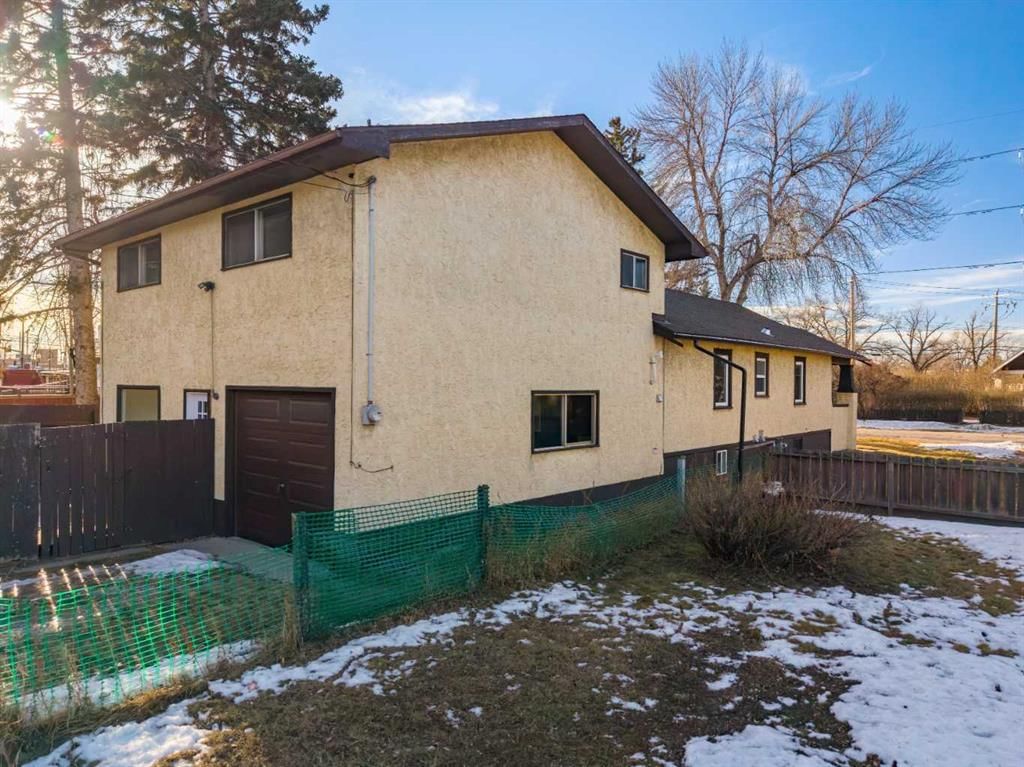
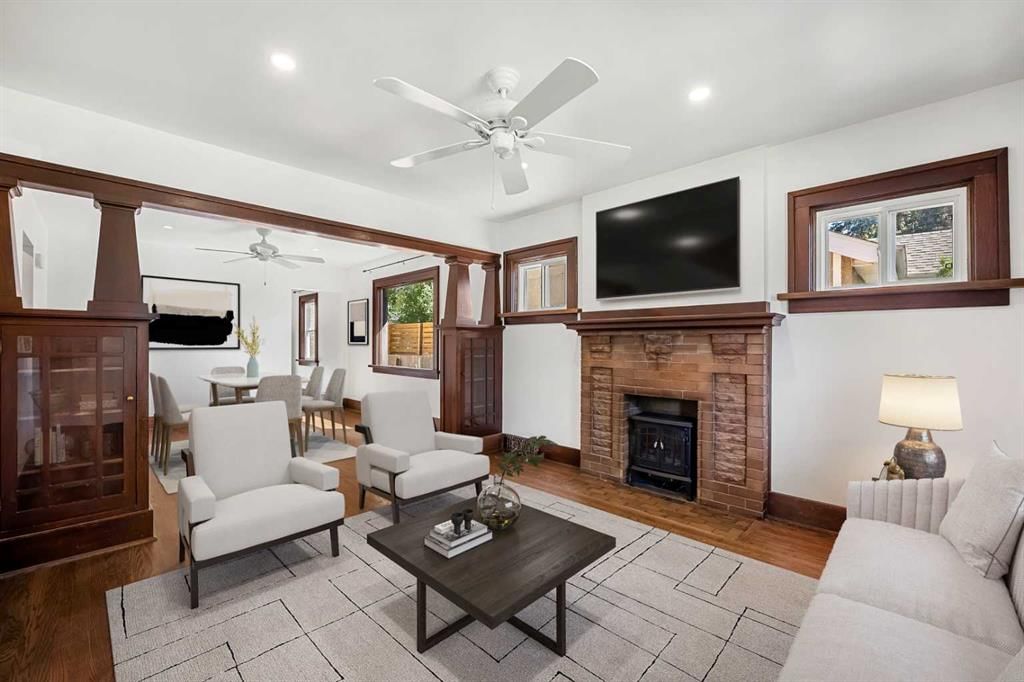
Located in the heart of Calgary’s oldest neighbourhood, this remarkable property is the crown jewel of Inglewood, a gem with endless potential. This extraordinary property is situated on an impressive lot, offering one and a half times the standard lot-size in the neighbourhood! The lot is 37.6’ by 129’ and is zoned R-CG - offering potential for development while also offering the versatility of enhancing the existing home. The original residence, dating back to the 1920’s, exudes timeless charm. The classic design showcases architectural brilliance with formal and informal spaces integrated with intricate details and stunning millwork, a nod to the home’s heritage. The family room is centered around a traditional fireplace, enveloped with striking wood details that complement the wood floors. For intimate evenings, the formal dining room showcases curio cabinetry alongside lavish pillars. The main level hosts two generous bedrooms, with an ornate bathroom that features an enchanting soaker tub. In 1980, a substantial two-storey addition innovatively extended the home, marrying timeless elegance and modern convenience. The main level of the addition offers a warm, wood-toned kitchen, tastefully upgraded in 2017 – alongside a secondary family room, while the upper floor addition showcases three additional bedrooms. The new primary retreat has a spacious walk-through closet that leads you to the newly remodelled four-piece bathroom. Downstairs, the undeveloped lower level provides further versatility, complete with a half-bath and separate entrance, this level could be ideal for future suite development – pending meeting city requirements and obtaining city approval, with the approvals the property could be reimagined as a triplex by dividing the front/rear sections and converting the original dining room into a second kitchen, further enhancing the potential of this residence. For multi-generational families – the main level bedrooms could provide an opportunity for elderly family members. The outdoor experience features a spacious, fenced backyard and a single attached garage with a parking pad. Inglewood offers urban convenience and a lifestyle that places an emphasis on the outdoors. This walkable community offers award-winning dining, boutiques, cafes and live music venues. Outdoor enthusiasts will love the proximity to Bow River pathways, Harvie Passage, the Inglewood Bird Sanctuary, while commuters benefit from quick access to downtown. This residence is close to The Calgary Zoo, with the seller sharing a little secret – from time to time, you can hear the lions roar from within the home, a memorable experience. With its exceptional redevelopment potential, pristine condition, and outstanding location, this is a rare opportunity to own a once in a lifetime property and a piece of Calgary’s Heritage. ** Carpets, Paint, Upper Bath (2025) Main Windows (2024), Roof, Kitchen, Electrical, Lighting, Plumbing (2017), Dual furnaces (2010/2015).
Remarks as published by the listing brokerage while this home was on the market. Open house dates, showing instructions and offer deadlines in this text have passed.
Property Taxes
$4,795/yr (2025)
Listing Information
MLS® NumberA2280968
StatusSold
List Price$825, 000
Days on Market106 days
OccupancyVacant
Property Details
Property TypeDetached
Architectural Style2 Storey, Attached-Front/Back
ZoningR-CG
Above-Grade Sq Ft2, 039 sq ft
Year Built1926
Bedrooms5
Full Bathrooms3
Total Bathrooms3
Interior
BasementFull, Unfinished, Separate/Exterior Entry
FlooringCarpet, Hardwood, Linoleum
Fireplaces1
HeatingForced Air
Air ConditioningNone
Exterior & Parking
ExteriorStucco, Wood Frame
RoofAsphalt Shingle
FoundationPoured Concrete
Garage Spaces1
Total Parking2
Patio / DeckAwning(s), Front Porch
Site & Lot
Lot Size4, 876 sq ft
Lot Acres0.11 acres
Lot Width37.60
Lot FeaturesBack Lane, Rectangular Lot
Legal Description5596L;A;6, 7
Inclusions
Dishwasher,Dryer,Refrigerator,Stove(s),Washer
Room Dimensions
Main Level
3pc Bathroom6`0" × 6`2"
Bedroom9`10" × 11`2"
Bedroom9`9" × 10`9"
Dining Room11`9" × 12`7"
Family Room11`10" × 24`11"
Kitchen11`10" × 11`3"
Living Room11`9" × 12`10"
Furnace/Utility Room3`6" × 7`5"
Second Level
4pc Bathroom11`7" × 6`11"
Bedroom12`0" × 9`11"
Bedroom12`0" × 9`11"
Bedroom - Primary14`11" × 9`11"
Walk-In Closet8`3" × 7`4"
Basement Level
3pc Bathroom5`0" × 7`2"
Storage21`7" × 36`7"
Listing Office
Real Estate Professionals Inc.
Listing data provided via MLS®. Not intended to solicit buyers or sellers already under contract.
Property History
————
••••••
——
————
••••••
——
————
••••••
——
1640 15 Street SE has been listed 1 time before — see each asking price, what happened, and any sold prices.
Colonel Walker SchoolPublic (CBE) · Elementary · 319 m · about 1 min by carSchool website
Riverside SchoolPublic (CBE) · about 10 mins by carSchool website
St. Monica SchoolCatholic (CCSD) · about 15 mins by carSchool website
Western Canada High SchoolPublic (CBE) · about 16 mins by carSchool website
Crescent Heights High SchoolPublic (CBE) · about 16 mins by carSchool website
Bishop McNally High SchoolCatholic (CCSD) · about 18 mins by carSchool website
Distances and drive times are measured from the centre of Inglewood, not from this address. Designation depends on address, grade, program and capacity and changes from year to year — check the CBE or Calgary Catholic finder before you buy.
Commute from Inglewood
Destination
By car
By transit
Downtown Calgary
15 mins
20 mins
University of Calgary
21 mins
51 mins
Foothills Medical Centre
20 mins
1 hour 1 min
Mount Royal University
16 mins
49 mins
Calgary International Airport
15 mins
1 hour 3 mins
Westside Recreation Centre
21 mins
46 mins
Off-peak estimates measured from the centre of Inglewood, not from this address. Live traffic varies.
Who lives in Inglewood
4,130Population
1.8Average household size
56%Owner-occupied households
$87KMedian household income
12%Residents aged 0–14
2021 Census of Canada, via the City of Calgary community profile — long-term neighbourhood context, not current market activity. Full Inglewood census profile →
Questions about this home
Is 1640 15 Street SE still for sale?
No. The MLS® record for 1640 15 Street SE in Inglewood (MLS® A2280968) is marked sold. The last publicly advertised asking price was $825,000; the final sale price is available only to signed-in members under Alberta VOW rules.
How many bedrooms and bathrooms does 1640 15 Street SE have?
1640 15 Street SE in Inglewood has 5 bedrooms and 3 bathrooms. The listing records 2,039 sq ft above grade. It is a detached house.
Live MLS® Data · Calgary Listings Group · Serving Calgary Since 1997
Everything we give our clients, before you're one.
One free account opens the whole toolkit — the guides we
write for Calgary buyers and sellers, the checklists we actually use on deals, the
video library, and a concierge that answers your questions any time of day.