CalgaryListings Insight Set in Inglewood, 2702 17 Street SE is a 3-bedroom home built in 1953, offering 3 bathrooms and 1,341 sq ft of living space above grade. Standout details include a finished walkout basement, a double garage, hardwood flooring, and a quiet cul-de-sac location. Before writing, ask about recent comparable sales, inspection items, permits, basement development, and long-term resale fit. If rental income is part of the plan, verify suite legality, permits, insurance, lender treatment, and current lease details before removing conditions. This sale can help you understand current pricing in the area. Ask us how it compares with nearby active and recently sold homes. MLS® A2326128.
Thinking of selling nearby?
This property sold in Inglewood. Find out what your home could be worth in today’s market — no obligation.
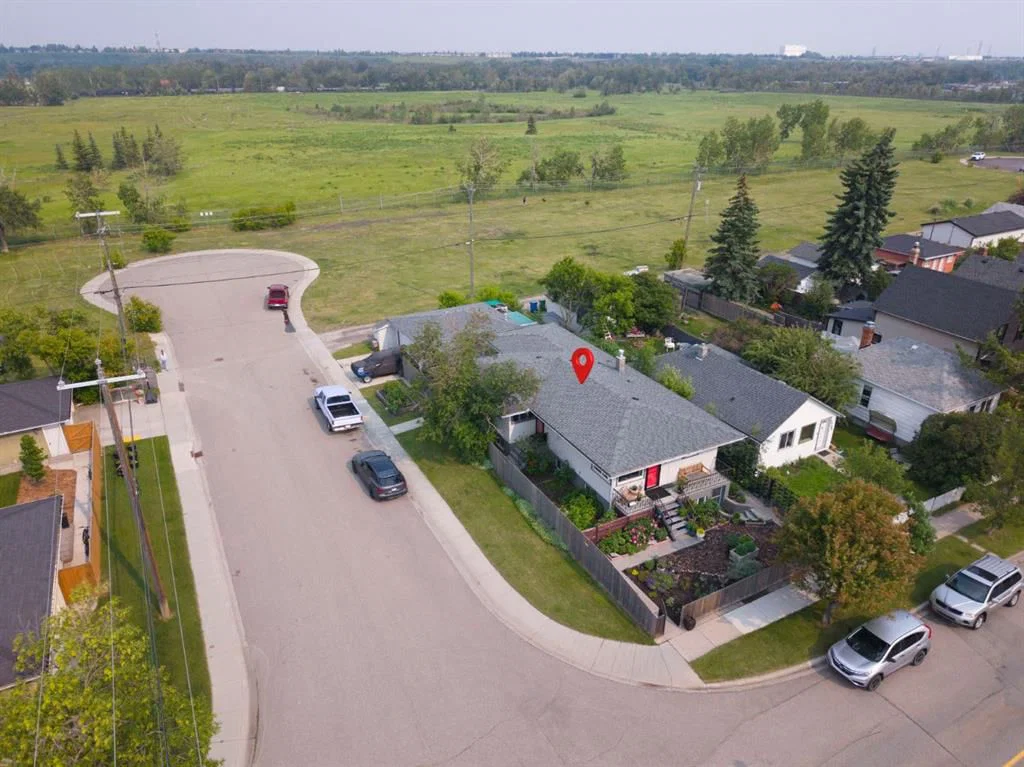
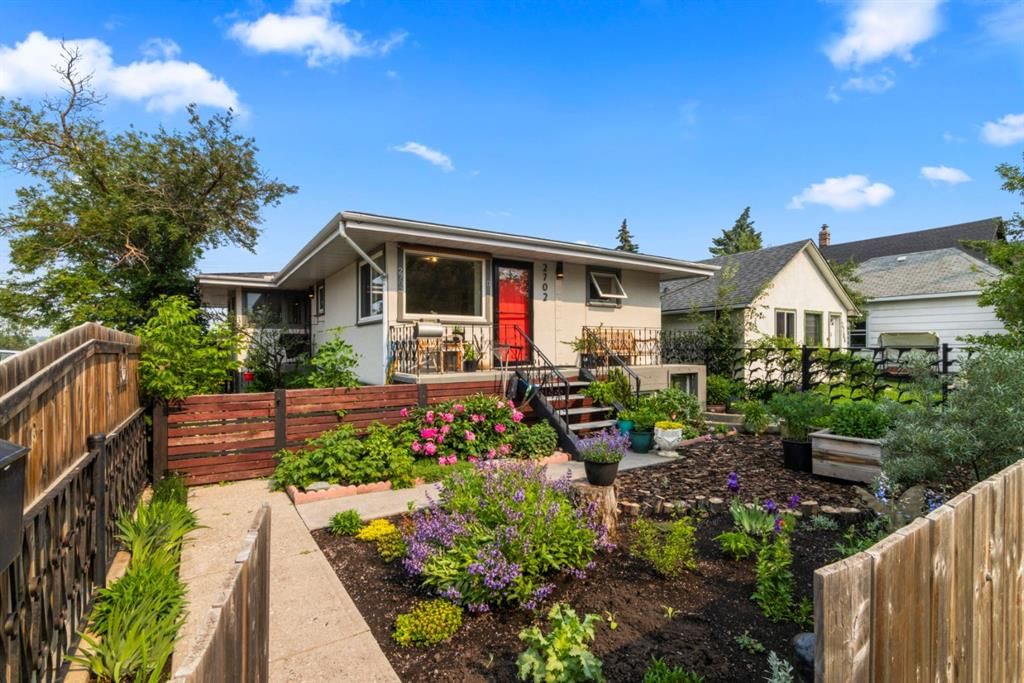
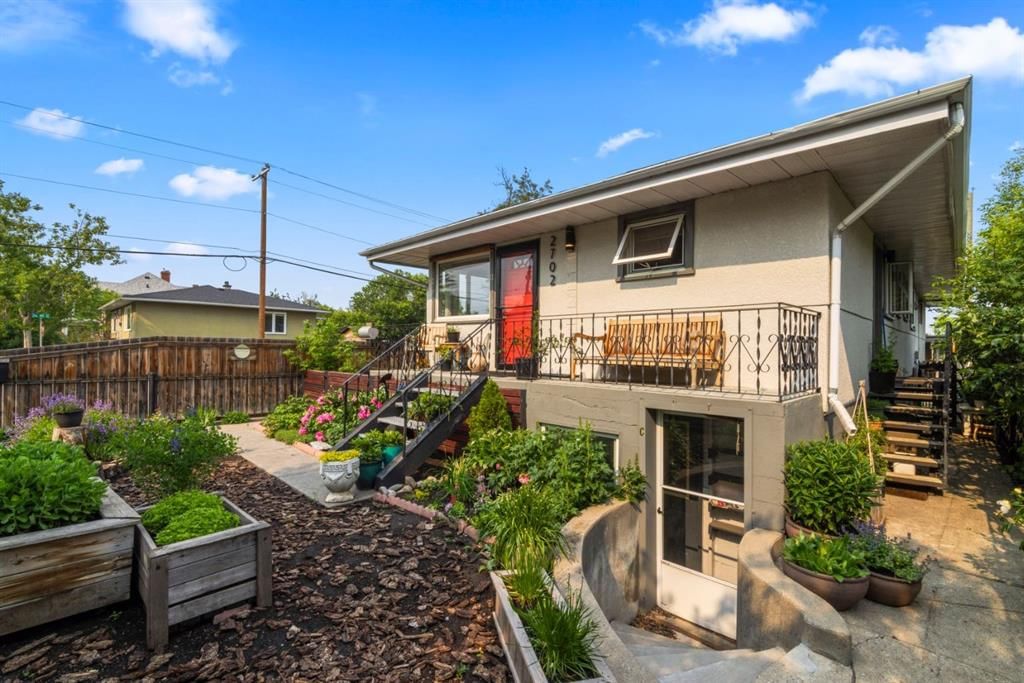
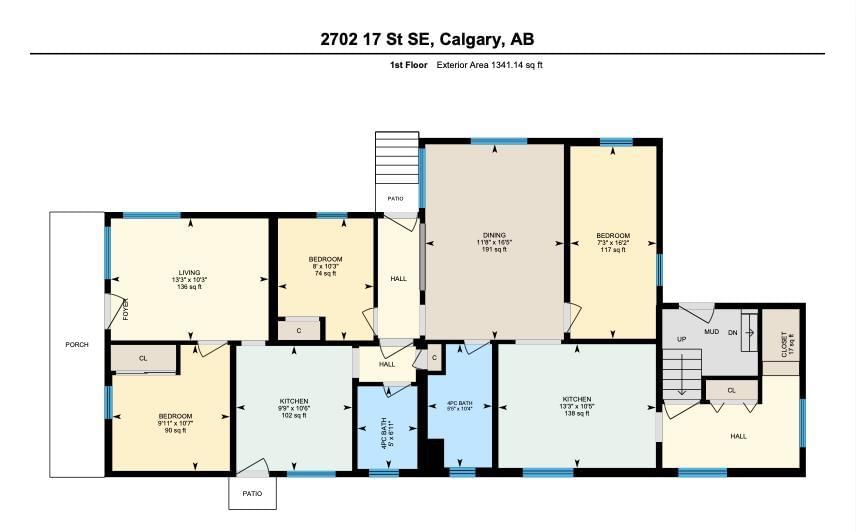
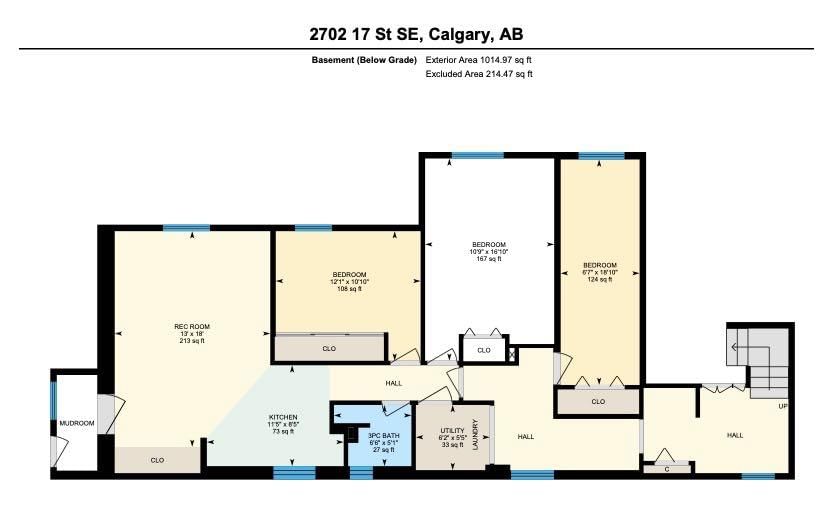
Set on a quiet cul-de-sac in historic Inglewood, this corner-lot home offers something few properties can: a multi-living layout, an oversized lot, a private setting, and direct access to nature just minutes from downtown. Backing onto expansive green space with views toward the Inglewood Bird Sanctuary and the Bow River, the home feels tucked away from the city while remaining close to everything that makes inner-city living so desirable. A double detached garage and exceptional off-street parking add everyday convenience that is especially valuable in this established neighbourhood. What truly sets this property apart is its rare original design featuring three distinct living areas, each with its own independent access and functional separation. Purpose-built rather than converted over time, the layout offers a level of flexibility that is seldom found in homes of this era or location. The main level is configured into two separate living spaces, including a two-bedroom primary residence and a one-bedroom illegal suite, each with its own entrance. The lower level provides an additional two-bedroom illegal suite with independent access, completing the home’s unique multi-unit design. A shared laundry and storage/common area is accessible to all three spaces, supporting practical day-to-day function. This configuration allows for a wide range of living arrangements, whether for multi-generational households, extended family living, or those seeking separation of space with the option for multiple occupants under one roof. Two of the three units are currently tenant occupied, with tenants willing to remain, while the third is vacant, offering immediate flexibility for an owner or additional occupancy. Existing leases run through September 2026. The current layout also offers future adaptability. The original interior connection between the two main-floor living areas remains in place behind a finished wall and could be reopened if desired, allowing for a more integrated main-level floor plan while maintaining separate entrances. Outside, beautiful low-maintenance landscaping, a covered rear patio, and a generous front and side yard create inviting outdoor spaces that are easy to enjoy and simple to maintain. For buyers looking beyond the ordinary, this property offers a rare combination of location, land, and future potential.
Property Taxes
$4,920/yr (2026)
Listing Information
MLS® NumberA2326128
StatusSold
List Price$750, 000
Days on Market16 days
OccupancyTenant
Property Details
Property TypeDetached
Architectural StyleBungalow
ZoningR-CG
Above-Grade Sq Ft1, 341 sq ft
Year Built1953
Bedrooms3
Full Bathrooms3
Total Bathrooms3
Interior
BasementFull, Finished, Separate/Exterior Entry, Walk Up
FlooringCarpet, Ceramic Tile, Hardwood
Fireplaces0
HeatingBoiler
Air ConditioningNone
Exterior & Parking
ExteriorWood Frame
RoofAsphalt Shingle
FoundationPoured Concrete
Garage Spaces2
Total Parking4
Patio / DeckDeck, Patio
Site & Lot
Lot Size4, 499 sq ft
Lot Acres0.10 acres
Lot Width37.63
Lot FeaturesBacks on to Park/Green Space, Corner Lot, Cul-De-Sac, Low Maintenance Landscape
No previous MLS® listings on record for this property — this appears to be its first time offered. Want to know how often homes nearby change hands? Ask our team.
Colonel Walker SchoolPublic (CBE) · Elementary · 319 m · about 1 min by carSchool website
Riverside SchoolPublic (CBE) · about 10 mins by carSchool website
St. Monica SchoolCatholic (CCSD) · about 15 mins by carSchool website
Western Canada High SchoolPublic (CBE) · about 16 mins by carSchool website
Crescent Heights High SchoolPublic (CBE) · about 16 mins by carSchool website
Bishop McNally High SchoolCatholic (CCSD) · about 18 mins by carSchool website
Distances and drive times are measured from the centre of Inglewood, not from this address. Designation depends on address, grade, program and capacity and changes from year to year — check the CBE or Calgary Catholic finder before you buy.
Commute from Inglewood
Destination
By car
By transit
Downtown Calgary
15 mins
20 mins
University of Calgary
21 mins
51 mins
Foothills Medical Centre
20 mins
1 hour 1 min
Mount Royal University
16 mins
49 mins
Calgary International Airport
15 mins
1 hour 3 mins
Westside Recreation Centre
21 mins
46 mins
Off-peak estimates measured from the centre of Inglewood, not from this address. Live traffic varies.
Who lives in Inglewood
4,130Population
1.8Average household size
56%Owner-occupied households
$87KMedian household income
12%Residents aged 0–14
2021 Census of Canada, via the City of Calgary community profile — long-term neighbourhood context, not current market activity. Full Inglewood census profile →
Questions about this home
How much is 2702 17 Street SE?
2702 17 Street SE in Inglewood is listed for sale at $750,000. It has been on the market 16 days.
How many bedrooms and bathrooms does 2702 17 Street SE have?
2702 17 Street SE in Inglewood has 3 bedrooms and 3 bathrooms. The listing records 1,341 sq ft above grade. It is a detached house.
Live MLS® Data · Calgary Listings Group · Serving Calgary Since 1997
Everything we give our clients, before you're one.
One free account opens the whole toolkit — the guides we
write for Calgary buyers and sellers, the checklists we actually use on deals, the
video library, and a concierge that answers your questions any time of day.