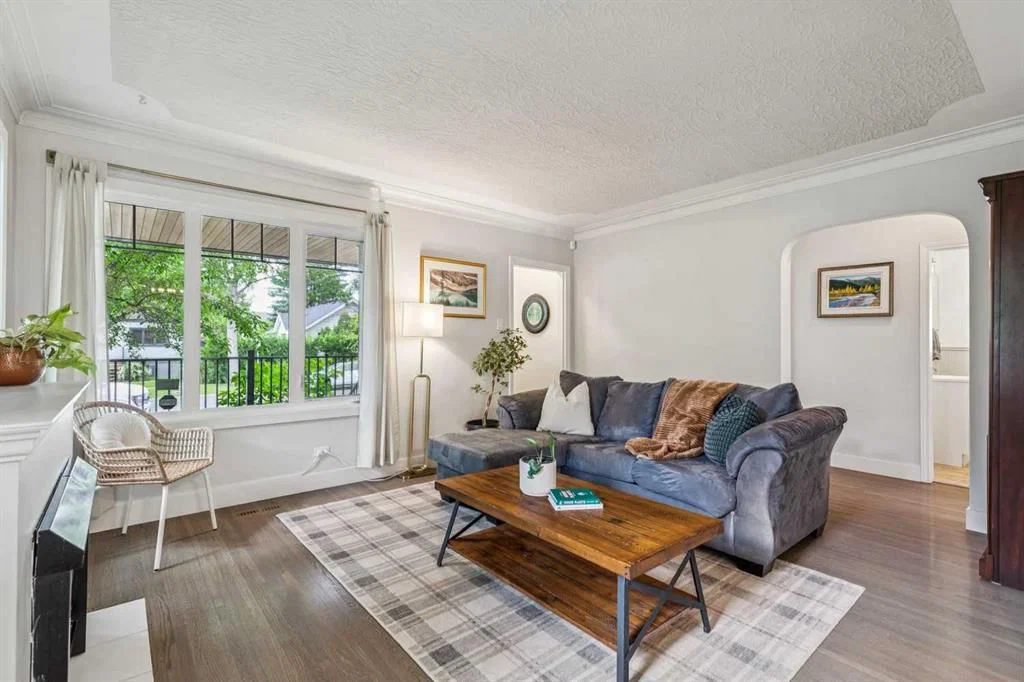
View all 39 photos
2
Bedrooms
2
Bathrooms
803
Sq ft
1948
Year built
$6,340
Property tax (2026)
2
Garage
5,199
Lot sq ft
$899,900
1644 16 Street SE, Calgary T2G 3P7
InglewoodActiveMLS® A2337056· 11 days on market
CalgaryListings Insight
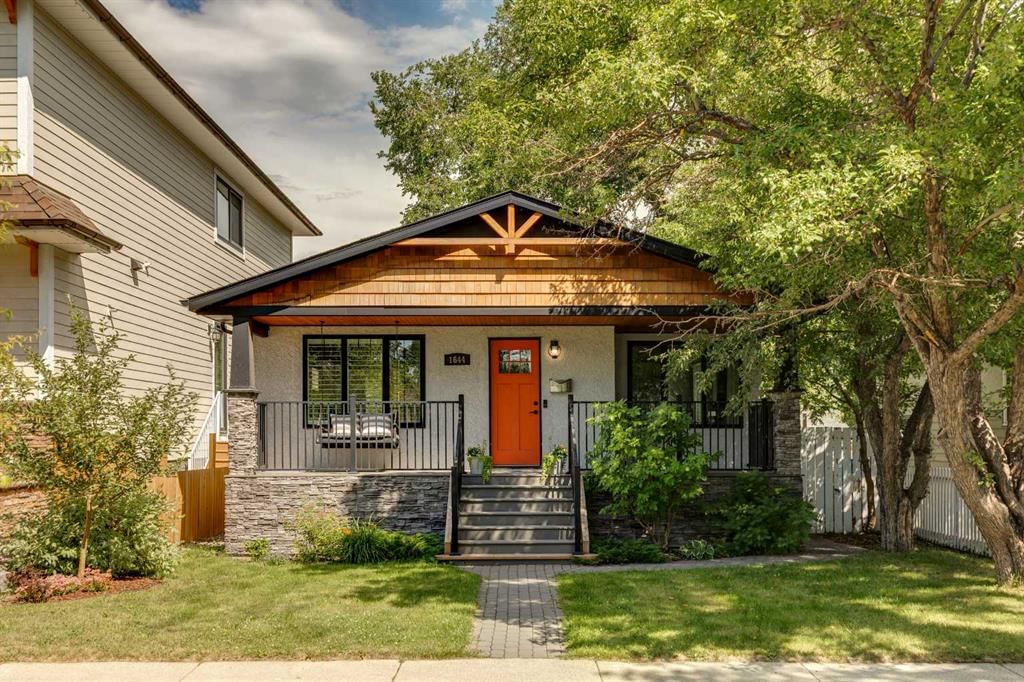
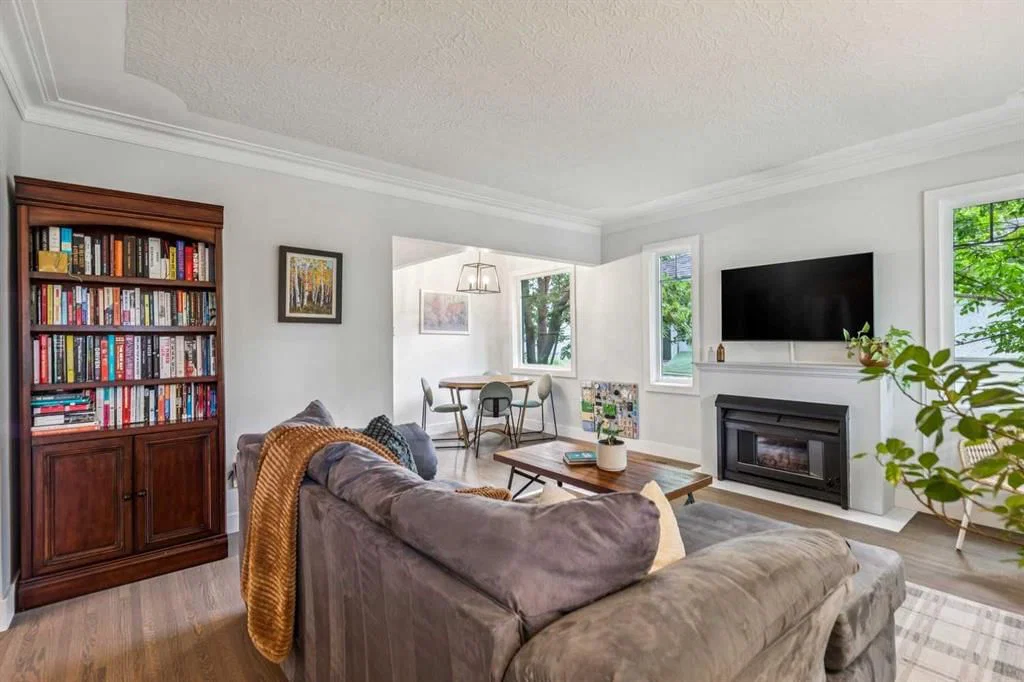
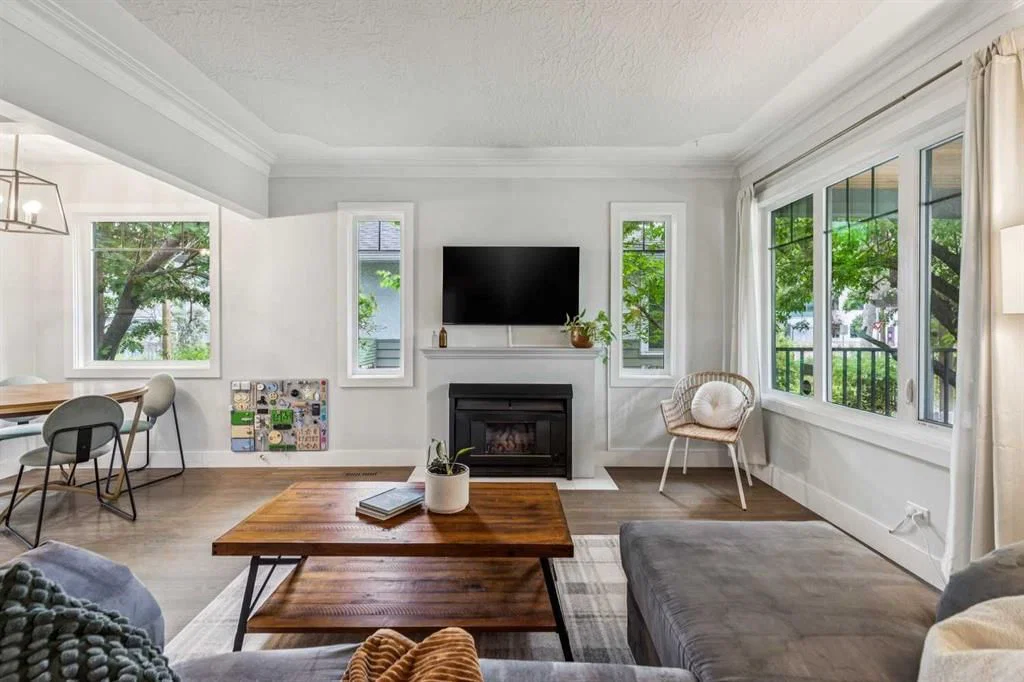
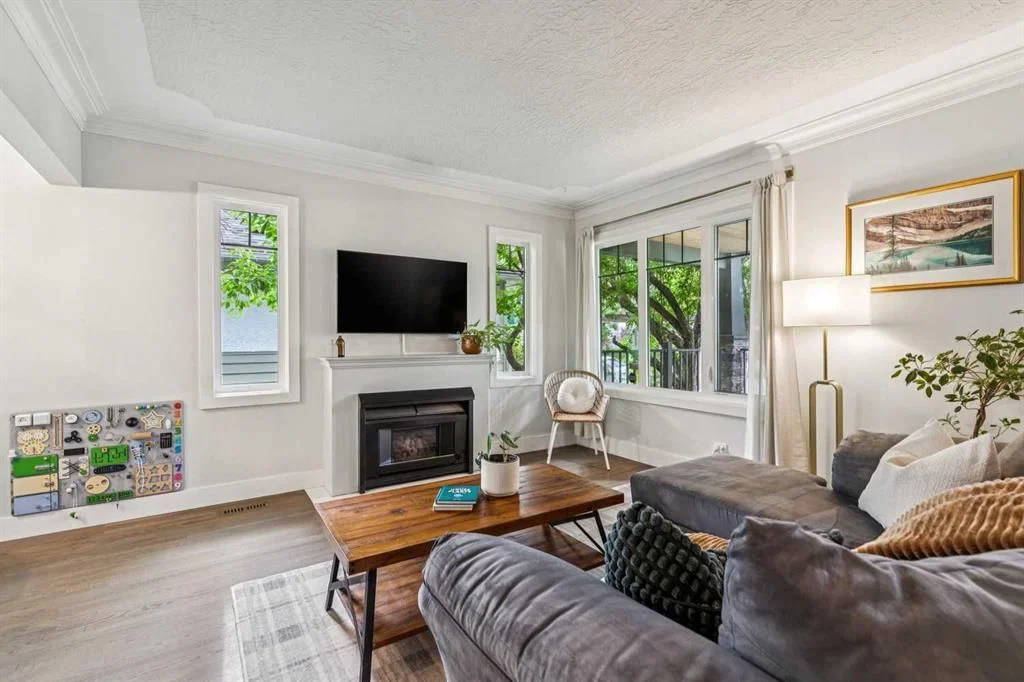
Tucked into the community of Inglewood, this 2-bedroom home at 1644 16 Street SE was built in 1948 and includes 2 bathrooms and 803 sq ft of living space above grade. Standout details include a fully finished basement, a double garage, hardwood flooring, and a fireplace. Before writing, ask about recent comparable sales, inspection items, permits, basement development, and long-term resale fit. MLS® A2337056.
Tucked into the community of Inglewood, this 2-bedroom home at 1644 16 Street SE was built in 1948 and includes 2 bathrooms and 803 sq ft of living space above grade. Standout details include a fully finished basement, a double garage, hardwood flooring, and a fireplace. Before writing, ask about recent comparable sales, inspection items, permits, basement development, and long-term resale fit. MLS® A2337056.
Want to see this home?
Tour this home in person with a CalgaryListings REALTOR® and get straight answers before you decide.
Ask a Question About This ListingCalgary Listings Group · eXp RealtyHomeowners · Free & InstantThinking of selling?Curious what your own home could be worth? Get an instant, no-obligation estimate based on current market data.
Get an Instant Home Evaluation →About this property
Located on a beautifully treelined street in the desirable community of Inglewood, this move in ready bungalow features four bedrooms, two bathrooms, and over 1,550 sq/ft of developed living space on a generous 5,200 sq/ft lot. With over $130,000 in renovations completed in recent years, this home is turn key for it's next owners. Arriving at the home you'll immediately notice the charming exterior with a front porch featuring a swing making it the perfect setting for a morning coffee or evening drink. Inside, the living room welcomes you with refinished hardwood floors that shine as natural light pours through the updated windows, complemented by the 9ft ceilings throughout the main floor. Off the living room is the dining area, which leads into the updated kitchen featuring stainless steel appliances and quartz countertops. The main floor includes your primary bedroom, a secondary bedroom that could be utilized as a den/office and a four-piece bathroom. The fully finished basement has a rec space/family room, two additional bedrooms, a three-piece bathroom and a laundry room. Outside, the private backyard oasis, featuring a two-tiered deck, is perfect for spending time with friends and family while offering plenty of room for children to play. There is a double-car garage and an additional third parking space. Residents will also benefit from permitted street parking. The location is within walking distance of downtown, local shops, restaurants, and coffee shops. It is also conveniently situated near schools, the zoo, the river, and various parks. Upgrades in the last few years include: Home and garage roof, windows, kitchen countertops and appliances, refinished original hardwood floors, hot water tank, electrical, light fixtures, plumbing fixtures and more!
Property Taxes
$6,340/yr (2026)
Listing Information
MLS® NumberA2337056
StatusActive
List Price$899, 900
Days on Market11 days
OccupancyOwner
Property Details
Property TypeDetached
Architectural StyleBungalow
ZoningR-CG
Above-Grade Sq Ft803 sq ft
Year Built1948
Bedrooms2
Full Bathrooms2
Total Bathrooms2
Interior
BasementFull, Finished, Other
FlooringHardwood, Laminate
Fireplaces1
HeatingForced Air, Natural Gas
Air ConditioningNone
Exterior & Parking
ExteriorCedar, Stucco, Wood Frame
RoofAsphalt
FoundationPoured Concrete
Garage Spaces2
Total Parking3
Patio / DeckDeck, Front Porch
Site & Lot
Lot Size5, 199 sq ft
Lot Acres0.12 acres
Lot Width39.70
Lot FeaturesBack Lane, Front Yard, Level, Low Maintenance Landscape, Paved, Private, Treed
Legal Description734FQ;;3
Inclusions
Dishwasher,Dryer,Electric Stove,Garage Control(s),Microwave,Range Hood,Refrigerator,Washer,Window Coverings
Room Dimensions
Main Level
4pc Bathroom7`10" × 6`6"
Bedroom11`7" × 9`11"
Bedroom11`8" × 9`8"
Dining Room8`5" × 6`3"
Kitchen9`3" × 12`1"
Living Room15`3" × 12`11"
Lower Level
3pc Bathroom6`1" × 7`3"
Bedroom9`8" × 8`3"
Bedroom12`9" × 11`4"
Game Room9`6" × 24`3"
Storage6`2" × 12`10"
Property History
No previous MLS® listings on record for this property — this appears to be its first time offered. Want to know how often homes nearby change hands? Ask our team.
What did similar homes here actually sell for?
CalgaryListings Group clients see recent sold prices and sale-to-list ratios for homes just like this one — plus smart matches and one-tap showing requests. Free with your client portal account.