View all 27 photos
2
Bedrooms
1
Bathrooms
737
Sq ft
1907
Year built
$3,620
Property tax (2026)
3,250
Lot sq ft
$559,900
1628 15 Street SE, Calgary T3G 3L9
InglewoodActiveMLS® A2322604· 67 days on market
CalgaryListings Insight
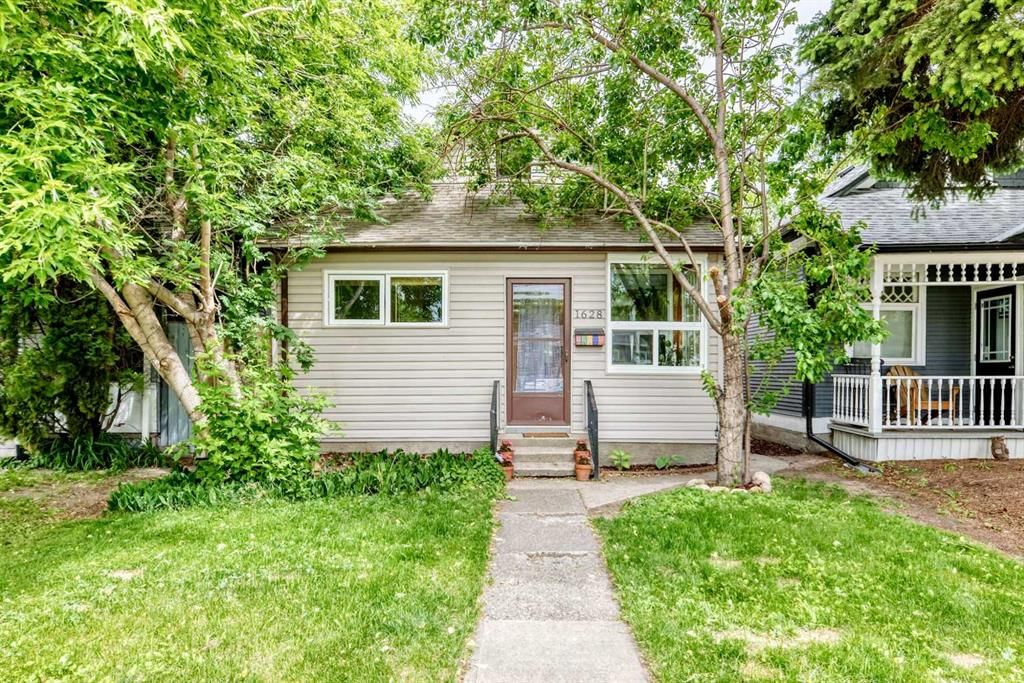
1628 15 Street SE is a 2-bedroom home in the community of Inglewood, built in 1907, offering 1 bathroom and 737 sq ft of living space above grade. Notable features include hardwood flooring. Before writing, ask about recent comparable sales, inspection items, permits, basement development, and long-term resale fit. MLS® A2322604.
1628 15 Street SE is a 2-bedroom home in the community of Inglewood, built in 1907, offering 1 bathroom and 737 sq ft of living space above grade. Notable features include hardwood flooring. Before writing, ask about recent comparable sales, inspection items, permits, basement development, and long-term resale fit. MLS® A2322604.
Want to see this home?
Tour this home in person with a CalgaryListings REALTOR® and get straight answers before you decide.
Ask a Question About This ListingCalgary Listings Group · eXp RealtyHomeowners · Free & InstantThinking of selling?Curious what your own home could be worth? Get an instant, no-obligation estimate based on current market data.
Get an Instant Home Evaluation →About this property
Welcome home to this charming and beautifully updated bungalow nestled in the heart of Inglewood, Calgary's oldest and most vibrant inner-city community. This move-in-ready home offers an exceptional opportunity for first-time buyers, professionals, investors, and anyone seeking the perfect blend of character, convenience, and urban lifestyle.
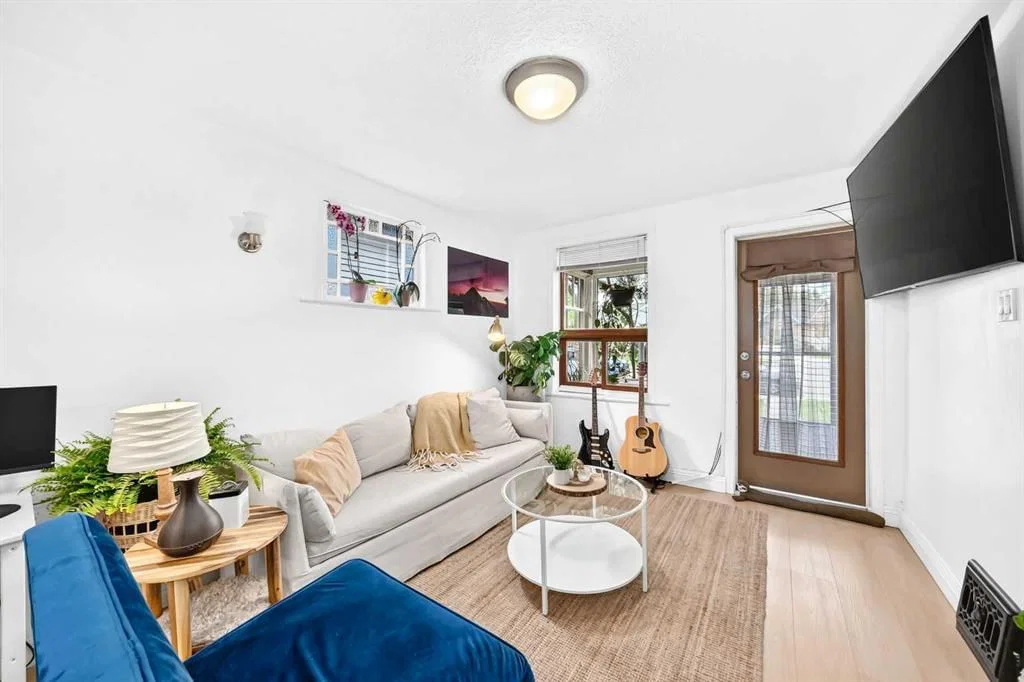
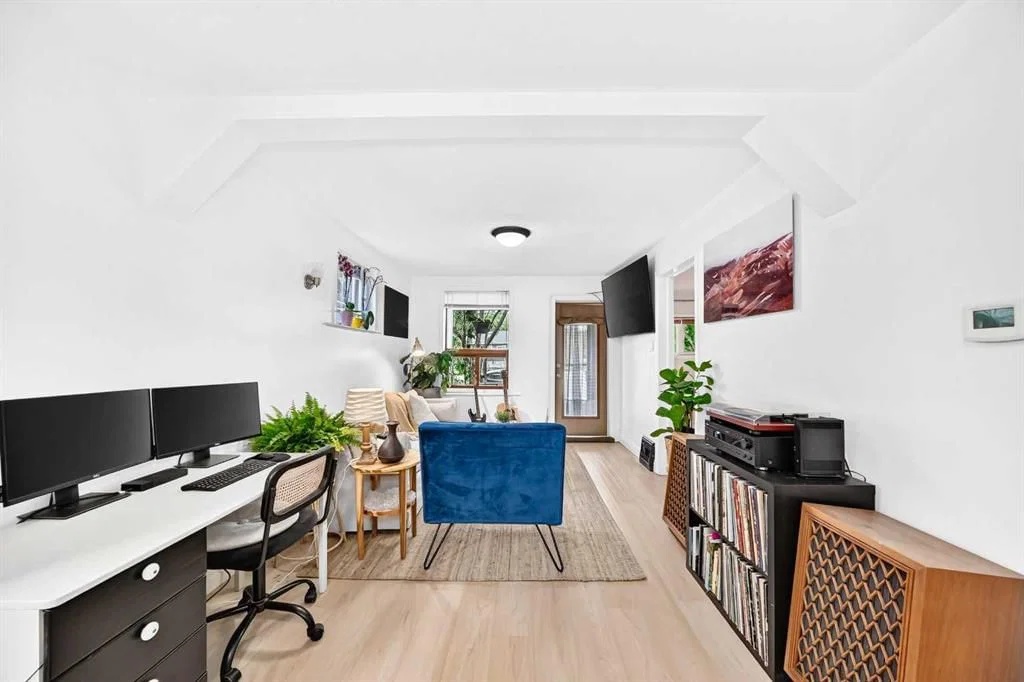
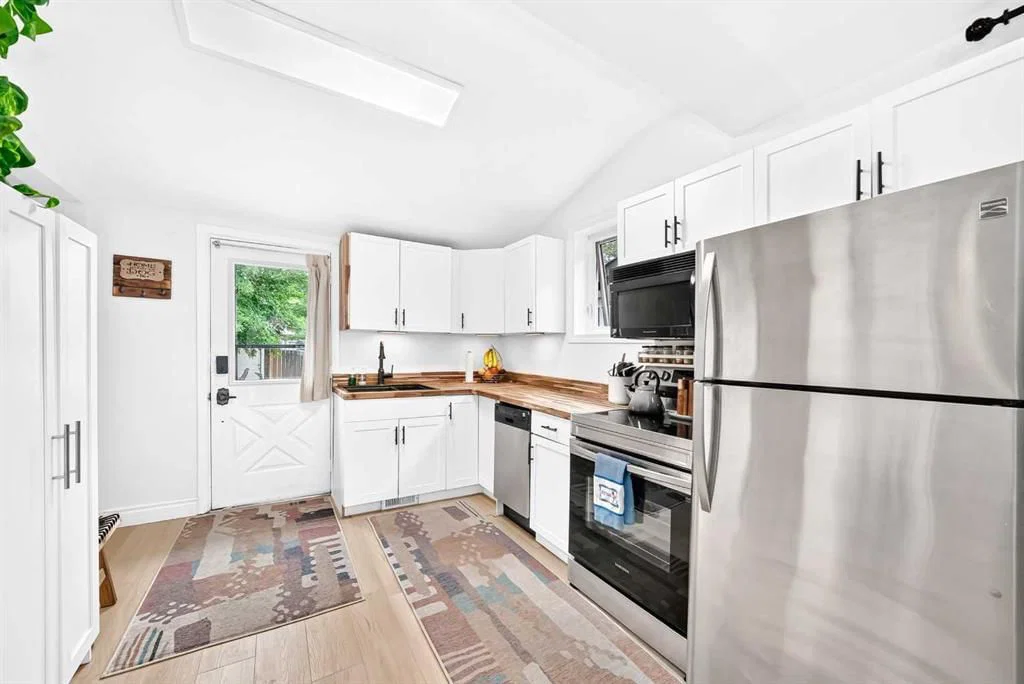
Inside, you'll find a bright and inviting layout featuring two spacious bedrooms, a full bathroom, and a recently renovated kitchen designed with modern white cabinetry, updated countertops, stainless steel appliances, and abundant natural light. The open living area feels warm and welcoming, complemented by neutral finishes, updated flooring, and large newer windows that create a comfortable space for everyday living and entertaining.
The undeveloped basement provides excellent storage and future development potential, allowing the next owner to customize the space to suit their needs. Outside, mature trees create a private and tranquil setting, while the backyard offers room for gardening, pets, or future outdoor enhancements.
Located in the highly sought-after community of Inglewood, residents enjoy one of Calgary's most walkable and lifestyle-focused neighborhoods. Just minutes from downtown, you'll be close to the Bow River pathway system, Inglewood Bird Sanctuary, Pearce Estates Park, Bow Habitat Station, Calgary Zoo, boutique shopping, local breweries, award-winning restaurants, cafes, parks, schools, and year-round community events. Inglewood is widely recognized for its unique character, historic charm, vibrant arts scene, and exceptional access to recreation and nature - and soon home to a stop on the new Green Line!
Whether you're looking for a charming place to call home, a rental property, or an investment in one of Calgary's most desirable inner-city communities, this property delivers outstanding value and future potential. Welcome to your new home!
Property Taxes
$3,620/yr (2026)
Listing Information
MLS® NumberA2322604
StatusActive
List Price$559, 900
Days on Market67 days
OccupancyOwner
Property Details
Property TypeDetached
Architectural StyleBungalow
ZoningR-CG
Above-Grade Sq Ft737 sq ft
Year Built1907
Bedrooms2
Full Bathrooms1
Total Bathrooms1
Interior
BasementFull, Unfinished, None
FlooringCeramic Tile, Hardwood, Laminate
Fireplaces0
HeatingForced Air, Natural Gas
Air ConditioningNone
Exterior & Parking
ExteriorWood Frame, Wood Siding
RoofAsphalt Shingle
FoundationPoured Concrete
Total Parking3
Patio / DeckRear Porch
Site & Lot
Lot Size3, 250 sq ft
Lot Acres0.07 acres
Lot Width25.07
Lot FeaturesBack Lane, Back Yard, City Lot, Few Trees, Front Yard, Interior Lot, Landscaped, Lawn, Level, Low Maintenance Landscape, Private, Street Lighting
Legal Description5596L;A;13
Inclusions
Dishwasher,Dryer,Electric Stove,Microwave Hood Fan,Refrigerator,Washer,Window Coverings
Room Dimensions
Main Level
Living Room10`1" × 13`6"
Dining Room10`1" × 8`0"
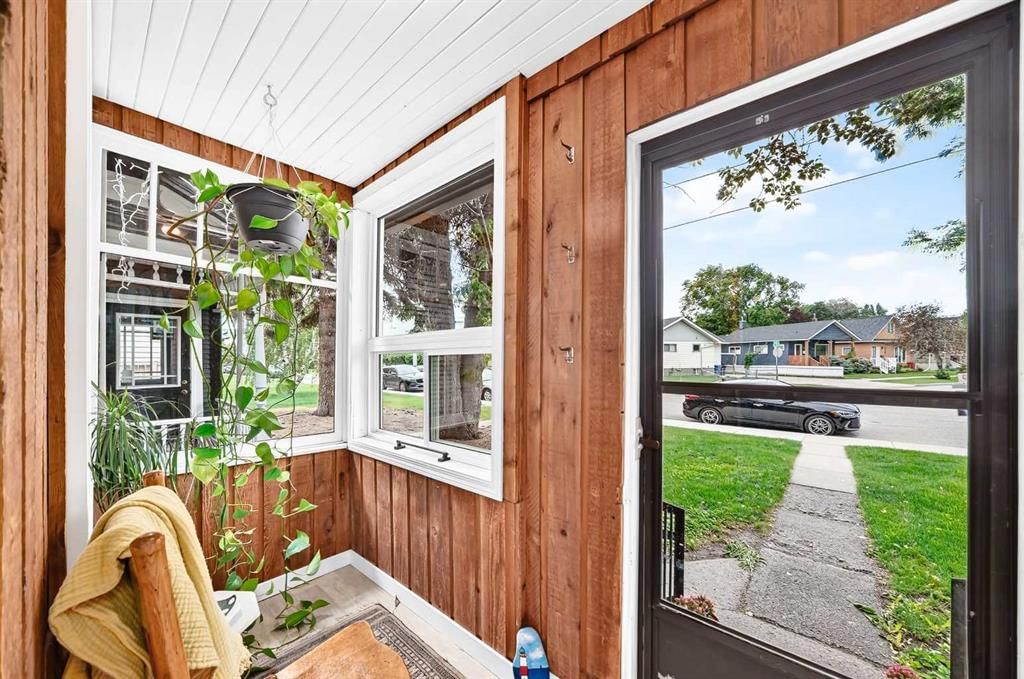
Entrance9`1" × 3`11"
Kitchen10`4" × 11`7"
Laundry5`11" × 4`6"
4pc Bathroom8`4" × 7`2"
Bedroom8`6" × 9`0"
Bedroom - Primary8`5" × 13`2"
Basement Level
Furnace/Utility Room13`2" × 26`4"
Property History
No previous MLS® listings on record for this property — this appears to be its first time offered. Want to know how often homes nearby change hands? Ask our team.
What did similar homes here actually sell for?
CalgaryListings Group clients see recent sold prices and sale-to-list ratios for homes just like this one — plus smart matches and one-tap showing requests. Free with your client portal account.