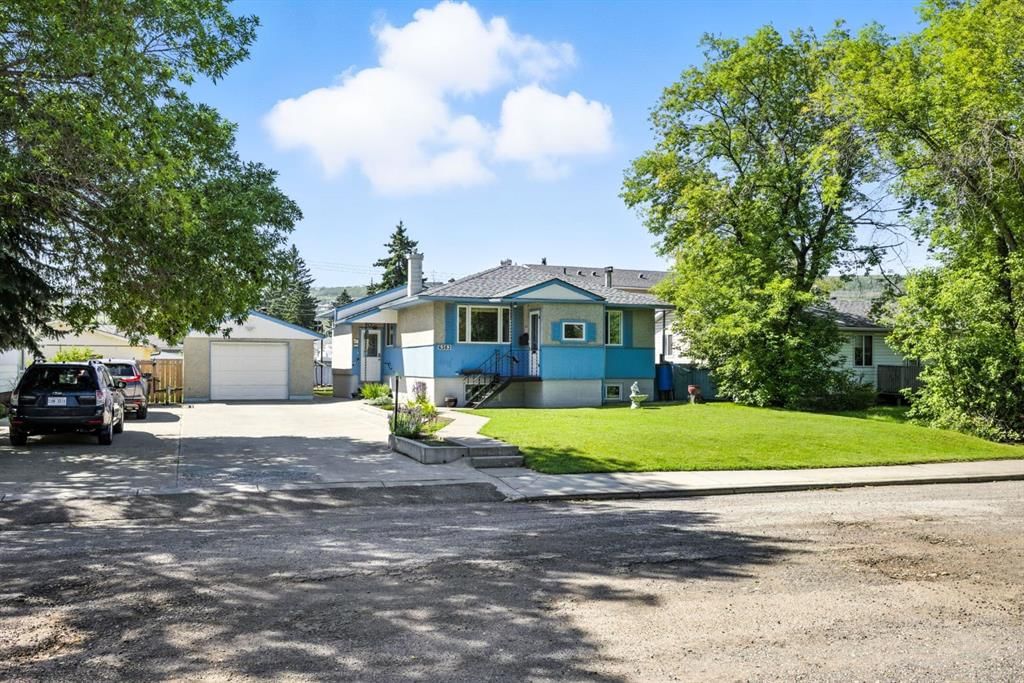
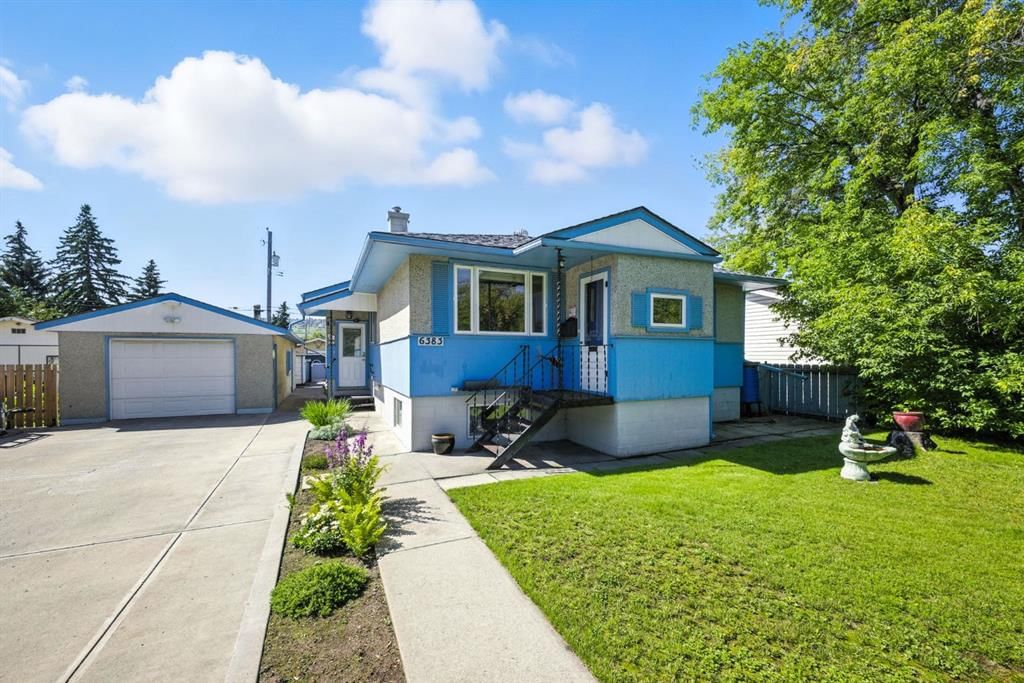
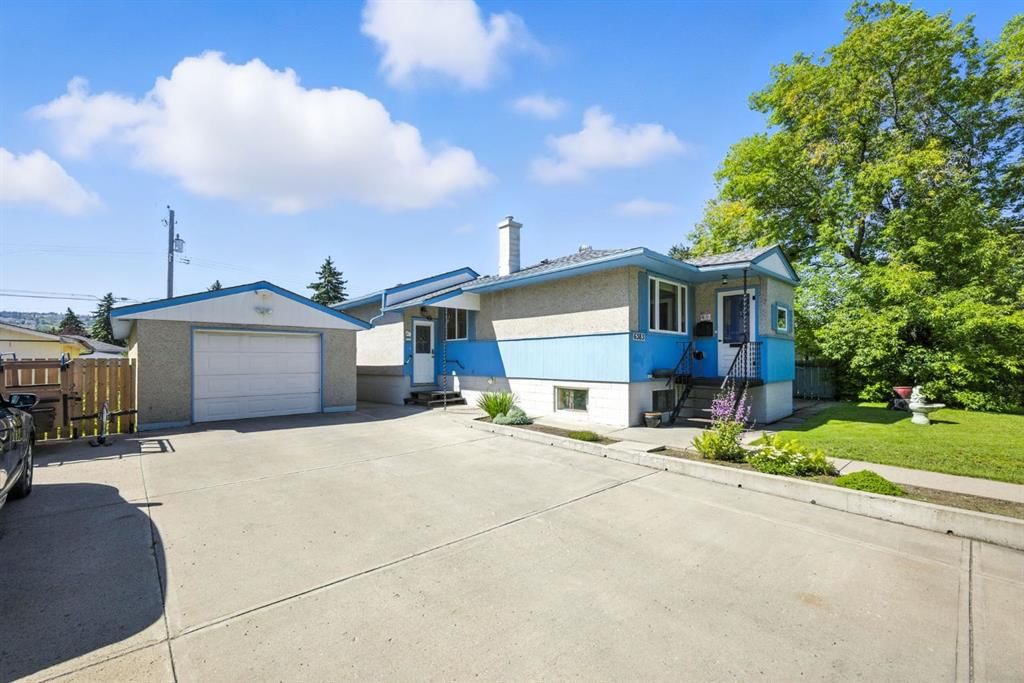
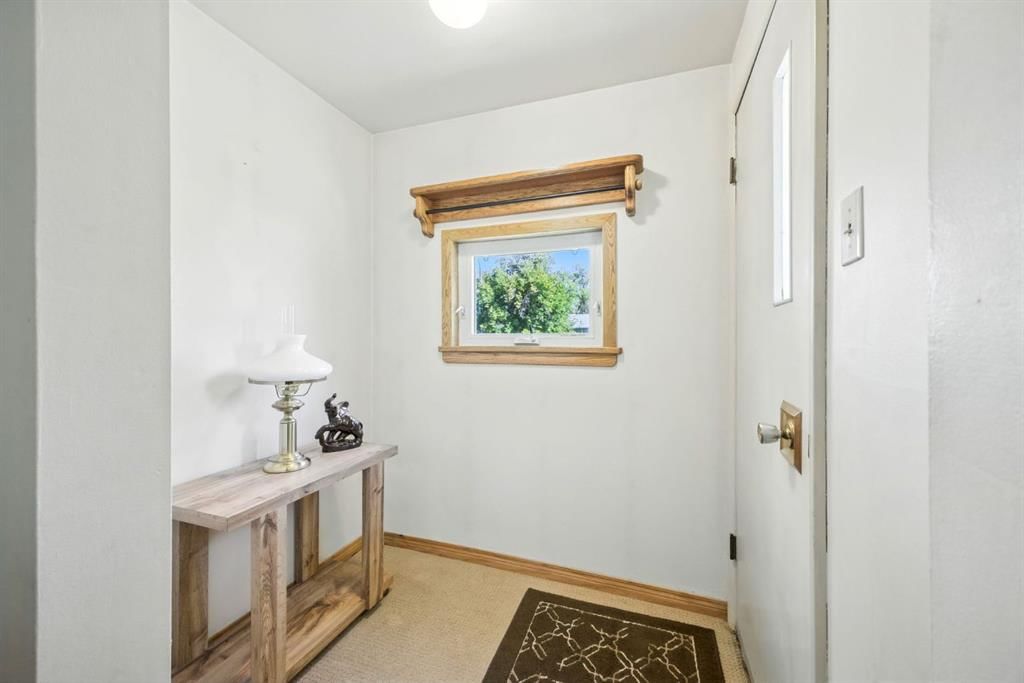
CalgaryListings Insight 6383 32 Avenue NW is a 3-bedroom home in the community of Bowness, built in 1958, offering 2.5 bathrooms and 912 sq ft of living space above grade. This home also offers a fully finished basement, a single garage, a fireplace, and a quiet cul-de-sac location. Before writing, ask about recent comparable sales, inspection items, permits, basement development, and long-term resale fit. If rental income is part of the plan, verify suite legality, permits, insurance, lender treatment, and current lease details before removing conditions. This sale can help you understand current pricing in the area. Ask us how it compares with nearby active and recently sold homes. MLS® A2280920.
Thinking of selling nearby?
This property sold in Bowness. Find out what your home could be worth in today’s market — no obligation.
**Back on the market with an aggressive price adjustment**Charming 1958 Original-Owner Bungalow on a Massive South-Facing Lot in Bowness.**
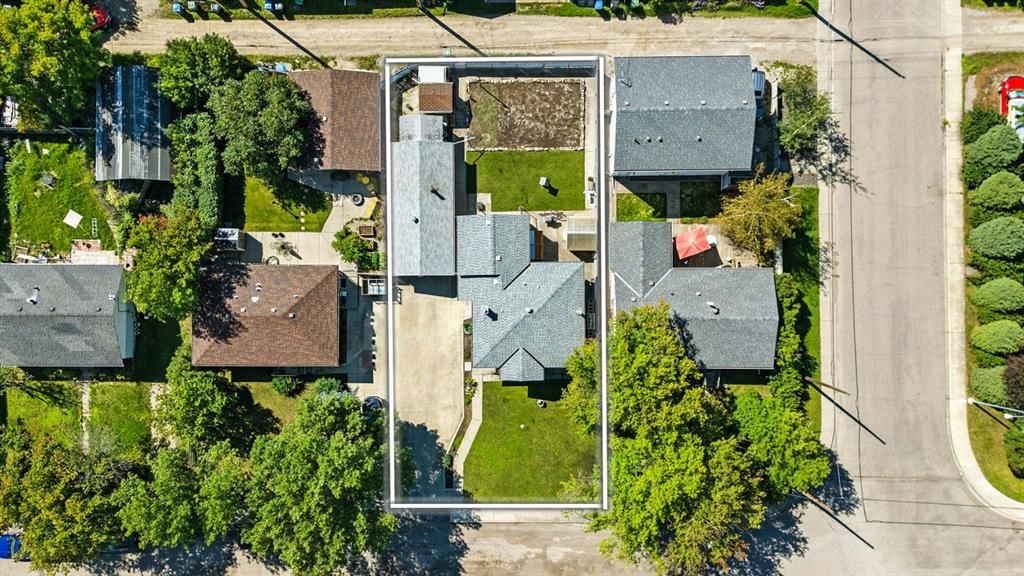
This property boasts versatility, situated on a large and rare lot (approx. 60 ft x 113 ft) ideal for redevelopment or for a family to call this well-loved property home. While many properties in this area are prime for redevelopment, this home offers a fantastic opportunity for savvy investors or for a family looking to make it their own and enjoy the lovely neighbours on a low-traffic, private cul-de-sac.
Lovingly cared for by its original owners, this rare find in the heart of Bowness is comfortably liveable, with a few thoughtful updates over the years including a high-efficiency furnace (2015), hot water tank (2018), and newer shingle roofing. Inside, the main level features a cozy, spacious, and bright layout with a good-sized functional kitchen, updated appliances, a nook area, three bedrooms, and a full bathroom. The developed basement includes a large rec room with a wood-burning stove, bar area, half bathroom, laundry centre, and plenty of storage.
Outside boasts a detached oversized single tandem garage with extra storage, workshop space, an additional flex or office area, and a beautiful south-facing backyard with garden and lawn. Bowness is a vibrant, evolving community with plenty of parks, shops, and river pathways, offering a unique blend of tranquility and urban convenience.
The current Calgary zoning for this property is R-CG. Under R-CG, permissible development includes single-family homes, semi-detached dwellings, rowhouses, or up to four units per parcel (such as four-unit rowhouses or front/back configurations with a separate garage). Basement suites are allowed, and secondary suites can be included with the proper development and building permits.
Property Taxes
$3,439/yr (2025)
Listing Information
MLS® NumberA2280920
StatusSold
List Price$598, 000
Days on Market17 days
OccupancyOwner
Property Details
Property TypeDetached
Architectural StyleBungalow
ZoningR-CG
Above-Grade Sq Ft912 sq ft
Year Built1958
Bedrooms3
Full Bathrooms2
Half Bathrooms1
Total Bathrooms2.5
Interior
BasementFull, Finished, None
FlooringCarpet, Linoleum, Other
Fireplaces1
HeatingForced Air
Air ConditioningNone
Exterior & Parking
ExteriorWood Frame
RoofAsphalt Shingle
FoundationCombination, Poured Concrete
Garage Spaces1
Total Parking6
Patio / DeckPatio
Site & Lot
Lot Size6, 781 sq ft
Lot Acres0.16 acres
Lot Width59.98
Lot FeaturesBack Lane, Back Yard, Cul-De-Sac, Few Trees, Front Yard, Garden, Landscaped, Lawn, Level, Rectangular Lot, Street Lighting
Bowness High SchoolPublic (CBE) · Senior High · 460 m · about 2 mins by carSchool website
Thomas B. Riley SchoolPublic (CBE) · Junior High · 543 m · about 2 mins by carSchool website
Our Lady of the Assumption SchoolCatholic (CCSD) · Elementary/Junior High · 863 m · about 3 mins by carSchool website
Belvedere Parkway SchoolPublic (CBE) · Elementary · 1.2 km · about 3 mins by carSchool website
Distances and drive times are measured from the centre of Bowness, not from this address. Designation depends on address, grade, program and capacity and changes from year to year — check the CBE or Calgary Catholic finder before you buy.
Commute from Bowness
Destination
By car
By transit
Downtown Calgary
19 mins
40 mins
University of Calgary
12 mins
57 mins
Foothills Medical Centre
10 mins
36 mins
Mount Royal University
16 mins
39 mins
Calgary International Airport
25 mins
2 hours 4 mins
Westside Recreation Centre
12 mins
1 hour 0 mins
Off-peak estimates measured from the centre of Bowness, not from this address. Live traffic varies.
Who lives in Bowness
10,770Population
2.1Average household size
52%Owner-occupied households
$72KMedian household income
15%Residents aged 0–14
2021 Census of Canada, via the City of Calgary community profile — long-term neighbourhood context, not current market activity. Full Bowness census profile →
Questions about this home
How much is 6383 32 Avenue NW?
6383 32 Avenue NW in Bowness is listed for sale at $598,000. It has been on the market 17 days.
How many bedrooms and bathrooms does 6383 32 Avenue NW have?
6383 32 Avenue NW in Bowness has 3 bedrooms and 2 bathrooms. The listing records 912 sq ft above grade. It is a detached house.
Live MLS® Data · Calgary Listings Group · Serving Calgary Since 1997
Everything we give our clients, before you're one.
One free account opens the whole toolkit — the guides we
write for Calgary buyers and sellers, the checklists we actually use on deals, the
video library, and a concierge that answers your questions any time of day.