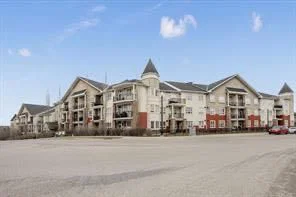
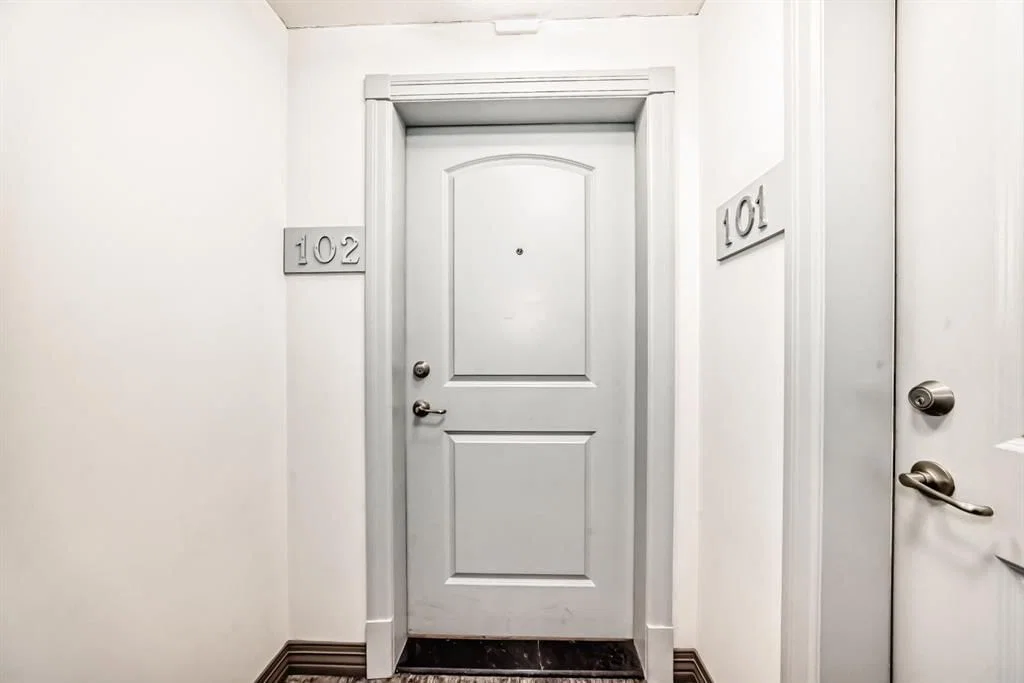
102, 26 Val Gardena View SW, Springbank Hill, Calgary

← Back to all Calgary listings
Last listed at $337,700
Sold
The sale price and sold-to-list ratio for this home are members-only under Alberta VOW rules.
Takes 10 seconds · no spam · board rules require a free account
102, 26 Val Gardena View SW, Calgary T3H 5Z5
Springbank Hill
SoldMLS® A2280819· 10 days on market
2
Bedrooms
2
Bathrooms
887
Sq ft
2008
Year built
$1,971
Property tax (2025)
$597
Condo / HOA fee /mo
CalgaryListings Insight
Set in Springbank Hill, 102, 26 Val Gardena View SW is a 2-bedroom home built in 2008, offering 2 bathrooms and 887 sq ft of living space above grade. Additional features include garage parking and tile flooring. Condo fees are approximately $597/month, including heat and water. Before writing, ask about condo fees, reserve fund health, bylaws, insurance deductibles, and building history. If rental income is part of the plan, verify suite legality, permits, insurance, lender treatment, and current lease details before removing conditions. This sale can help you understand current pricing in the area. Ask us how it compares with nearby active and recently sold homes. MLS® A2280819.

Thinking of selling nearby?

This property sold in Springbank Hill. Find out what your home could be worth in today’s market — no obligation.

Get Your Free Home ValuationBrowse Active ListingsCalgary Listings Group · eXp Realty

About this property

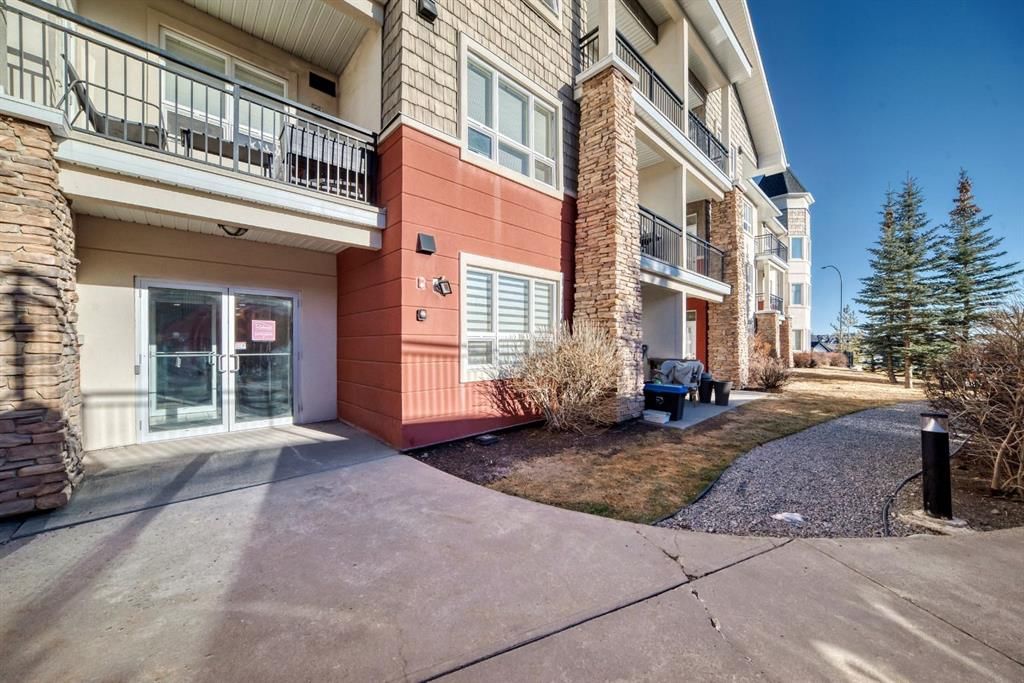
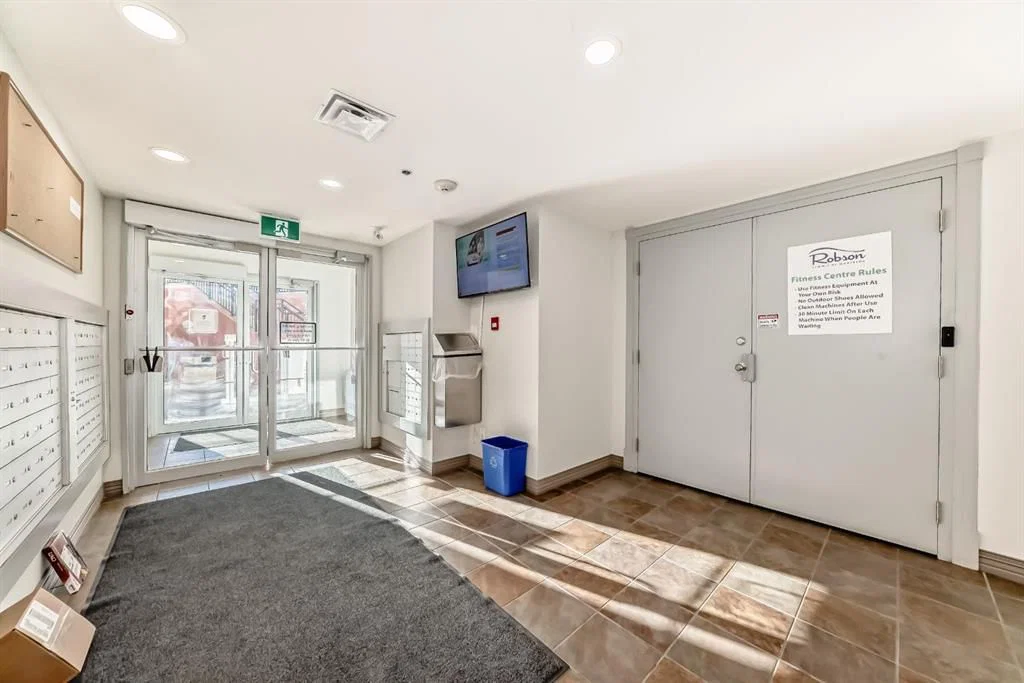
ACT FAST—THIS ONE CHECKS EVERY BOX! Welcome to this impressive former builder show suite offering two bedrooms and two bathrooms in a highly desirable location. This corner, end-unit on the main floor features two titled parking stalls plus an assigned underground storage unit—a rare and valuable combination. Enjoy 9-foot ceilings, abundant natural light from extra windows, and excellent privacy, along with sunny south and east exposure. Best of all, there’s no elevator required—this main-floor location offers easy, barrier-free access, ideal for seniors, those with mobility needs, or anyone who values convenience. A ramp from the visitor parking ensures seamless entry. With nearly 900 sq. ft. of living space, this home showcases newer vinyl flooring, tiled floors in the kitchen and bathrooms and upgraded appliances. The building is pet-friendly (with board approval), and your private patio just off the living room provides the perfect outdoor retreat. Gas line, water service and abundant room surrounding your unit to entertain, play and room to go walk your dog. The separate dining area with a large bay window is ideal for family meals, while the breakfast bar offers a casual spot for quick bites or entertaining while you cook. Additional highlights include in-suite stacked washer and dryer and an exercise room just steps from your door—perfect for fitting workouts into your busy schedule. Walk to Aspen Landing for shopping, restaurants, and everyday services. The C-Train station is easily accessible by foot or bus near the Westside Recreation Centre and high school, offering quick access to downtown. This is a rare opportunity to own an exceptional condo in a growing, sought-after community
Property Taxes
$1,971/yr (2025)
Condo / HOA Fee
$597.23/mo

Listing Information

MLS® NumberA2280819
StatusSold
List Price$337, 700
Days on Market10 days
OccupancyOwner

Property Details

Property TypeApartment
Architectural StyleApartment-Single Level Unit
ZoningM-1 d110
Above-Grade Sq Ft887 sq ft
Year Built2008
Bedrooms2
Full Bathrooms2
Total Bathrooms2
Parking TypeHeated Garage, Secured, Titled, Underground

Interior

FlooringLaminate, Tile
Fireplaces0
HeatingBaseboard, Hot Water, Natural Gas
Air ConditioningNone

Exterior & Parking

ExteriorStone, Stucco, Wood Frame
RoofAsphalt
FoundationPoured Concrete
Total Parking2
Parking TypeHeated Garage, Secured, Titled, Underground
Patio / DeckPatio

Site & Lot

Legal Description0810535;6

Inclusions

Dishwasher,Electric Cooktop,Electric Oven,Microwave Hood Fan,Refrigerator,Washer/Dryer Stacked,Window Coverings

Condo Details

Unit Number102
Monthly Condo Fee$597.23/mo
Fee IncludesHeat · Water
Unit ExposureSE
Building Stories4 storeys
Parking TypeHeated Garage, Secured, Titled, Underground
Pet PolicyRestrictions, Cats OK, Dogs OK, Yes
Building AmenitiesBicycle Storage · Elevator(s) · Fitness Center · Visitor Parking

Room Dimensions

Main Level
Kitchen9`7" × 9`0"
Living Room12`10" × 10`8"
Dining Room12`1" × 10`7"
Bedroom - Primary12`10" × 10`5"
4pc Ensuite bath8`0" × 4`11"
Bedroom12`3" × 10`8"
4pc Bathroom10`7" × 4`11"
Laundry4`10" × 3`2"

Property History

No previous MLS® listings on record for this property — this appears to be its first time offered. Want to know how often homes nearby change hands? Ask our team.

About Robson Summit of Montreaux

Robson Summit of Montreaux is at 26 Val Gardena View SW in Springbank Hill.

Year built2008
Building storeys4
This unit's condo fee$597.23/mo
Fee includesHeat · Water
Building amenitiesBicycle Storage · Elevator(s) · Fitness Center · Visitor Parking

See every unit for sale in Robson Summit of Montreaux and the building’s full profile →

Schools near this home

  • Griffith Woods SchoolPublic (CBE) · Elementary/Junior High · 1.5 km · about 6 mins by carSchool website
  • Rundle CollegePrivate / Independent · Elementary · 1.5 km · about 6 mins by carSchool website
  • Ambrose UniversityPost-Secondary · 1.6 km · about 9 mins by carSchool website
  • Webber AcademyPrivate / Independent · Elementary/Junior High/Senior High · 1.7 km · about 7 mins by carSchool website
  • Ernest Manning High SchoolPublic (CBE) · Senior High · 1.9 km · about 7 mins by carSchool website
  • Calgary French & International SchoolPrivate / Independent · about 12 mins by carSchool website

Distances and drive times are measured from the centre of Springbank Hill, not from this address. Designation depends on address, grade, program and capacity and changes from year to year — check the CBE or Calgary Catholic finder before you buy.

Commute from Springbank Hill

DestinationBy carBy transit
Downtown Calgary30 mins48 mins
University of Calgary21 mins1 hour 5 mins
Foothills Medical Centre19 mins57 mins
Mount Royal University13 mins54 mins
Calgary International Airport30 mins1 hour 28 mins
Westside Recreation Centre8 mins14 mins

Off-peak estimates measured from the centre of Springbank Hill, not from this address. Live traffic varies.

Questions about this home

How much is 102, 26 Val Gardena View SW?

102, 26 Val Gardena View SW in Springbank Hill is listed for sale at $337,700. It has been on the market 10 days.

How many bedrooms and bathrooms does 102, 26 Val Gardena View SW have?

102, 26 Val Gardena View SW in Springbank Hill has 2 bedrooms and 2 bathrooms. The listing records 887 sq ft above grade. It is an apartment condo.

What building is 102, 26 Val Gardena View SW in?

This unit is in Robson Summit of Montreaux at 26 Val Gardena View SW, built in 2008. The condo fee on this unit is $597.23 per month.

Live MLS® Data · Calgary Listings Group · Serving Calgary Since 1997

Comparable homes for sale in Springbank Hill

All Springbank Hill listings →

The active MLS® listings in Springbank Hill closest to this home on price. Updated every 10 minutes.

Recently sold in Springbank Hill

All Springbank Hill listings →
Enlarged listing photo

Free account · no cost, no obligation

Everything we give our clients, before you're one.

One free account opens the whole toolkit — the guides we write for Calgary buyers and sellers, the checklists we actually use on deals, the video library, and a concierge that answers your questions any time of day.

Already have one? Sign in →

Takes about twenty seconds. Unsubscribe any time.