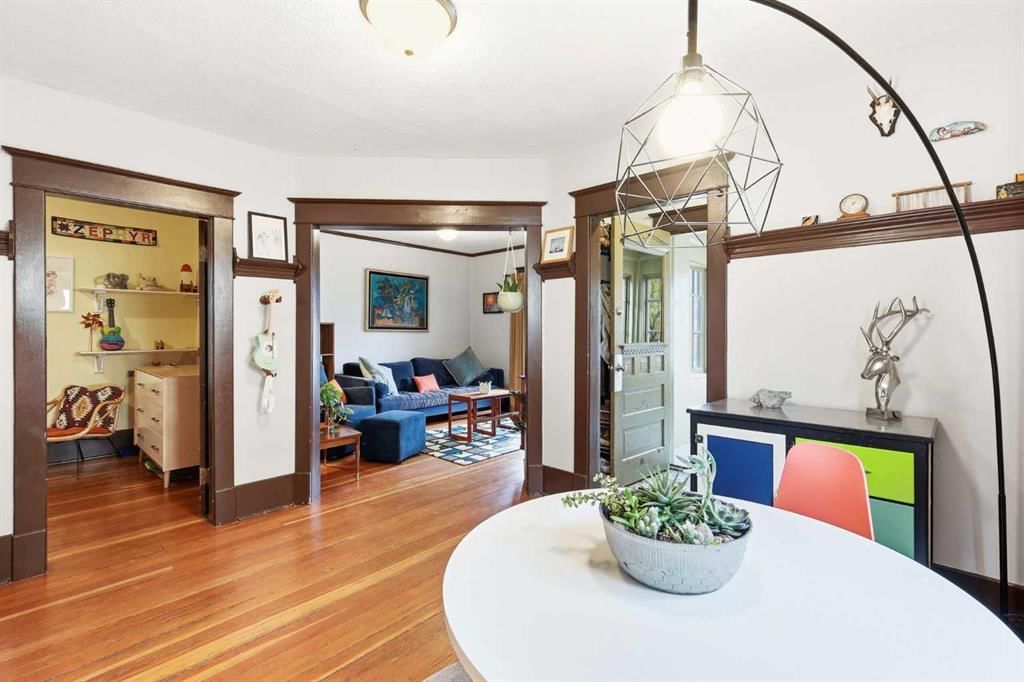
216 9 Street NE, Bridgeland/Riverside, Calgary

← Back to all Calgary listings
Last listed at $599,000
Sold
The sale price and sold-to-list ratio for this home are members-only under Alberta VOW rules.
Takes 10 seconds · no spam · board rules require a free account
216 9 Street NE, Calgary T2E4K1
Bridgeland/Riverside
SoldMLS® A2280468· 38 days on market
2
Bedrooms
1
Bathrooms
864
Sq ft
1910
Year built
$3,022
Property tax (2025)
275
Lot sq ft
CalgaryListings Insight
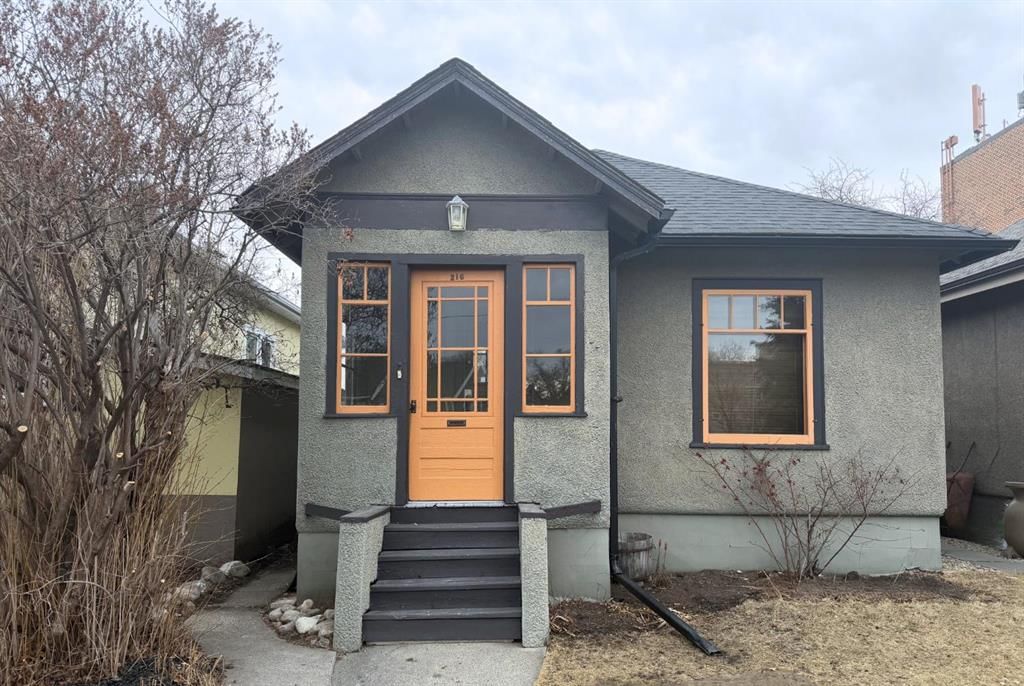
Tucked into the community of Bridgeland/Riverside, this 2-bedroom home at 216 9 Street NE was built in 1910 and includes 1 bathroom and 864 sq ft of living space above grade. Standout details include a partially finished basement, hardwood flooring, and a fireplace. Before writing, ask about recent comparable sales, inspection items, permits, basement development, and long-term resale fit. This sale can help you understand current pricing in the area. Ask us how it compares with nearby active and recently sold homes. MLS® A2280468.

Thinking of selling nearby?

This property sold in Bridgeland/Riverside. Find out what your home could be worth in today’s market — no obligation.

Get Your Free Home ValuationBrowse Active ListingsCalgary Listings Group · eXp Realty

About this property

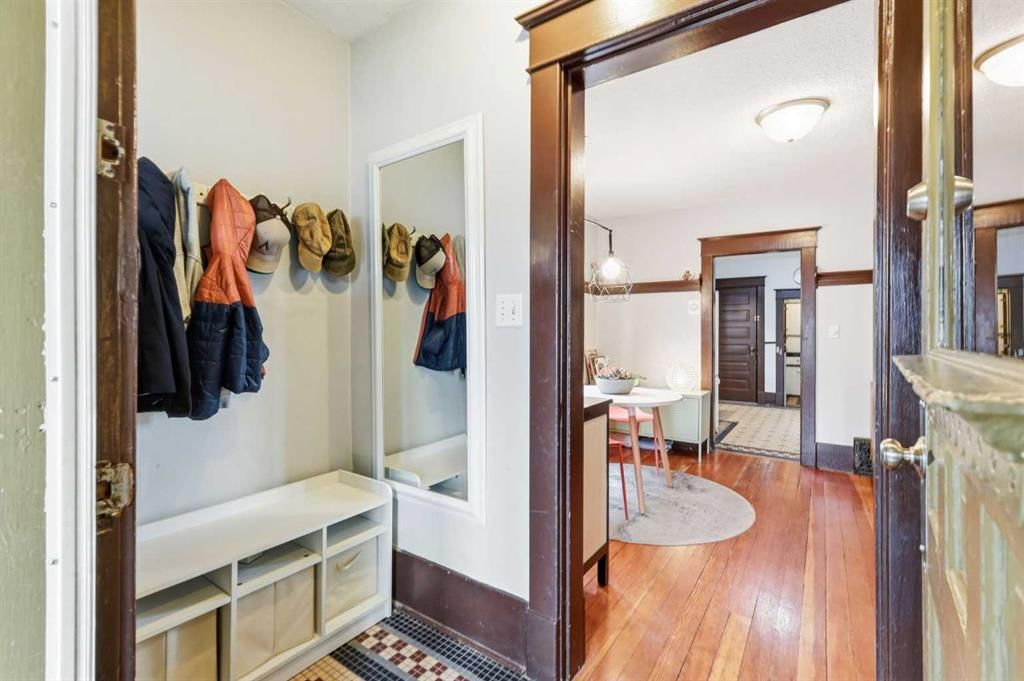
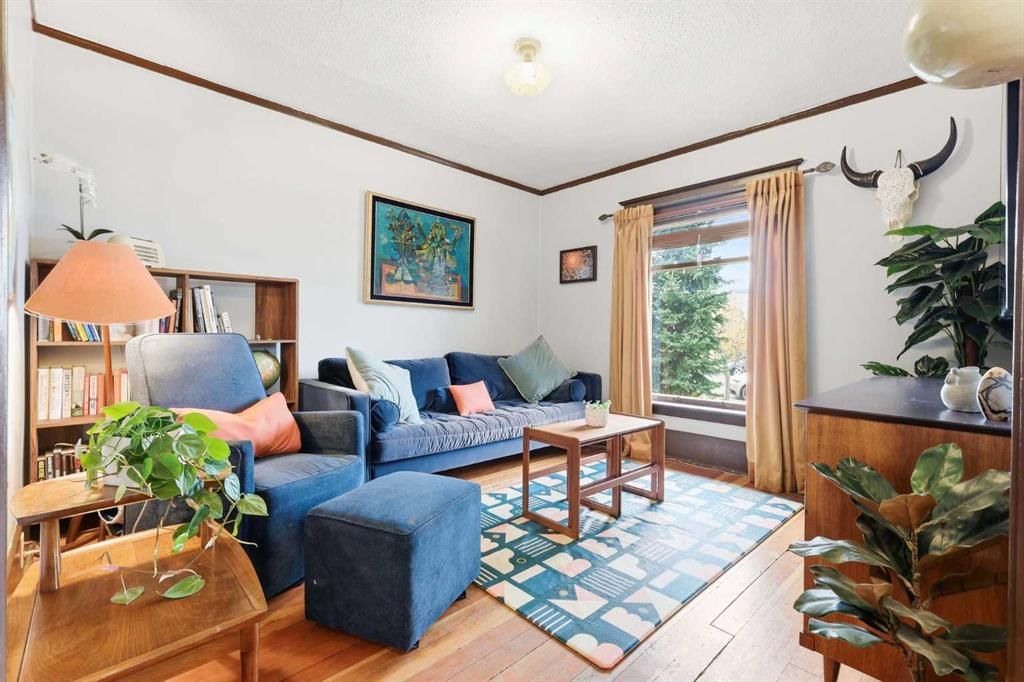
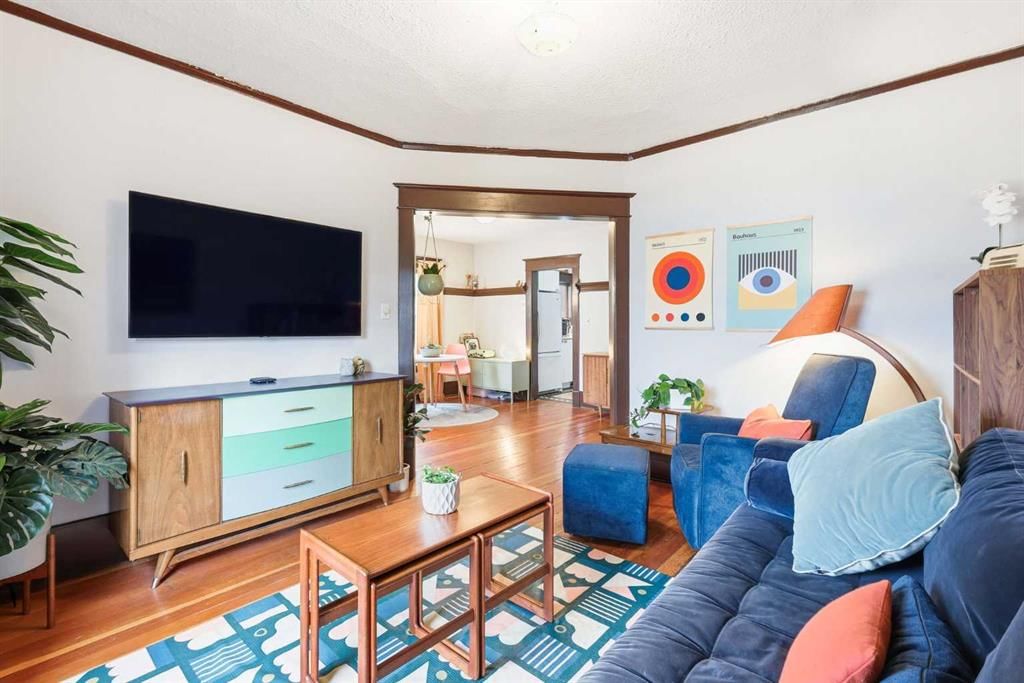
Welcome to this beautiful character bungalow in the heart of Bridgeland, offering thoughtful living and storage space. Original hardwood floors, mosaic tile accents in the kitchen and bathroom, and a classic clawfoot tub bring timeless vintage charm, all within a smaller, more efficient footprint, making a home for low-impact living. A closed-in front porch adds both function and curb appeal, while the unbeatable location puts you steps from Bridgeland Market, the Bridgeland LRT Station, and even Starbucks. This floorplan utilizes the living space to the best efficiency, with the living area overlooking your west-facing front yard, dining area that opens to the galley kitchen, original walk-in pantry, and then a primary bedroom with a walk-in closet at the back of your home. Downstairs, there is a large storage with a separate room for a yoga or exercise space, making a quiet retreat area. The private backyard with stone patio and firepit is great for quiet evenings at home. Recent updates include granite countertops, sink and kitchen faucet (2026), new paint (2026), and new hot water tank (2025) and also updated roof (2013). This property could be used as a "Live Work Unit" where a business is operated from the resident's dwelling (dependent on approval from the City of Calgary). Located just steps from Bridgeland Plaza, you can grab a daily Starbucks, walk over to Bridgeland Market, or enjoy the Bridgeland Farmer’s Market every Thursday, all summer long. Visit the local shops in the area and be a part of the Bridgeland Community Centre, where you can sign up for a plot in the community garden. Work downtown? You are only a few blocks from the Bridgeland LRT station, or hop on your bike, and ride the Bow River pathway system and be at the office in minutes. Experience the best of inner-city living in one of Calgary’s most beloved neighbourhoods.
Property Taxes
$3,022/yr (2025)

Listing Information

MLS® NumberA2280468
StatusSold
List Price$599, 000
Days on Market38 days
OccupancyVacant

Property Details

Property TypeDetached
Architectural StyleBungalow
ZoningDC
Above-Grade Sq Ft864 sq ft
Year Built1910
Bedrooms2
Full Bathrooms1
Total Bathrooms1

Interior

BasementPartial, Partially Finished, None
FlooringCeramic Tile, Hardwood
Fireplaces1
HeatingCentral, Mid Efficiency, Forced Air, Natural Gas
Air ConditioningNone

Exterior & Parking

ExteriorStucco
RoofAsphalt Shingle
FoundationPoured Concrete
Total Parking2
Patio / DeckEnclosed, Front Porch, Glass Enclosed

Site & Lot

Lot Size275 sq ft
Lot Acres0.01 acres
Lot Width27.00
Lot FeaturesBack Lane, Back Yard, Few Trees, Front Yard, Garden, Interior Lot, Lawn, Private
Legal Description2965X;126;16, 17

Inclusions

Dishwasher,Gas Stove,Microwave,Refrigerator,Washer/Dryer,Window Coverings

Room Dimensions

Main Level
4pc Bathroom6`4" × 7`1"
Bedroom8`1" × 12`5"
Dining Room11`3" × 12`1"
Kitchen8`10" × 12`7"
Living Room12`10" × 11`3"
Bedroom - Primary8`11" × 11`7"
Sunroom/Solarium4`6" × 7`1"
Lower Level
Exercise Room12`0" × 10`10"
Storage18`7" × 21`1"

Property History

216 9 Street NE has been listed 1 time before — see each asking price, what happened, and any sold prices.

Takes 10 seconds · no spam · instant access

Schools near this home

  • Stanley Jones SchoolPublic (CBE) · Elementary/Junior High · 1.8 km · about 7 mins by carSchool website
  • Crescent Heights High SchoolPublic (CBE) · Senior High · 2.8 km · about 9 mins by carSchool website
  • Riverside SchoolPublic (CBE) · about 5 mins by carSchool website
  • St. Angela SchoolCatholic (CCSD) · about 5 mins by carSchool website
  • Bishop McNally High SchoolCatholic (CCSD) · about 17 mins by carSchool website
  • SAIT PolytechnicPost-Secondary · about 12 mins by carSchool website

Distances and drive times are measured from the centre of Bridgeland/Riverside, not from this address. Designation depends on address, grade, program and capacity and changes from year to year — check the CBE or Calgary Catholic finder before you buy.

Commute from Bridgeland/Riverside

DestinationBy carBy transit
Downtown Calgary10 mins19 mins
University of Calgary15 mins57 mins
Foothills Medical Centre14 mins52 mins
Mount Royal University16 mins43 mins
Calgary International Airport13 mins57 mins
Westside Recreation Centre25 mins40 mins

Off-peak estimates measured from the centre of Bridgeland/Riverside, not from this address. Live traffic varies.

Who lives in Bridgeland/Riverside

  • 6,350Population
  • 1.8Average household size
  • 46%Owner-occupied households
  • $76KMedian household income
  • 13%Residents aged 0–14

2021 Census of Canada, via the City of Calgary community profile — long-term neighbourhood context, not current market activity. Full Bridgeland/Riverside census profile →

Questions about this home

How much is 216 9 Street NE?

216 9 Street NE in Bridgeland/Riverside is listed for sale at $599,000. It has been on the market 38 days.

How many bedrooms and bathrooms does 216 9 Street NE have?

216 9 Street NE in Bridgeland/Riverside has 2 bedrooms and 1 bathroom. The listing records 864 sq ft above grade. It is a detached house.

Live MLS® Data · Calgary Listings Group · Serving Calgary Since 1997

Recently sold in Bridgeland/Riverside

All Bridgeland/Riverside listings →
Enlarged listing photo

Free account · no cost, no obligation

Everything we give our clients, before you're one.

One free account opens the whole toolkit — the guides we write for Calgary buyers and sellers, the checklists we actually use on deals, the video library, and a concierge that answers your questions any time of day.

Already have one? Sign in →

Takes about twenty seconds. Unsubscribe any time.